Leave a Message

Thank you for your message. We will be in touch with you shortly.

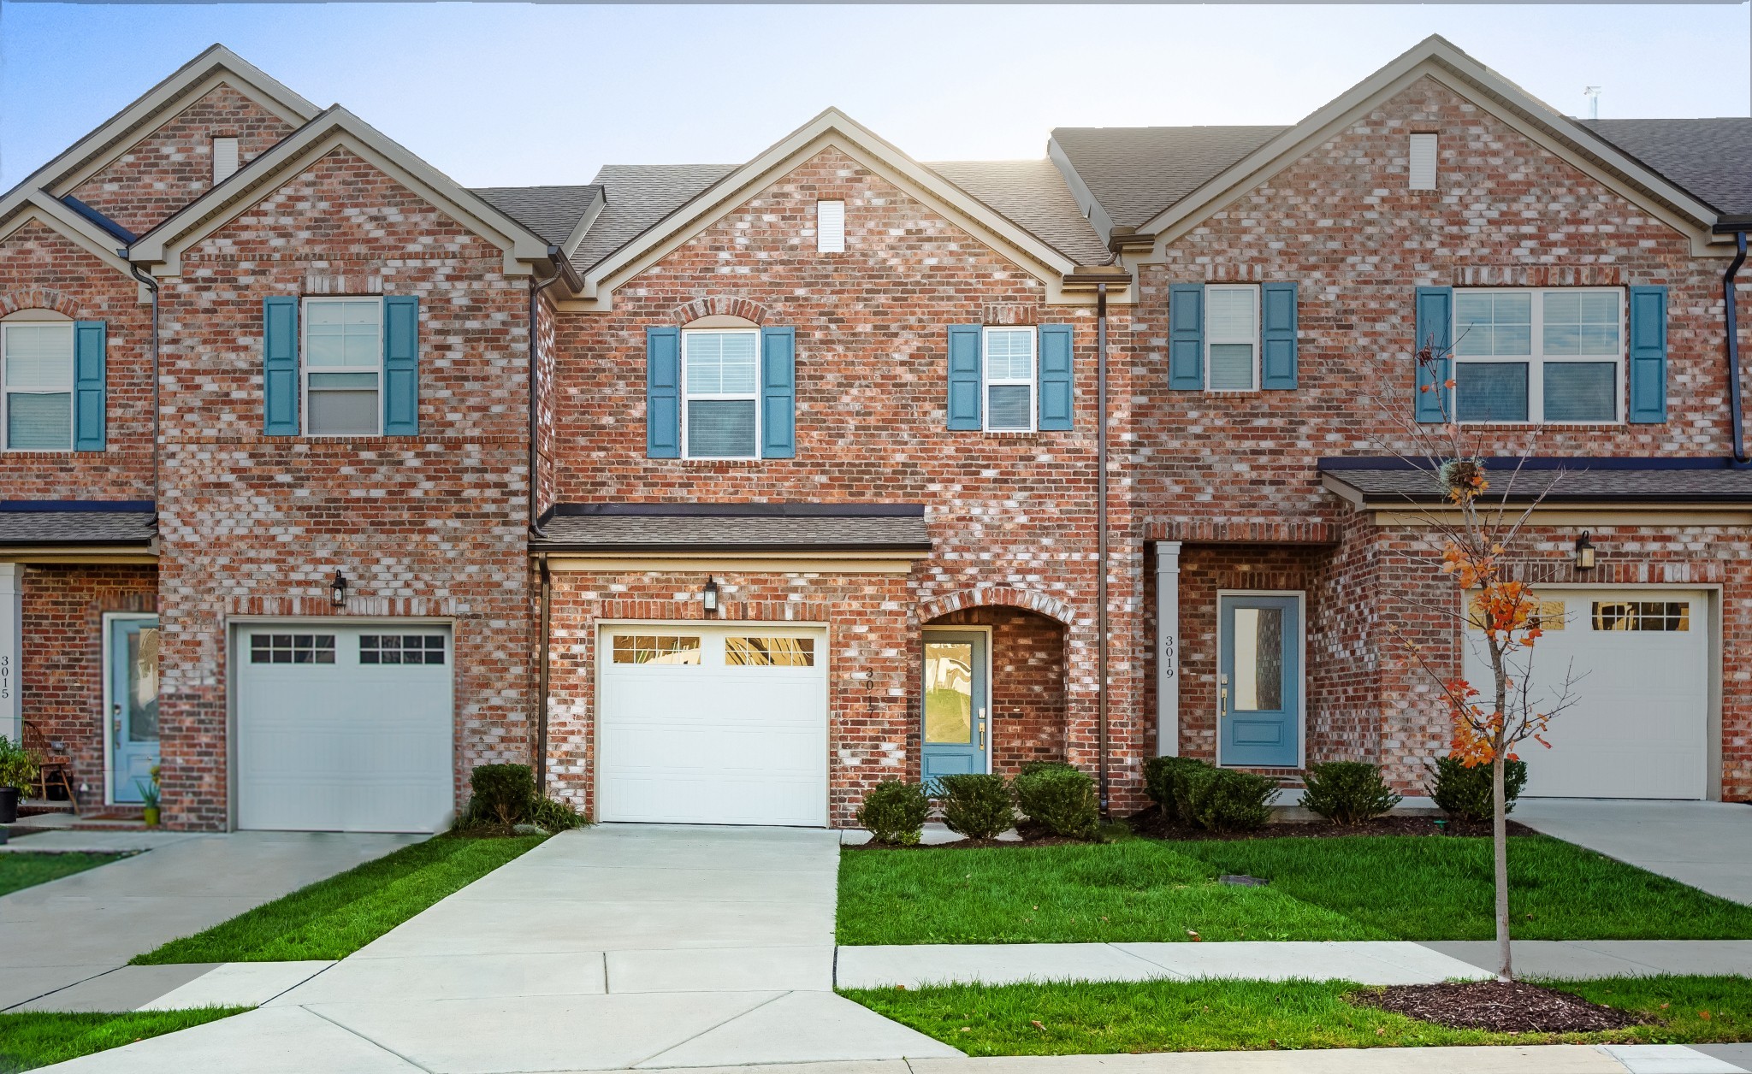
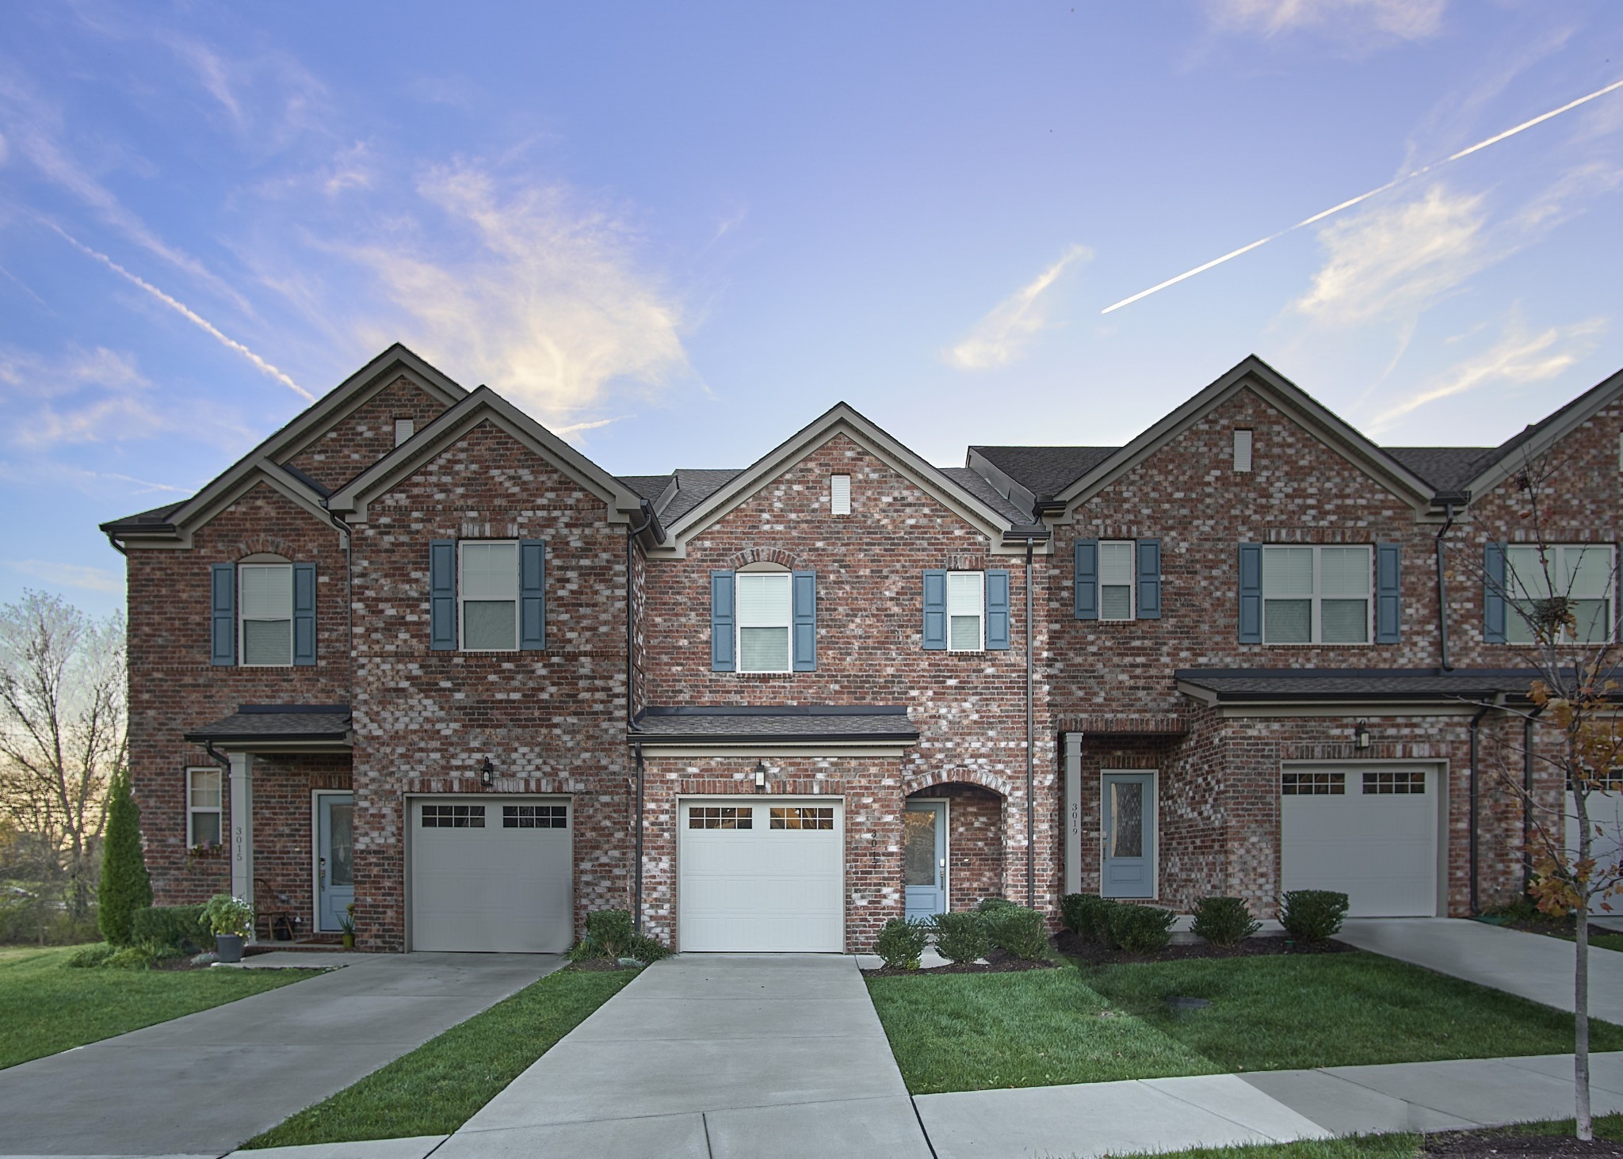
Attached brick townhouses with blue shutters, white garages, and green front lawns.
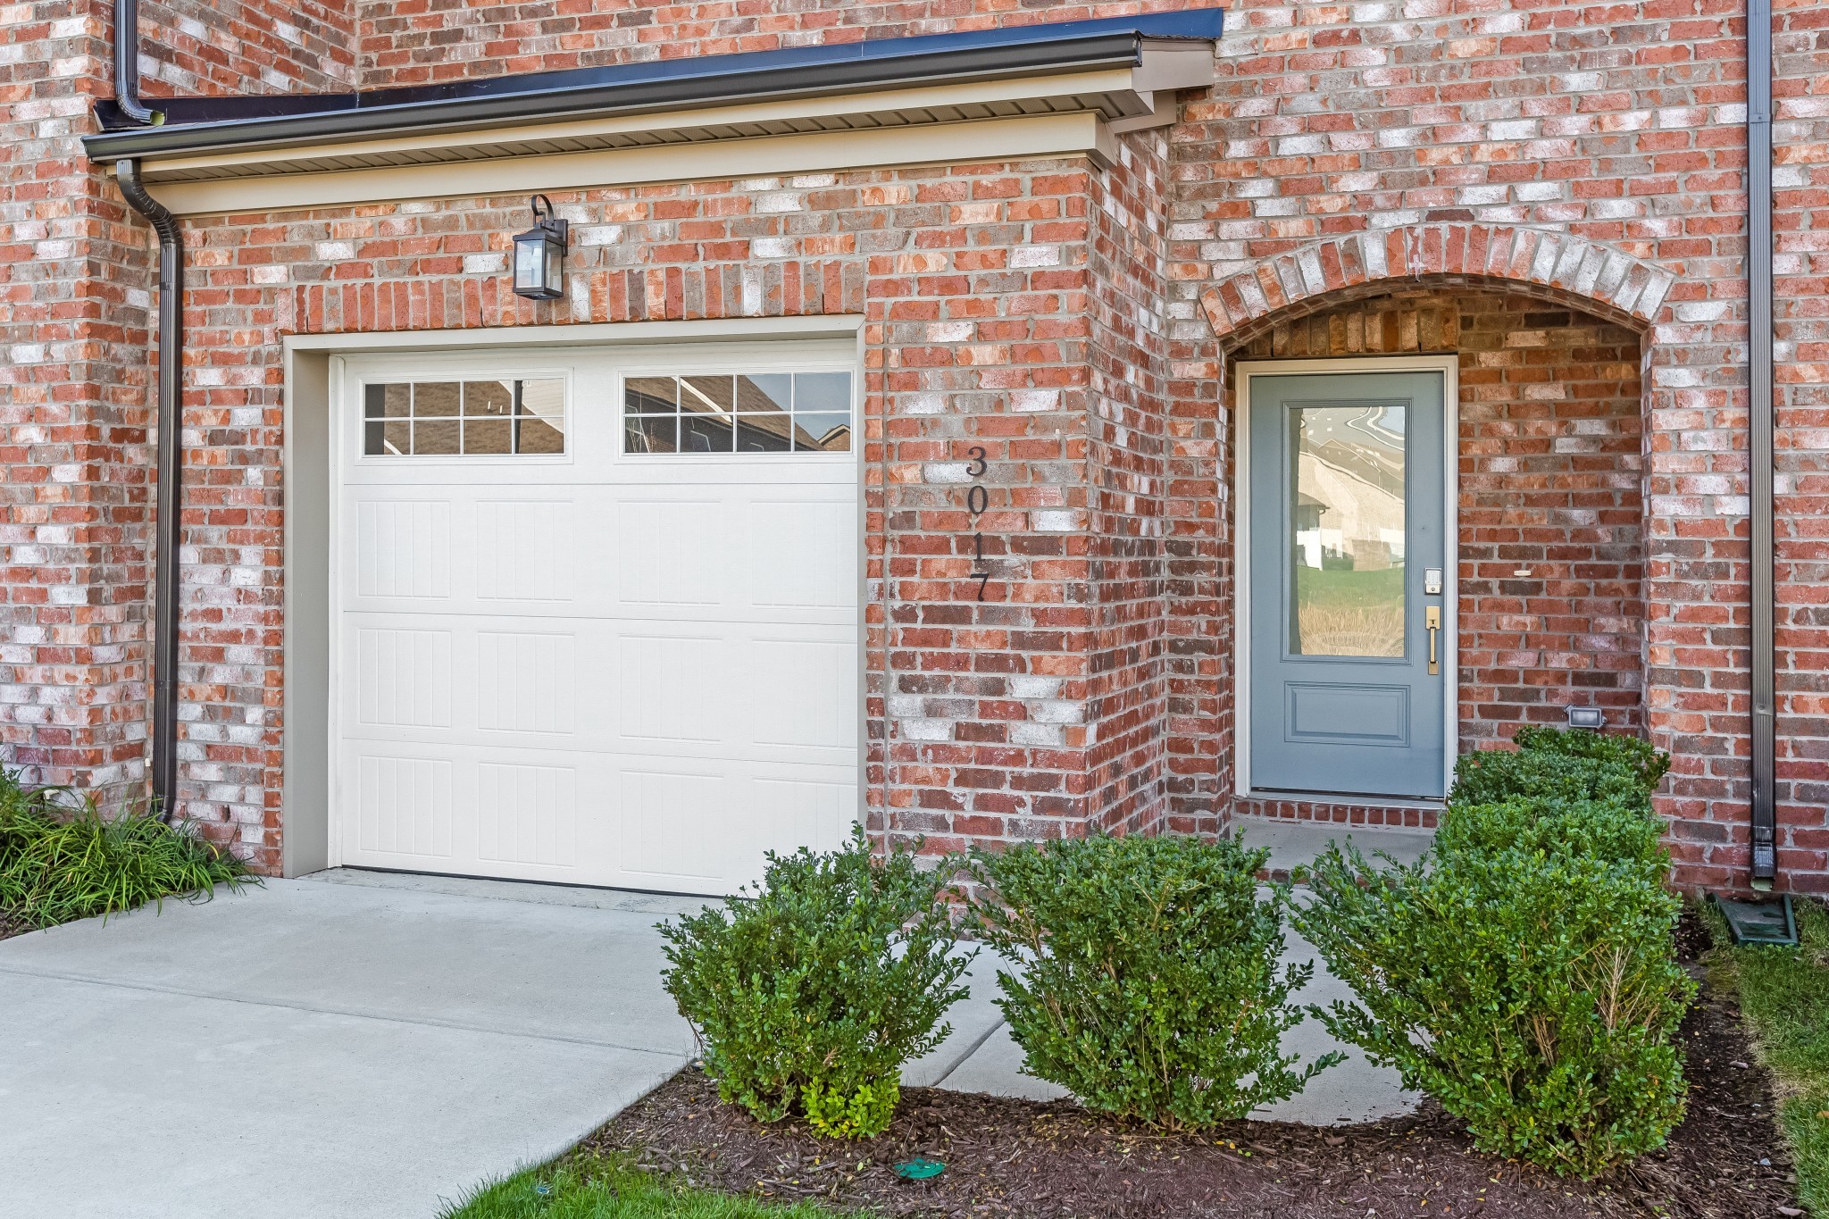
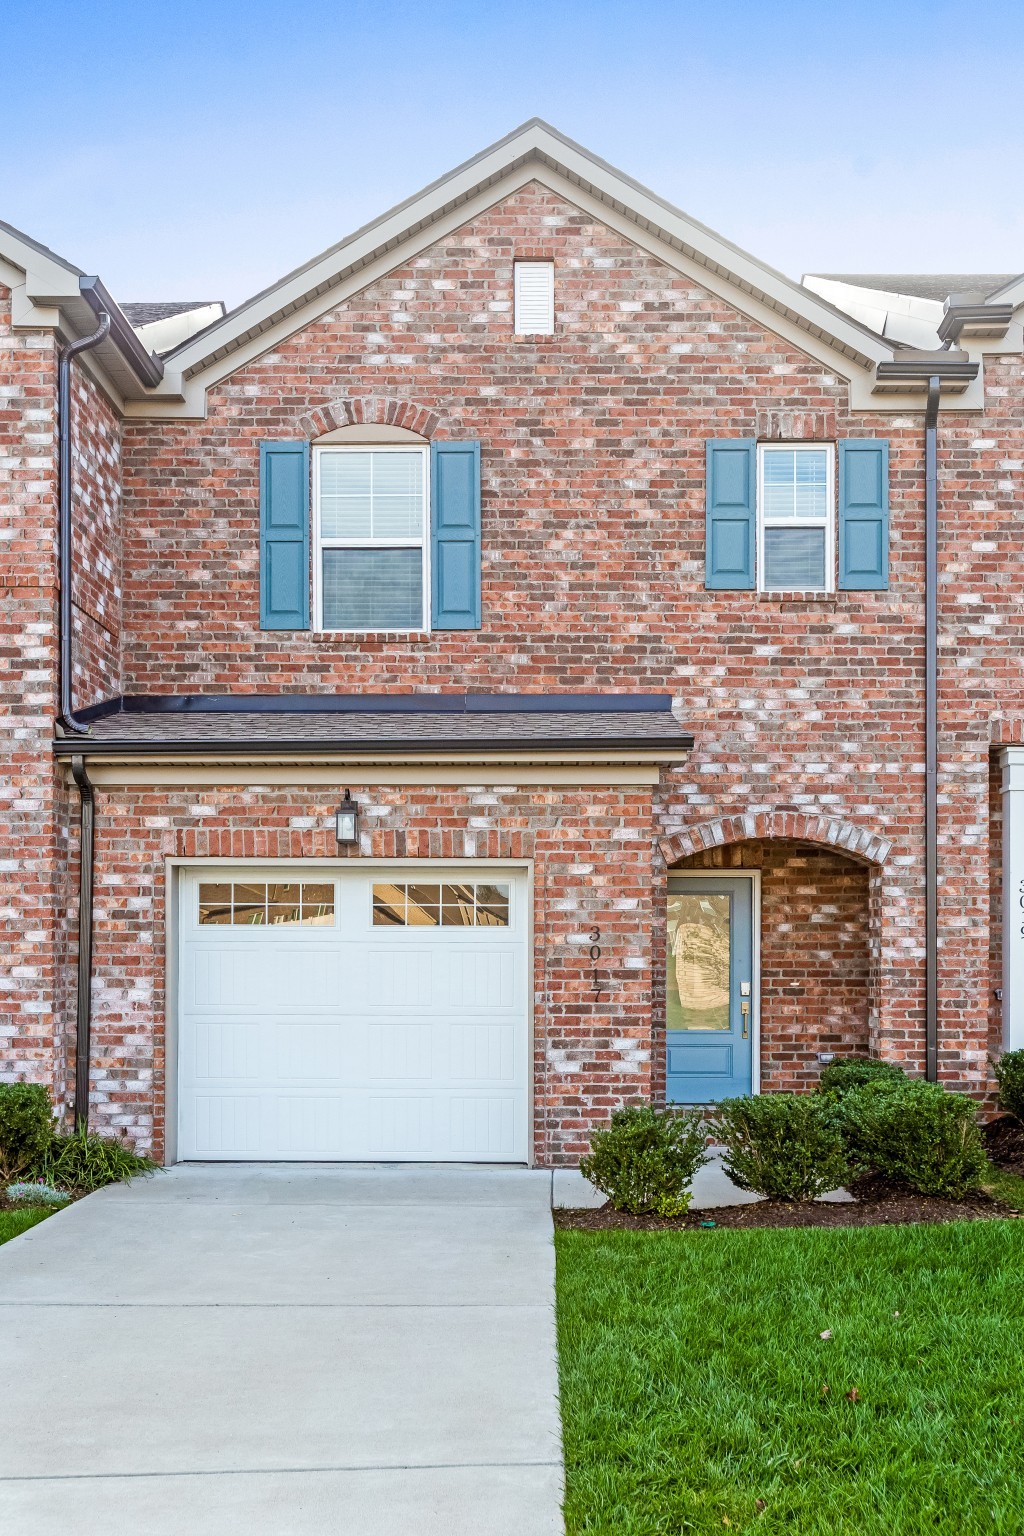
Red brick home entrance with arched blue-gray door, white garage door, and neatly trimmed shrubs.
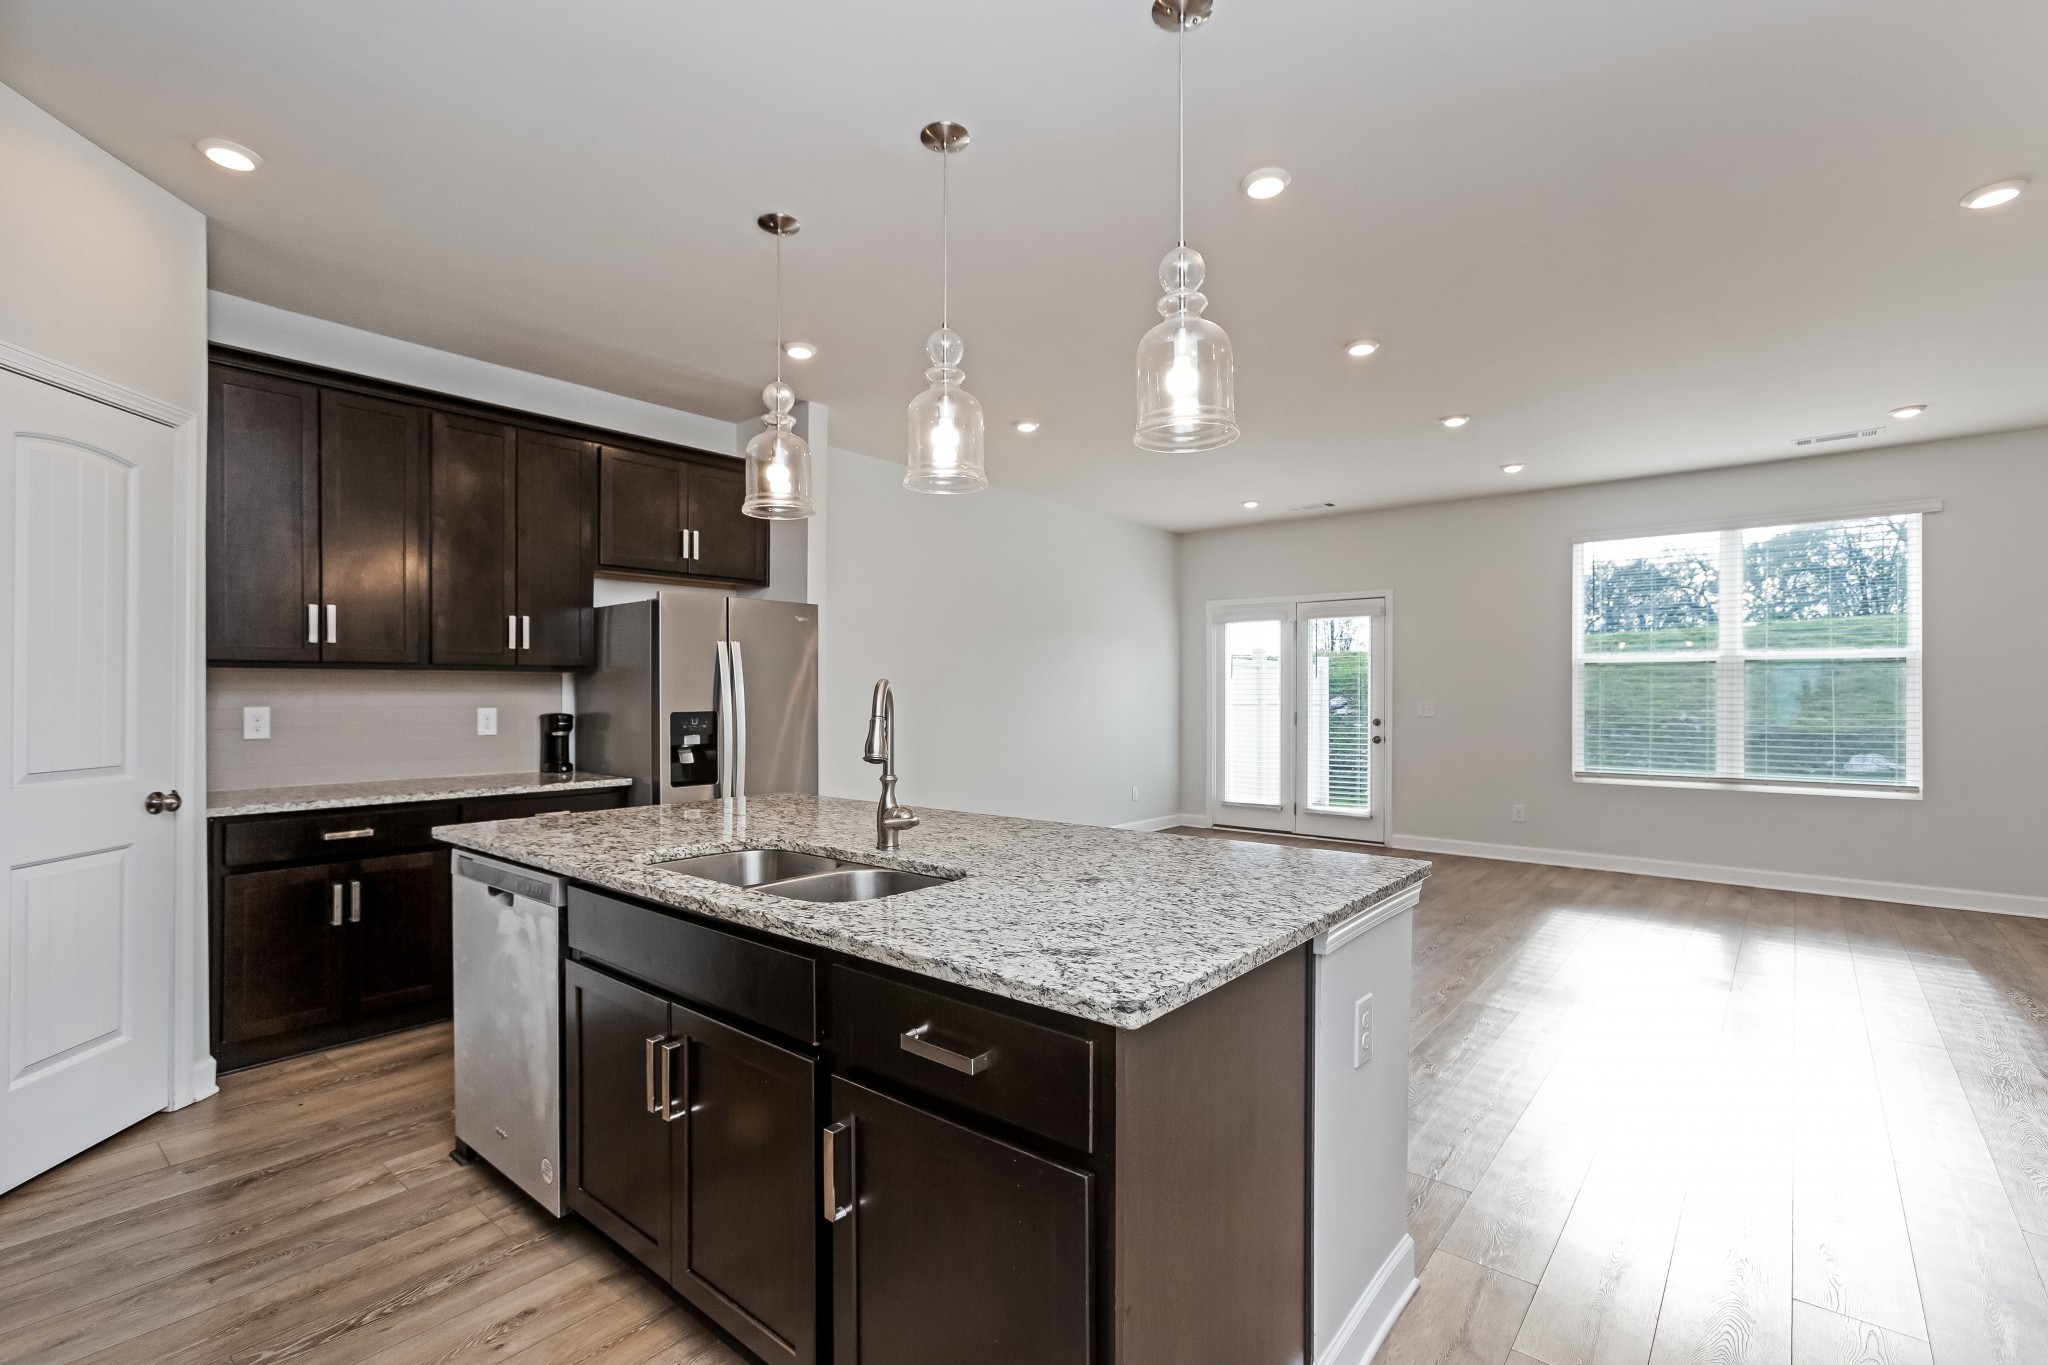
Vacant kitchen with a large granite island, dark cabinetry, and stainless steel appliances.
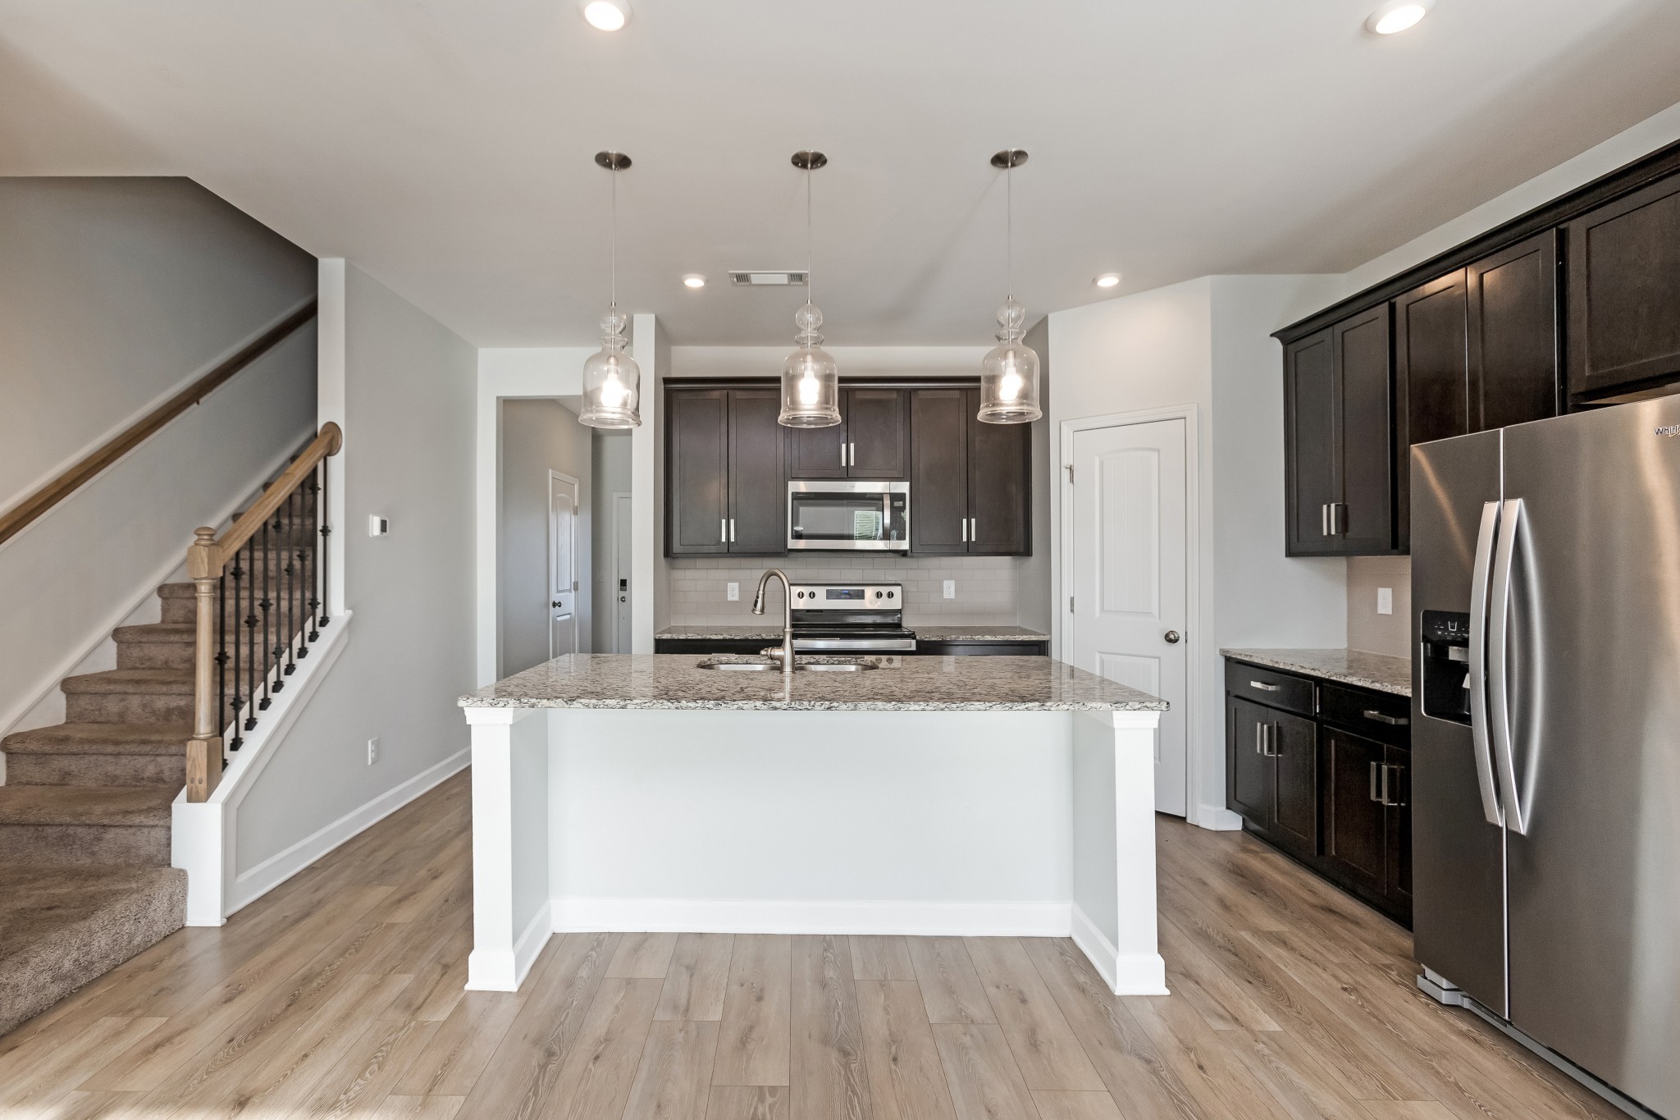
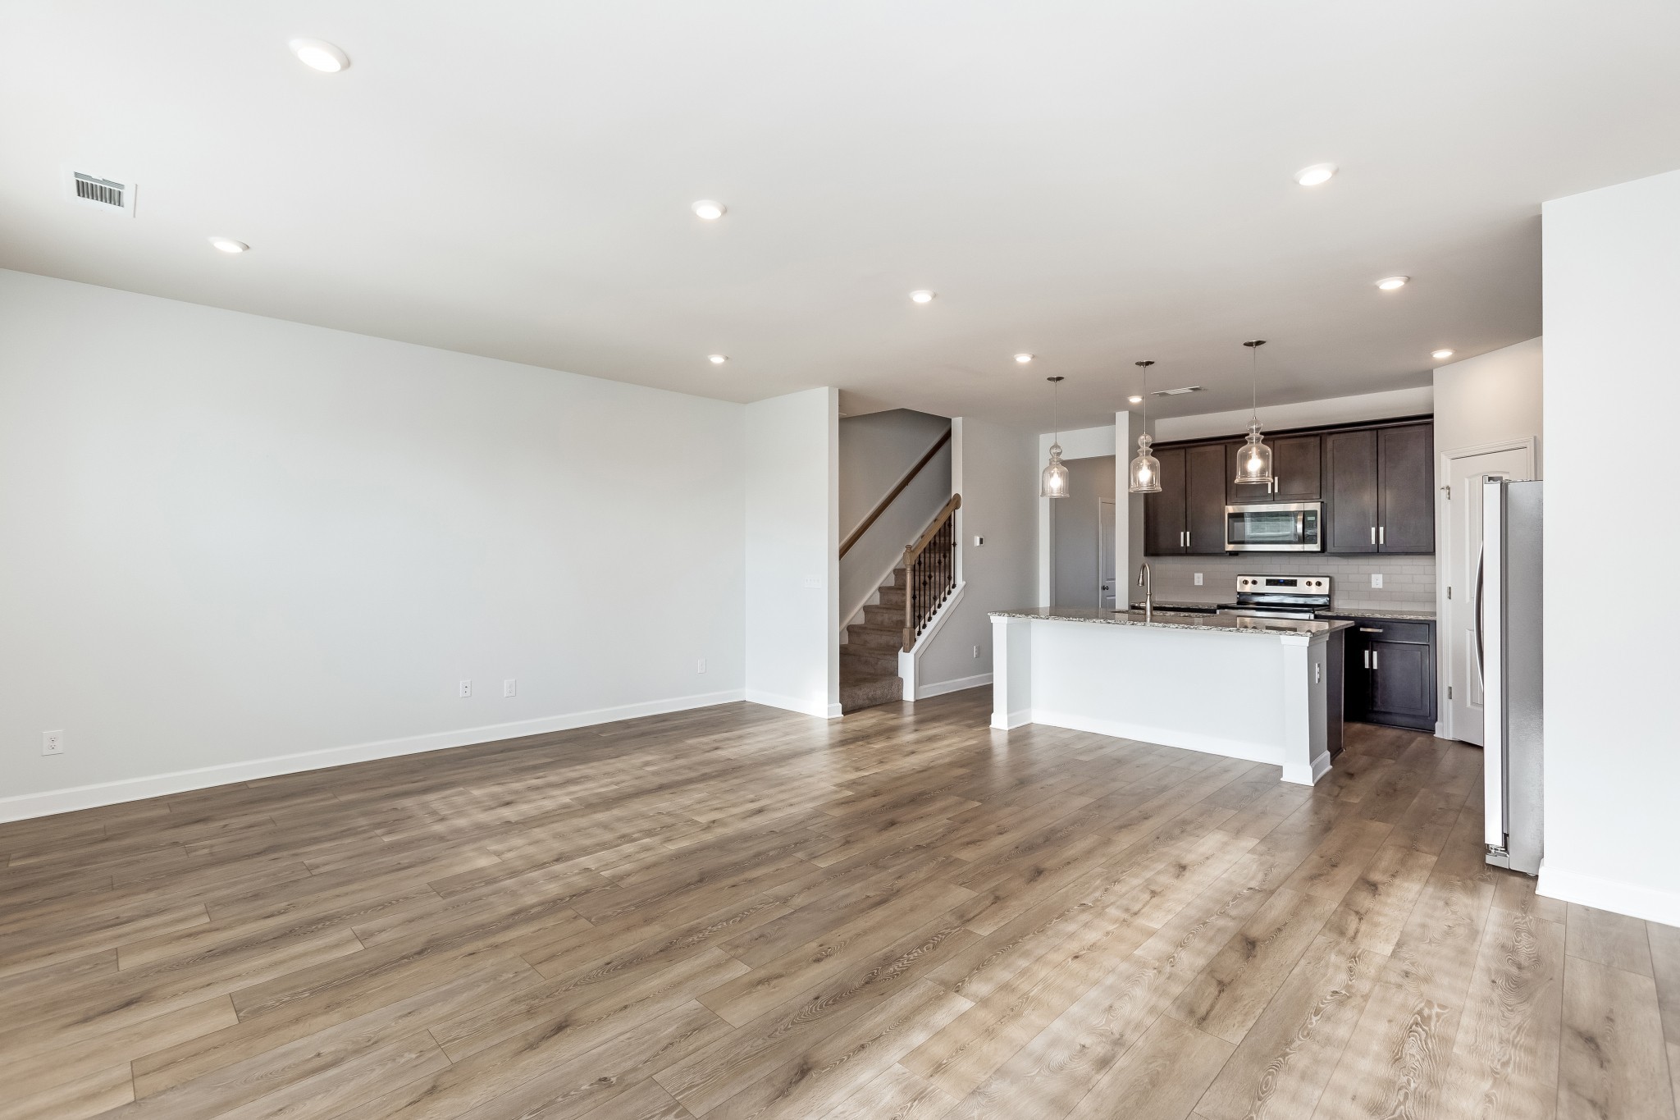
Kitchen with a granite island, dark cabinets, stainless steel appliances, and a staircase alongside.
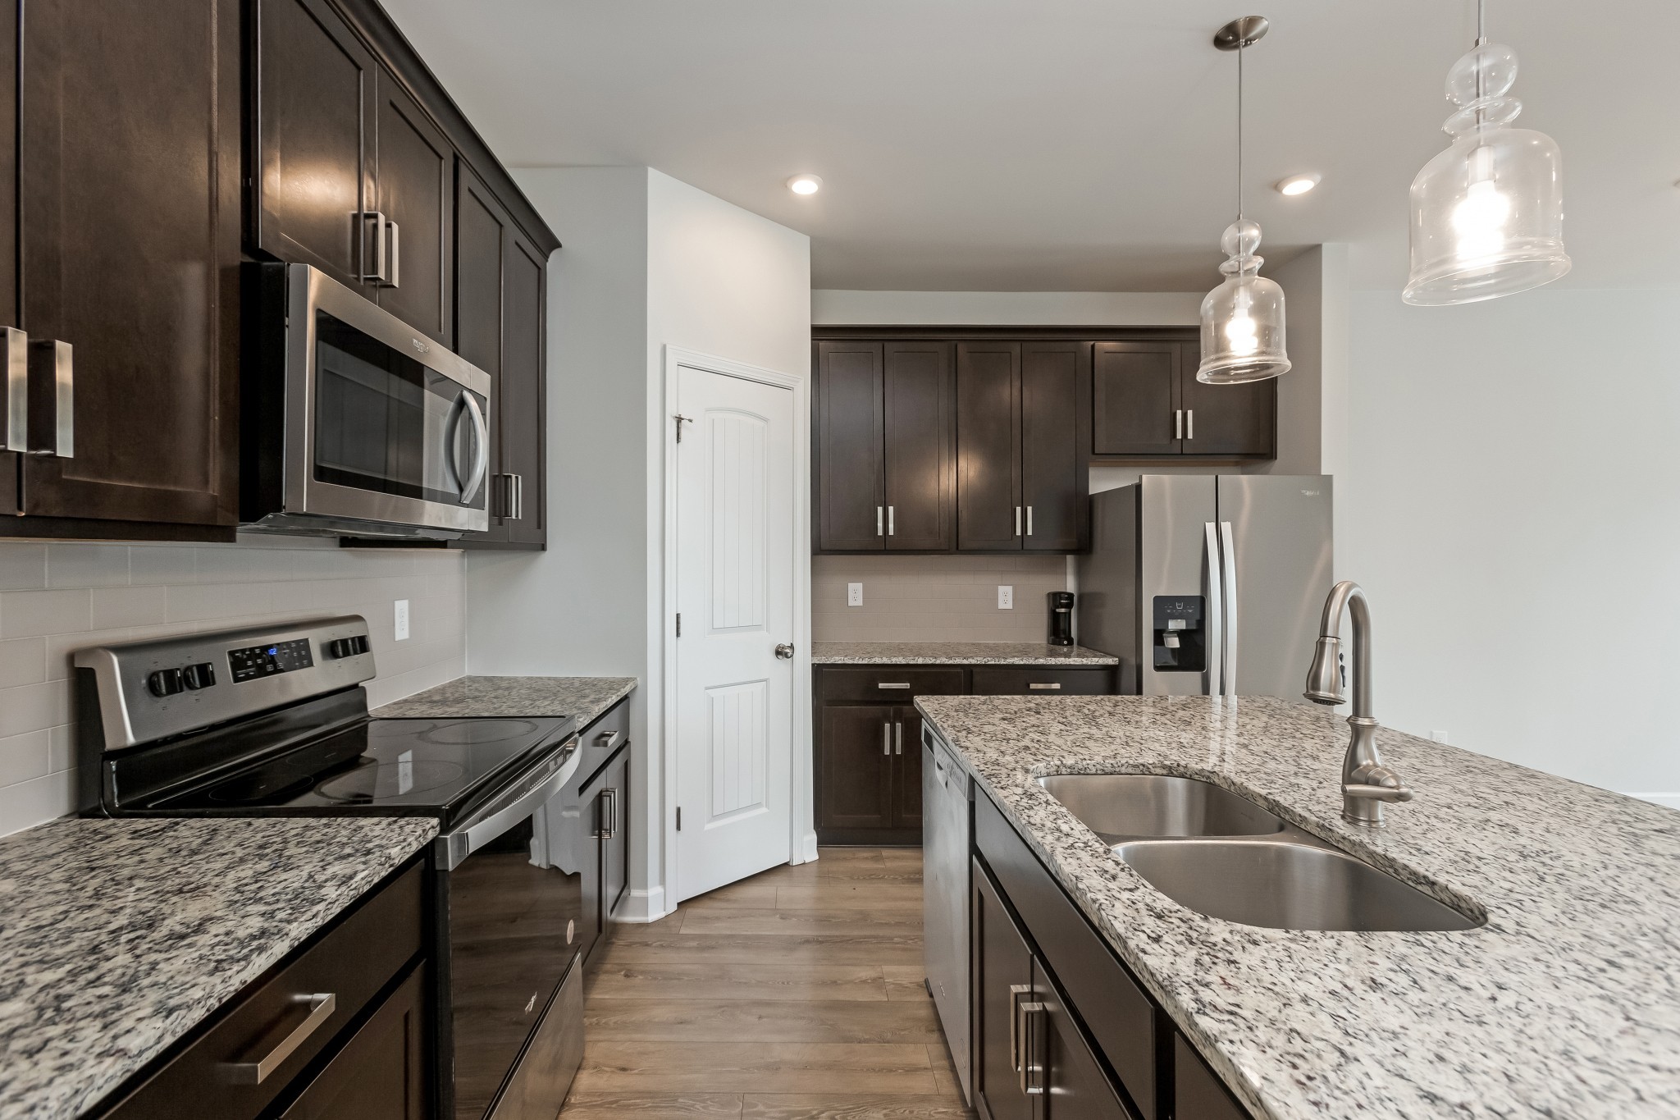
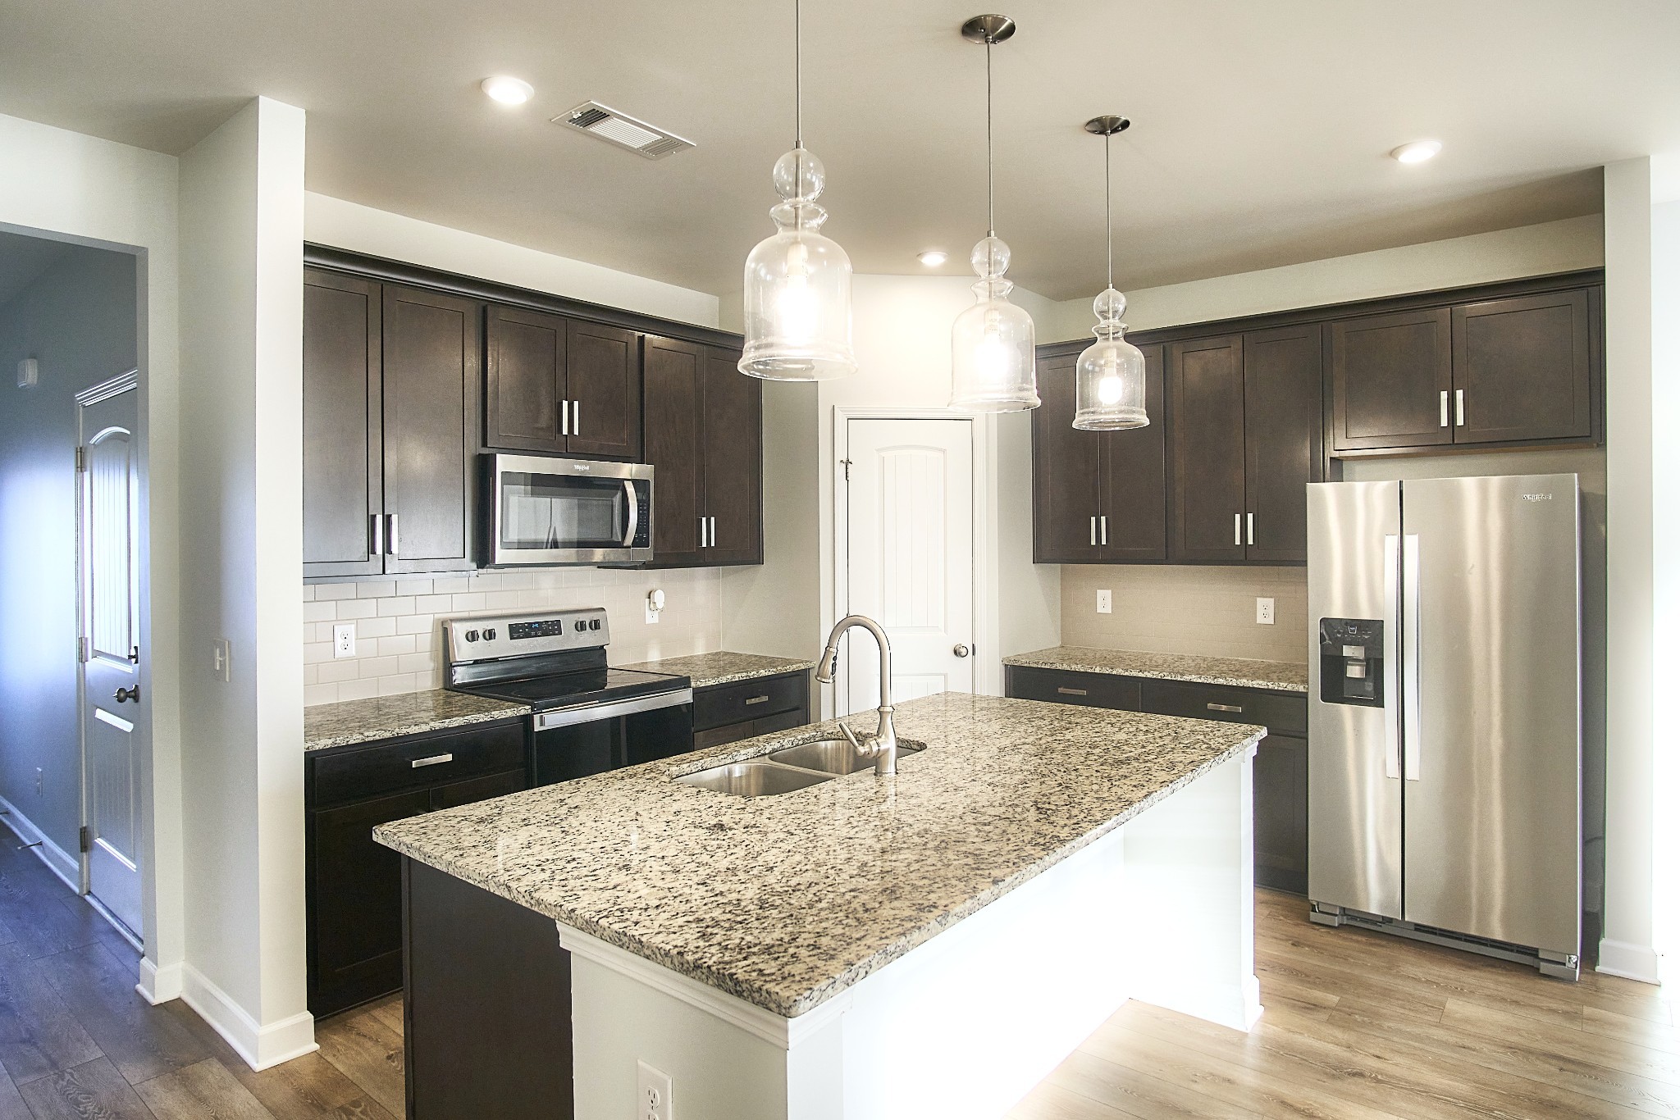
Modern kitchen with dark cabinets, granite island, double sink, and stainless steel appliances.
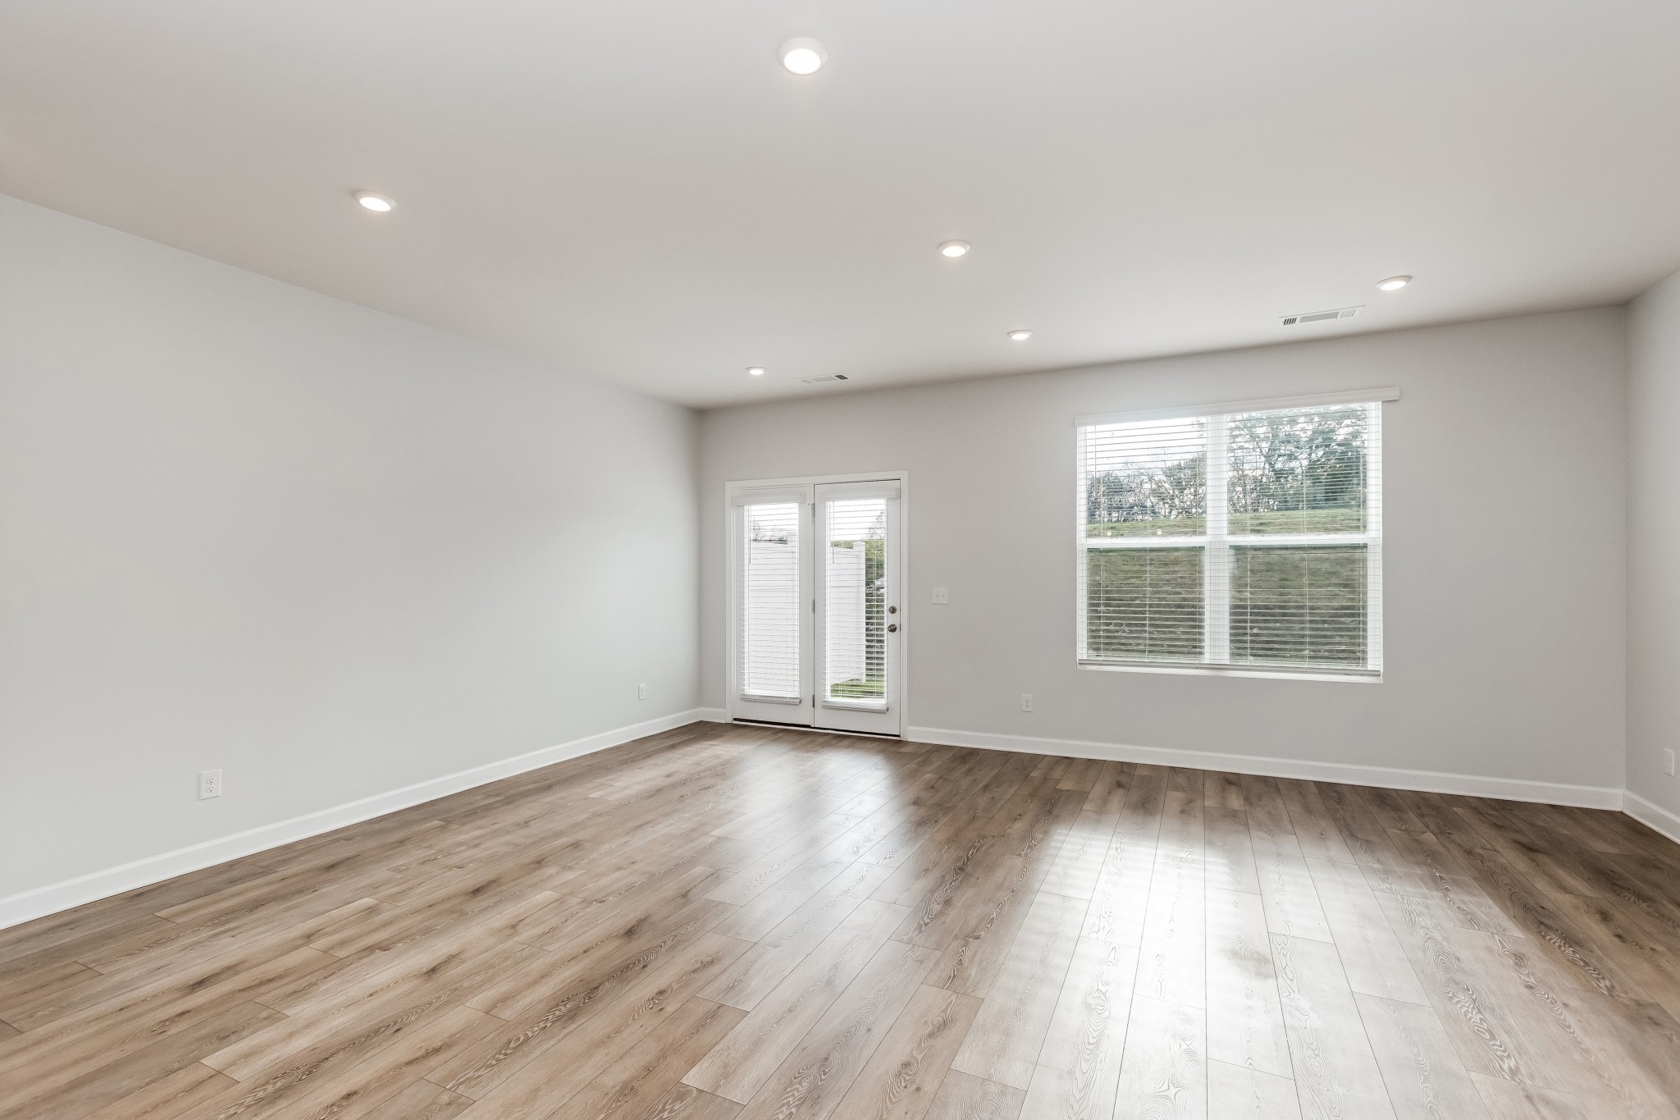
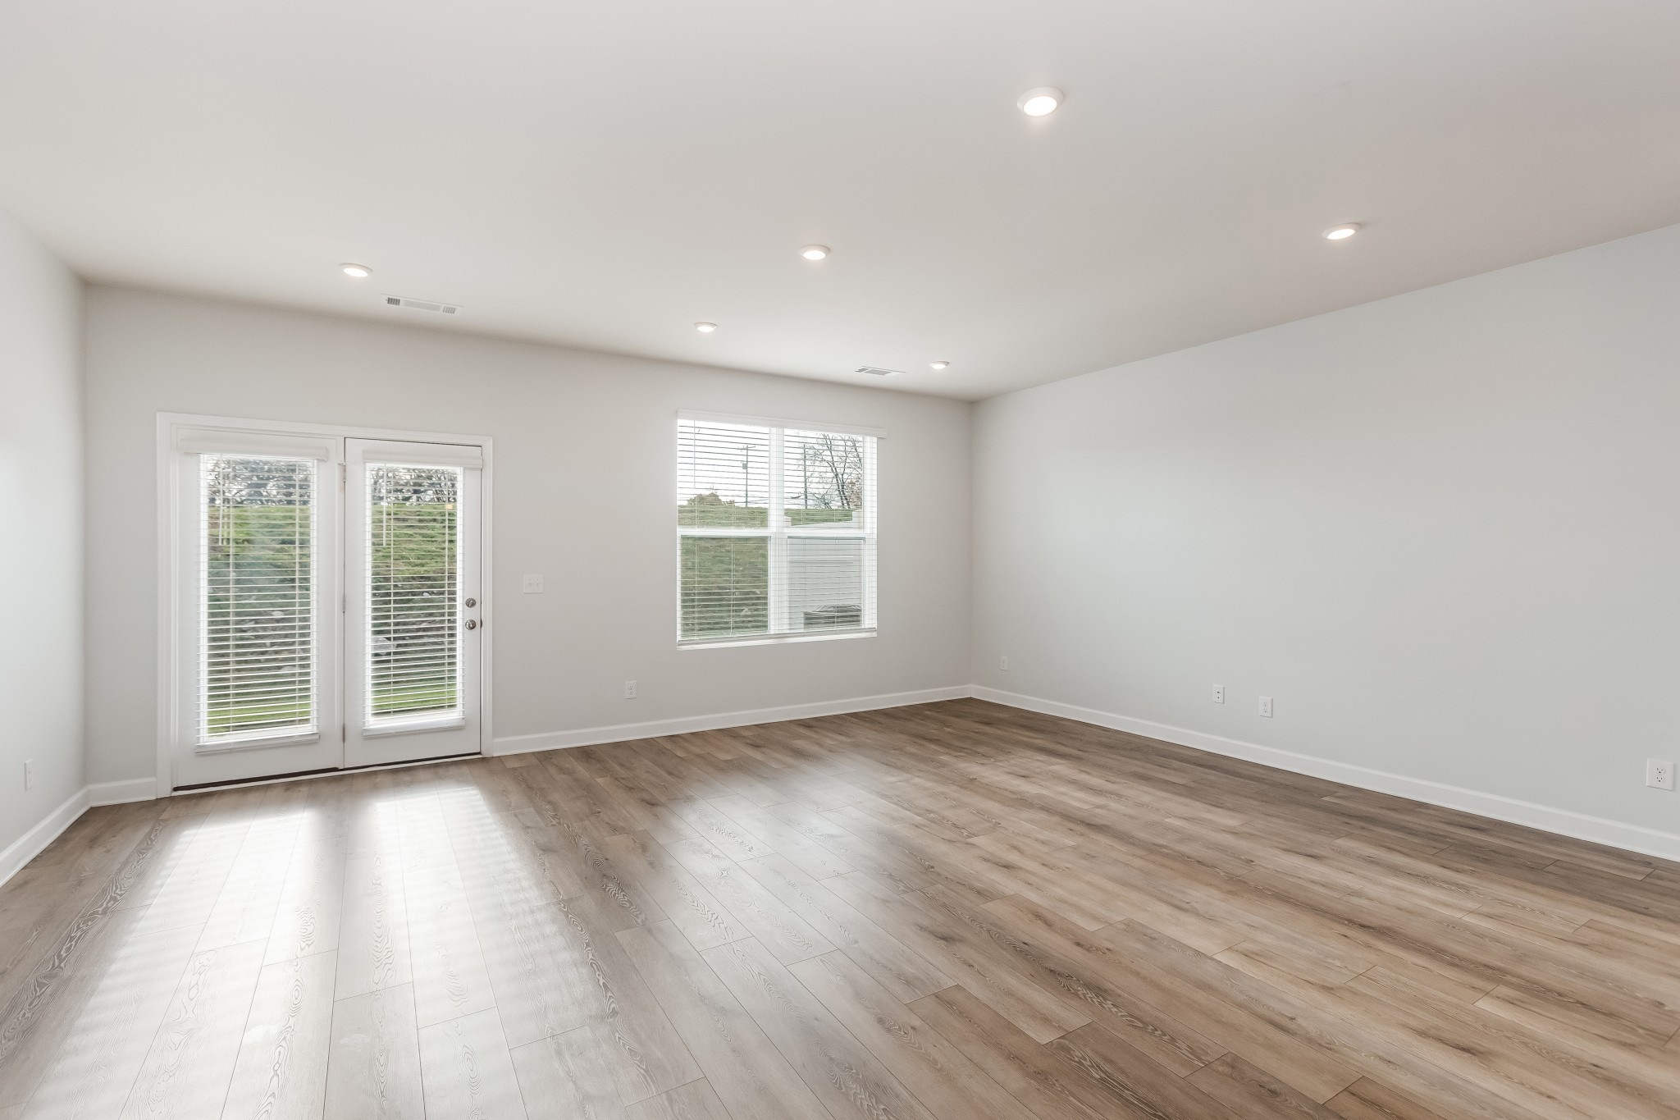
Empty room with wood-look flooring, recessed lights, and a window beside a glass exterior door.
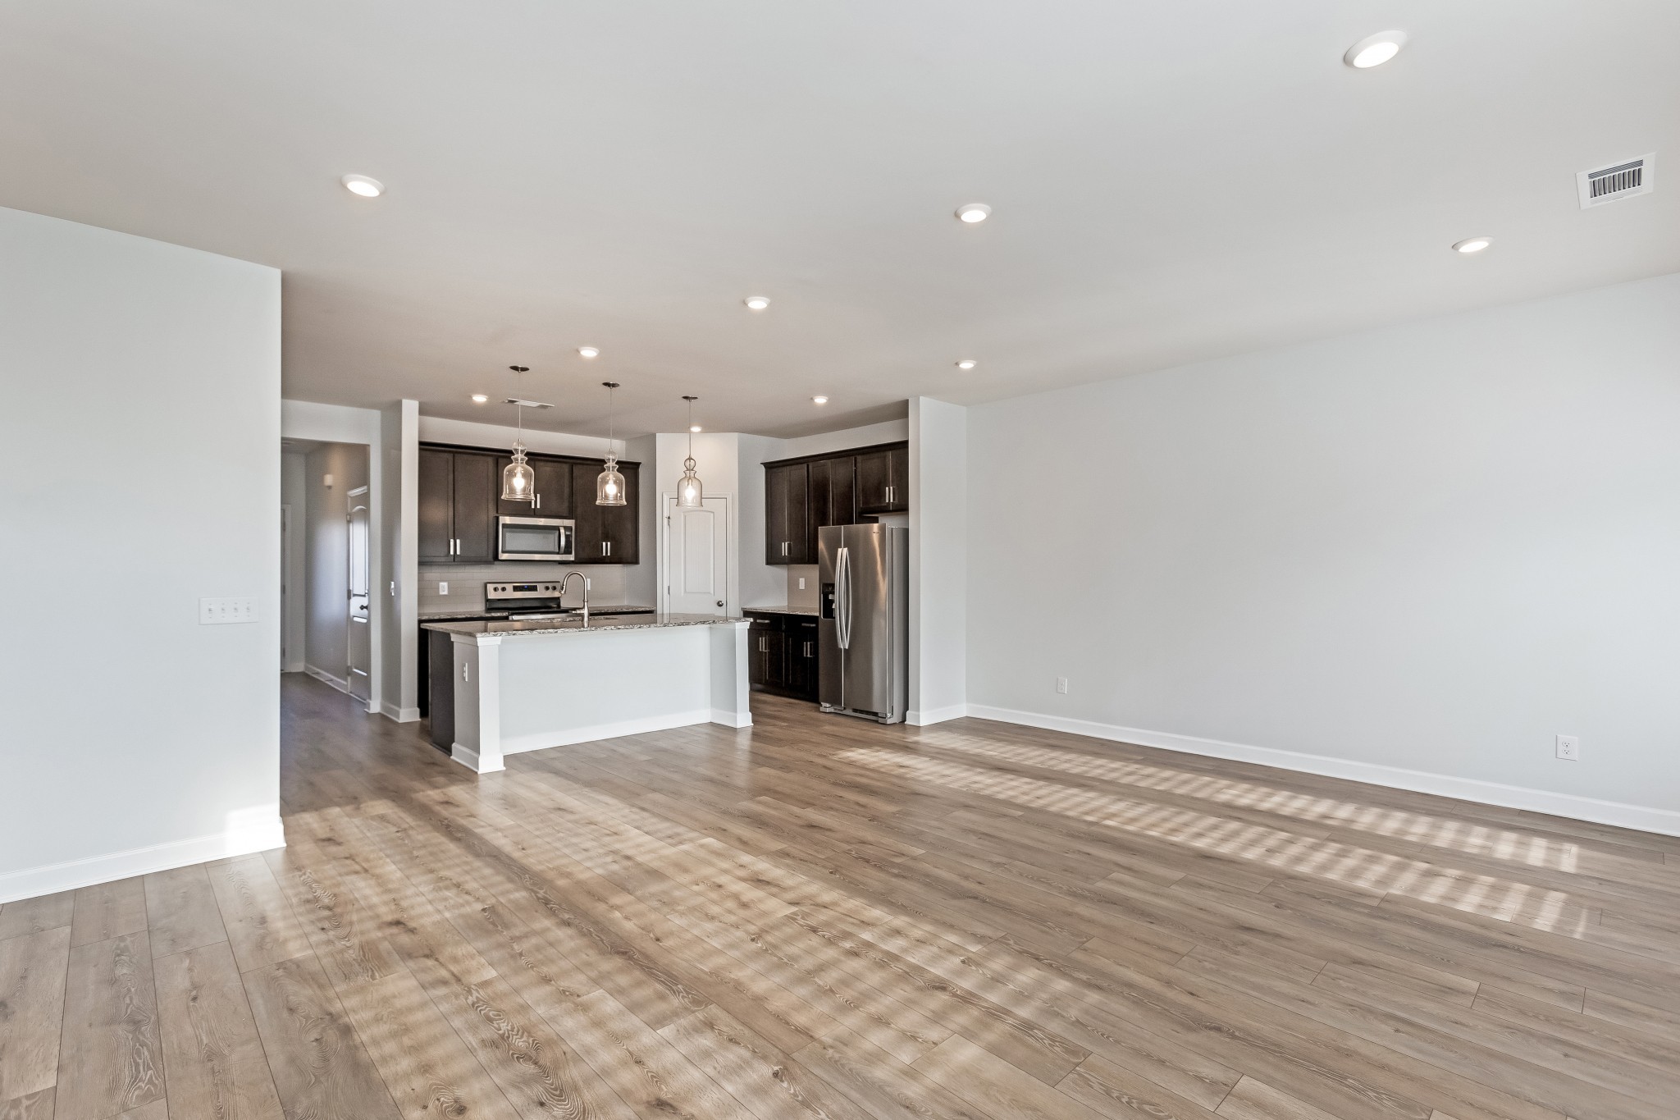
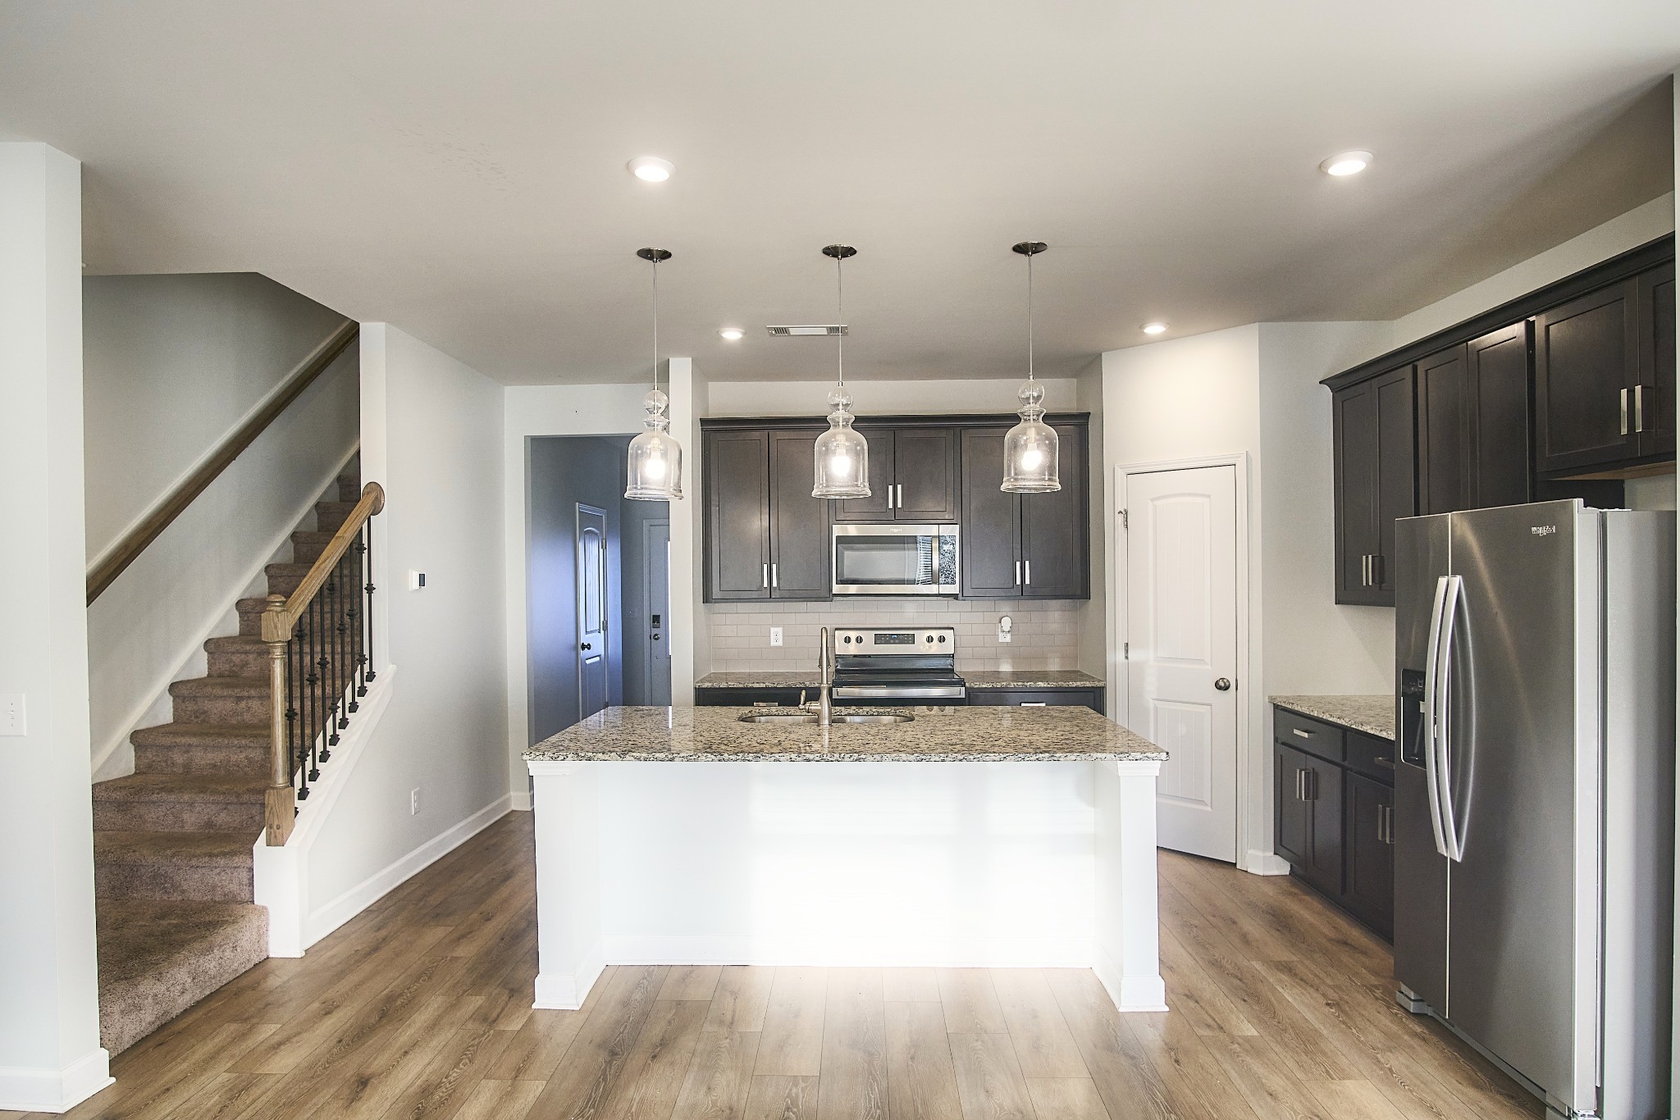
Open-plan kitchen and living area with a white island, dark cabinets, stainless appliances, and wood flooring.
Open-plan kitchen and living area with a white island, dark cabinets, and wood-look floors
Empty living room with wood-look flooring and windows beside a glass-paneled exterior door.
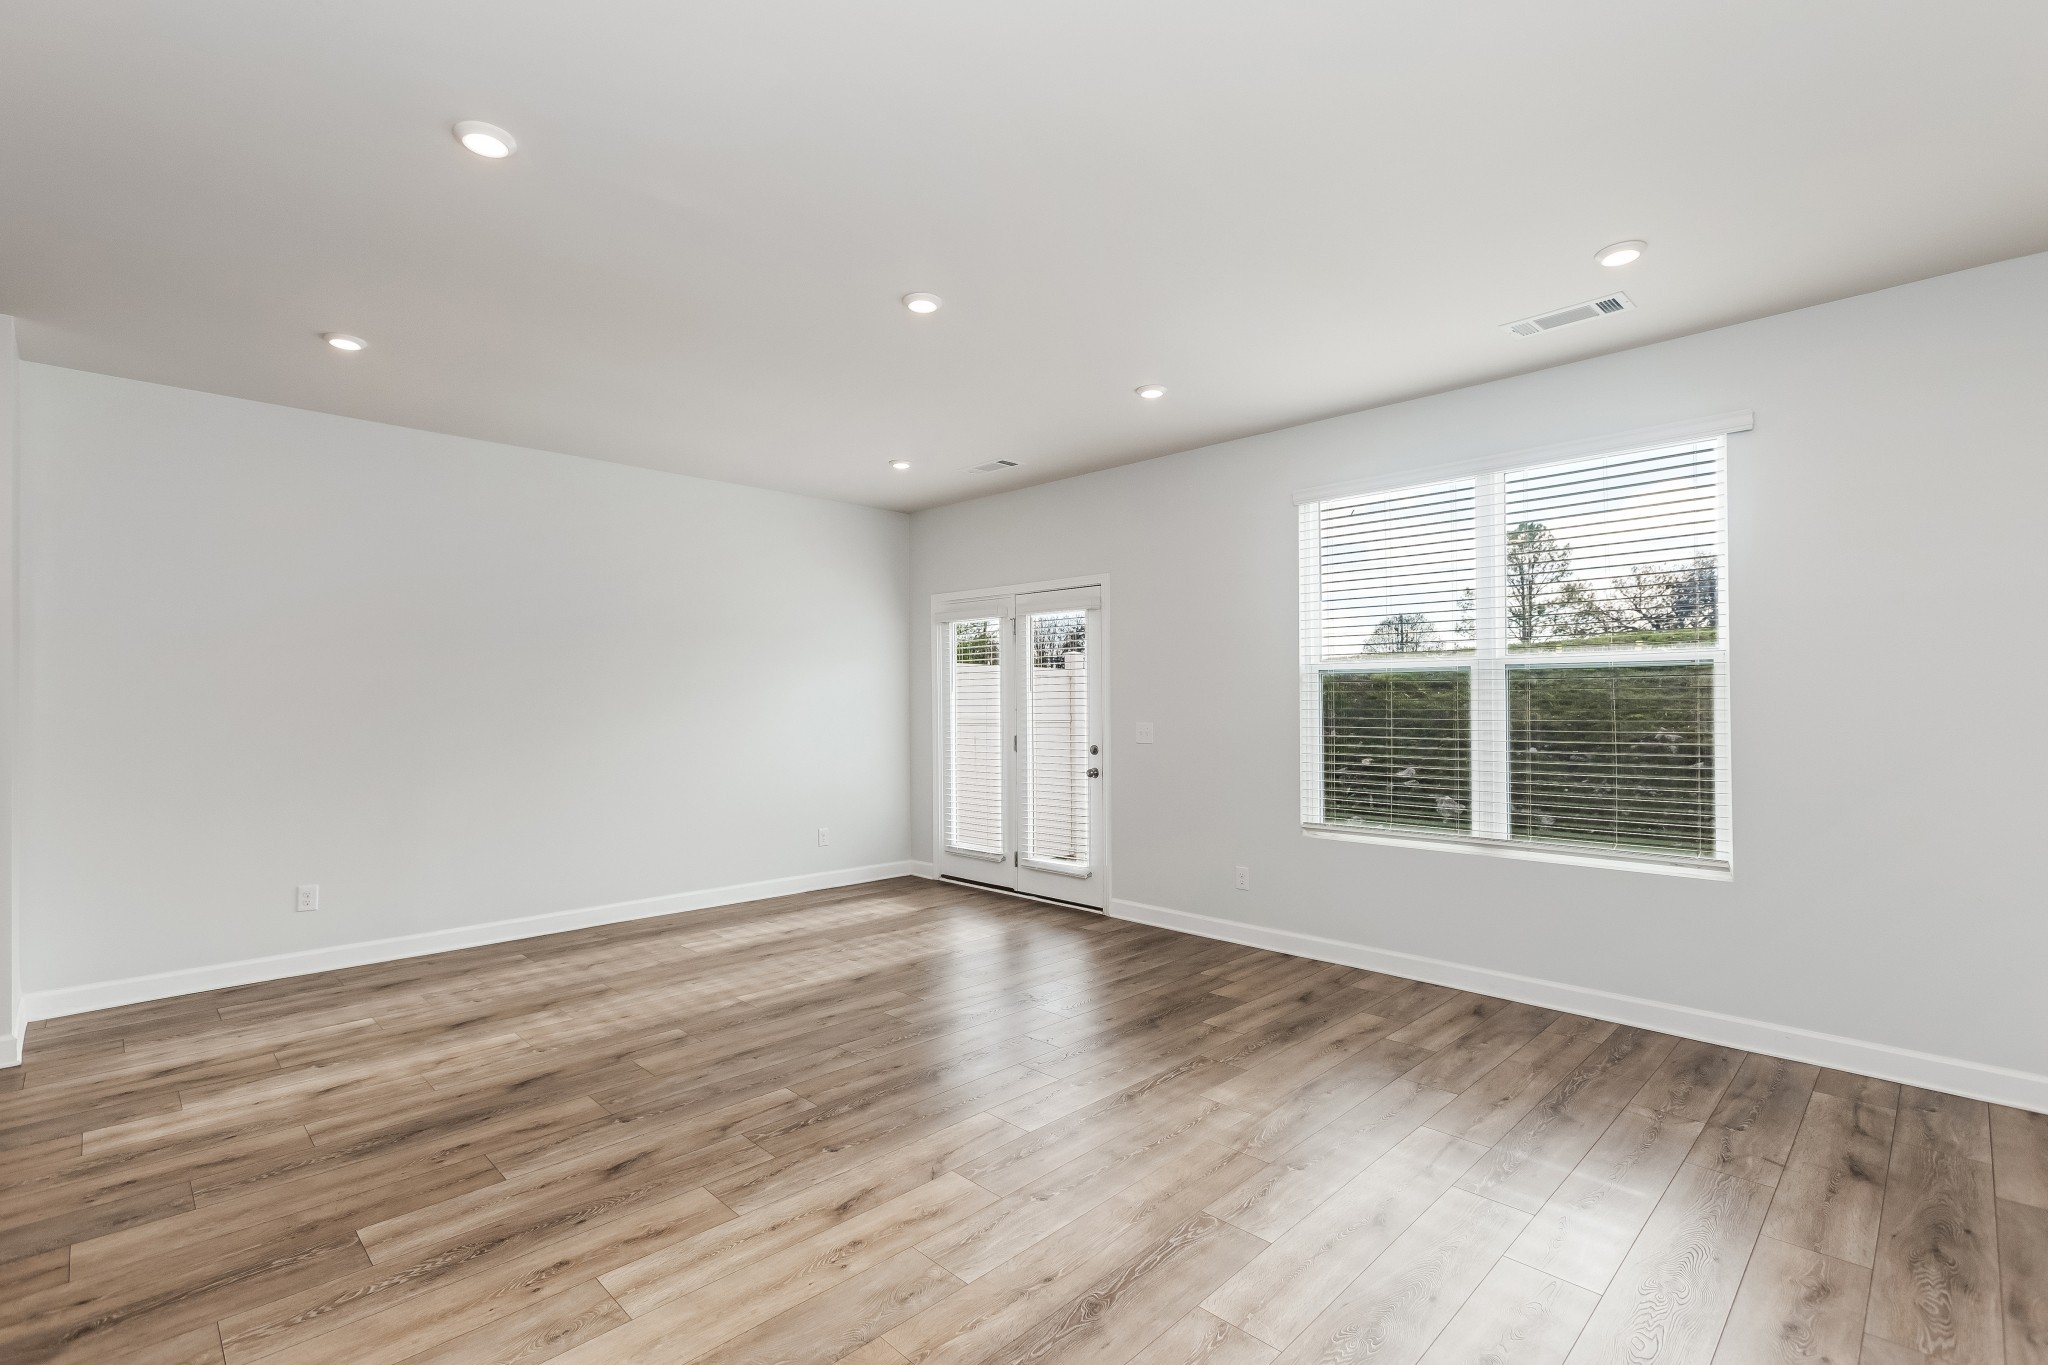
Empty living room with wood-look flooring, a large window with blinds, and a glass-paneled exterior door.
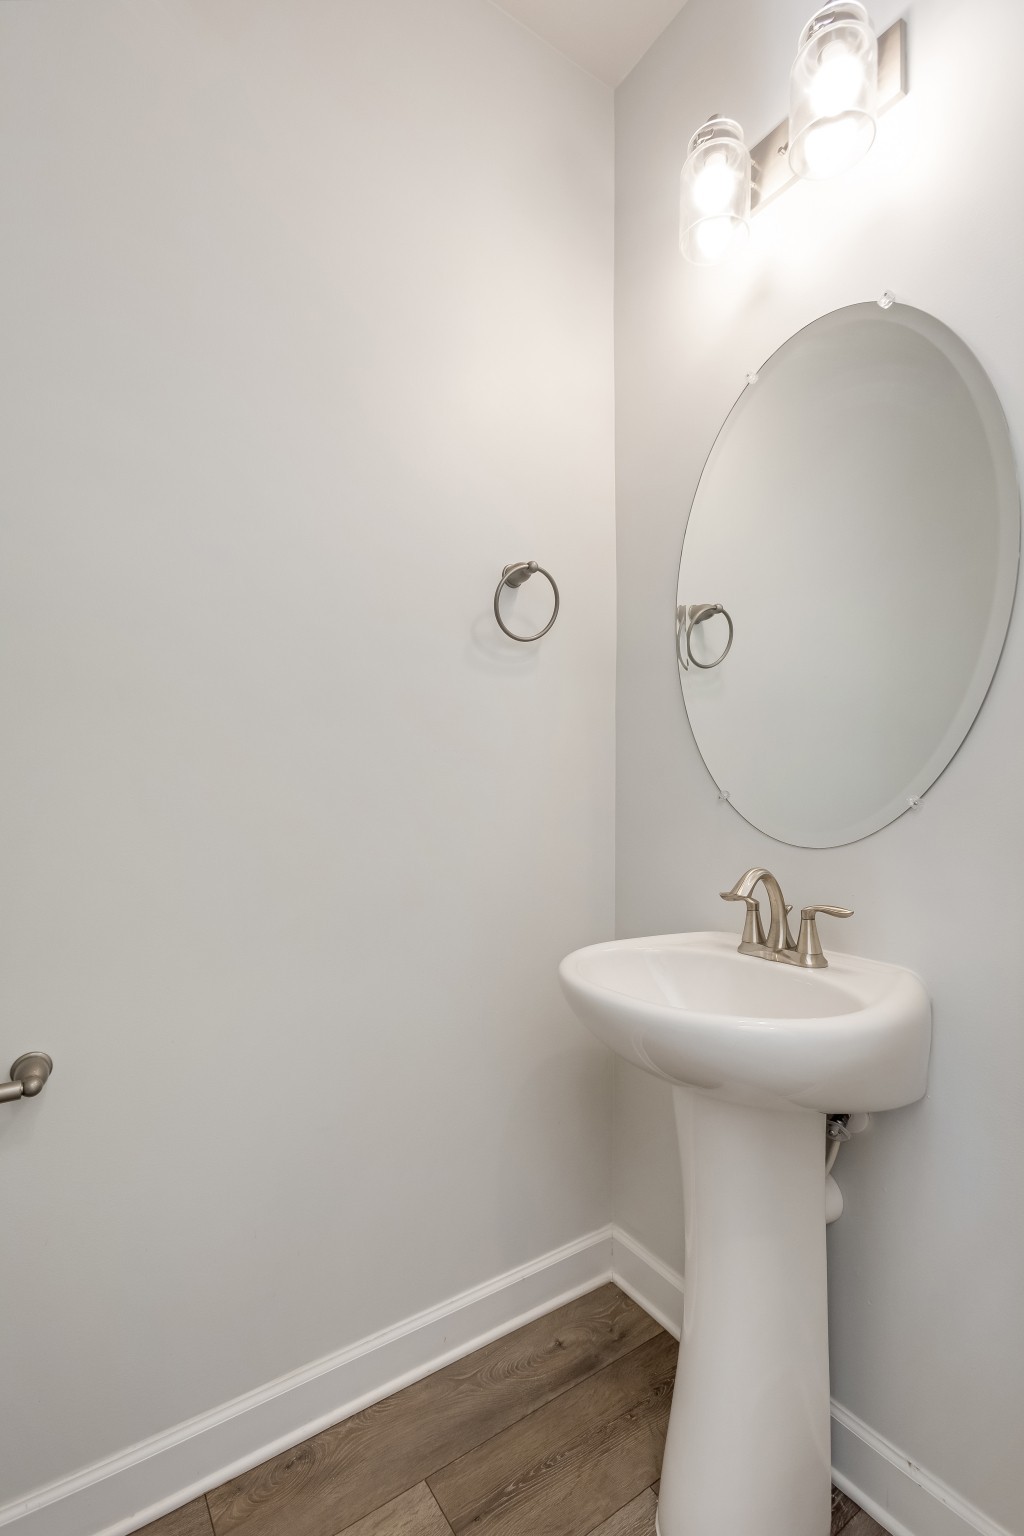
Bathroom pedestal sink with an oval mirror, bright lights, and wood-look flooring.
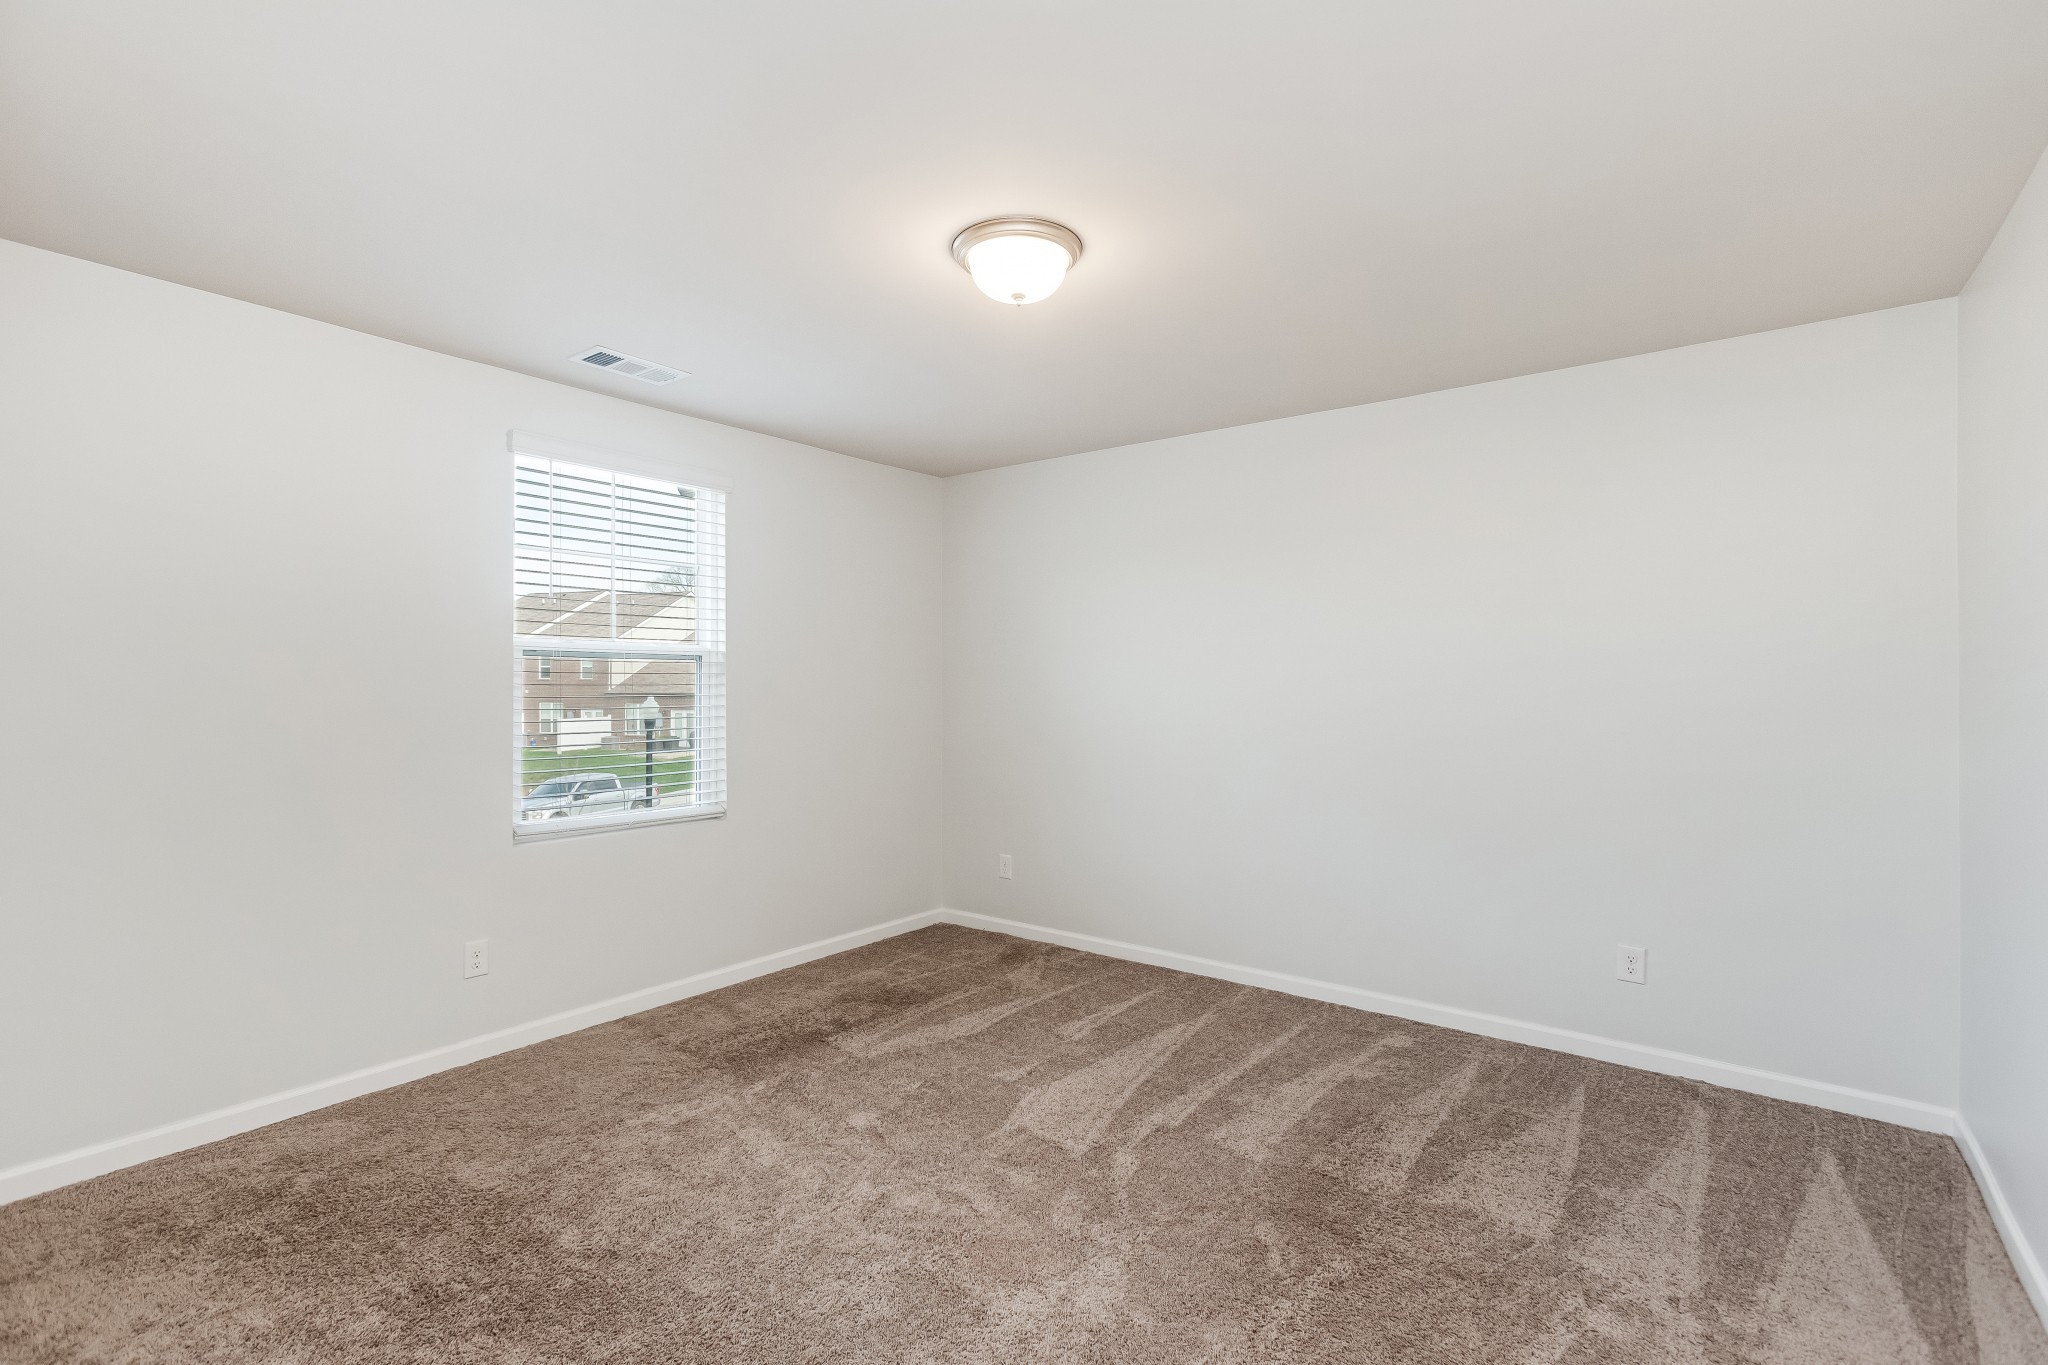
Empty carpeted bedroom with white walls and a window with blinds.
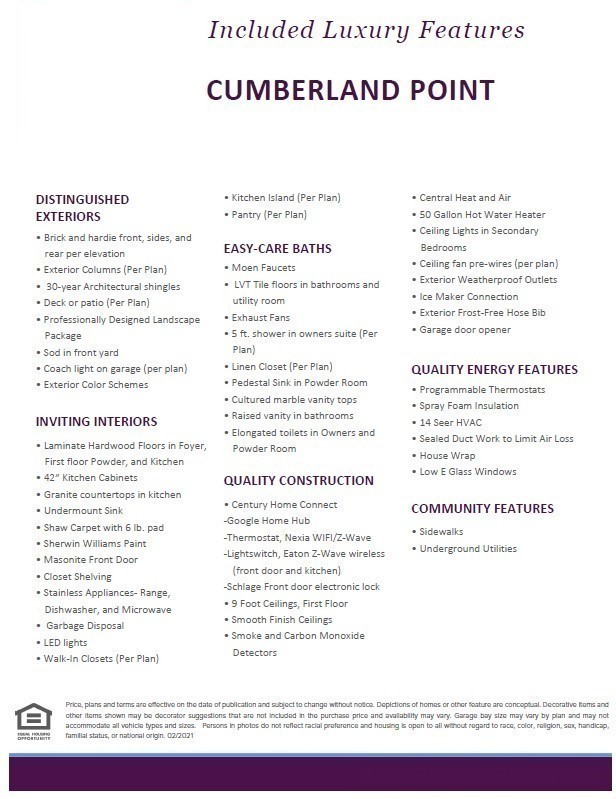
Cumberland Point luxury features
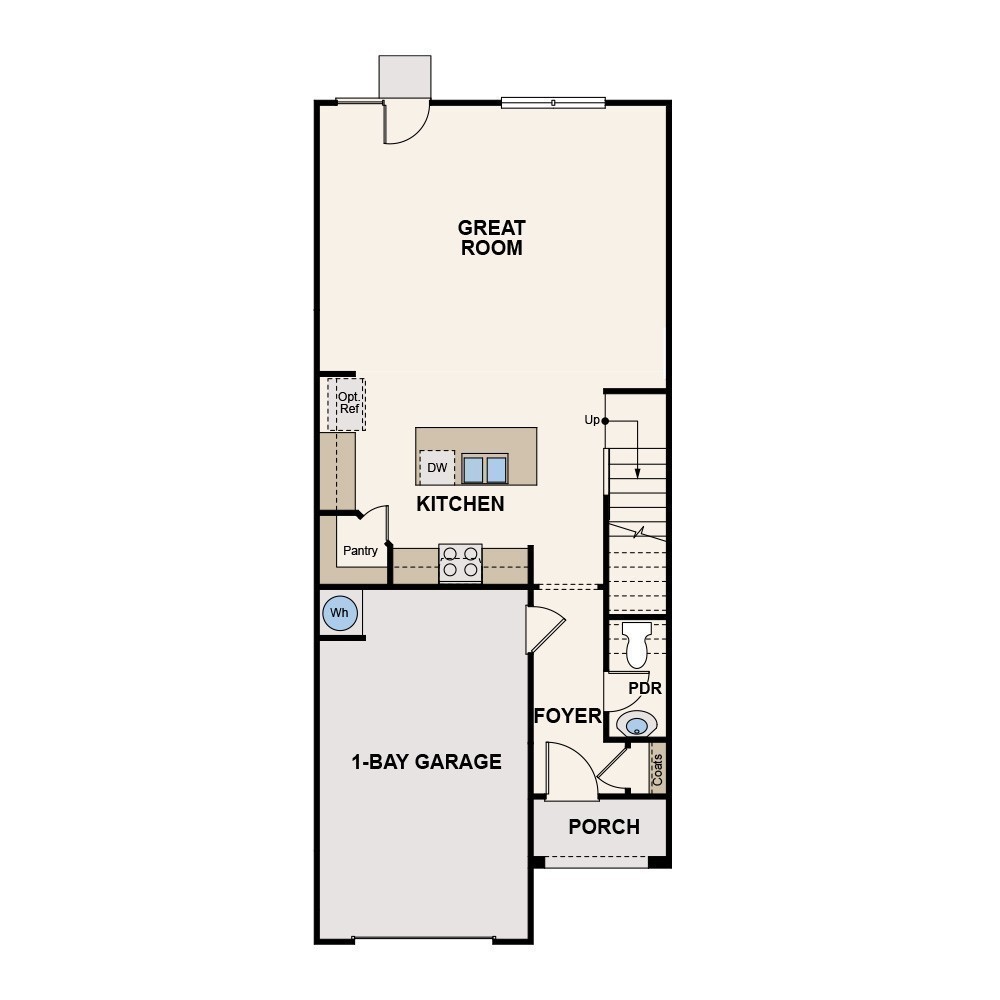
First-floor plan with a great room, kitchen, one-bay garage, foyer, and porch.
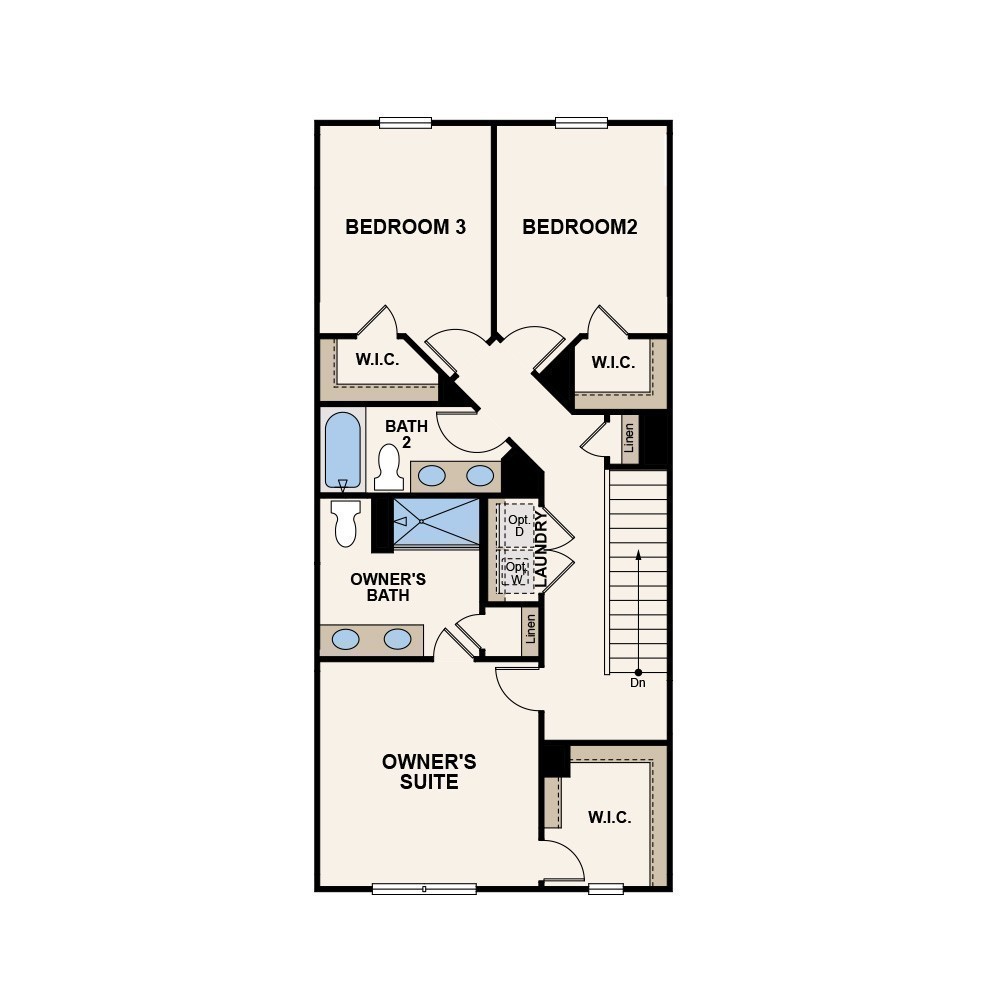
Second-floor plan with an owner’s suite, two bedrooms, bathrooms, laundry, closets, and stairs.
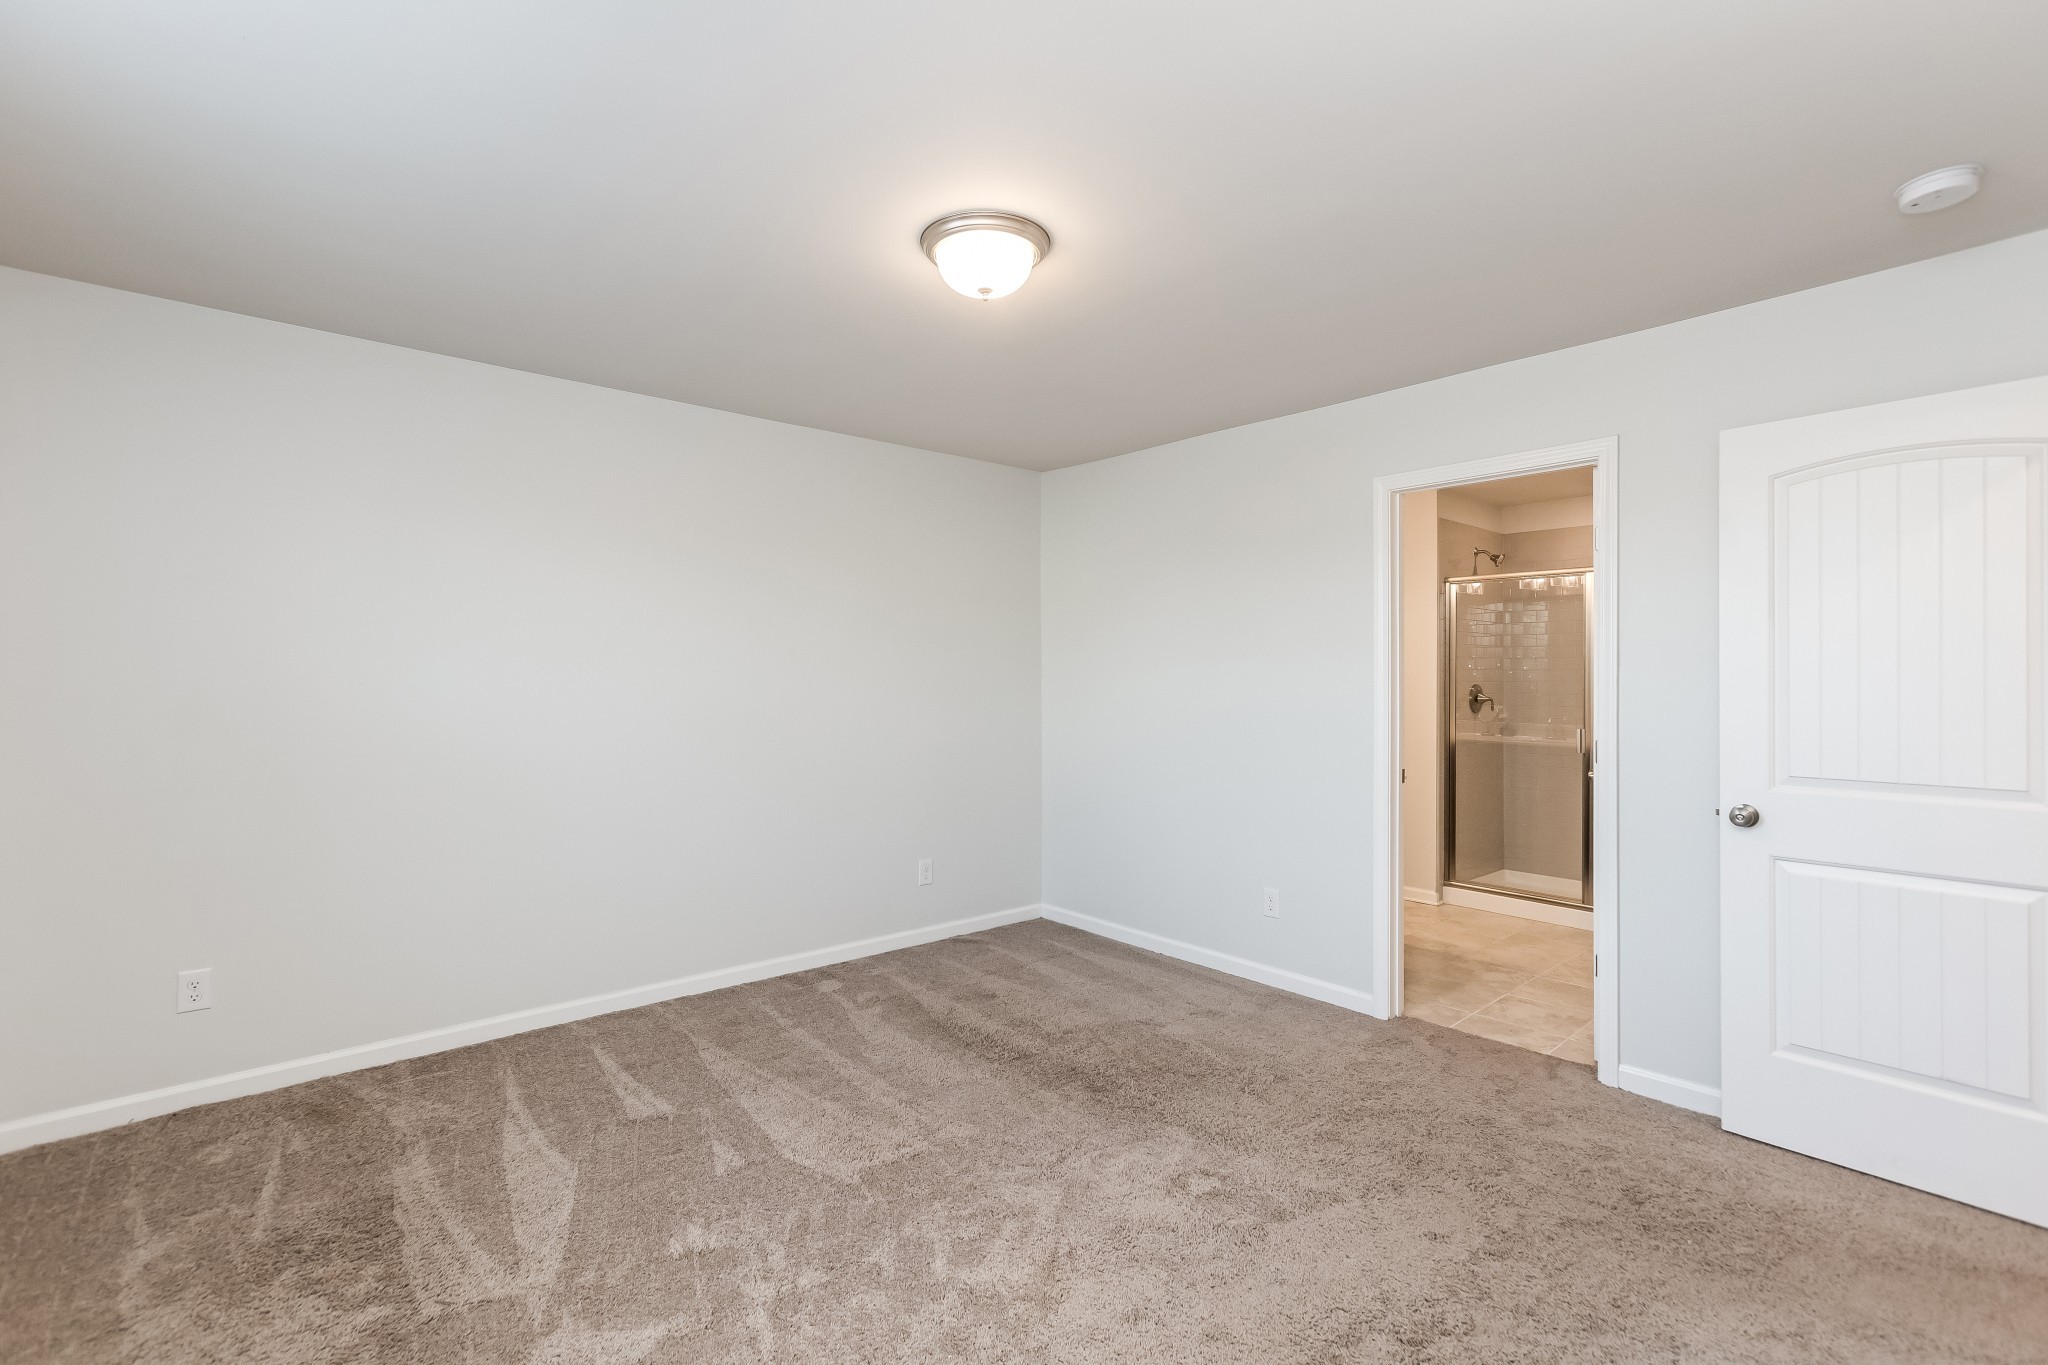
Empty carpeted bedroom with an adjoining bathroom and glass-enclosed tiled shower.
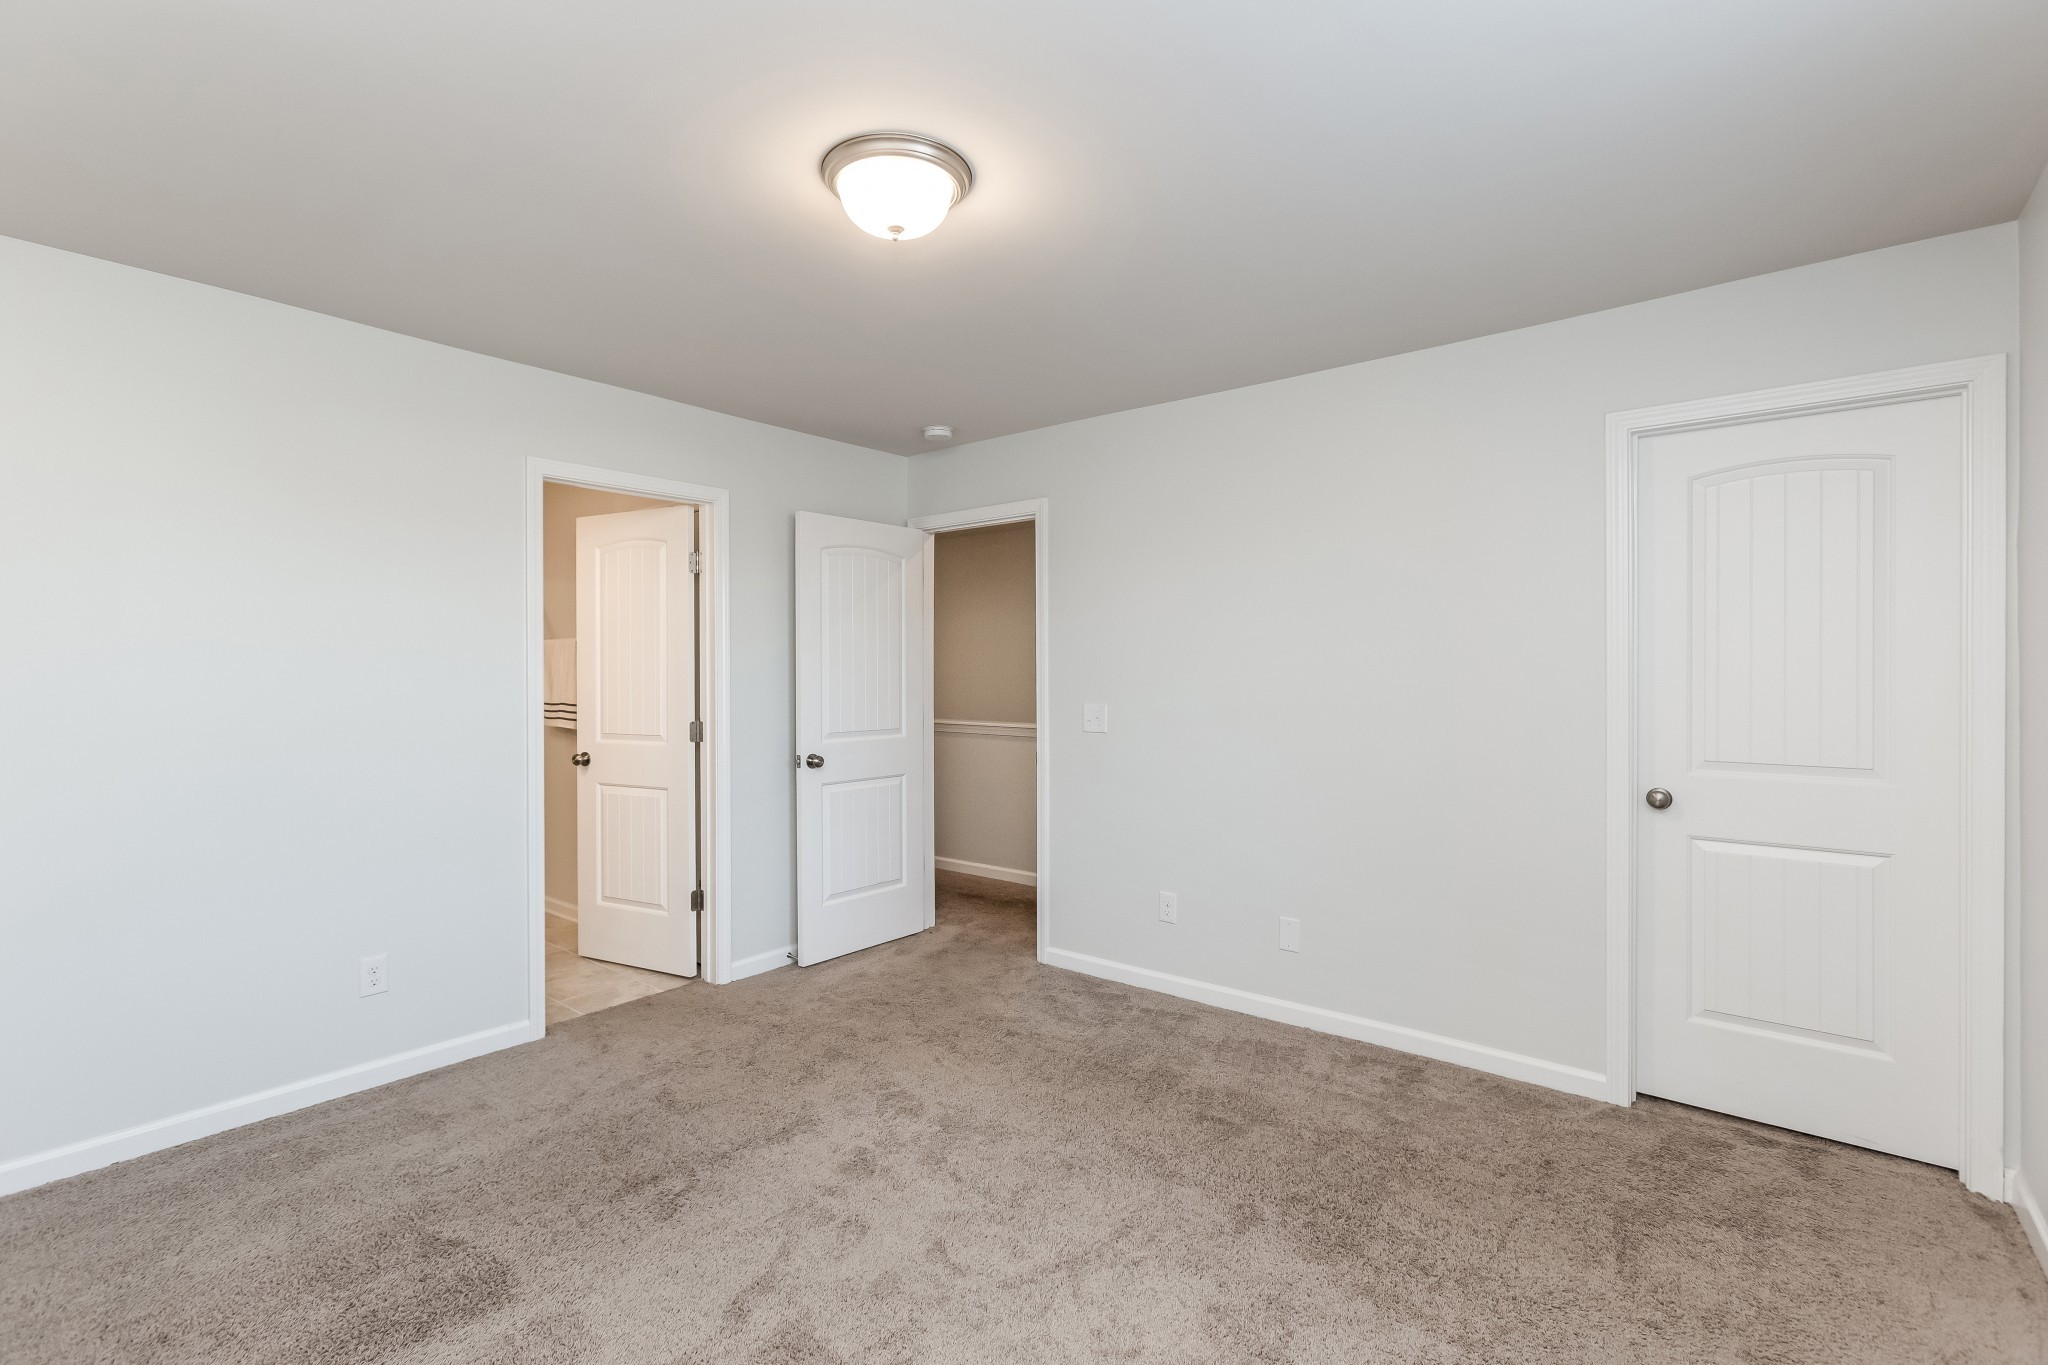
Empty bedroom with beige carpet, gray walls, and several white paneled doors.
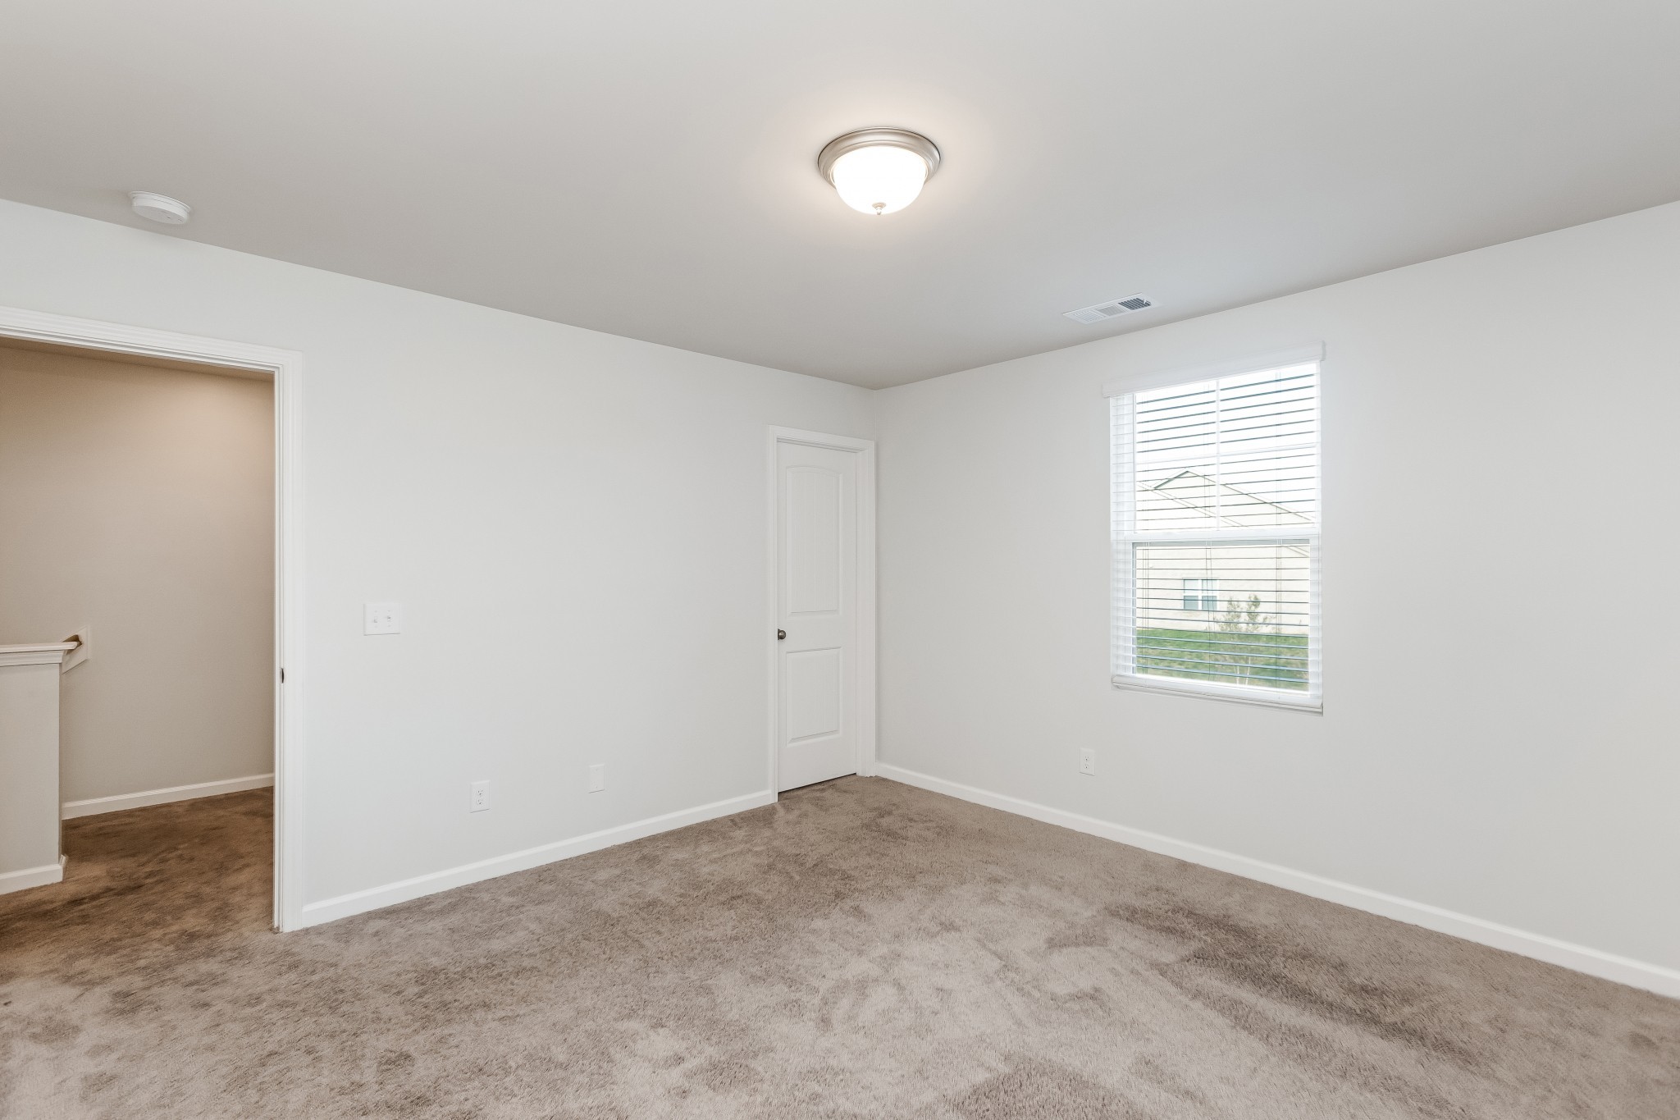
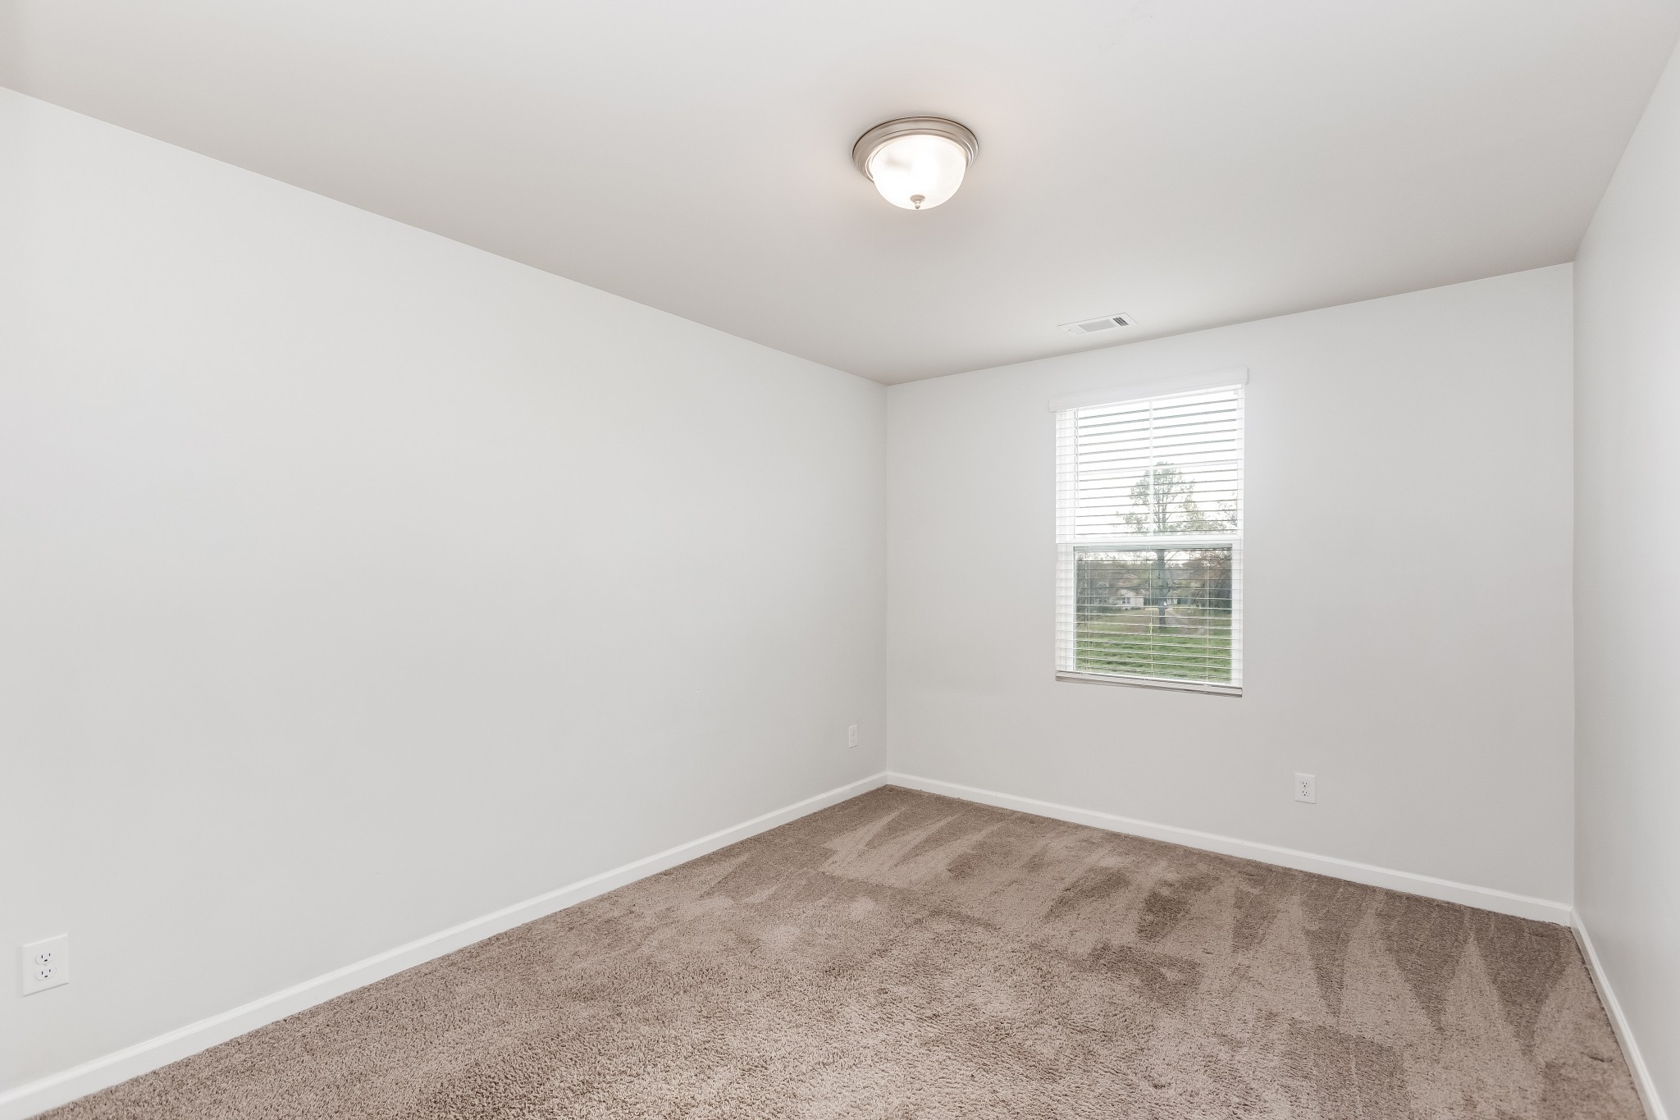
Empty bedroom with beige carpet, white walls, and a window with blinds.
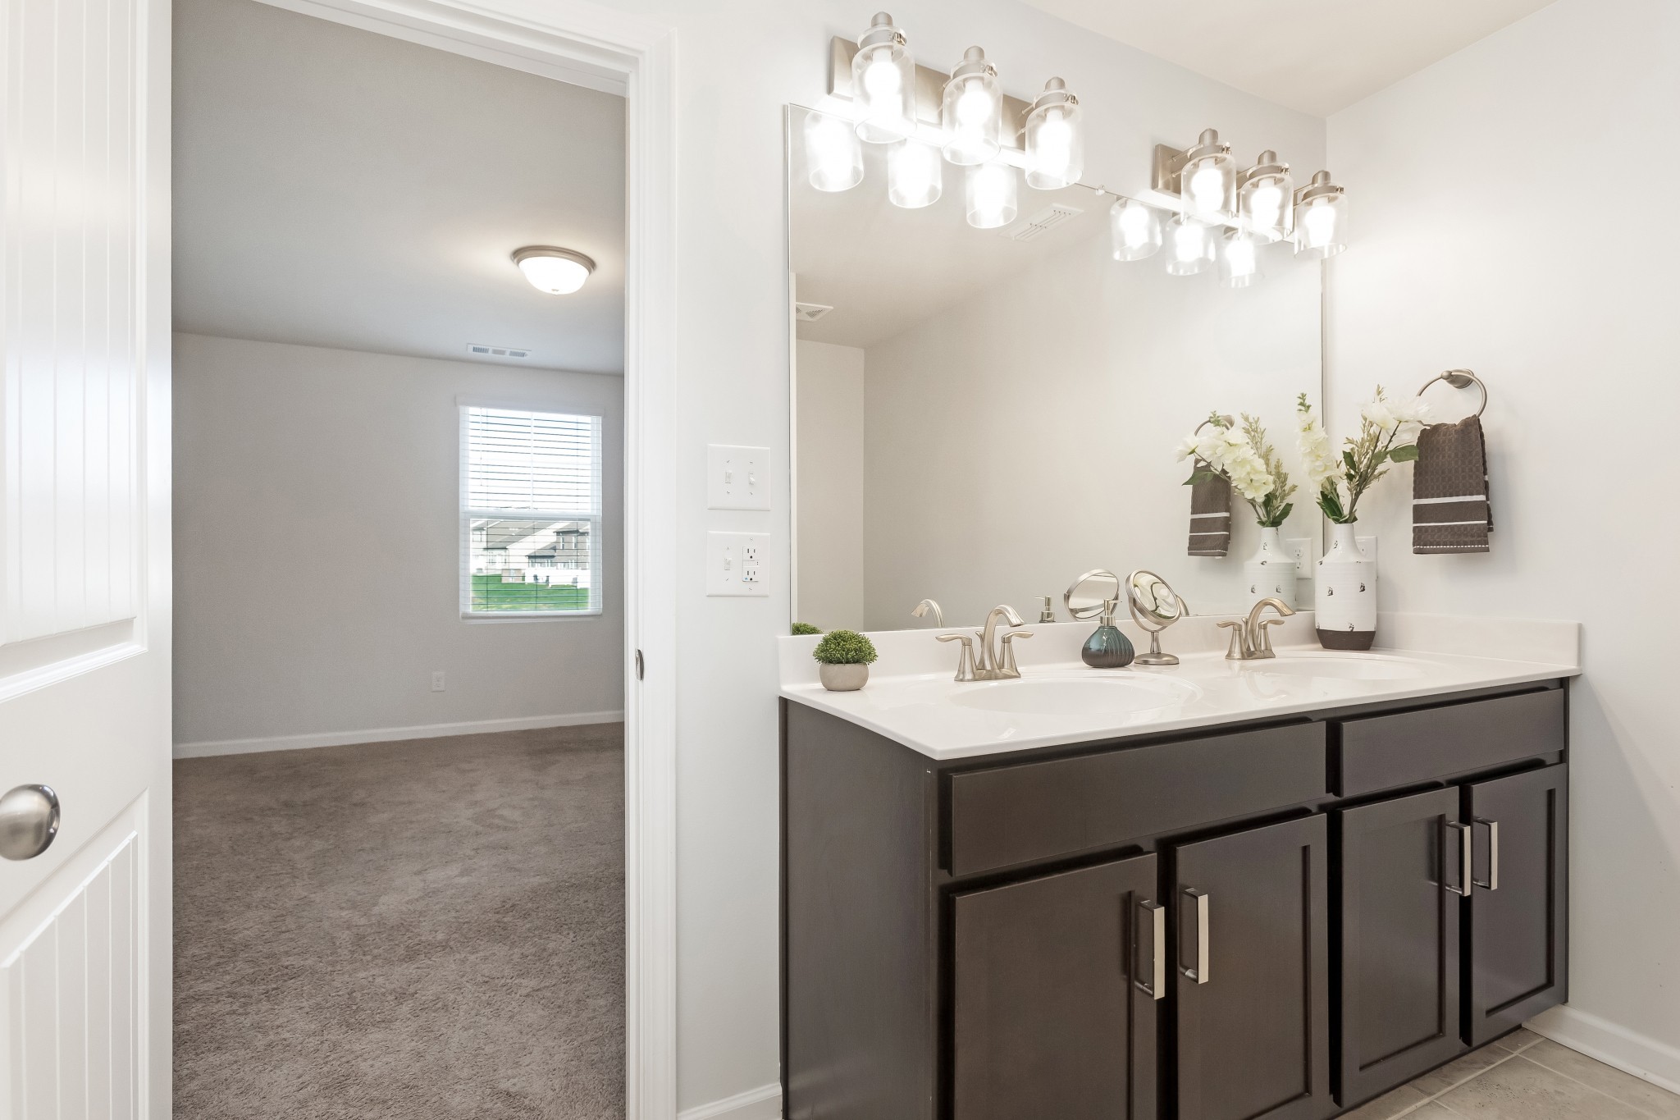
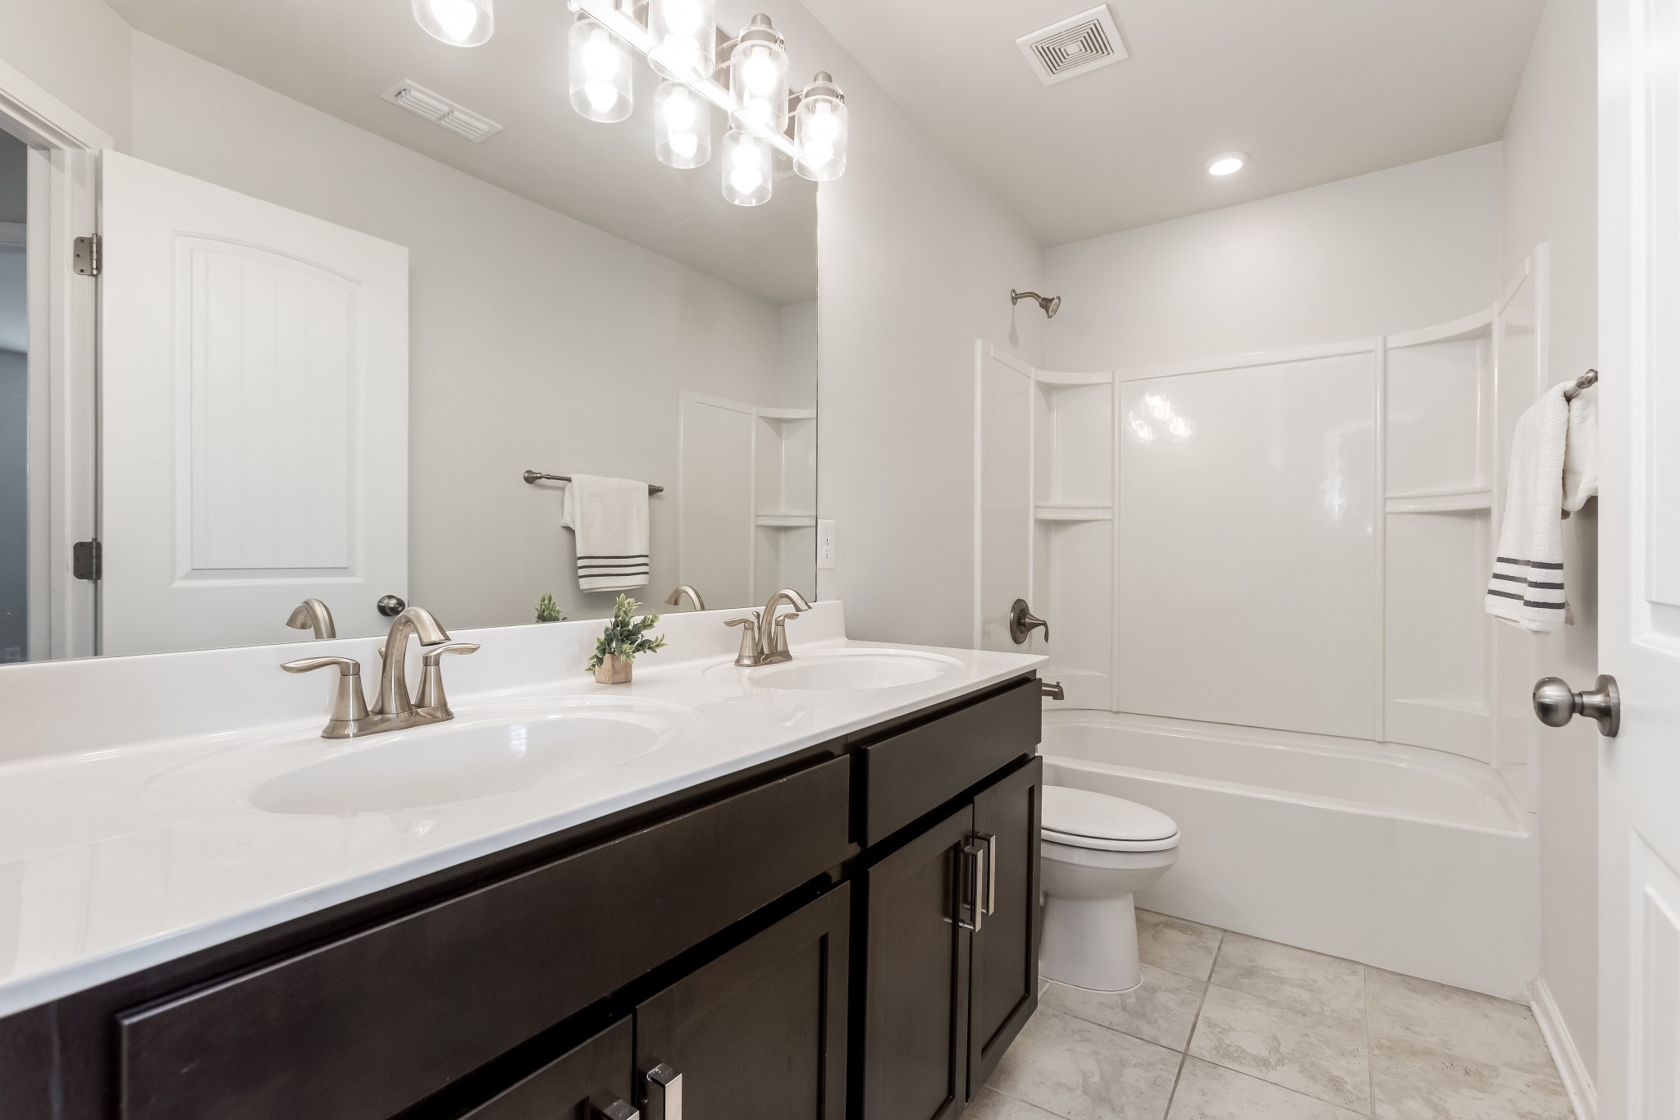
Bathroom with a dark double vanity and large mirror beside an open doorway to a carpeted room.
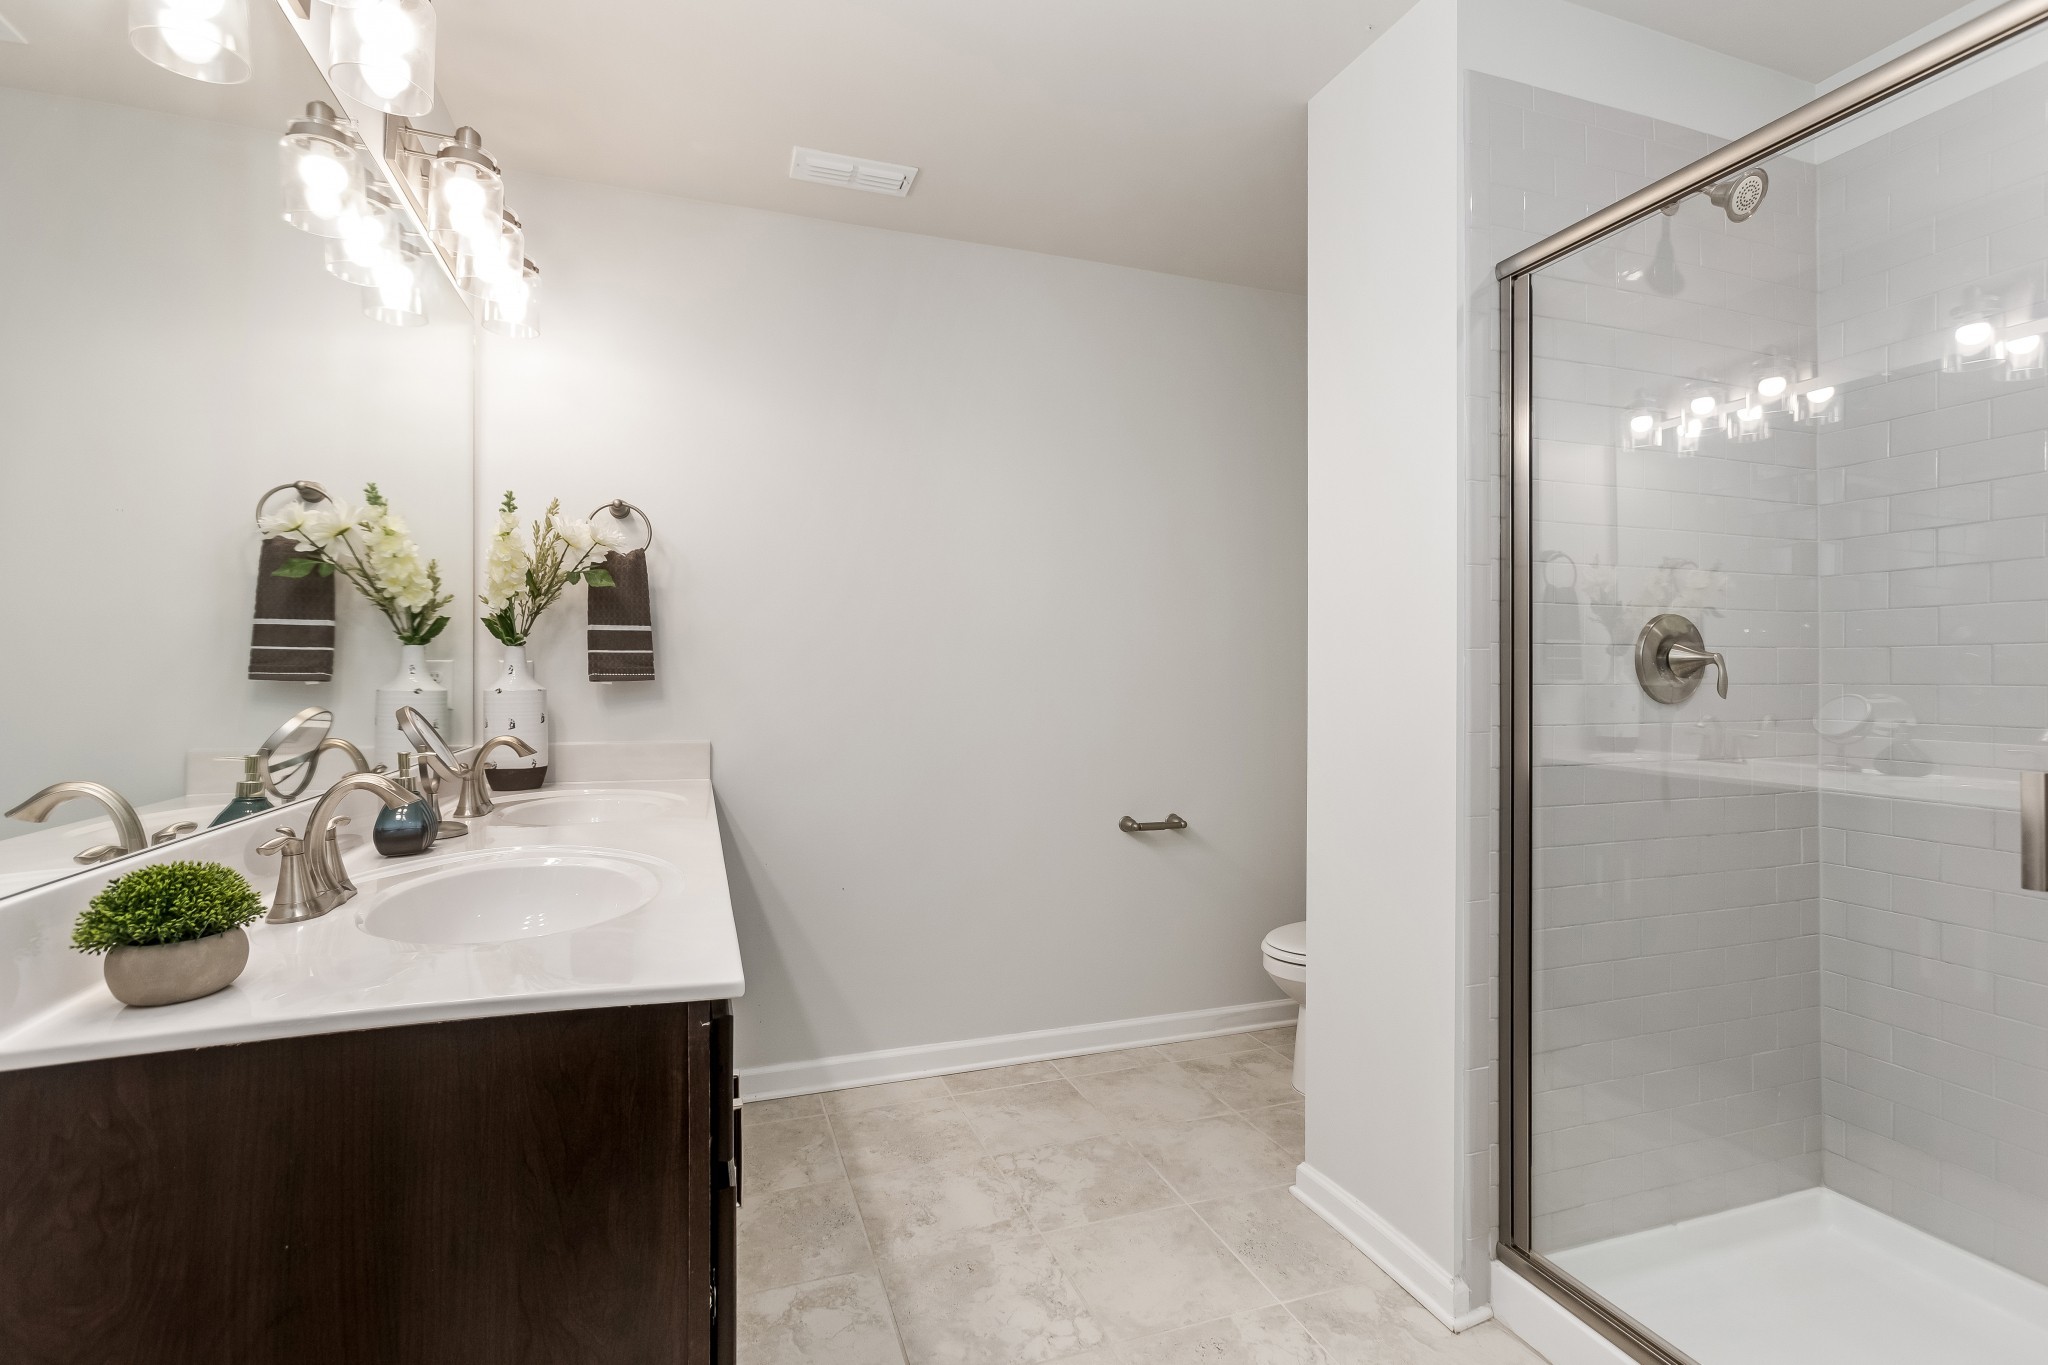
Staged bathroom with a double-sink vanity and glass-enclosed white tile shower.
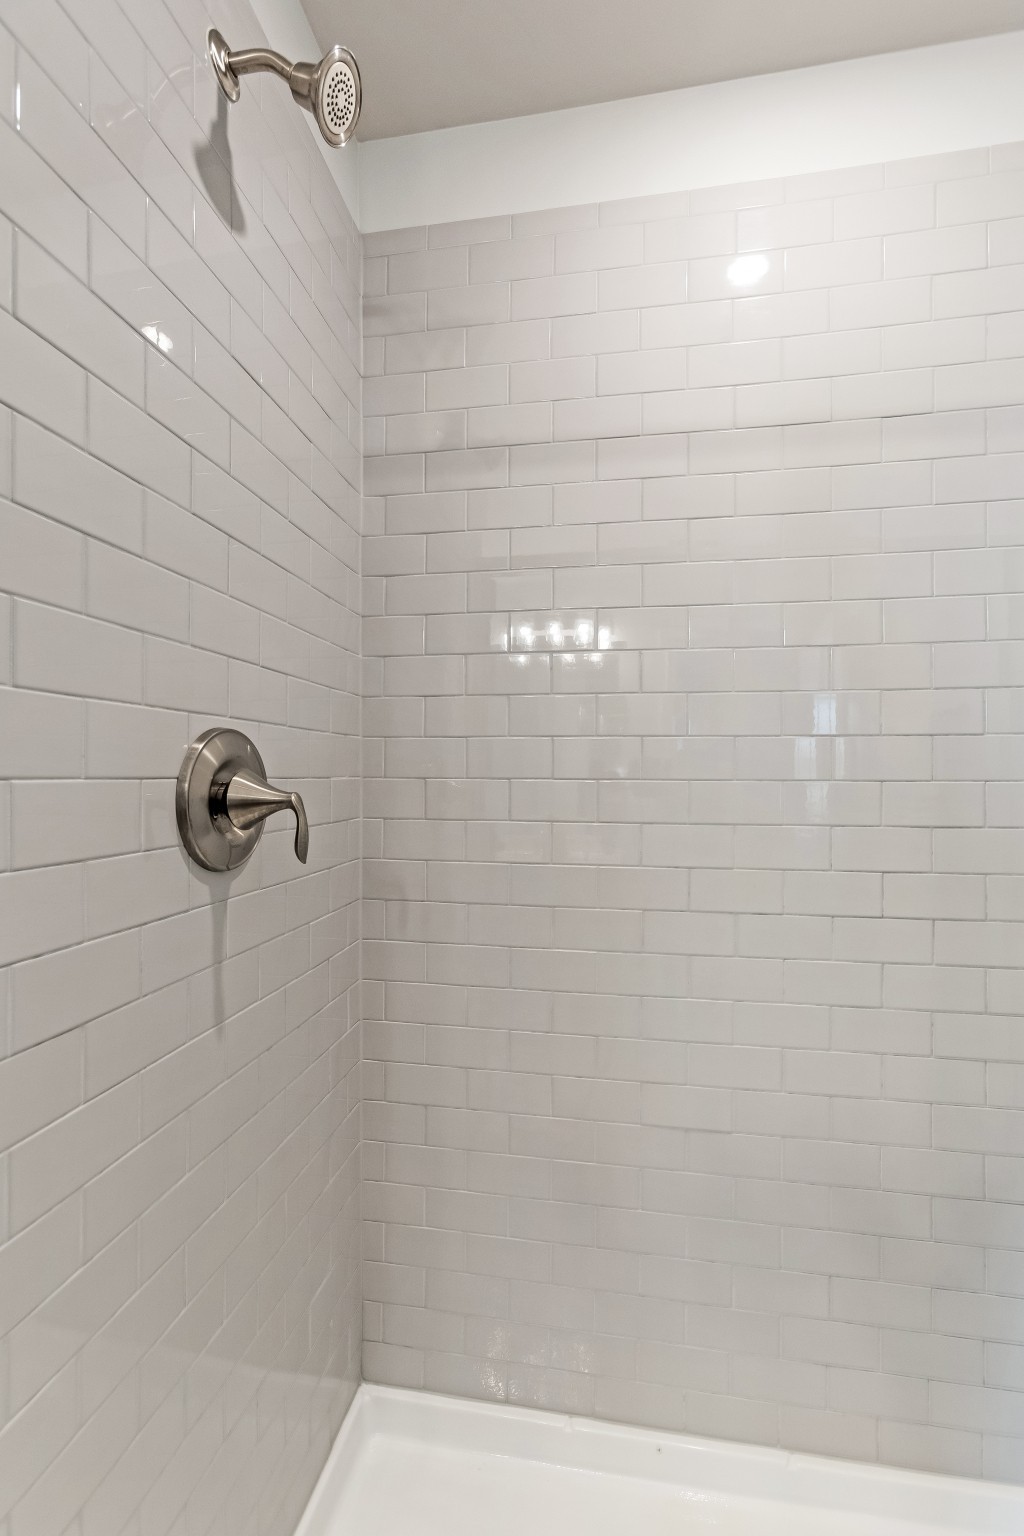
White subway-tile shower with chrome fixtures and a white shower base.
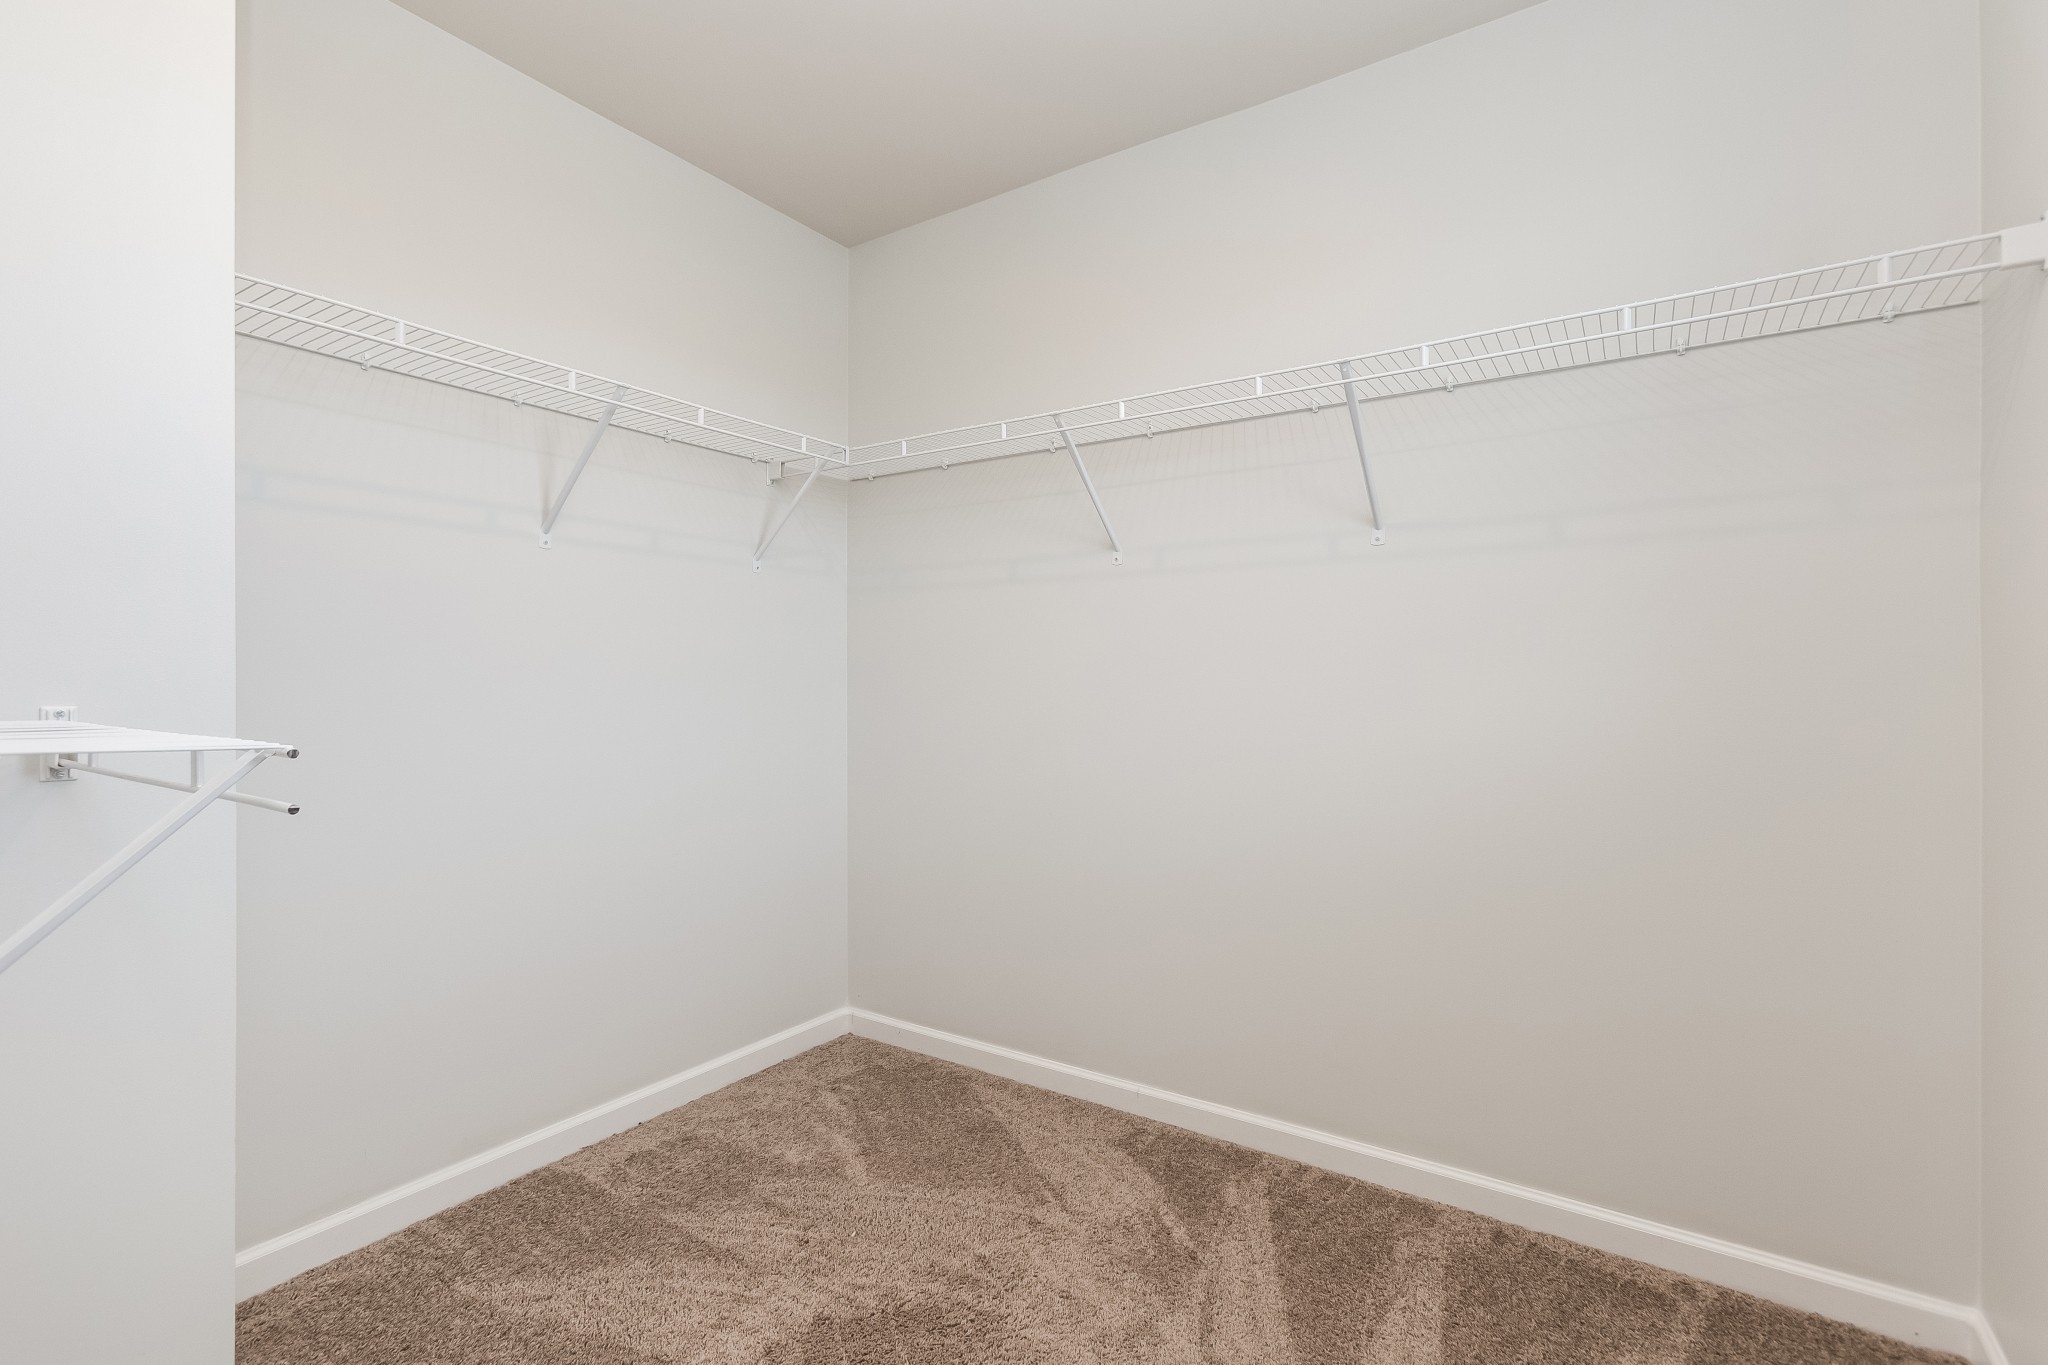
Empty walk-in closet with wraparound wire shelving and brown carpet.
Empty bedroom with beige carpet, white walls, and a window with blinds.
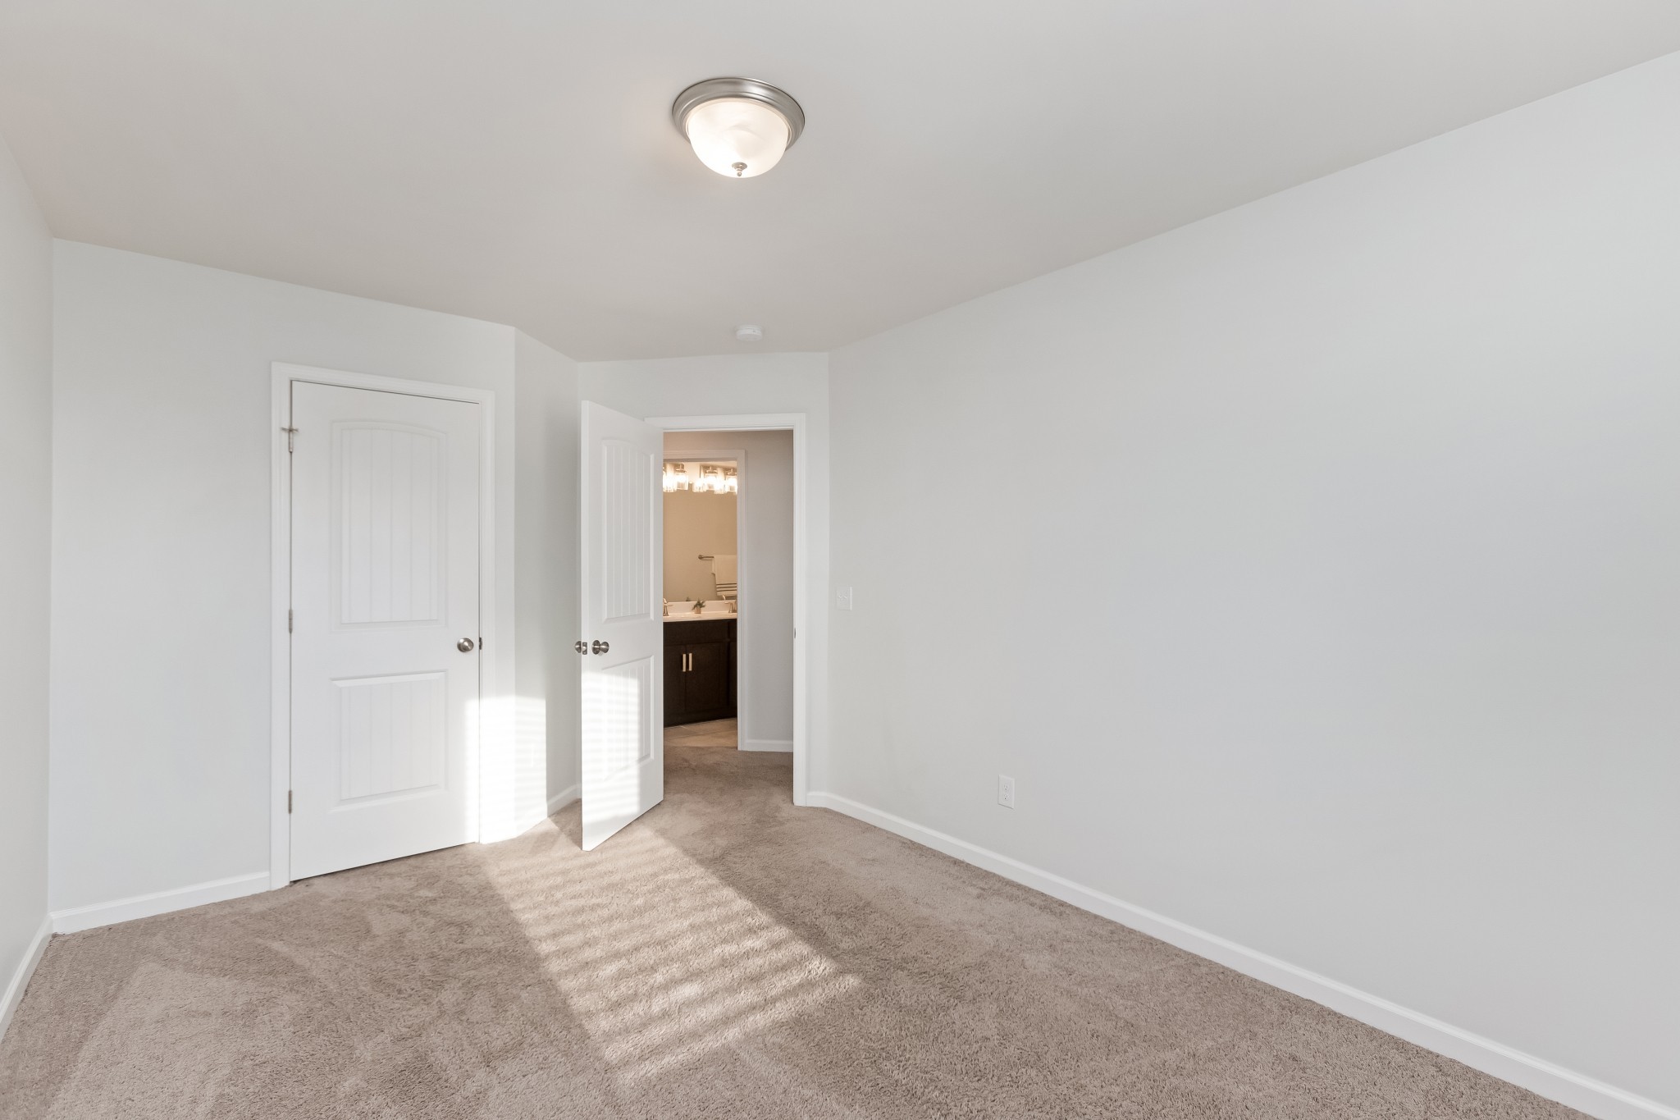
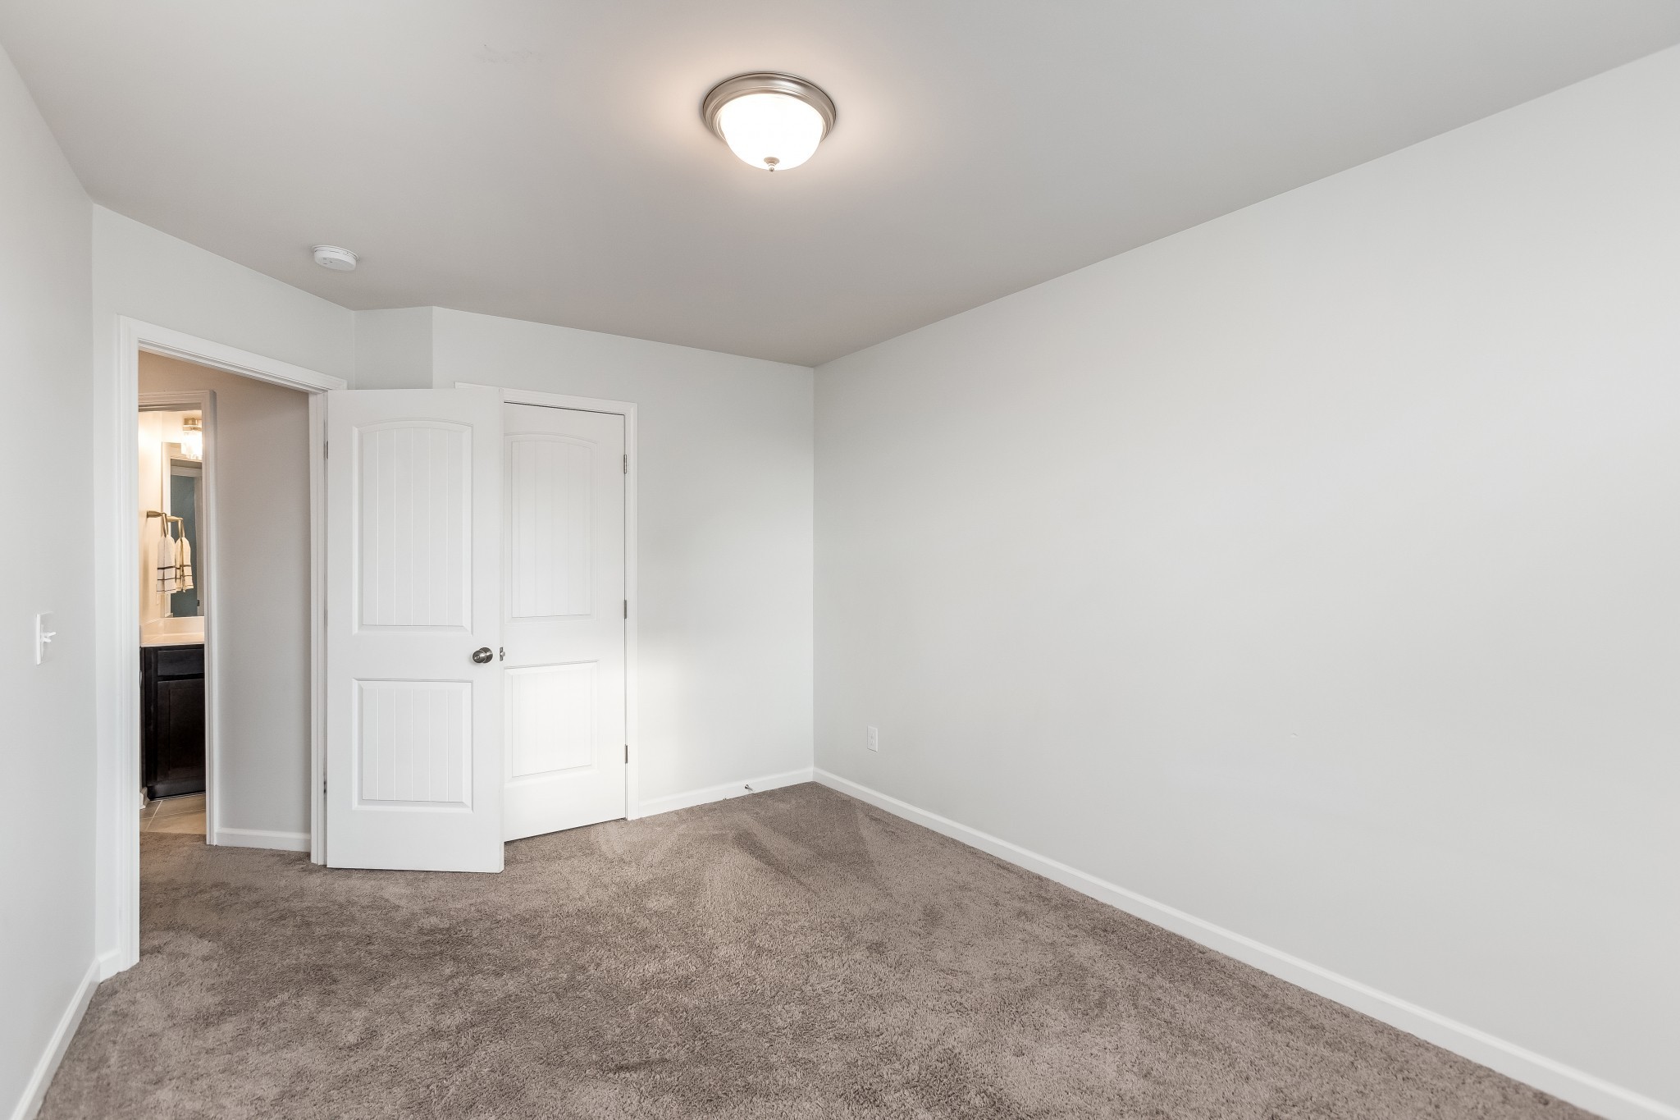
Empty carpeted bedroom with white walls, open doors, and a bathroom vanity visible beyond.
Bathroom with a dark double vanity, large mirror, and white tub-shower enclosure.
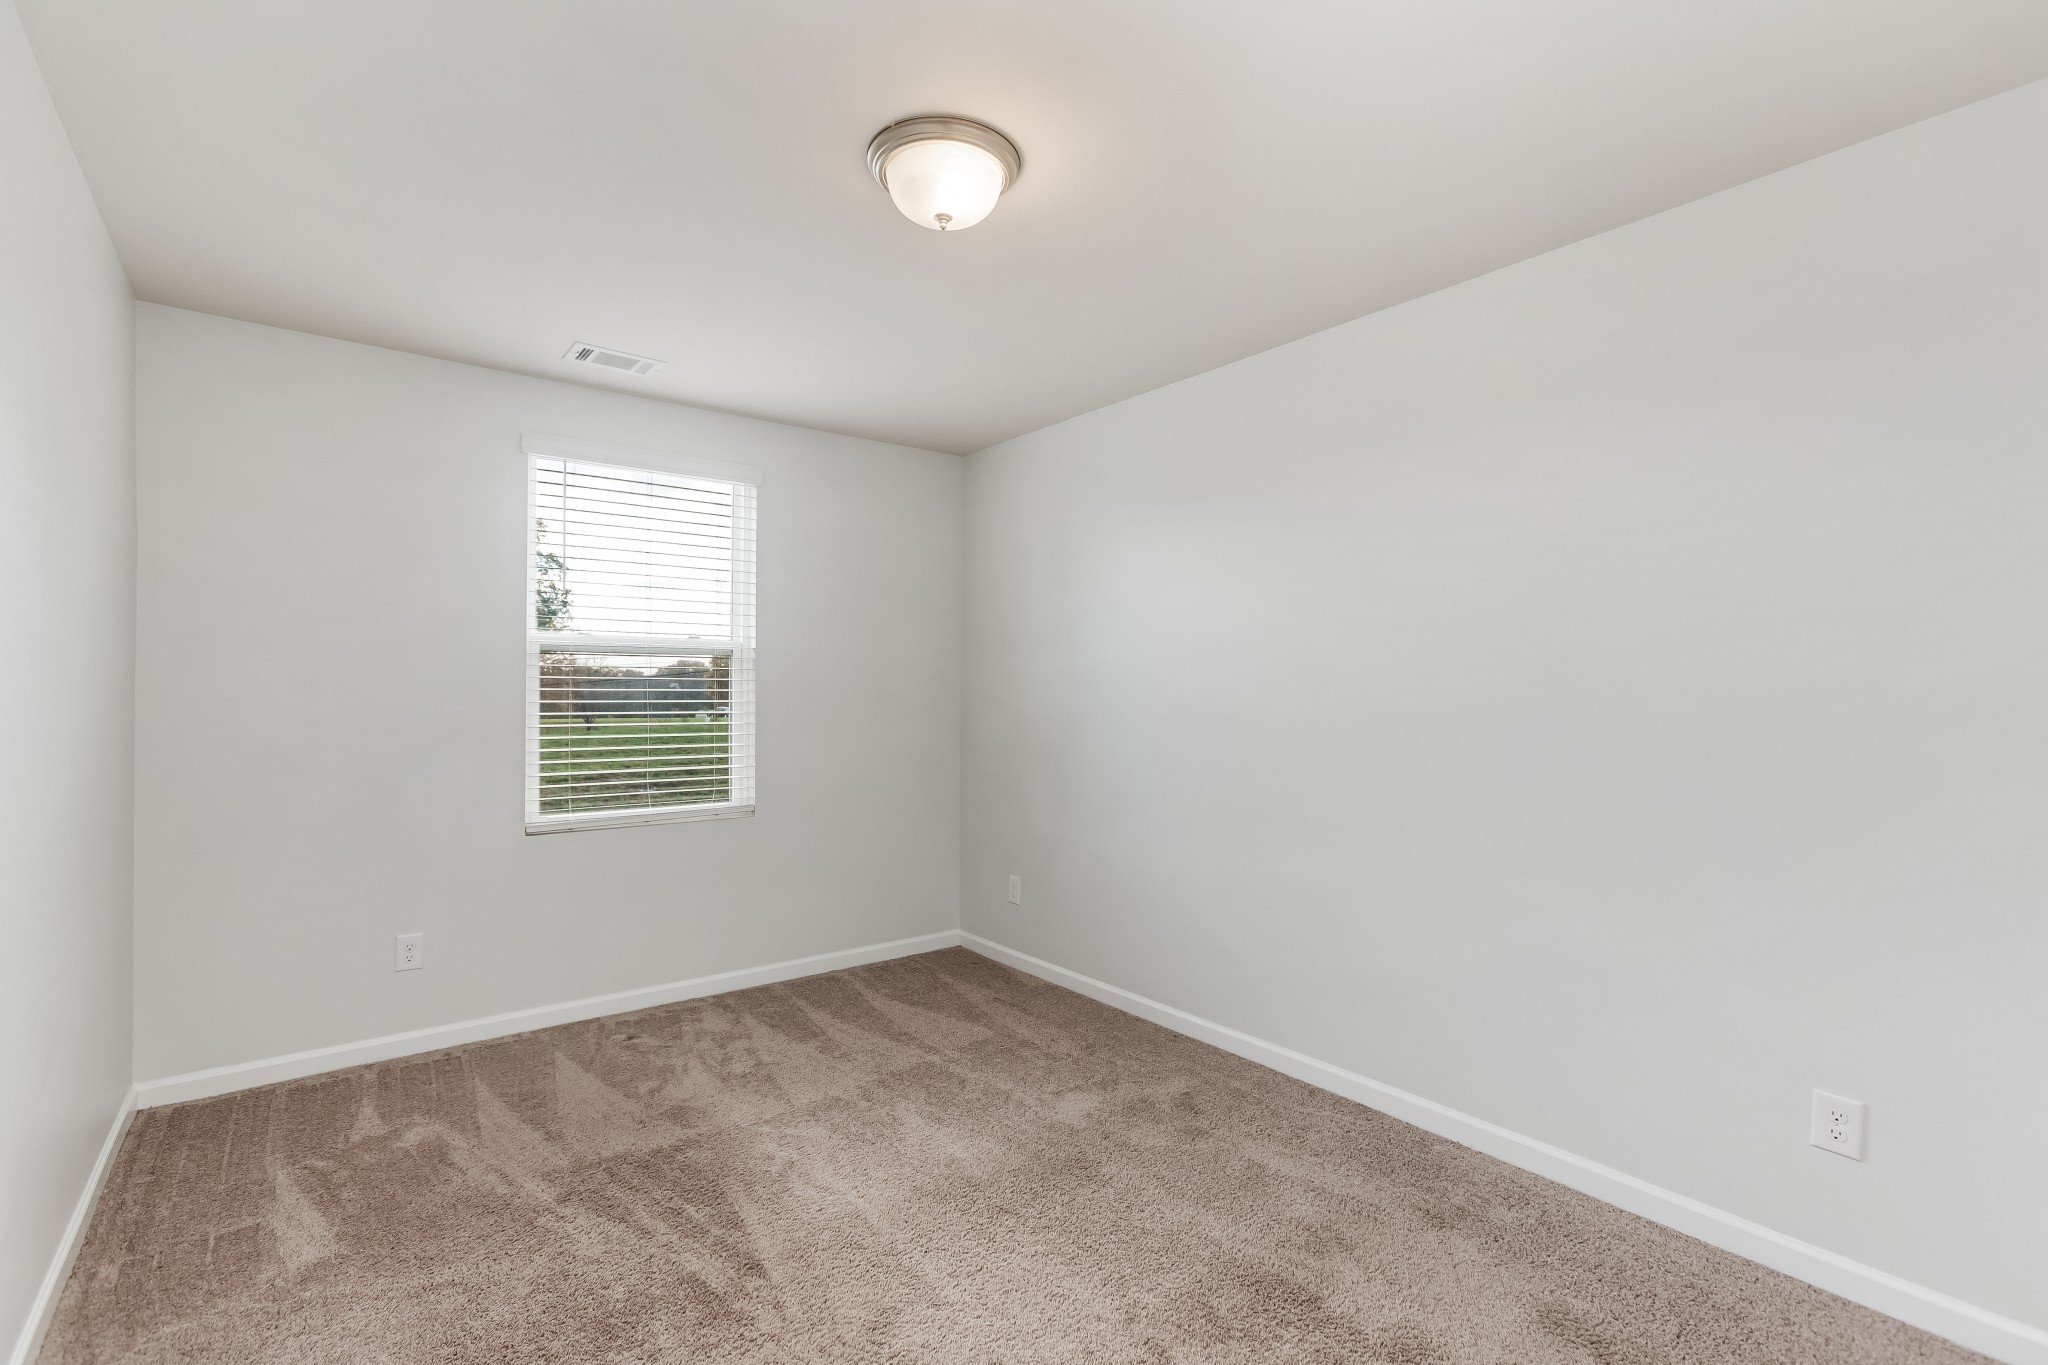
Empty carpeted room with white walls, a window with blinds, and a ceiling light.
Empty bedroom with gray carpet and an open doorway to a bathroom.
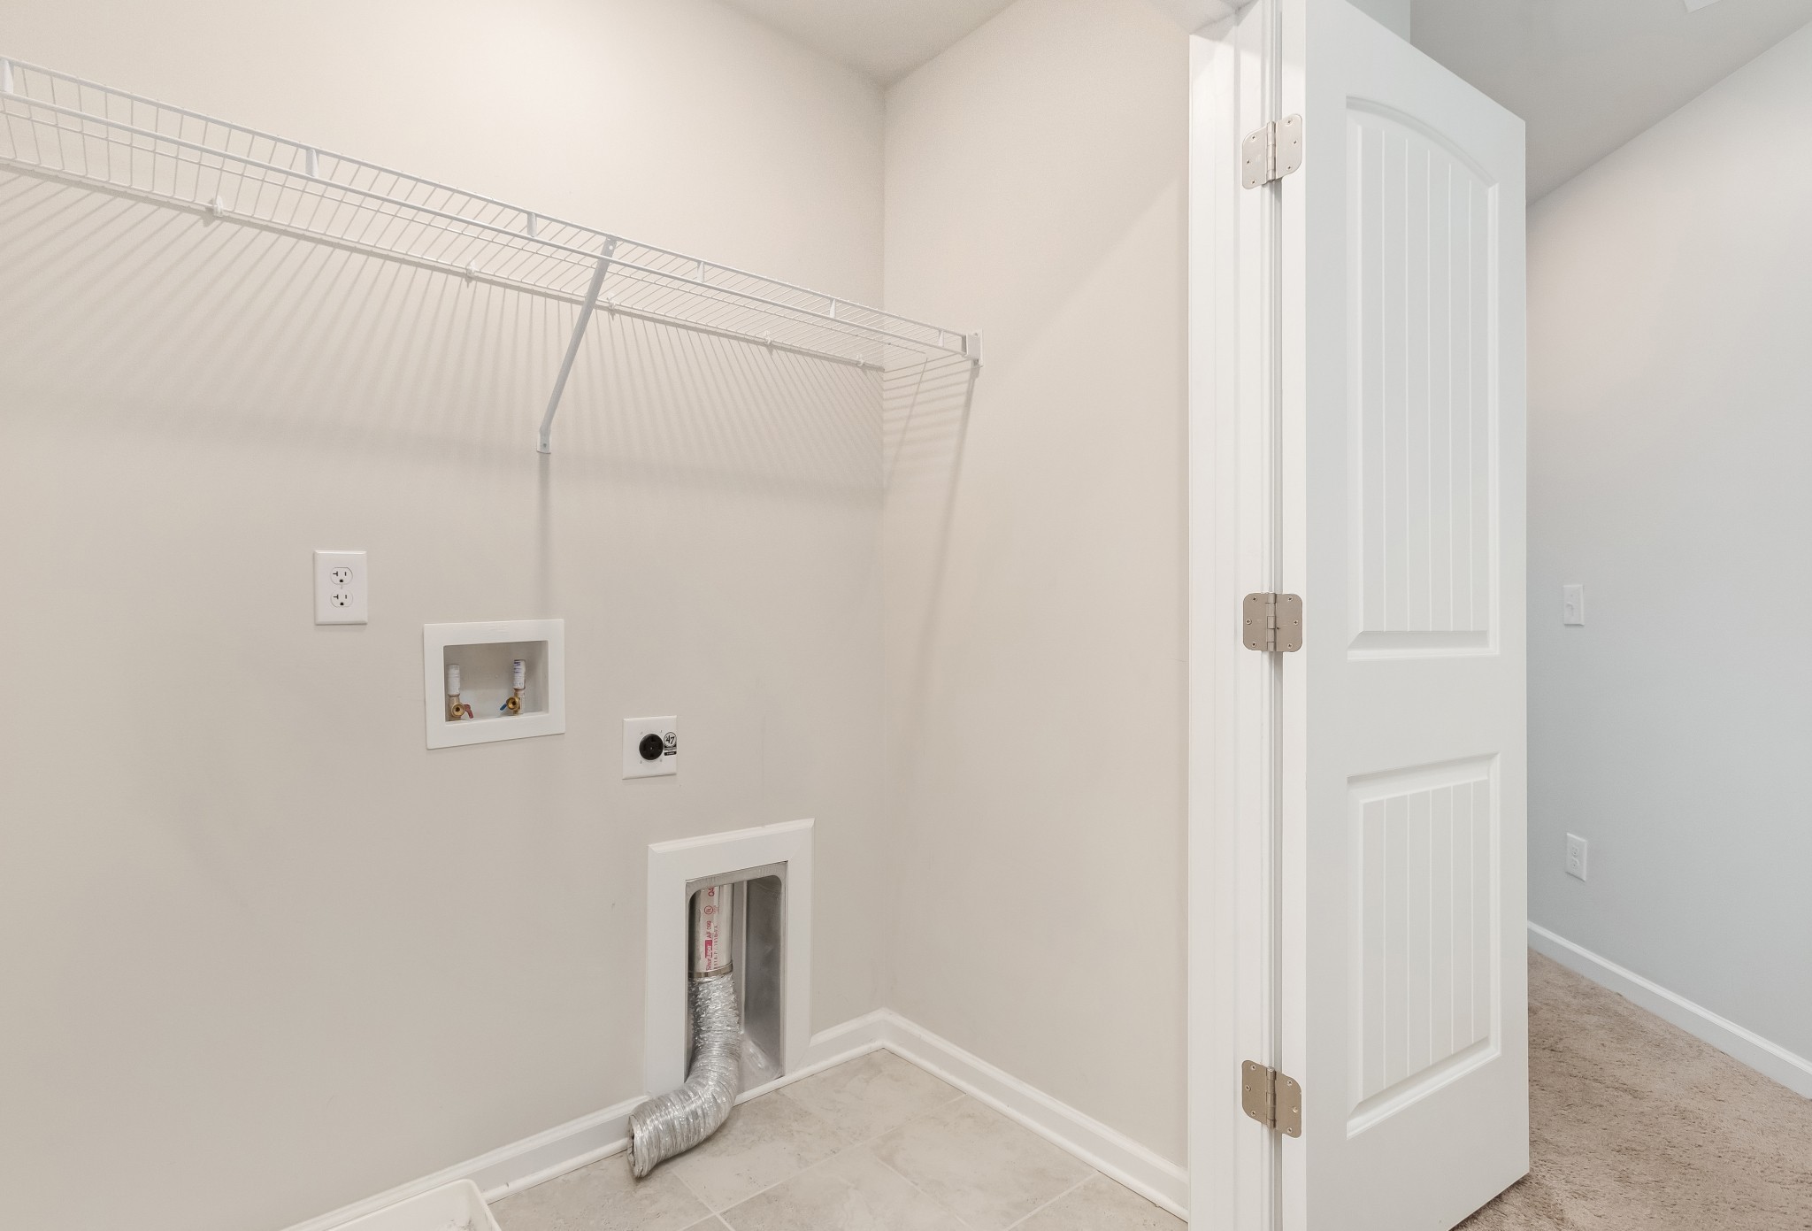
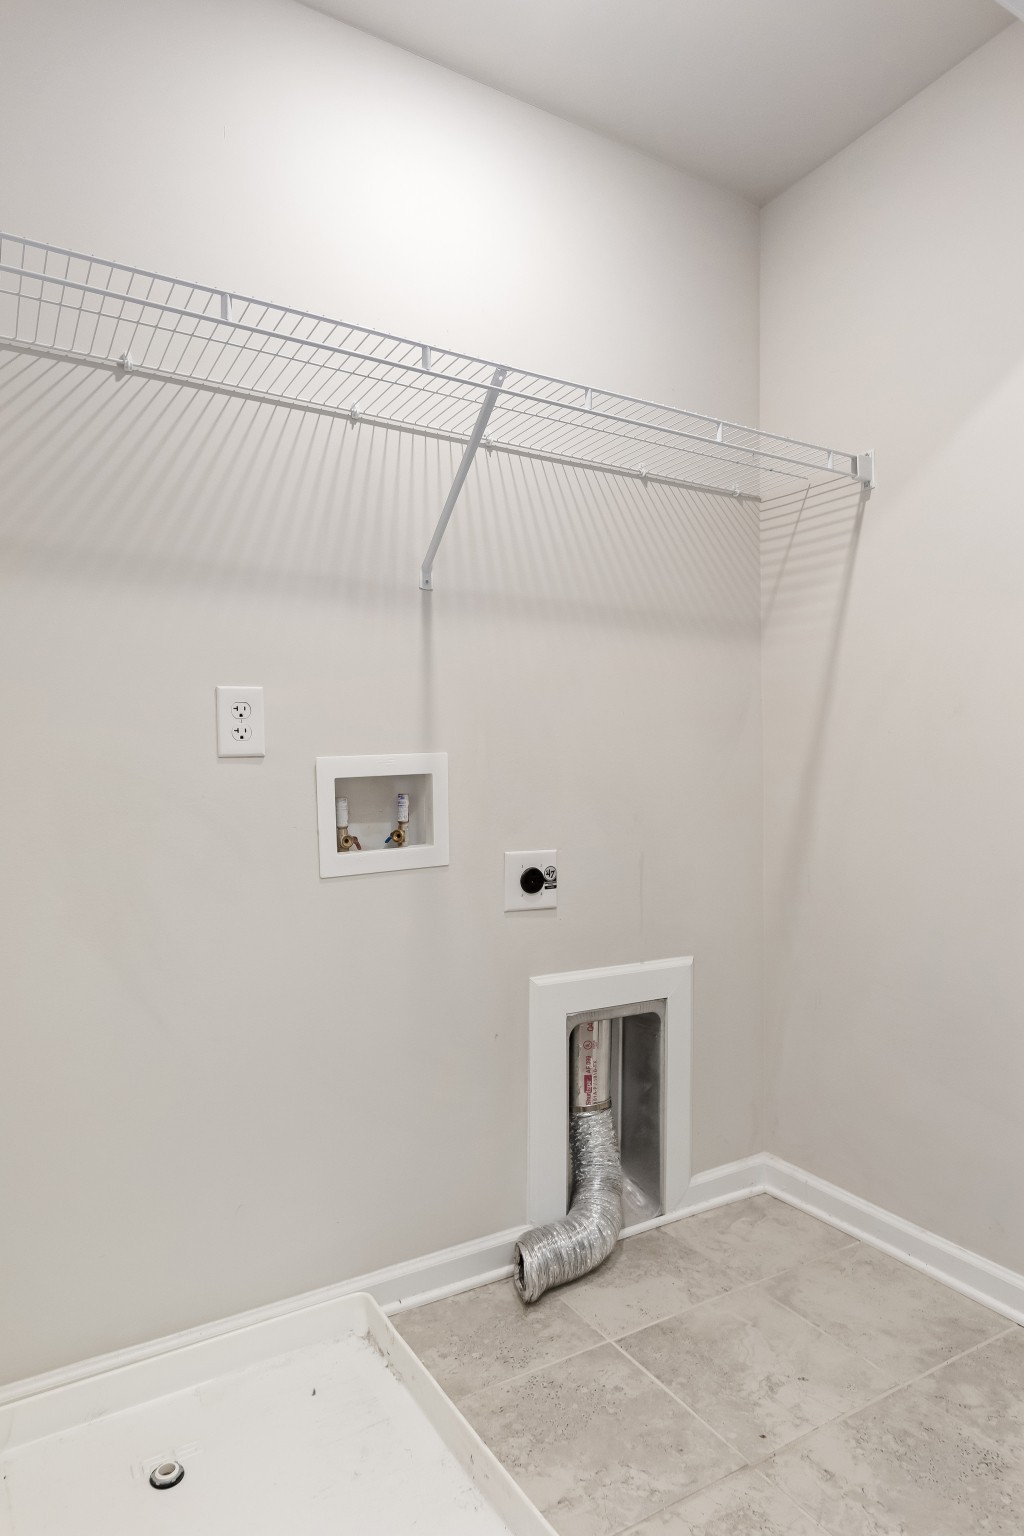
Empty laundry closet with washer hookups, a wire shelf, and dryer vent
Laundry area with washer hookups, dryer vent, wire shelving, and tiled floor.
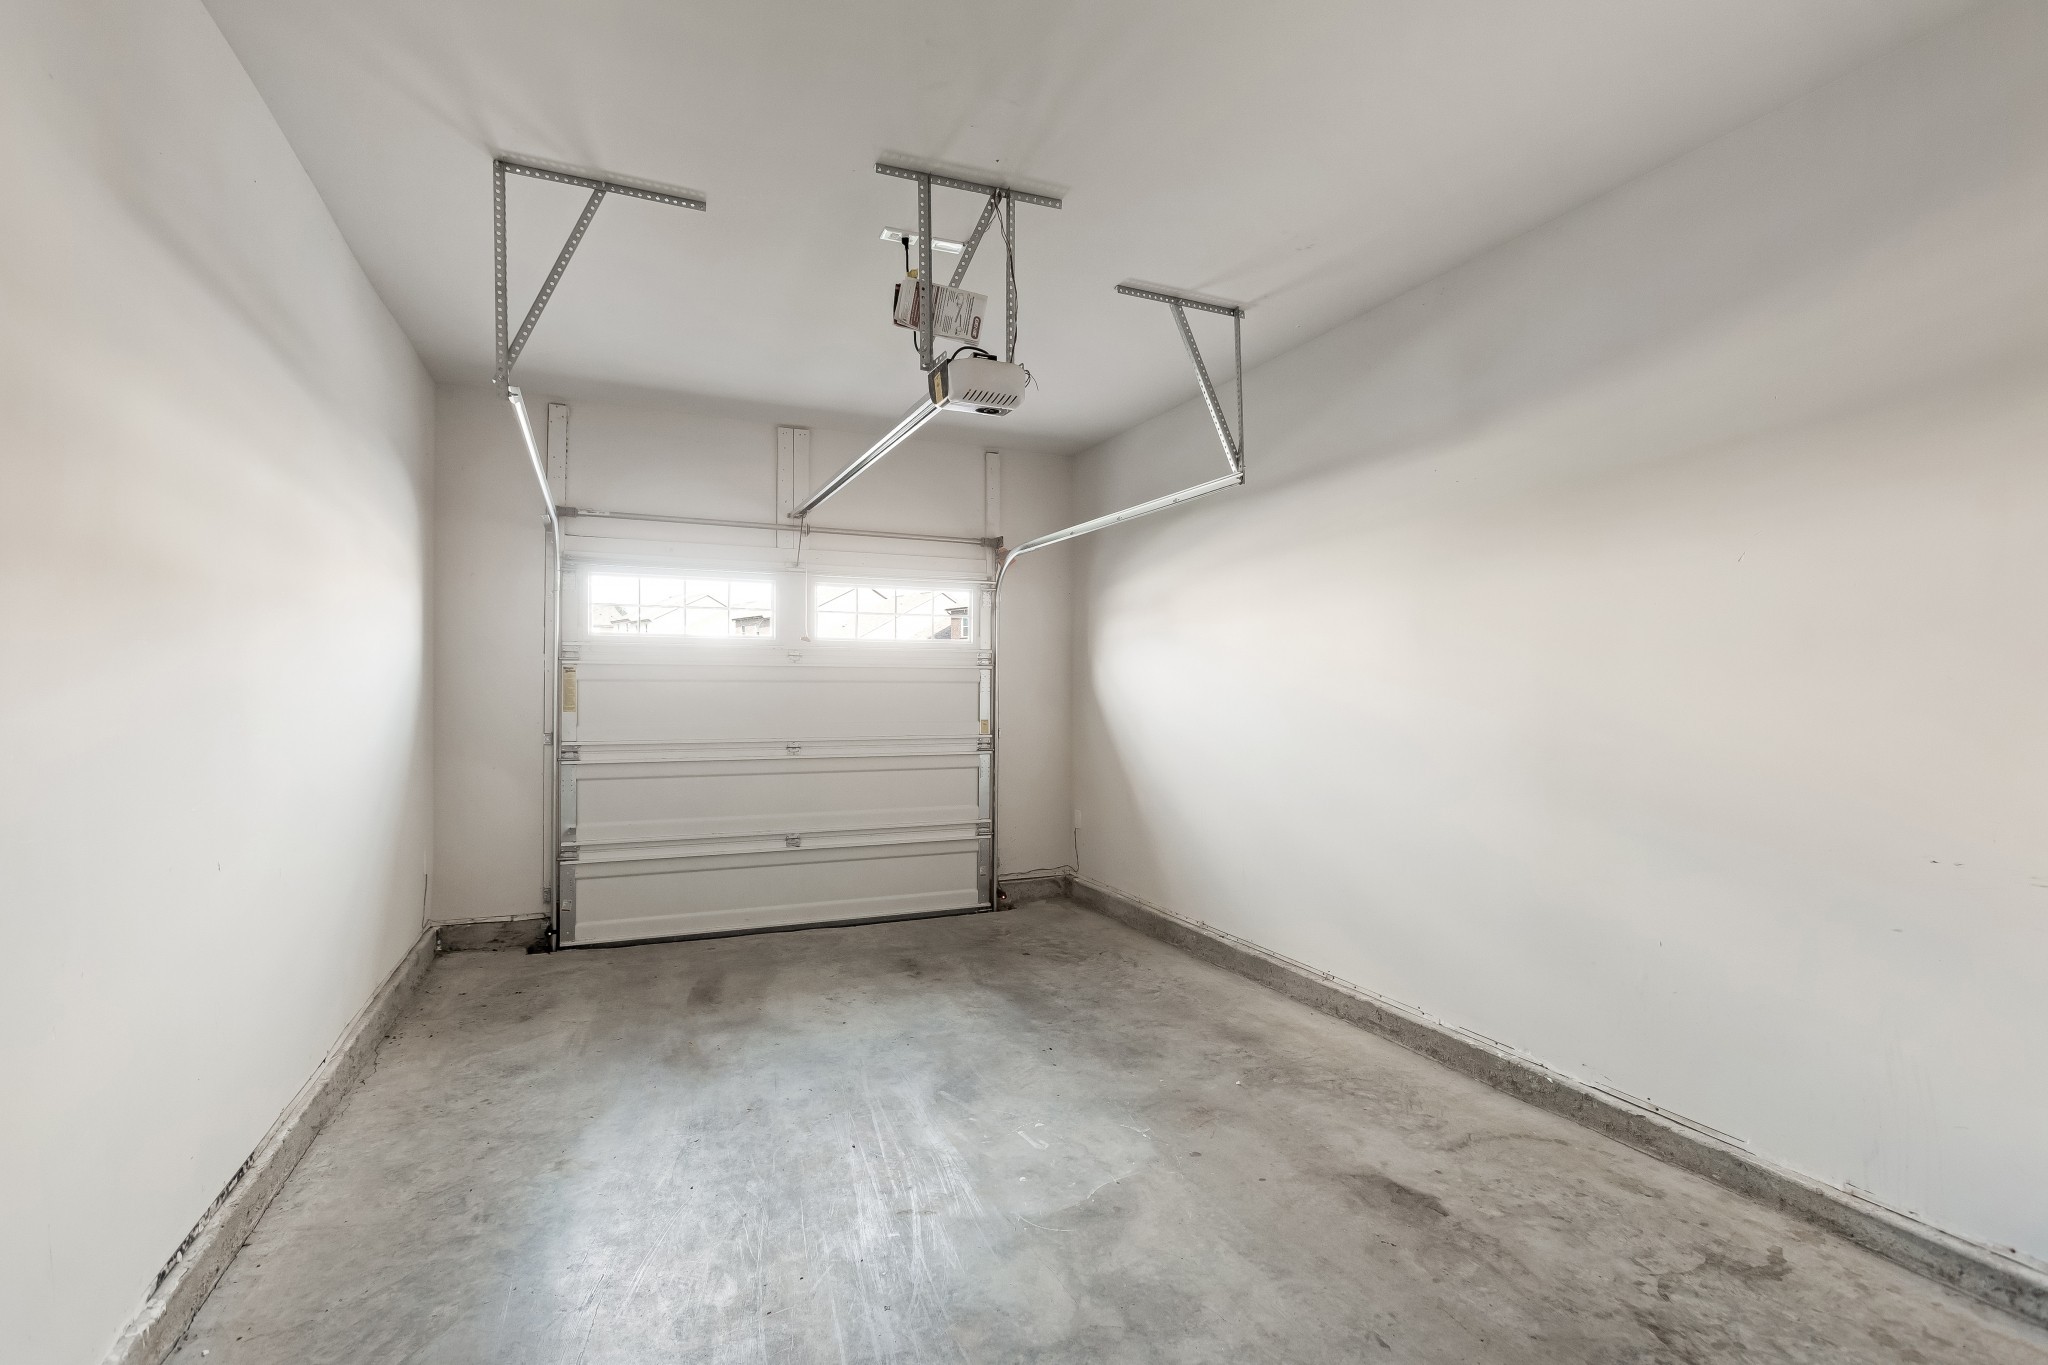
Empty garage with a concrete floor and closed overhead door.
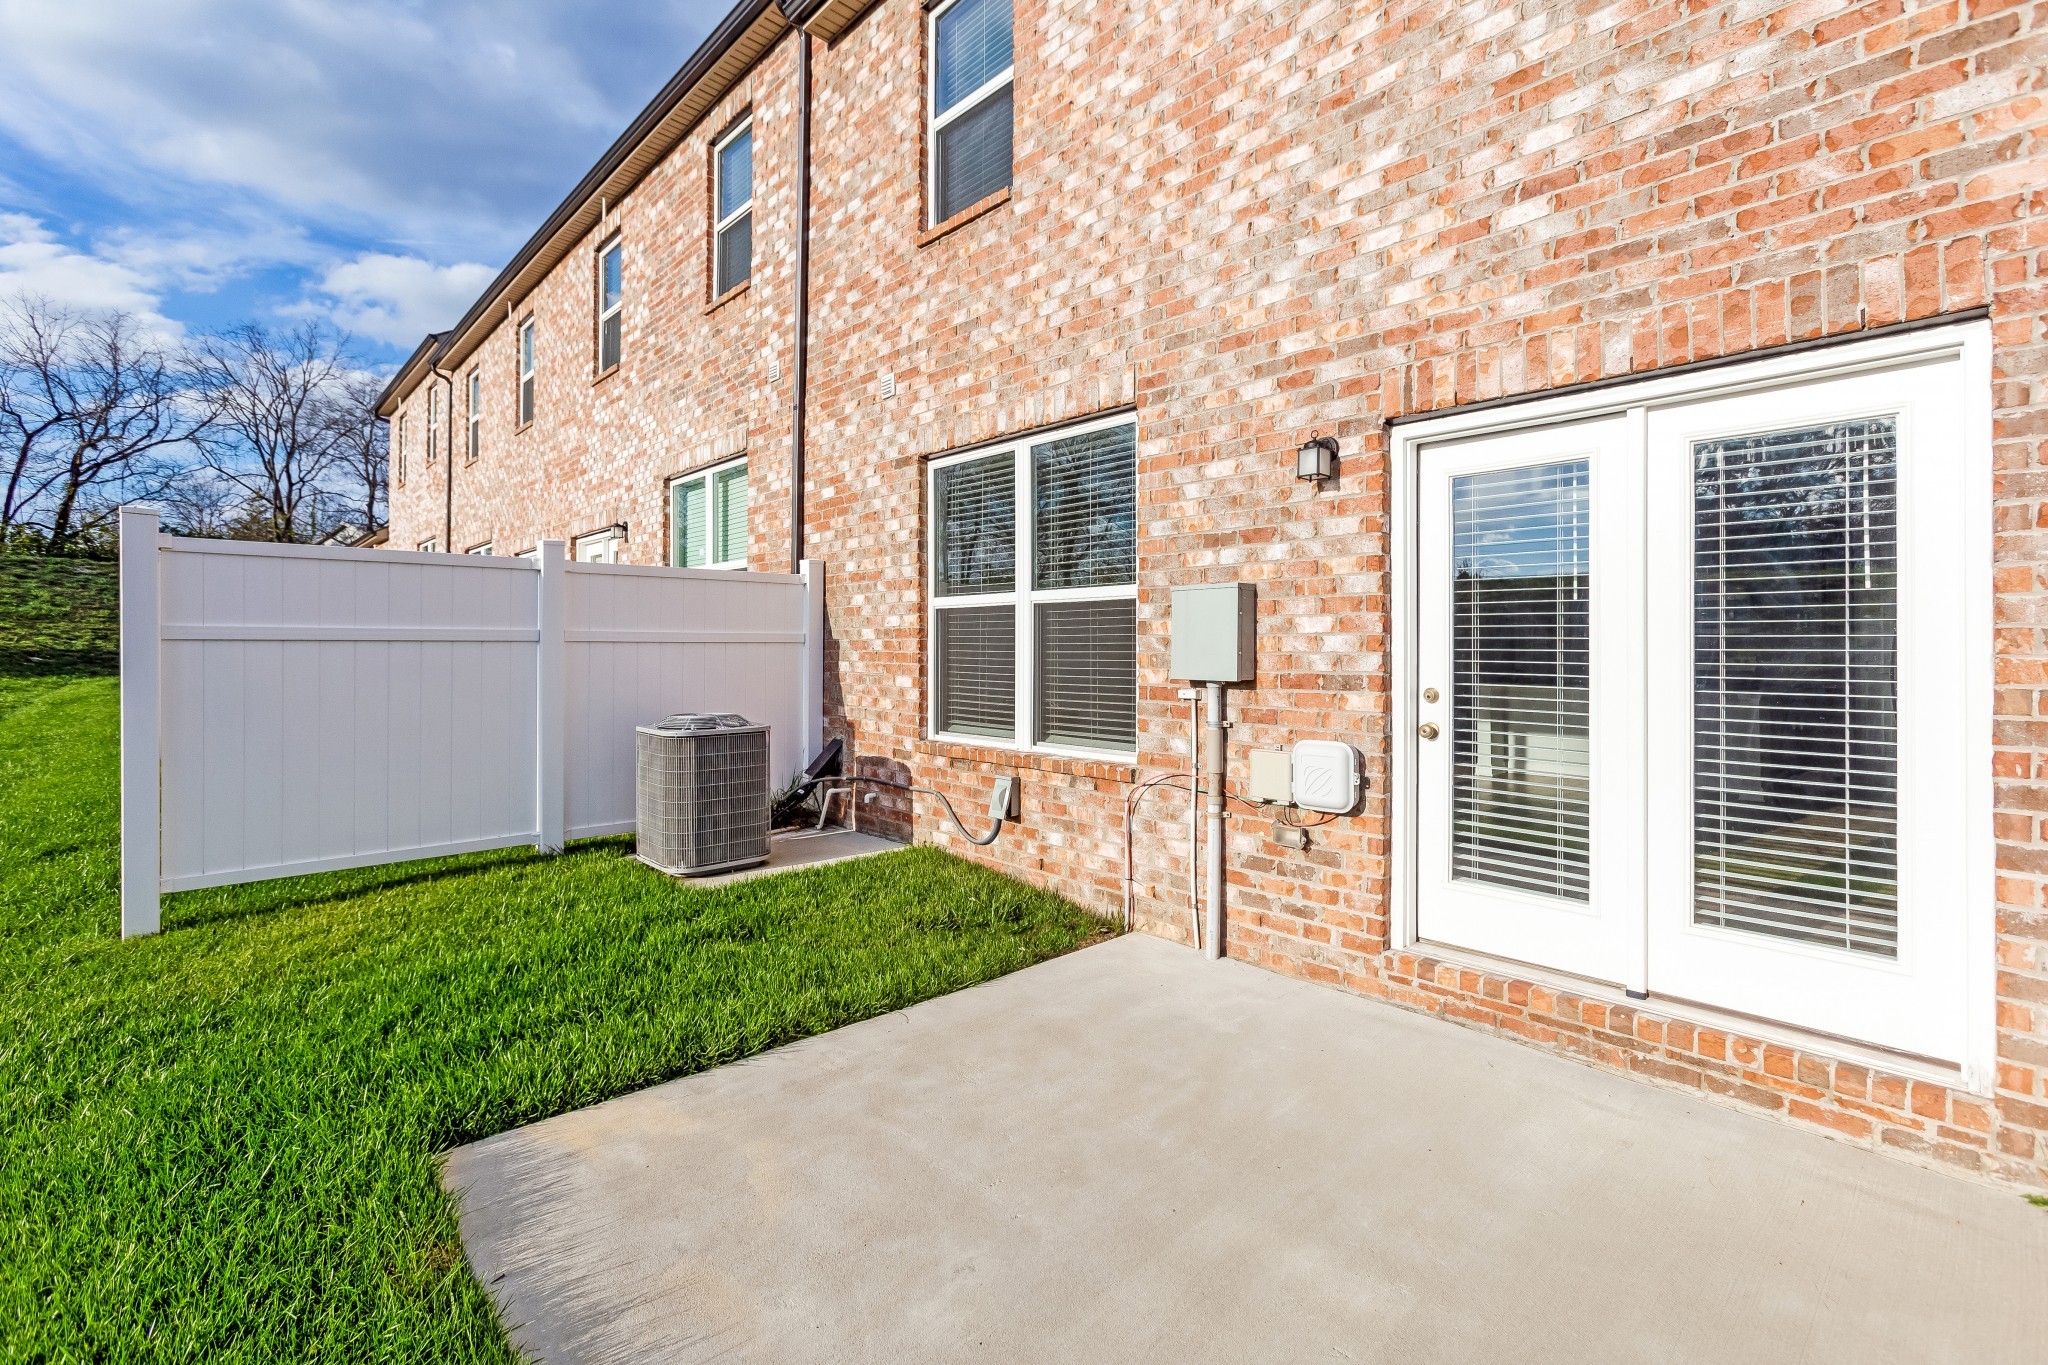
Brick home’s rear patio with French doors, a white privacy fence, and green lawn.
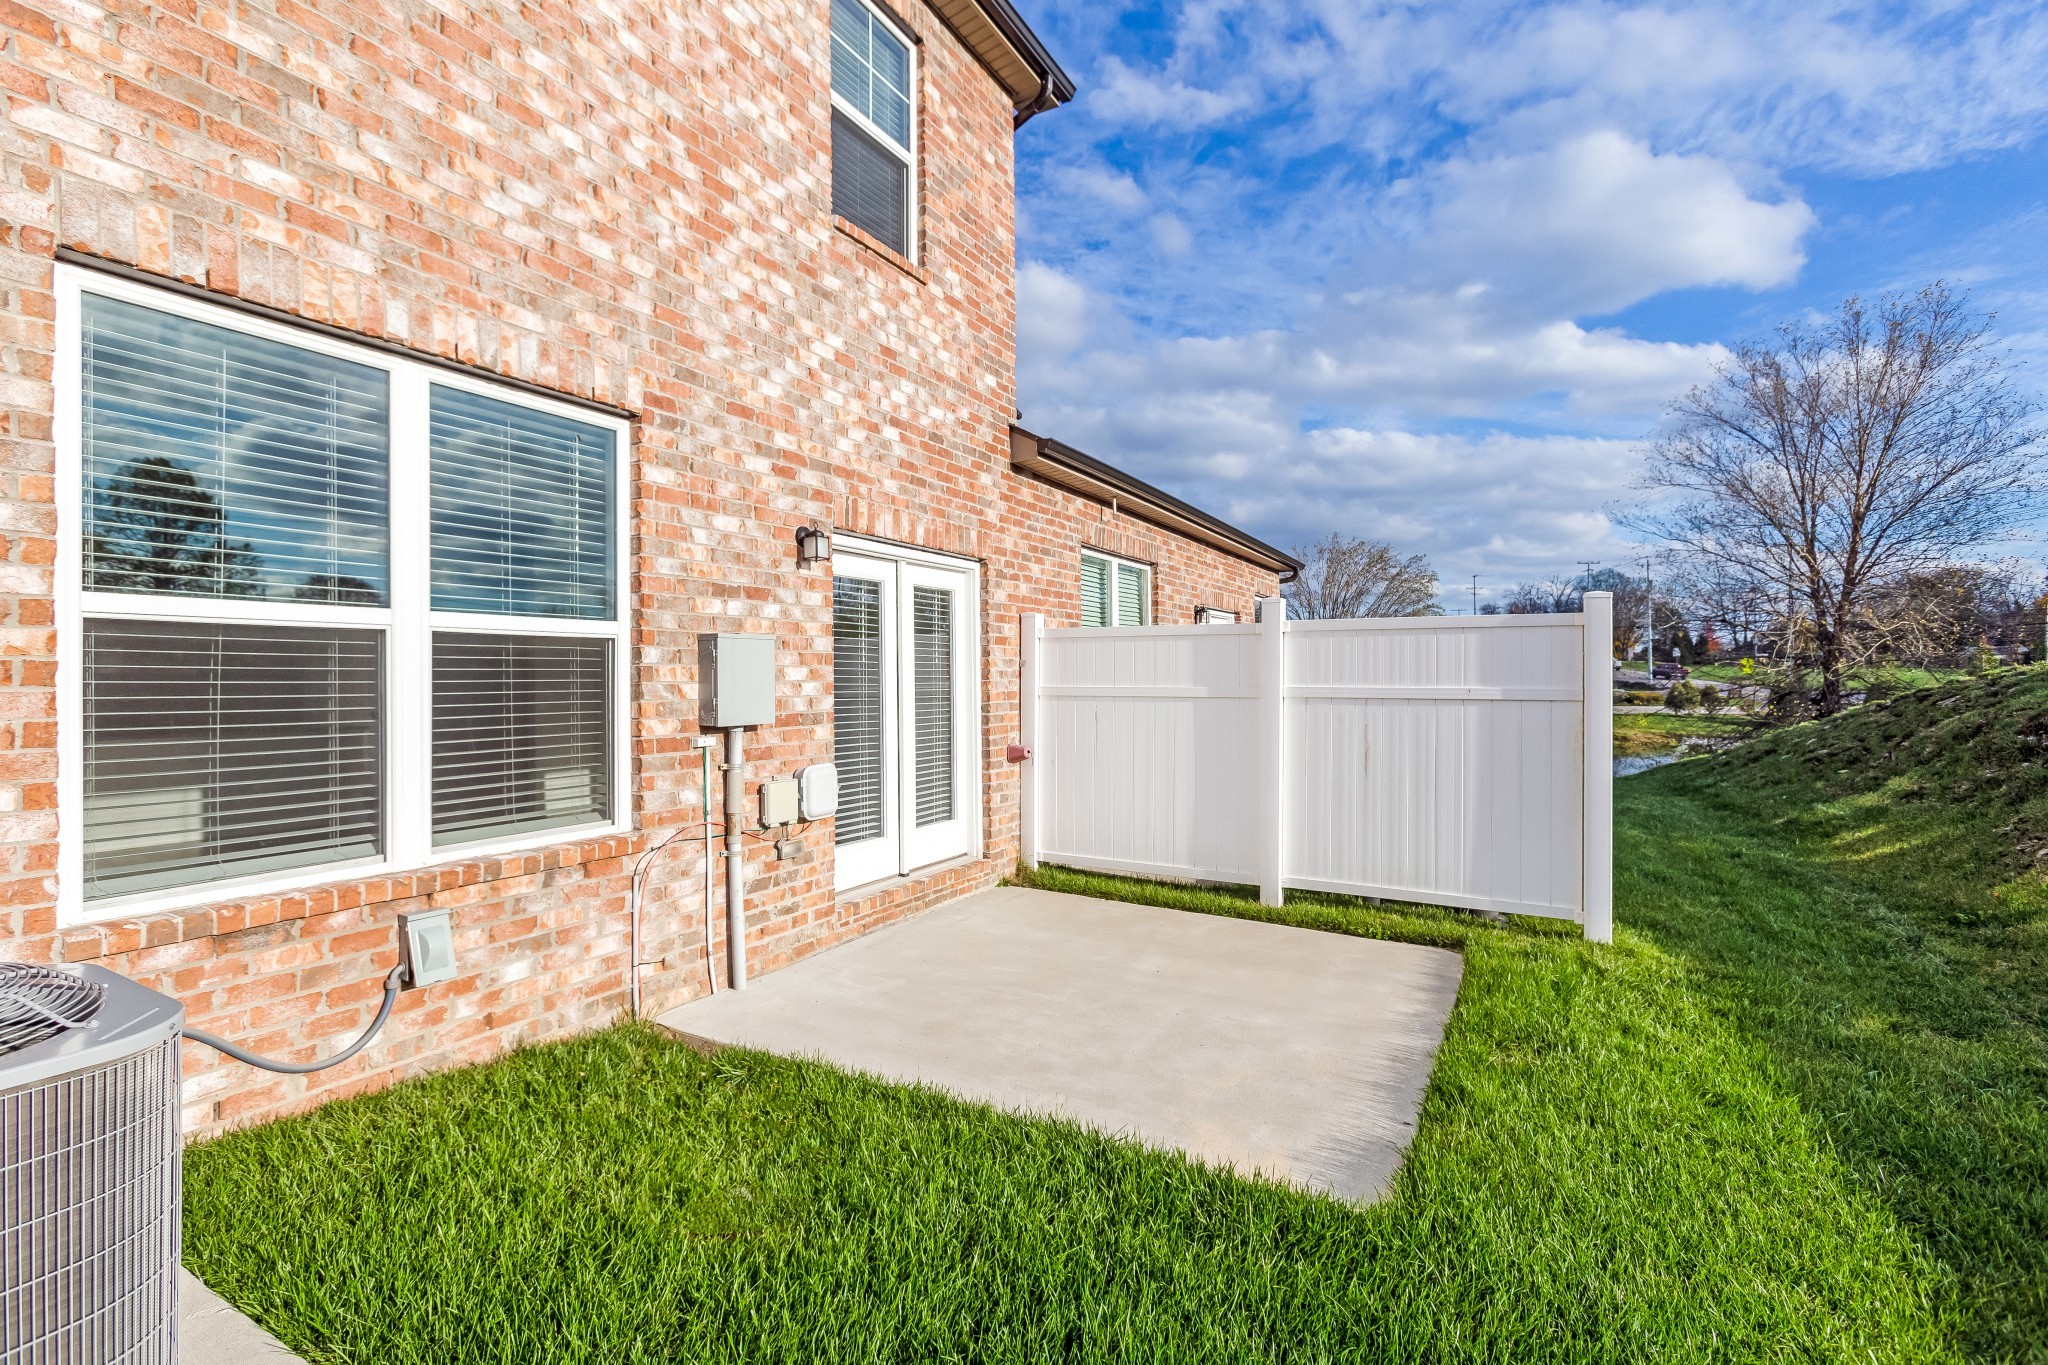
Concrete patio beside a brick home, enclosed by a white privacy fence and bordered by a green lawn.
Kitchen with a large granite-topped island, dark cabinetry, stainless steel appliances, and adjacent staircase.
Kitchen with dark cabinets, granite island, stainless steel appliances, and glass pendant lights.
Brick home with blue shutters, white garage door, arched entry, and front lawn.
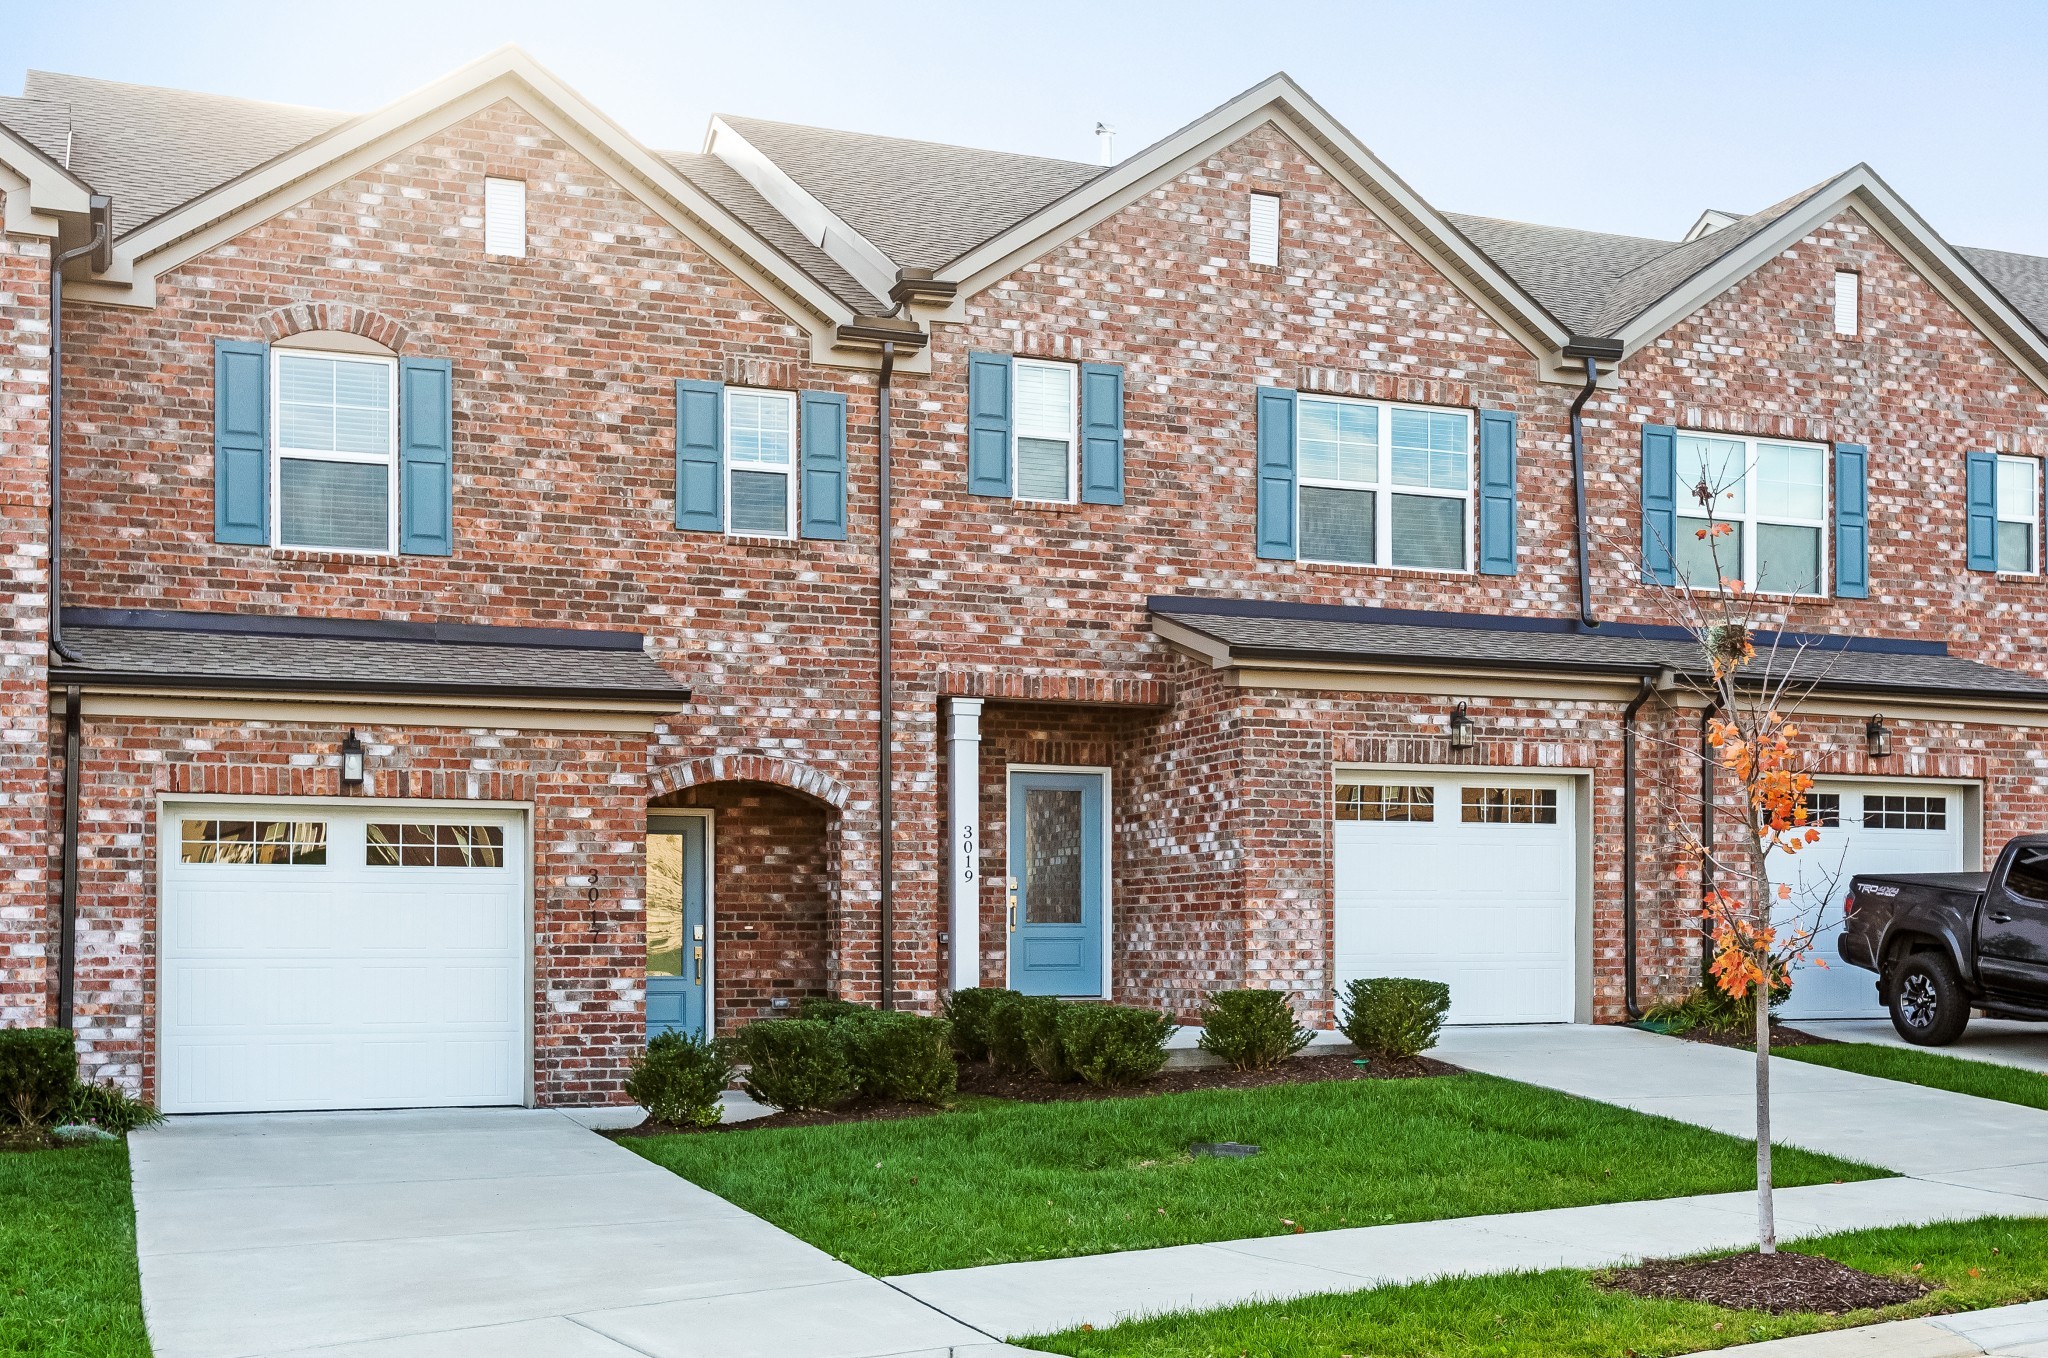
Brick townhomes with blue shutters, white garage doors, and a young tree with orange leaves.
Brick townhome marked 3017, with blue-gray shutters, a single-car garage, and a landscaped front lawn.
SEE ALL PHOTOS
Attached brick townhouses with blue shutters, white garages, and green front lawns.
Red brick home entrance with arched blue-gray door, white garage door, and neatly trimmed shrubs.
Vacant kitchen with a large granite island, dark cabinetry, and stainless steel appliances.
Kitchen with a granite island, dark cabinets, stainless steel appliances, and a staircase alongside.
Modern kitchen with dark cabinets, granite island, double sink, and stainless steel appliances.
Empty room with wood-look flooring, recessed lights, and a window beside a glass exterior door.
Open-plan kitchen and living area with a white island, dark cabinets, stainless appliances, and wood flooring.
Open-plan kitchen and living area with a white island, dark cabinets, and wood-look floors
Empty living room with wood-look flooring and windows beside a glass-paneled exterior door.
Empty living room with wood-look flooring, a large window with blinds, and a glass-paneled exterior door.
Bathroom pedestal sink with an oval mirror, bright lights, and wood-look flooring.
Empty carpeted bedroom with white walls and a window with blinds.
Cumberland Point luxury features
First-floor plan with a great room, kitchen, one-bay garage, foyer, and porch.
Second-floor plan with an owner’s suite, two bedrooms, bathrooms, laundry, closets, and stairs.
Empty carpeted bedroom with an adjoining bathroom and glass-enclosed tiled shower.
Empty bedroom with beige carpet, gray walls, and several white paneled doors.
Empty bedroom with beige carpet, white walls, and a window with blinds.
Bathroom with a dark double vanity and large mirror beside an open doorway to a carpeted room.
Staged bathroom with a double-sink vanity and glass-enclosed white tile shower.
White subway-tile shower with chrome fixtures and a white shower base.
Empty walk-in closet with wraparound wire shelving and brown carpet.
Empty bedroom with beige carpet, white walls, and a window with blinds.
Empty carpeted bedroom with white walls, open doors, and a bathroom vanity visible beyond.
Bathroom with a dark double vanity, large mirror, and white tub-shower enclosure.
Empty carpeted room with white walls, a window with blinds, and a ceiling light.
Empty bedroom with gray carpet and an open doorway to a bathroom.
Empty laundry closet with washer hookups, a wire shelf, and dryer vent
Laundry area with washer hookups, dryer vent, wire shelving, and tiled floor.
Empty garage with a concrete floor and closed overhead door.
Brick home’s rear patio with French doors, a white privacy fence, and green lawn.
Concrete patio beside a brick home, enclosed by a white privacy fence and bordered by a green lawn.
Kitchen with a large granite-topped island, dark cabinetry, stainless steel appliances, and adjacent staircase.
Kitchen with dark cabinets, granite island, stainless steel appliances, and glass pendant lights.
Brick home with blue shutters, white garage door, arched entry, and front lawn.
Brick townhomes with blue shutters, white garage doors, and a young tree with orange leaves.
Brick townhome marked 3017, with blue-gray shutters, a single-car garage, and a landscaped front lawn.
Courtesy of WEICHERT, REALTORS - The Andrews Group, Aaron C. Lovett Listing Contact: 9312153805 
Sold

3017 Duvall Dr

3017 Duvall Dr, Gallatin, TN 37066

$312,500
0% DOWN + $9K+ GRANT FUNDS AVAILABLE! This like-new 3BR/2.5BA townhome in desirable Cumberland Point is move-in ready! Built in 2022, this home offers a modern open floor plan with luxury plank flooring, ceramic tile, and stunning granite countertops. You'll love the gorgeous kitchen with stainless appliances, walk-in pantry, and upgraded lighting. Large windows bring in beautiful natural light throughout the day, with morning sun filling the primary suite and evening light warming the patio and living area. Upstairs, enjoy zoned bedrooms for privacy, spacious guest rooms, and a convenient laundry area. 2" plantation blinds on every window, transferrable warranties, and a low-maintenance all-brick exterior make this home an easy choice. Located in Liberty Creek School zone and just minutes from shopping, parks, and more! Don't miss this opportunity--schedule a showing today!

3
beds

3
baths

1,574 Sq.Ft. LIVING AREA

Aaron Lovett

Aaron Lovett

Features & Amenities

Interior

  • total bedrooms3
  • Total bathrooms3
  • full bathrooms2
  • half bathroom1
  • Flooring Carpet, Tile, Vinyl
  • APPLIANCES Dishwasher, Microwave, Refrigerator, Stainless Steel Appliance(s), Electric Oven, Electric Range
  • other interior Features Entrance Foyer, Extra Closets, High Ceilings, Open Floorplan, Pantry, Smart Light(s), Smart Thermostat, Walk-In Closet(s), High Speed Internet

Area & Lot

  • Status Sold
  • Date Sold July 28, 2025
  • Living Area1,574 Sq.Ft.
  • Total Area1,574 Sq.Ft.
  • MLS® ID2890950
  • TypeTownhouse
  • YEAR BUILT2022
  • Elementary SchoolHoward Elementary
  • Middle SchoolLiberty Creek Middle School
  • High SchoolLiberty Creek High School

Exterior

  • STORIES2
  • Garage Space1.0
  • water SourcePublic
  • utilitiesWater Available
  • roofShingle
  • parkingGarage Faces Front, Driveway, On Street
  • HEAT TYPECentral
  • AIR CONDITIONINGCentral Air
  • sewerPublic Sewer
  • HOA AmenitiesPlayground, Sidewalks, Trail(s)
  • security FeaturesSmoke Detector(s)

Financial

  • Sales Price$312,500
  • Real Estate Tax $1,600/yr
  • HOA $235/mo
View Virtual Tour

Work With aaron

Aaron is an award winning real estate agent serving the Nashville metro area, including Franklin, Brentwood, Smyrna, Murfreesboro, and surrounding areas. You can rely on his knowledge and experience to help you make wise decisions so that you can buy and sell with confidence.

Follow Me on Instagram