Leave a Message

Thank you for your message. We will be in touch with you shortly.

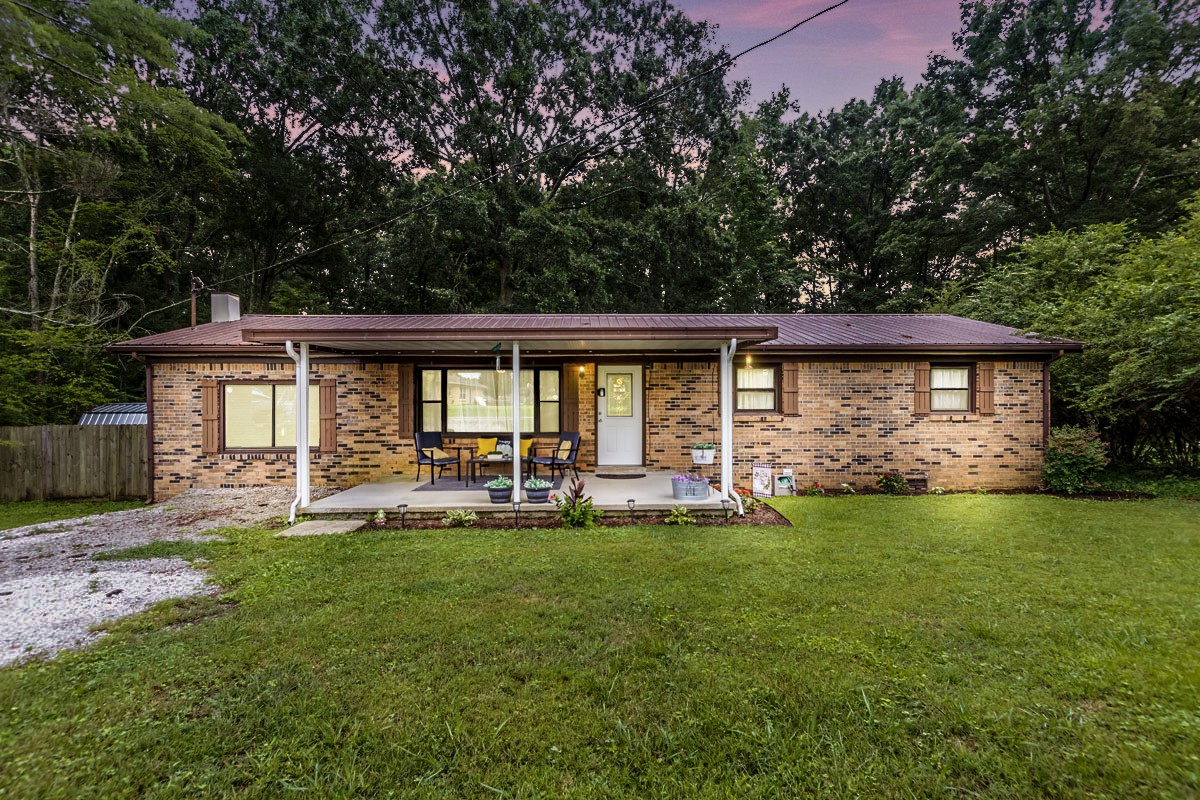
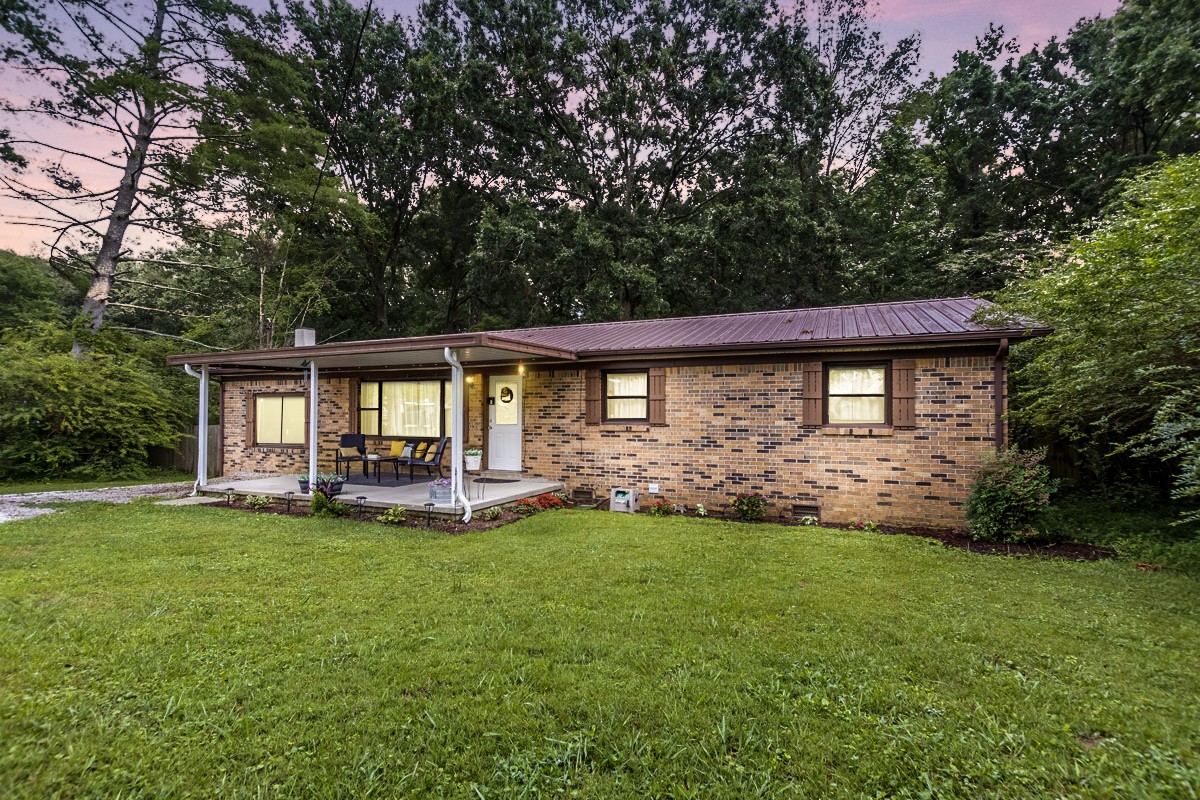
Brick ranch house with a covered porch and chairs, surrounded by a lawn and mature trees at dusk.
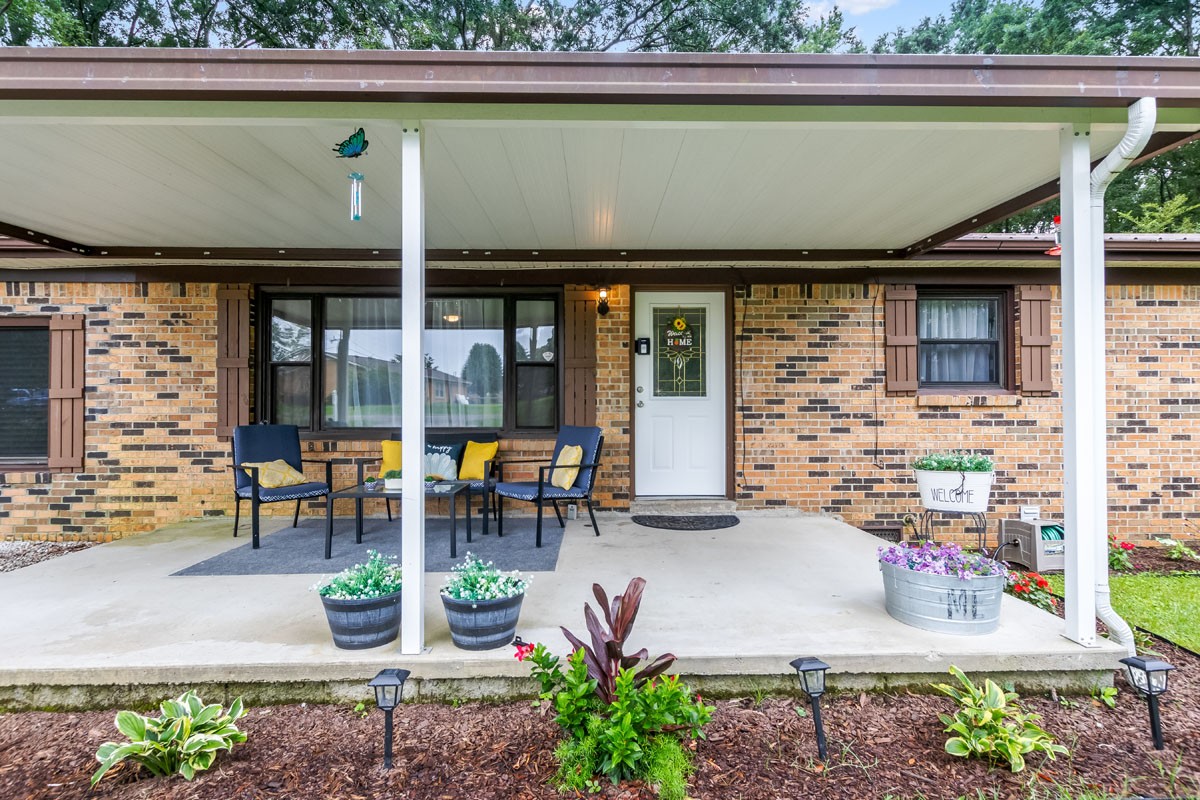
Brick home with a covered porch furnished with chairs, a table, and flower planters.
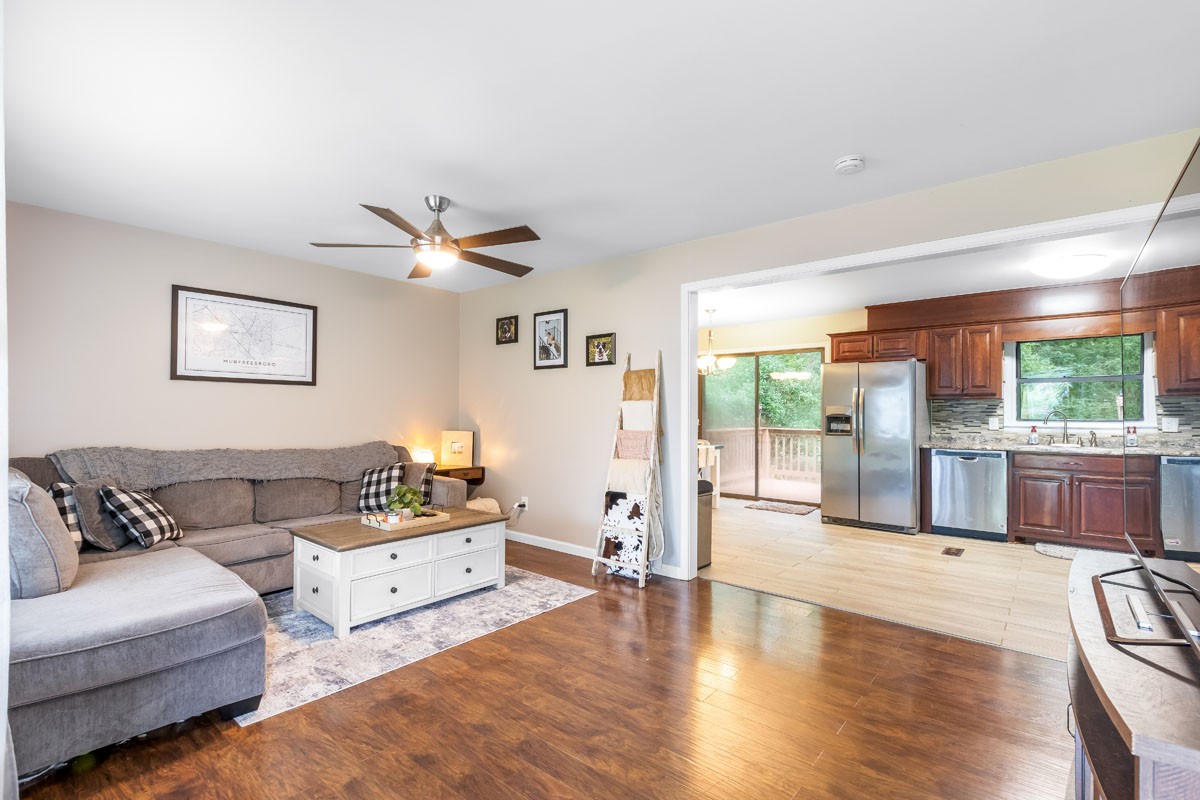
Living room with gray sectional and ceiling fan, open to a kitchen with dark wood cabinets and stainless steel appliances.
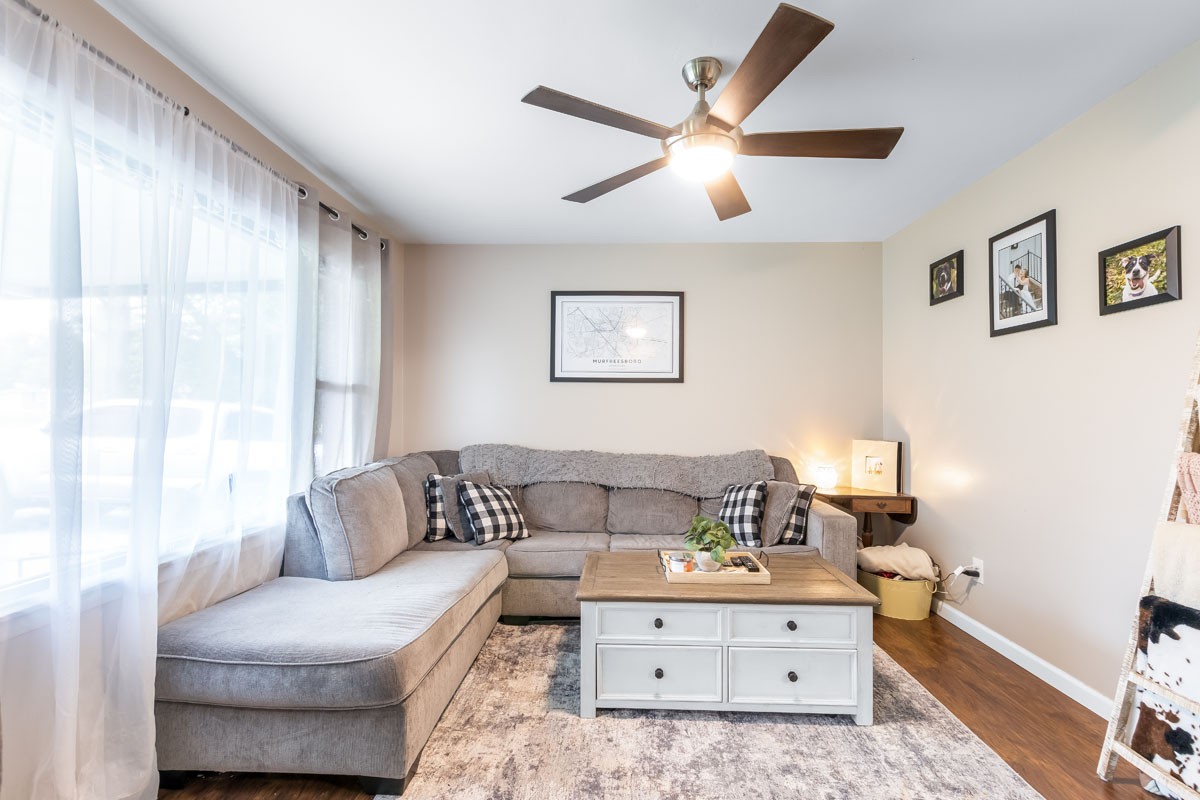
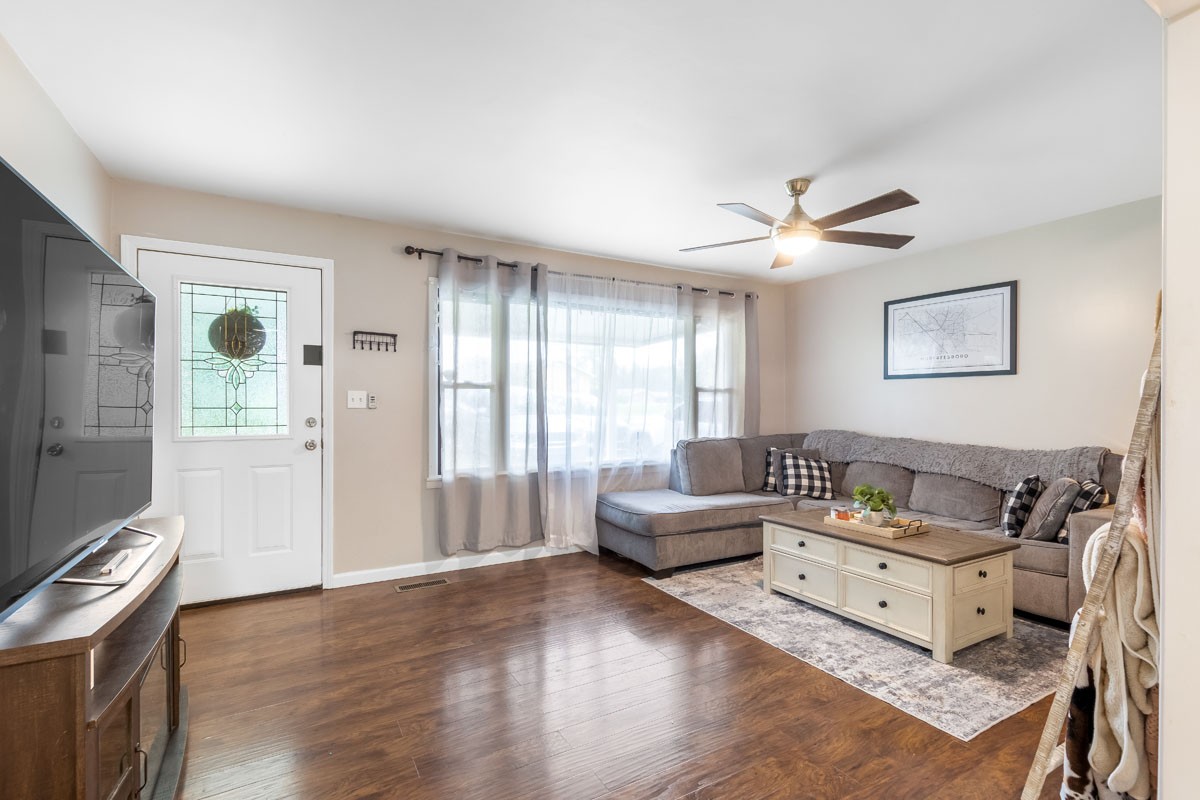
Living room with a gray sectional, white coffee table, and large curtained windows.
Living room with a gray sectional, white coffee table, hardwood floors, and decorative glass front door.
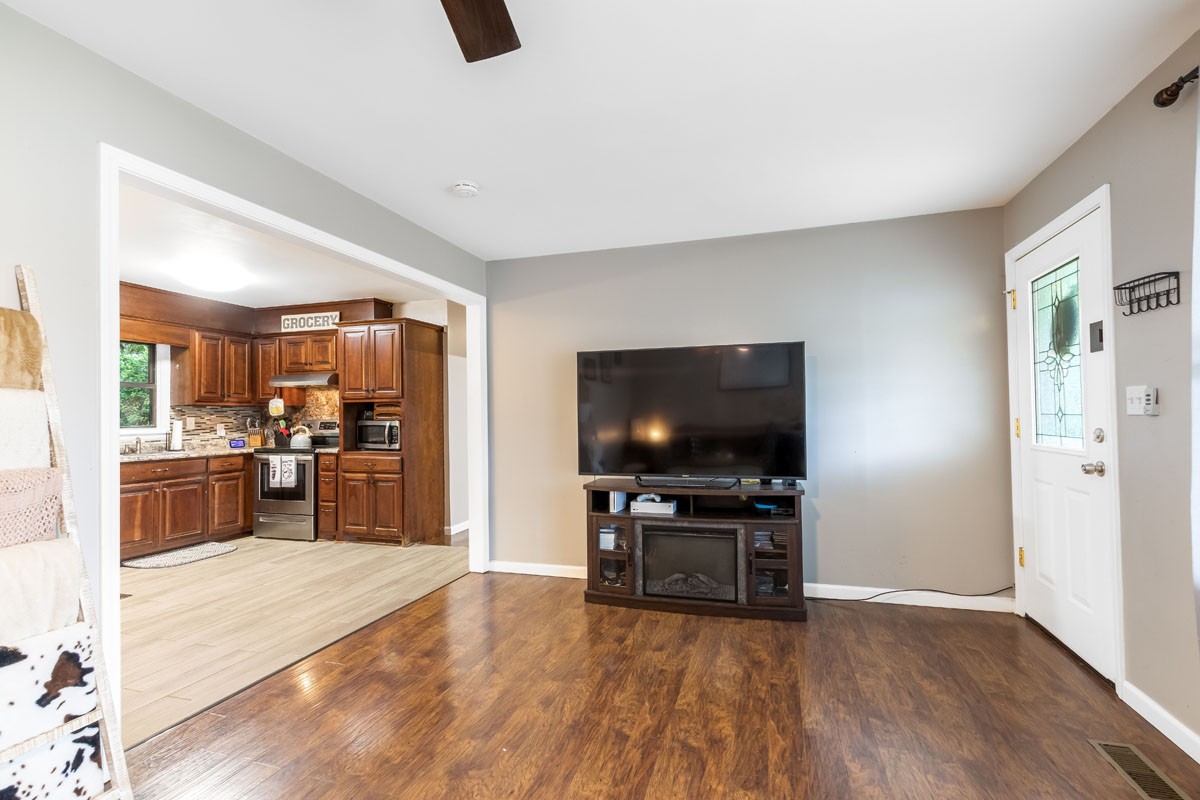
Living room with wood floors and a large TV, opening into a dark-cabinet kitchen.
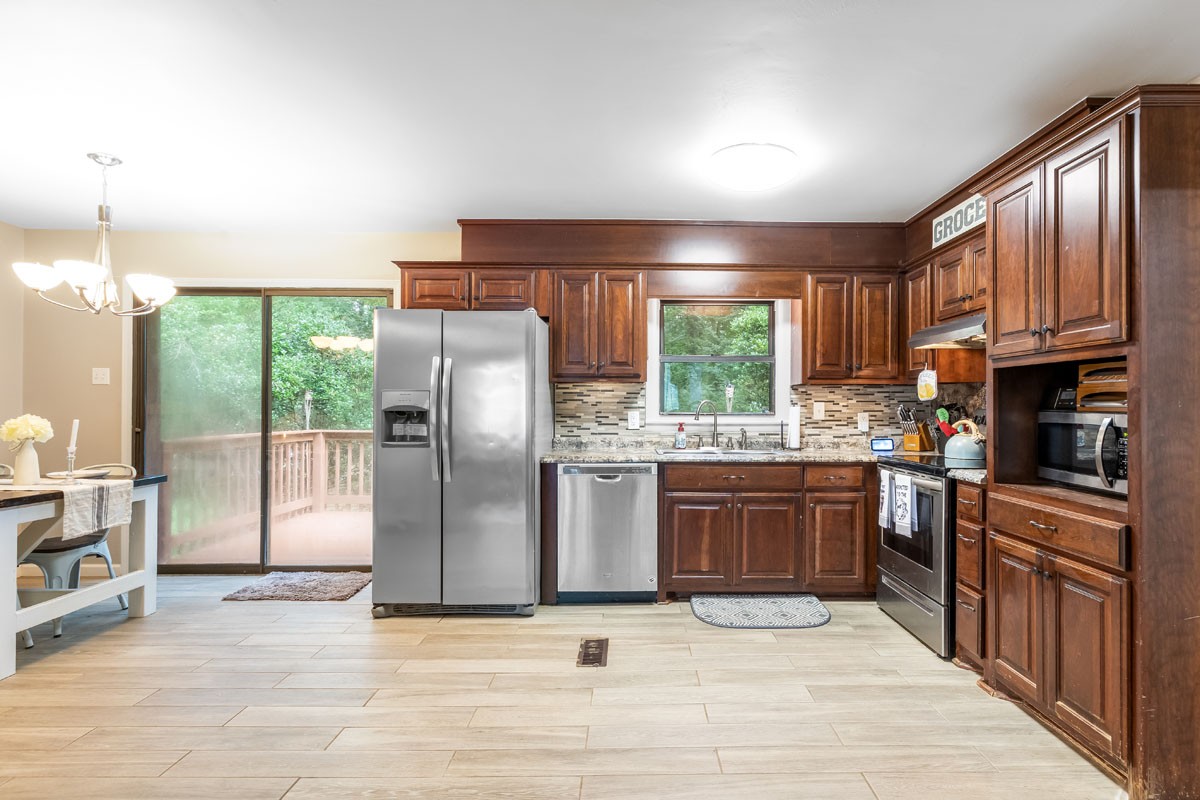
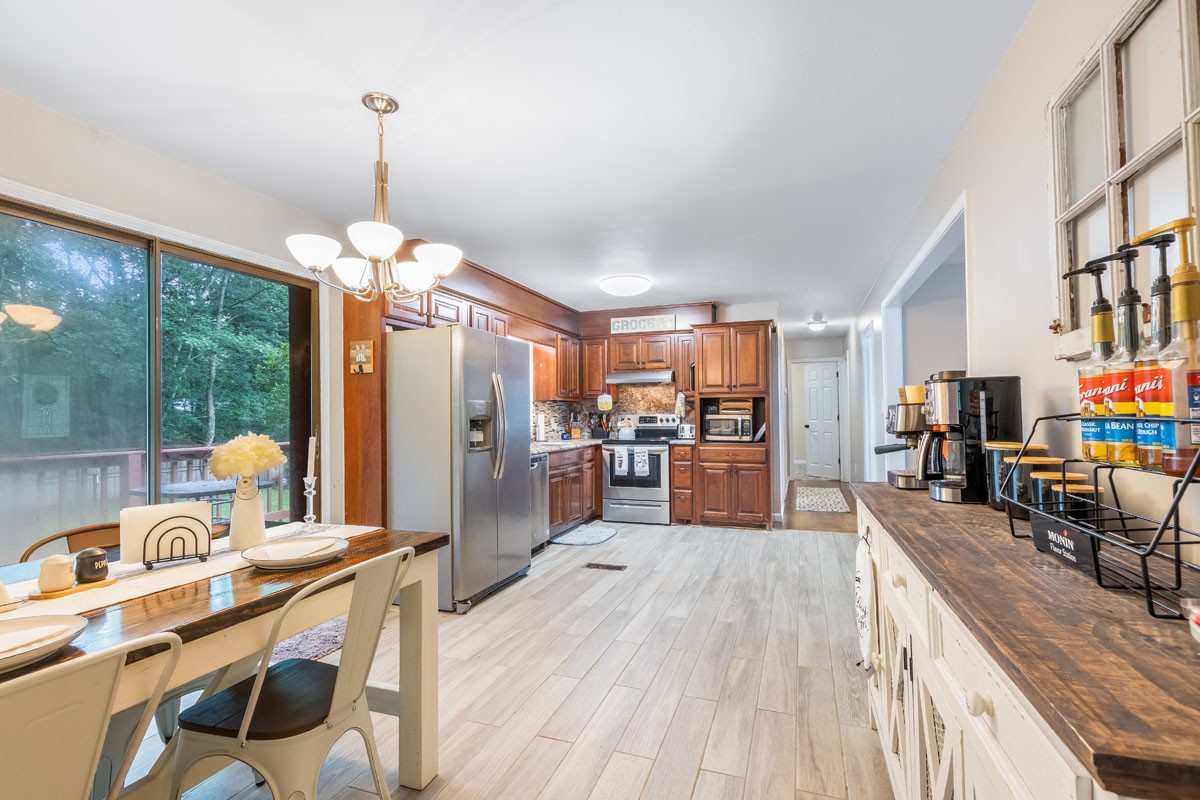
Kitchen with dark wood cabinets, stainless steel appliances, granite counters, and a sliding glass door to a deck.
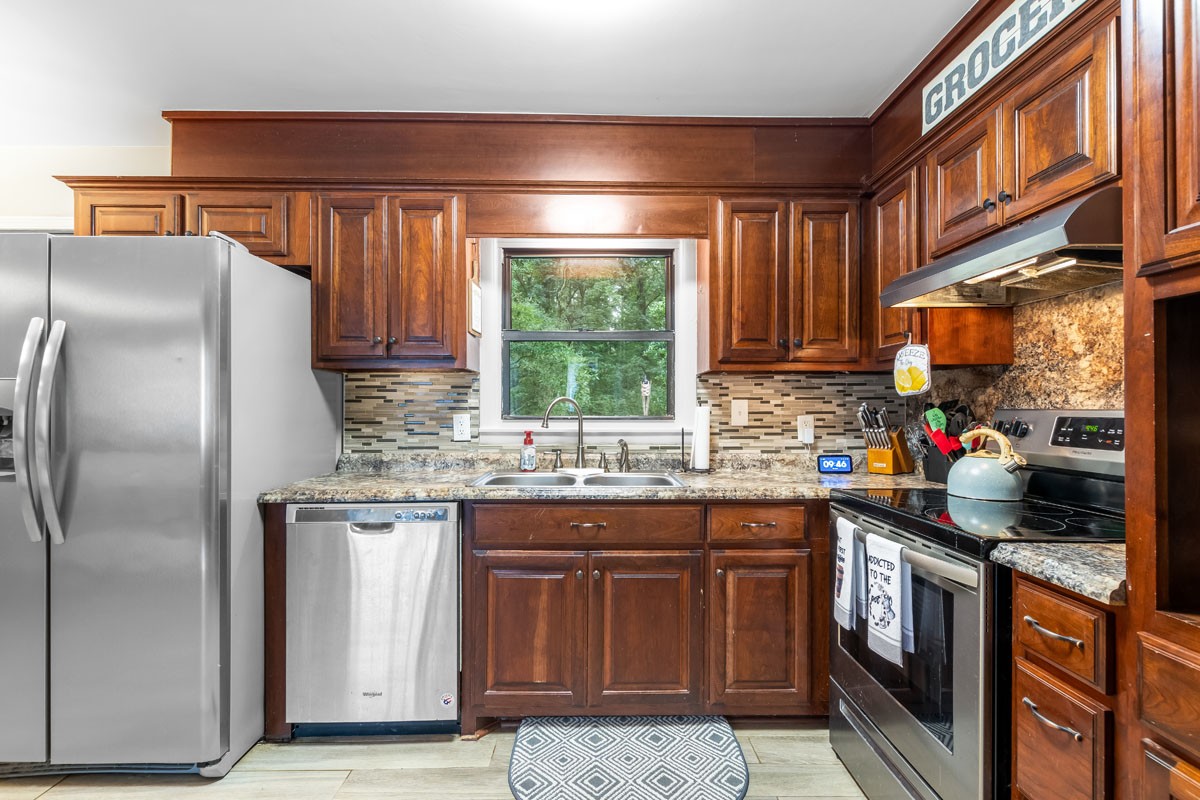
Kitchen with dark wood cabinetry, stainless steel appliances, and a double sink beneath a large window.
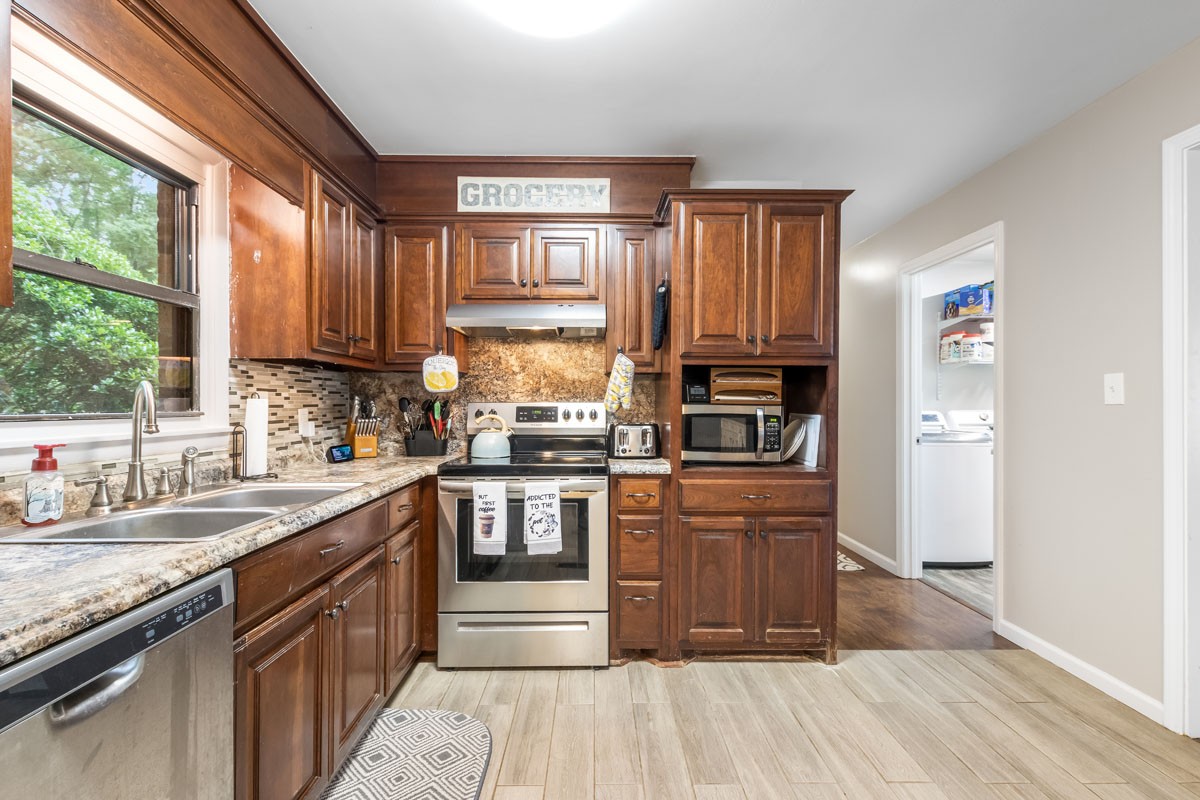
Kitchen with dark wood cabinets, granite counters, stainless steel appliances, and a window overlooking trees.
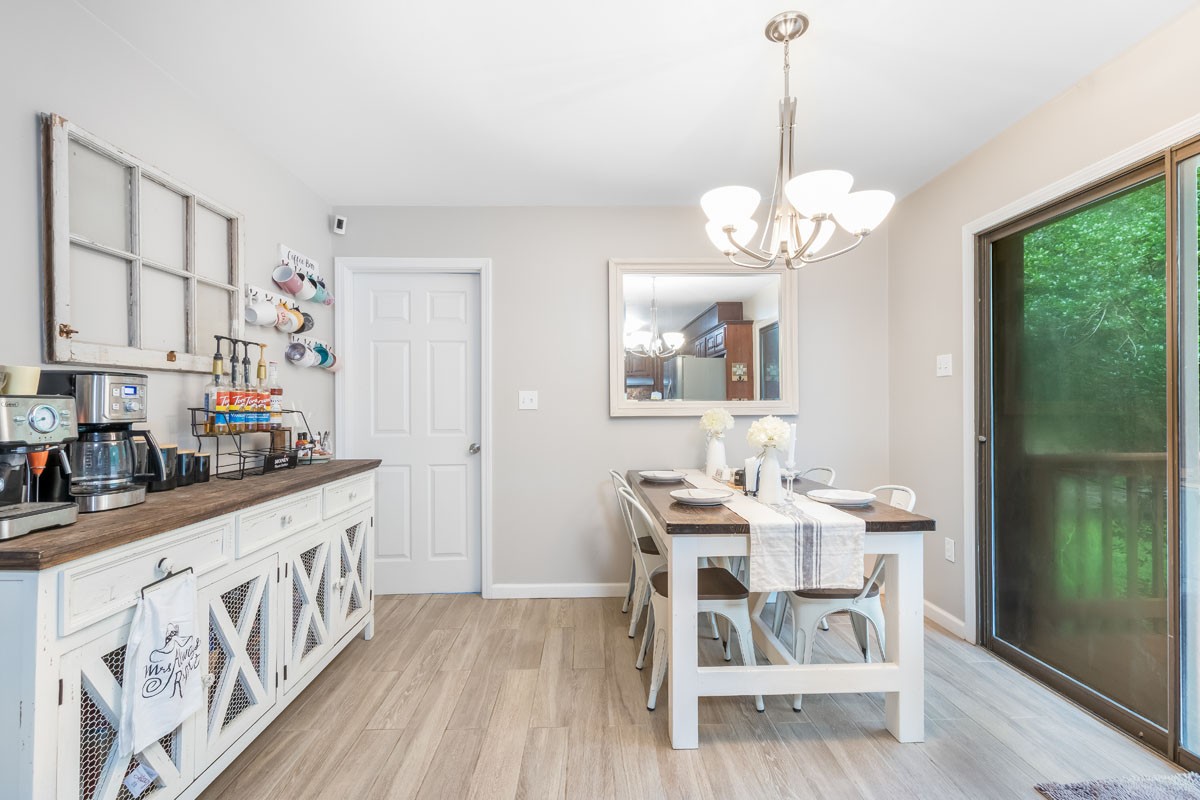
Dining area with a white table, coffee station buffet, chandelier, and sliding glass door.
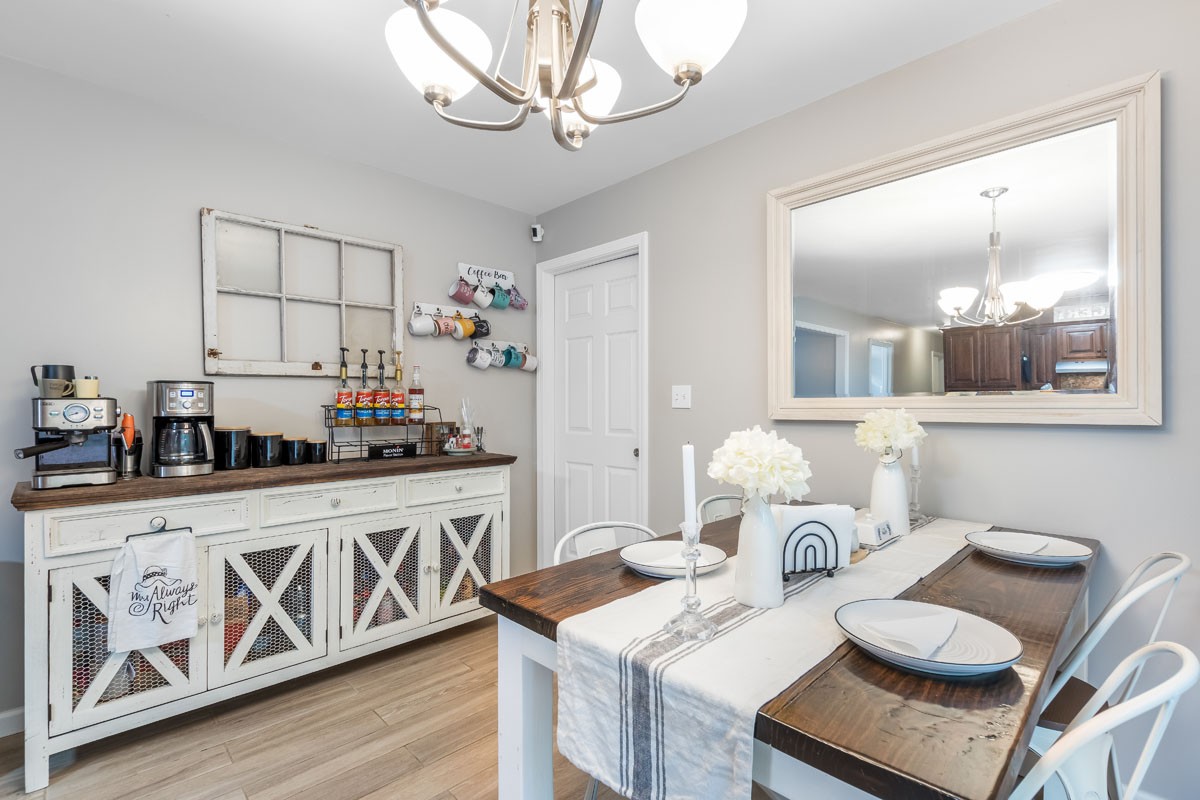
Dining room with a set dark wood table, white sideboard, and coffee bar.
Kitchen with wood cabinets, stainless appliances, and a dining table beside windows overlooking trees.
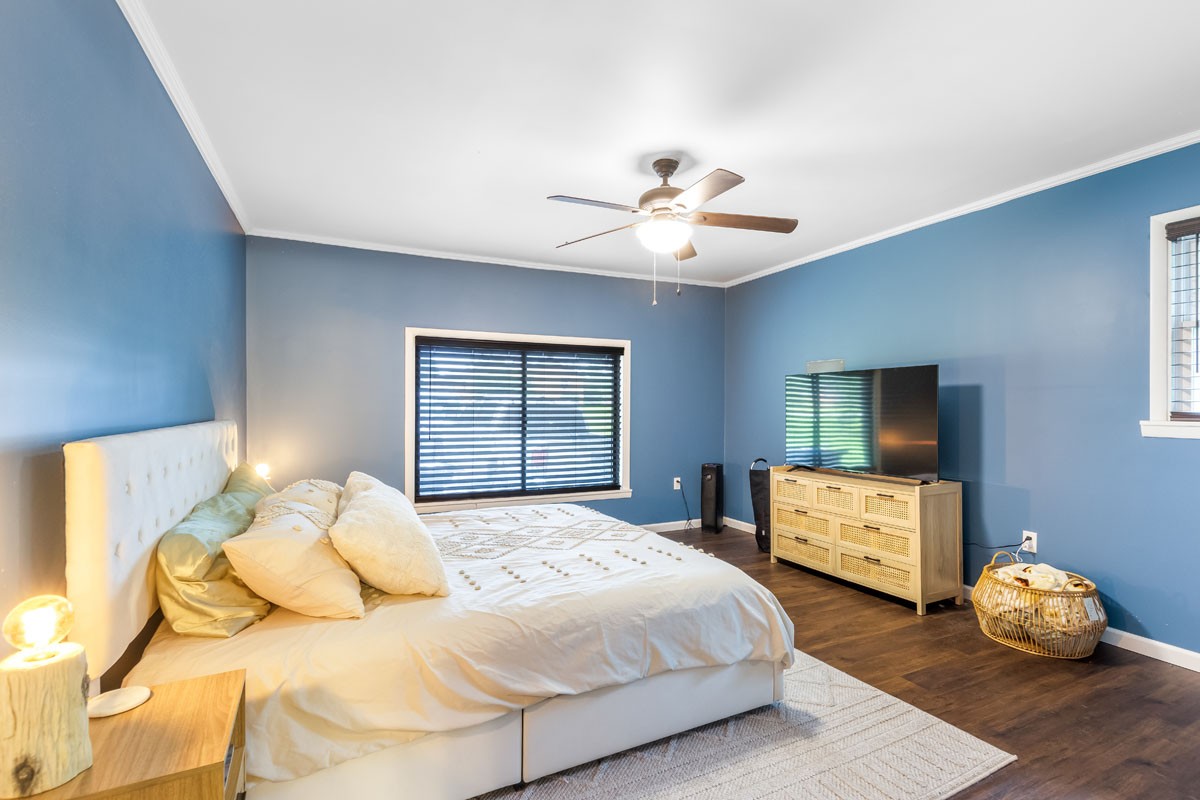
Blue bedroom with a white bed, ceiling fan, and television on a light wood dresser.
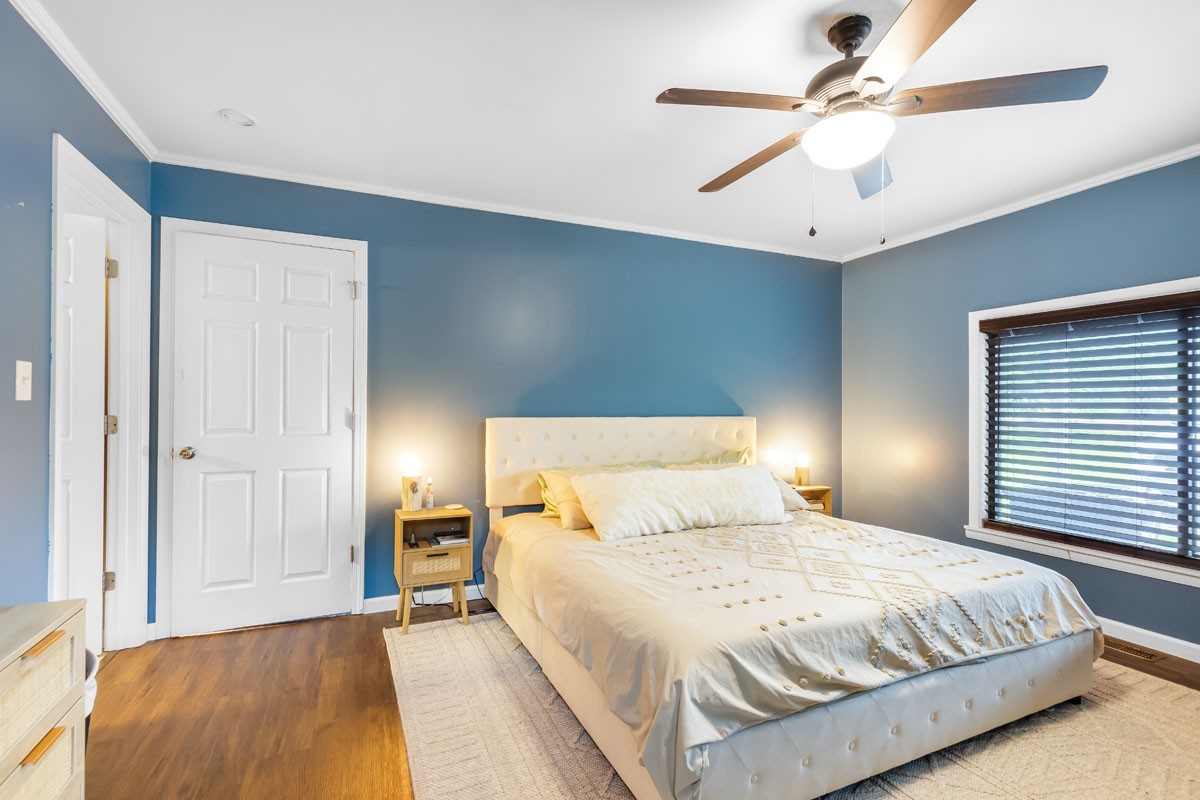
Bedroom with cream bedding, a tufted headboard, blue walls, and a ceiling fan.
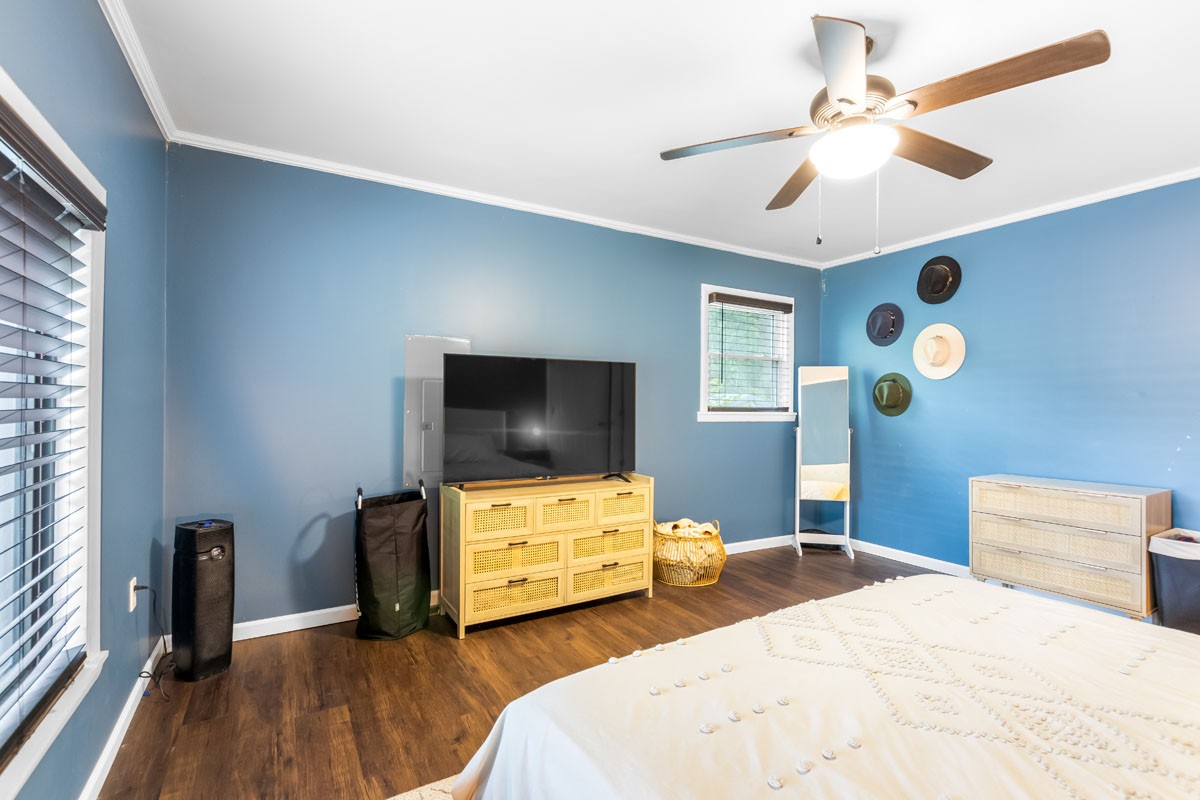
Blue bedroom with a bed, television on a woven-front dresser, and hats displayed on the wall.
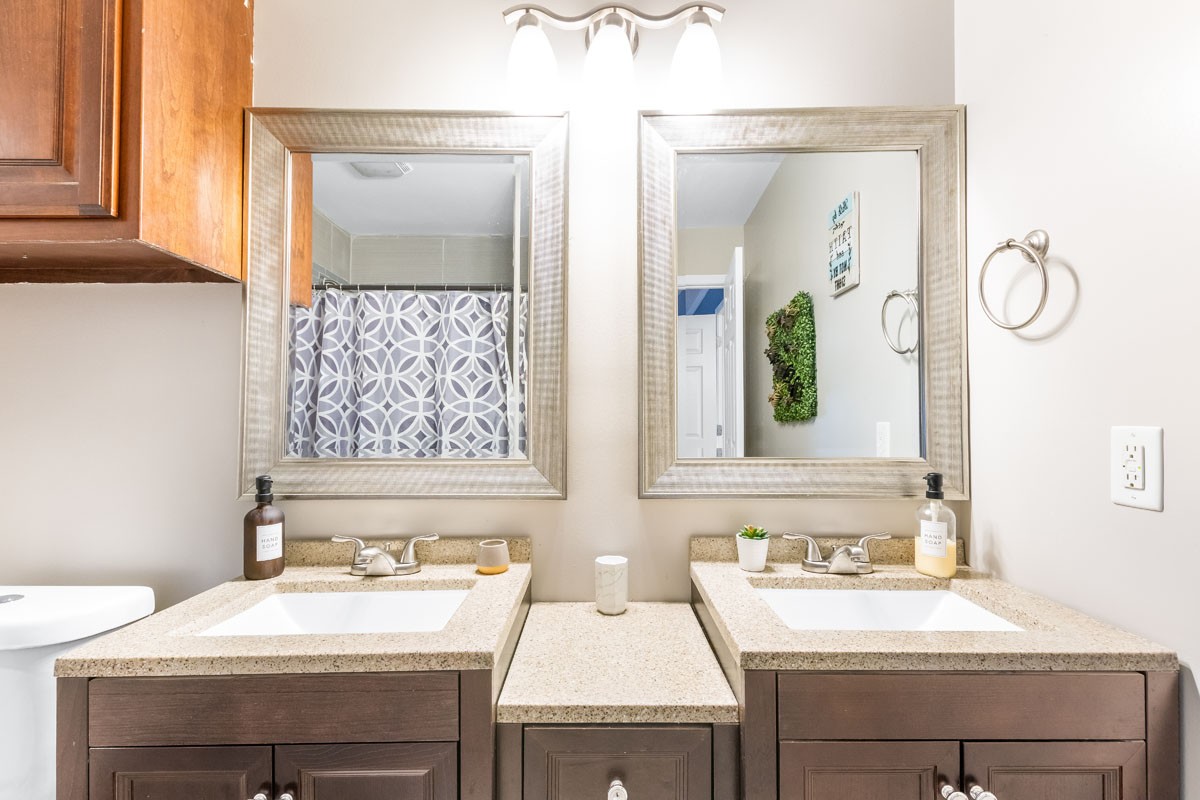
Bathroom with a double-sink vanity, stone counters, dark wood cabinets, and two framed mirrors.
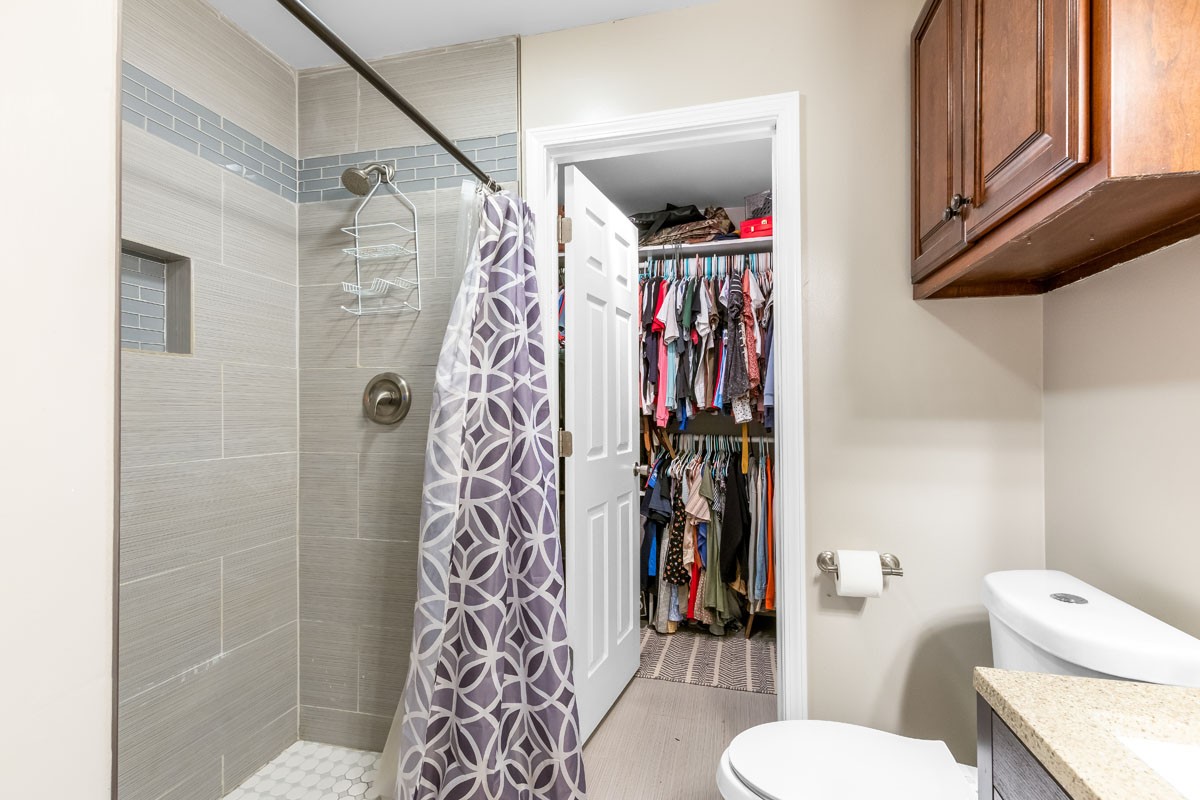
Bathroom with a tiled walk-in shower and an open doorway to a clothes-filled closet.
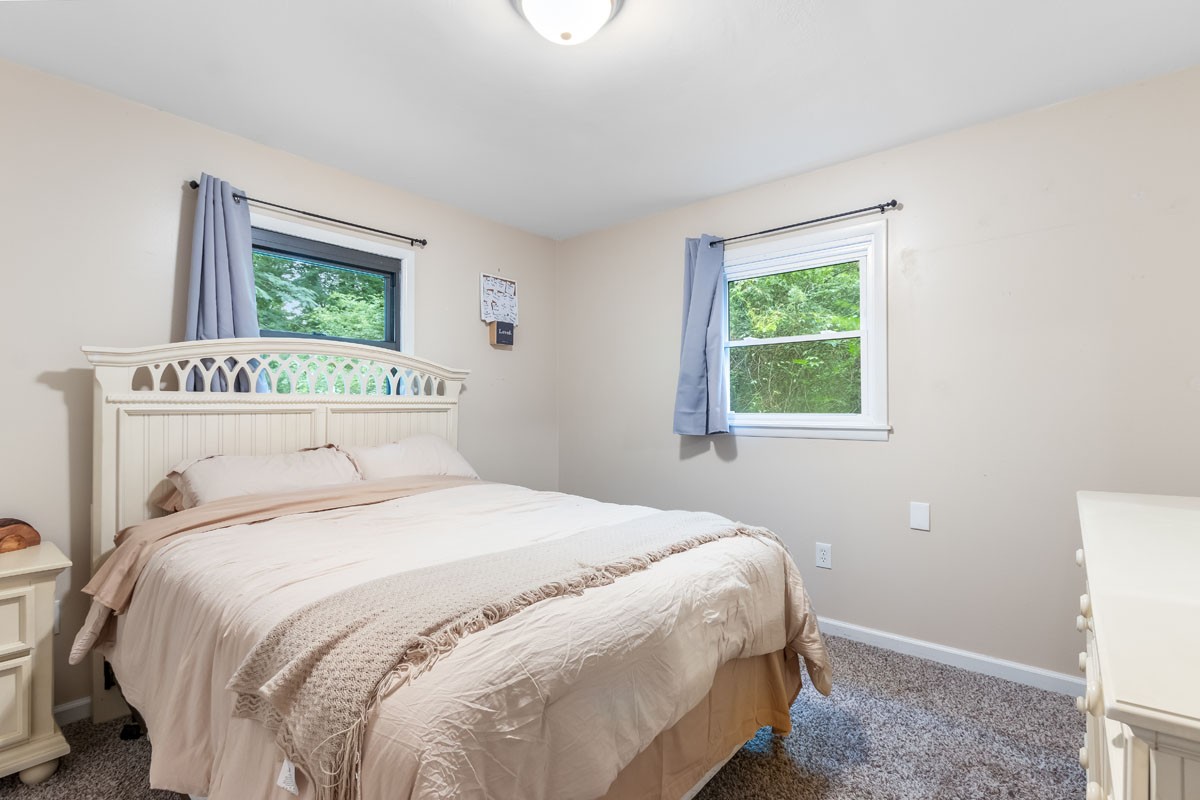
Bedroom with an ornate white headboard, pale bedding, and two windows overlooking greenery.
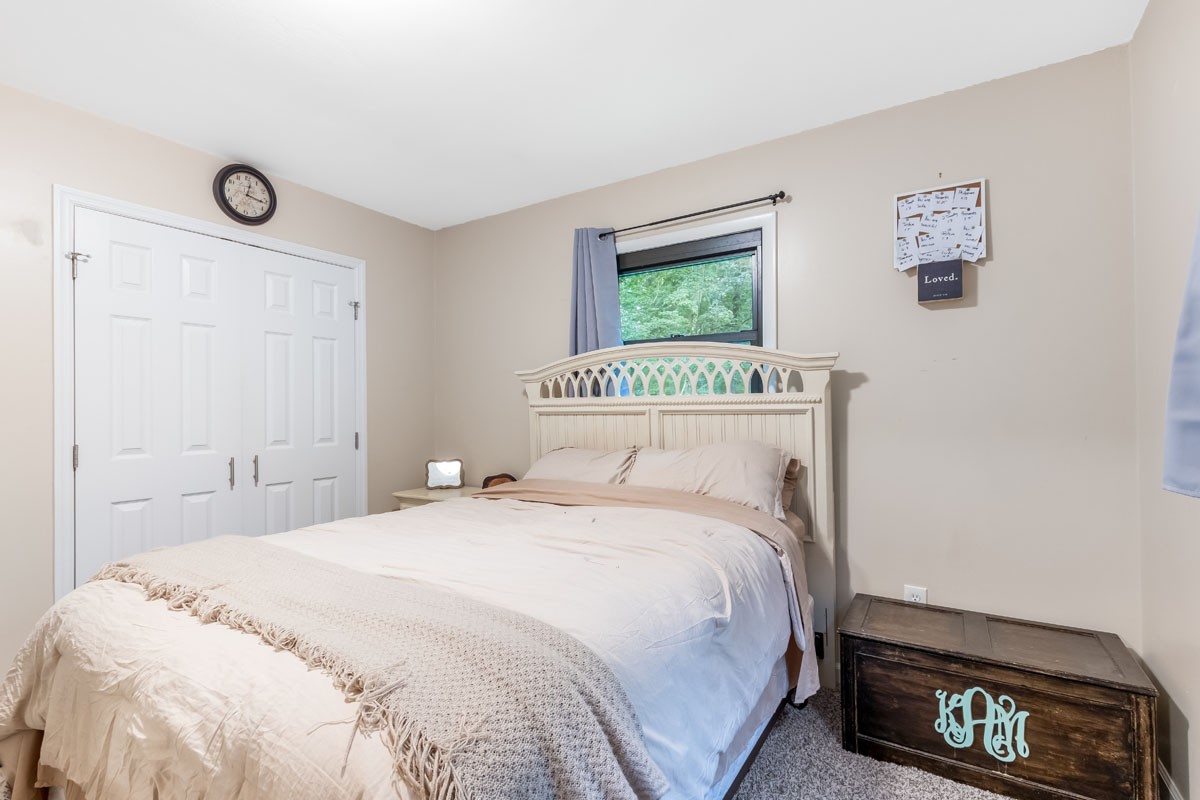
Bedroom with an ornate white headboard, beige bedding, and a wooden chest beside the bed.
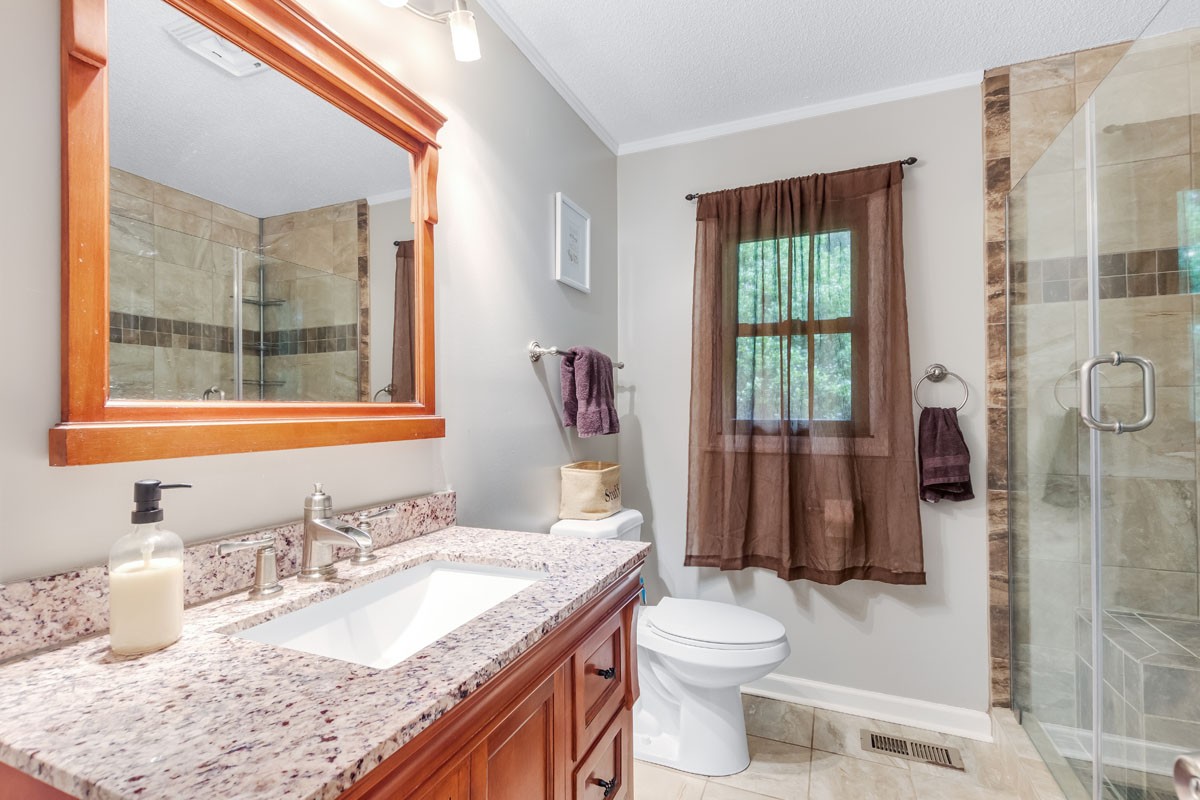
Bathroom with a granite vanity, large wood-framed mirror, and tiled walk-in shower.
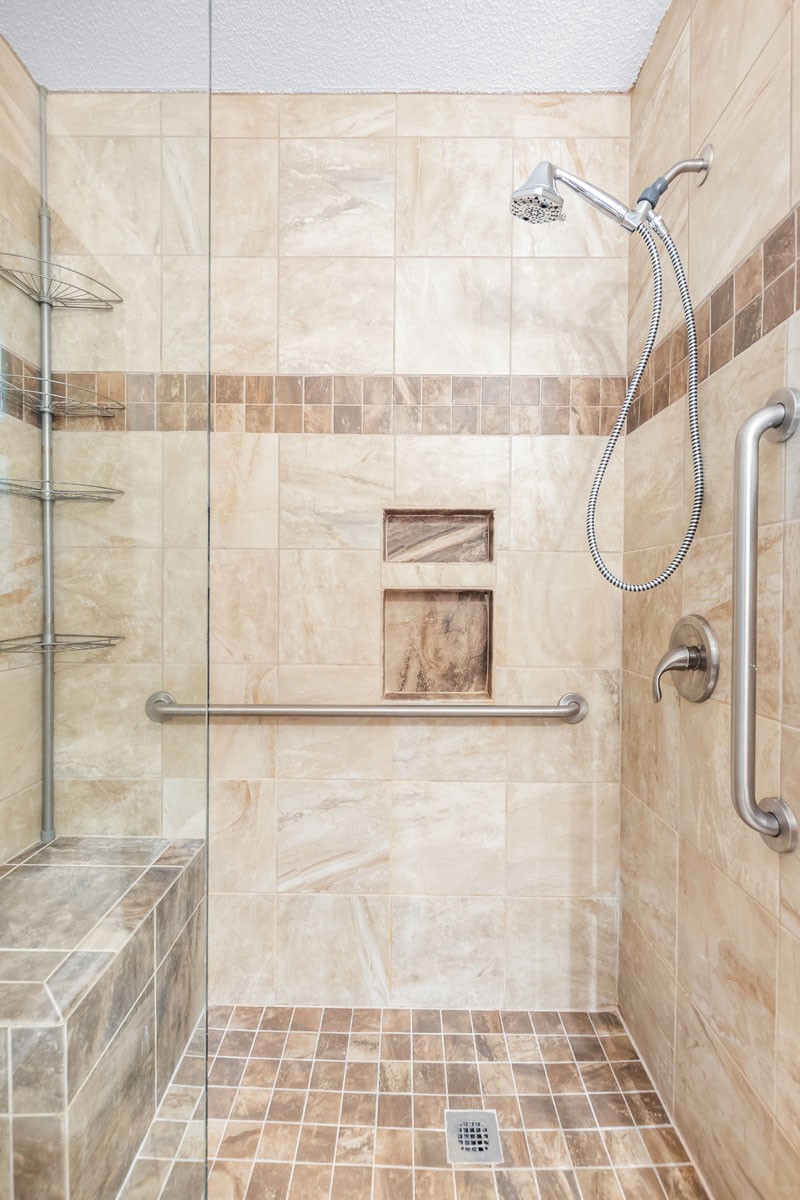
Walk-in tiled shower with a handheld showerhead, built-in niches, and grab bars.
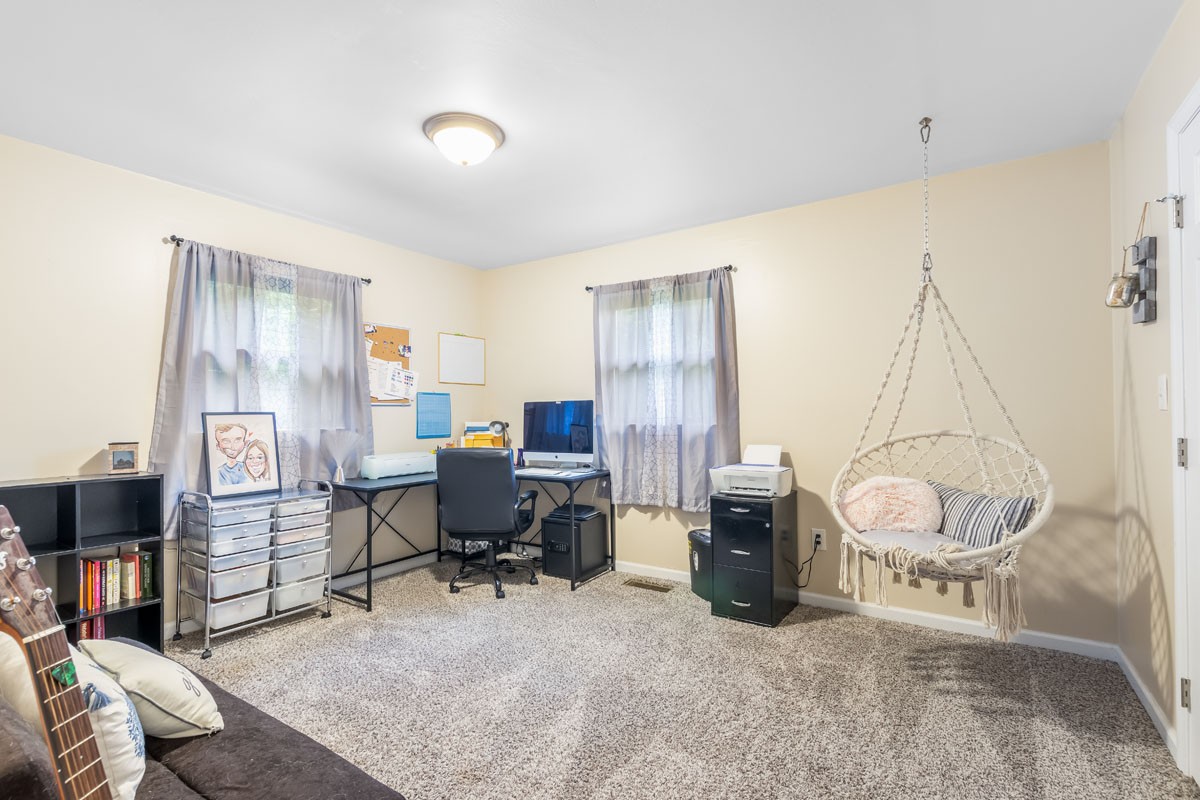
Home office with a computer desk, hanging macramé chair, and two curtained windows.
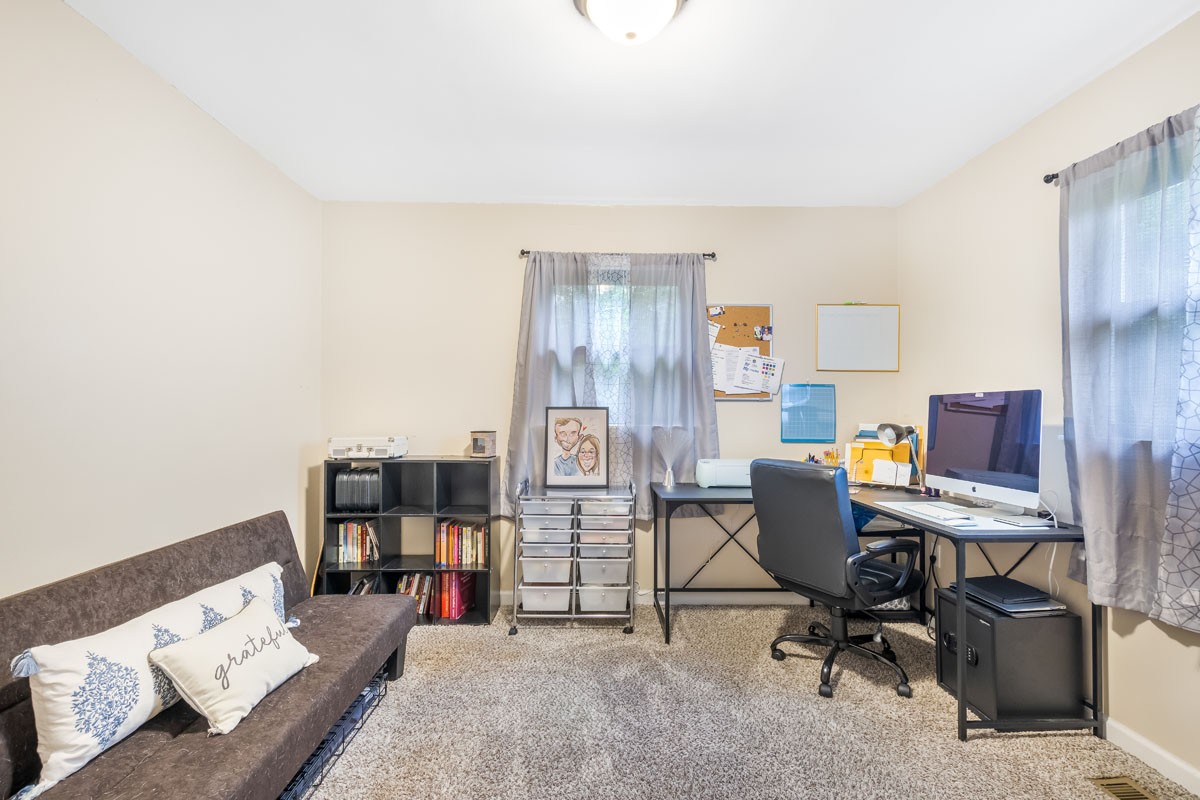
Home office with a computer desk, bookcase, rolling drawers, and a small sofa.
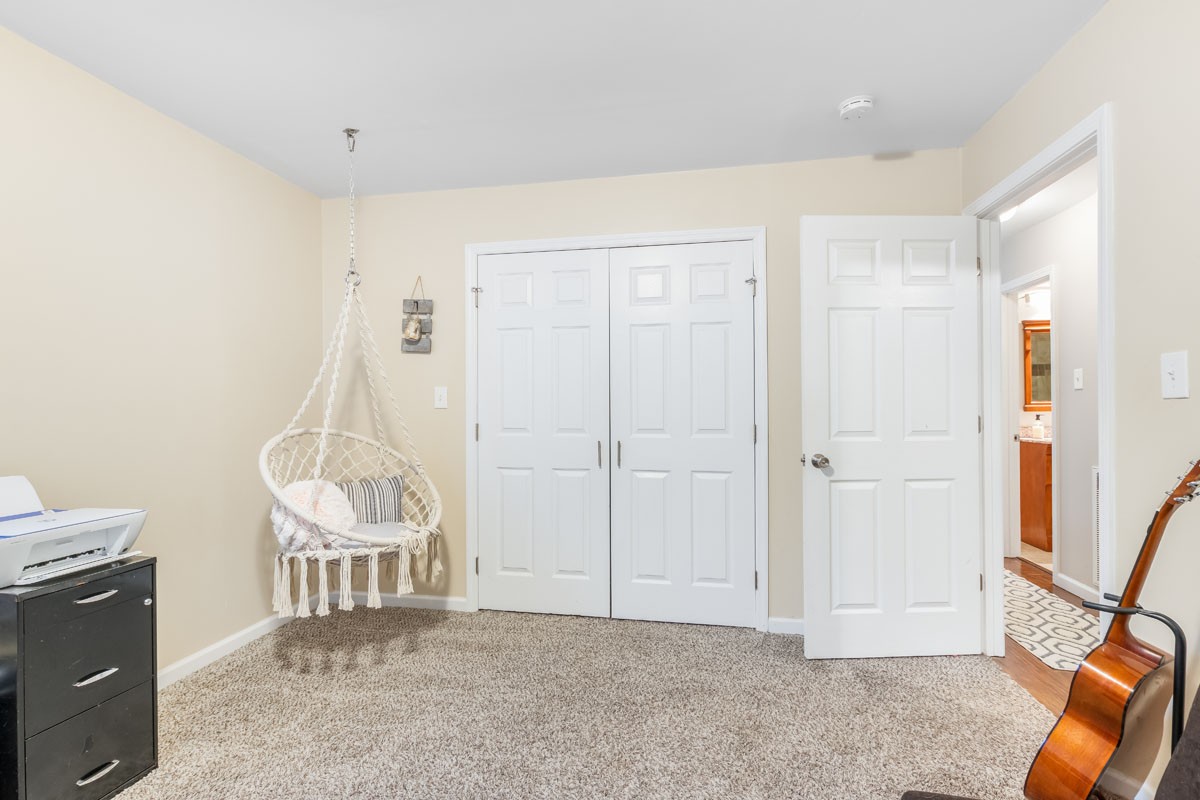
Bedroom with a hanging macramé chair, carpeted floor, and open door to the bathroom.
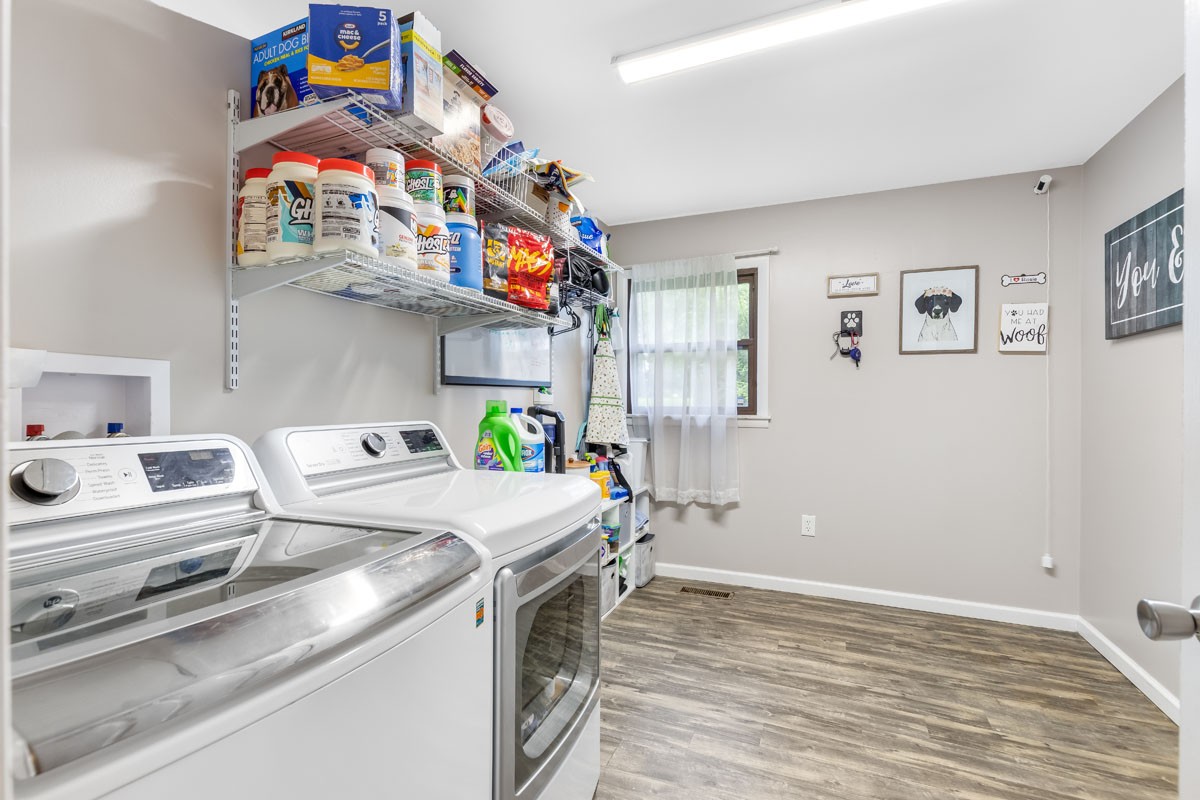
Laundry room with a washer and dryer, stocked wire shelves, and wood-look flooring.
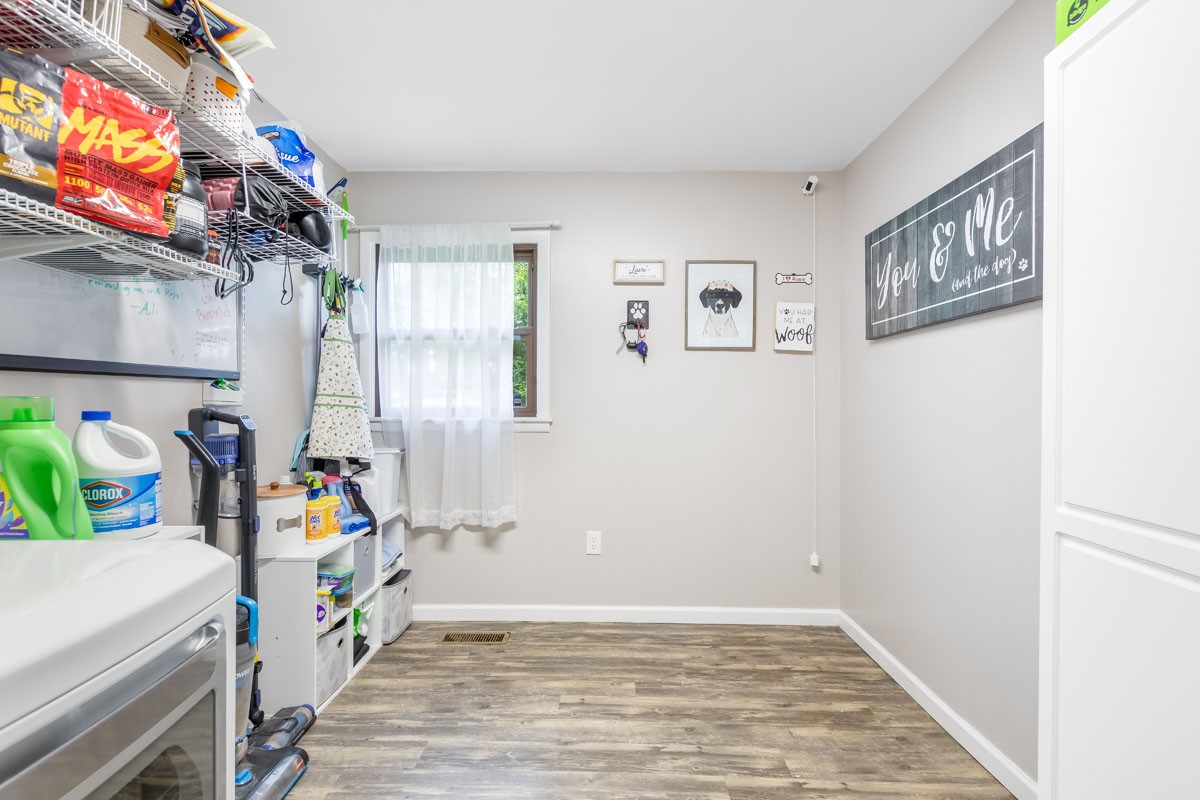
Laundry room with stocked wire shelves, a curtained window, and wood-look flooring.
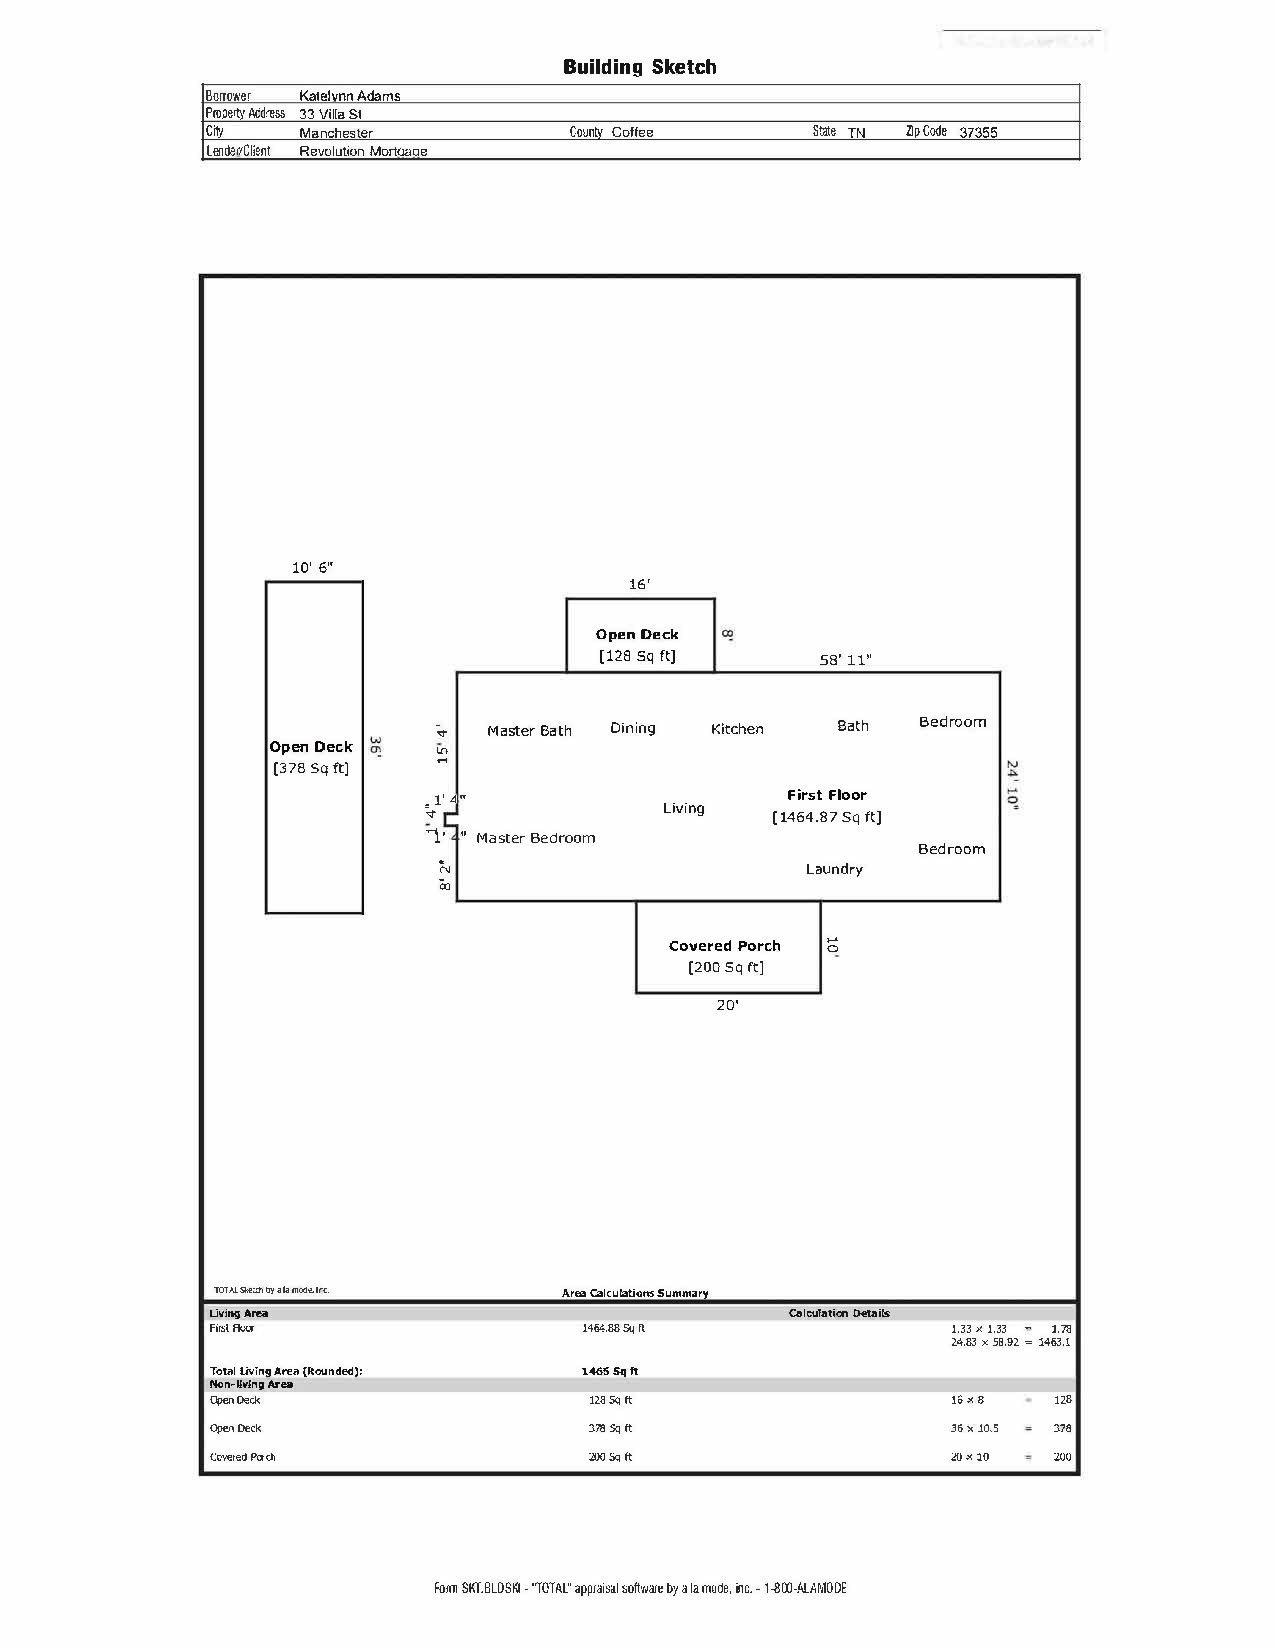
Floor plan for 33 Villa St showing the first-floor layout, two open decks, and a covered porch.
Brick ranch house with a covered porch and broad lawn beneath mature trees at dusk.
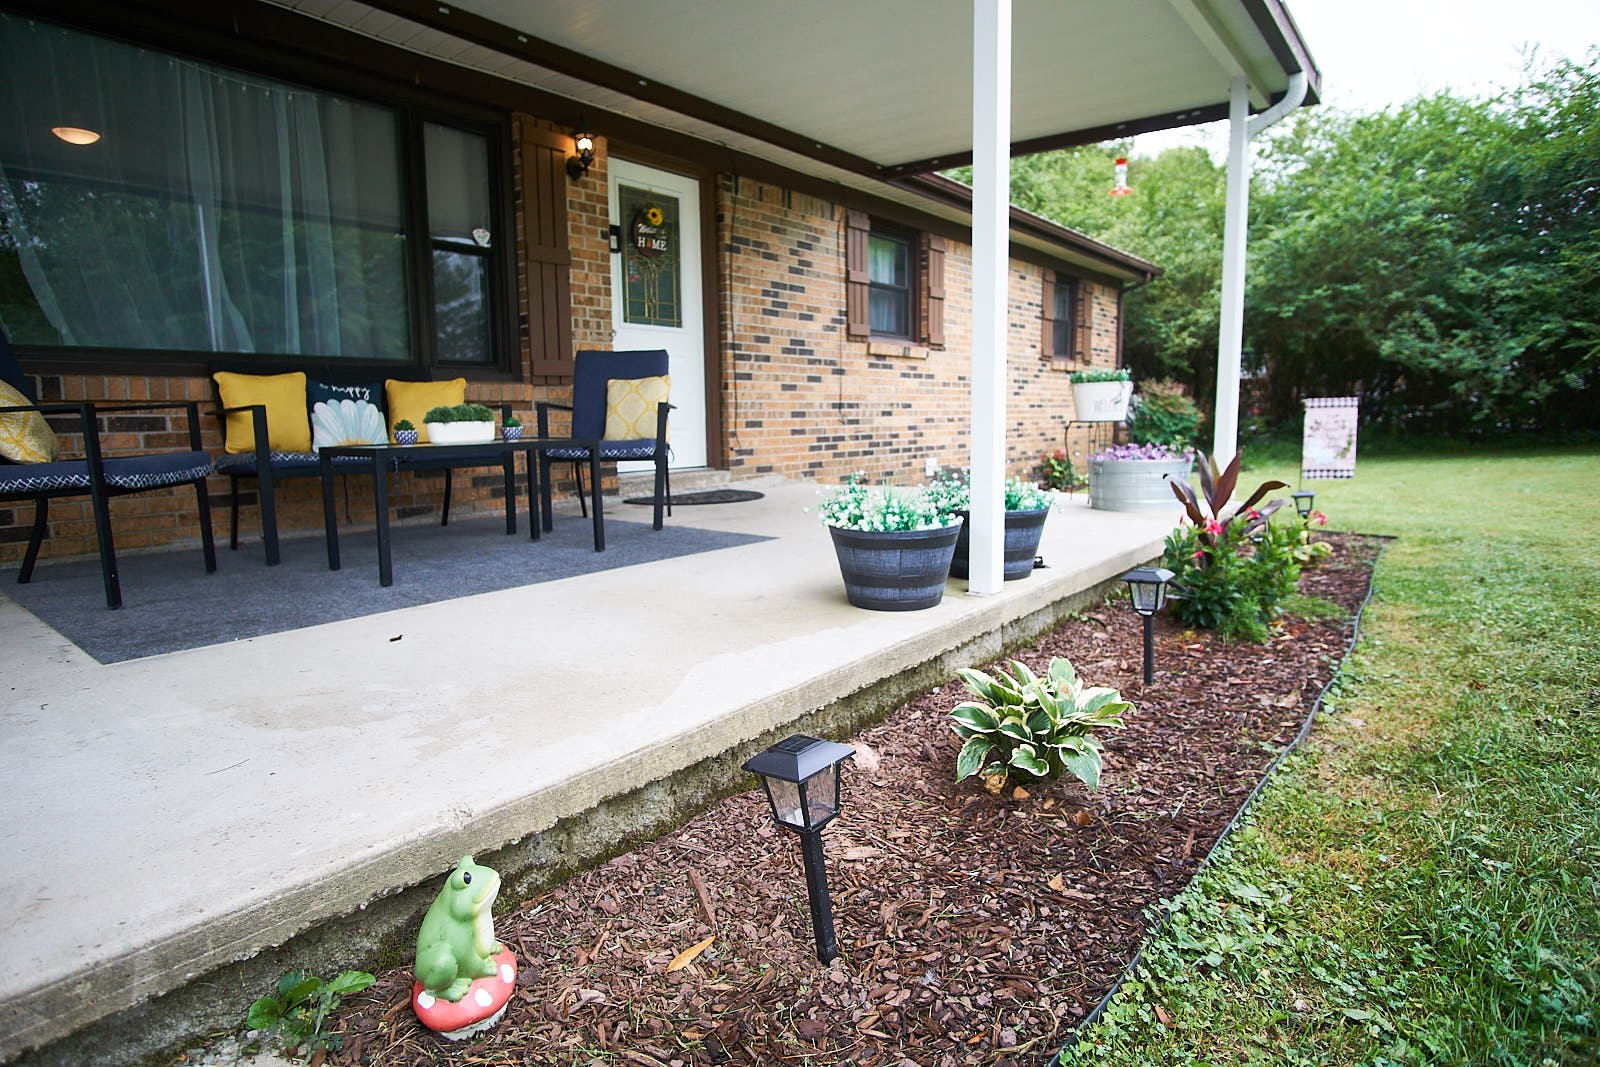
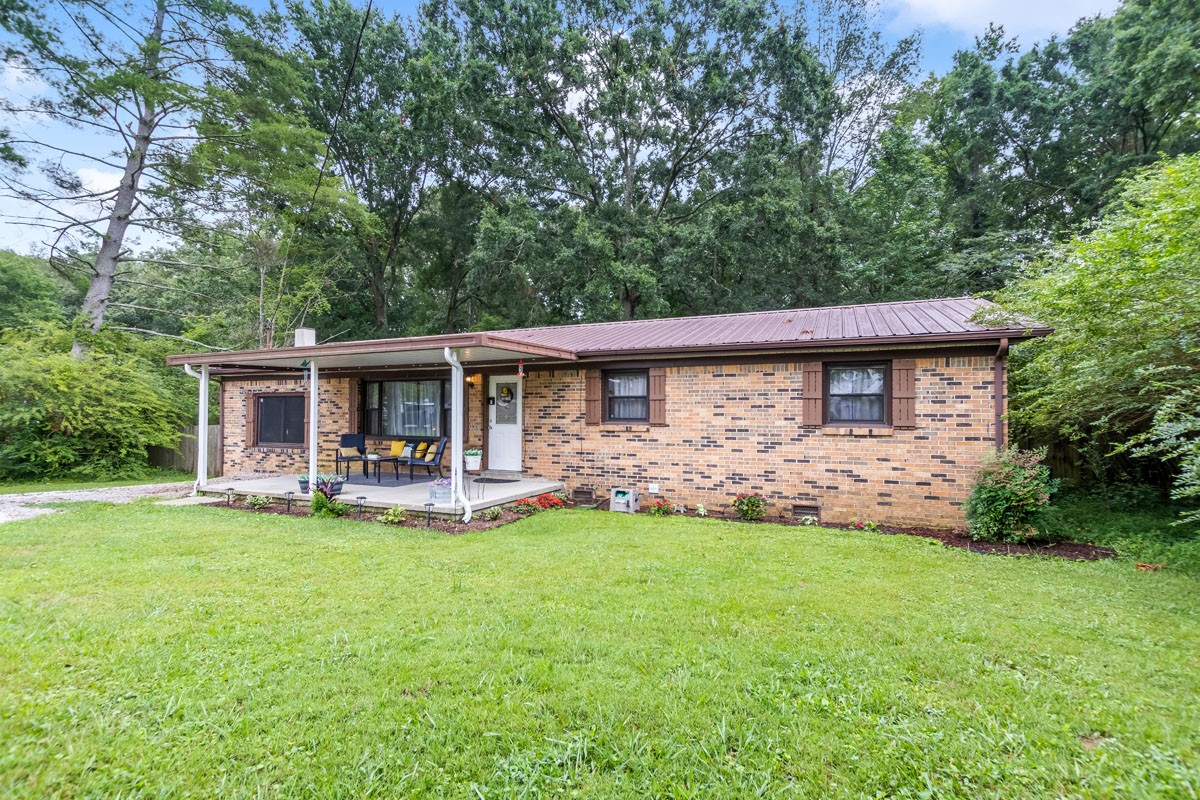
Brick home with a covered porch, dark seating, yellow cushions, and a flower-lined garden bed.
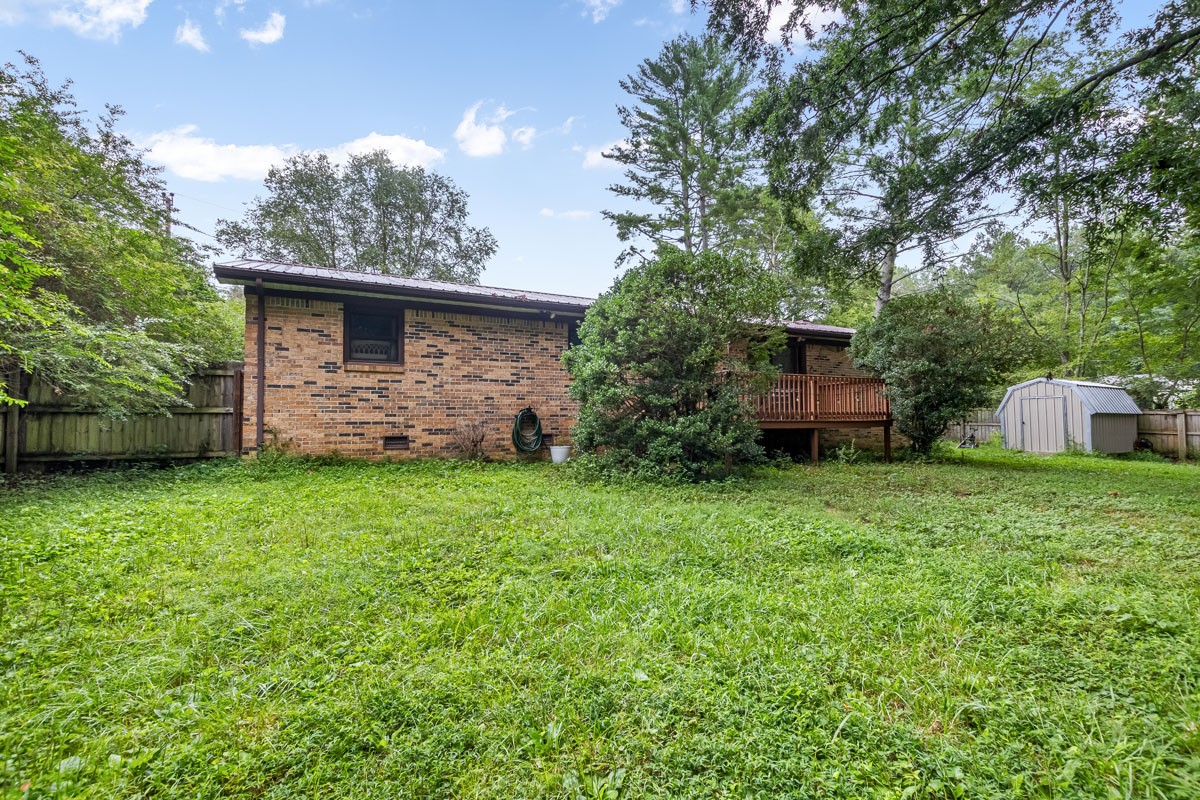
Brick home’s backyard with a raised wooden deck, storage shed, and fenced lawn.
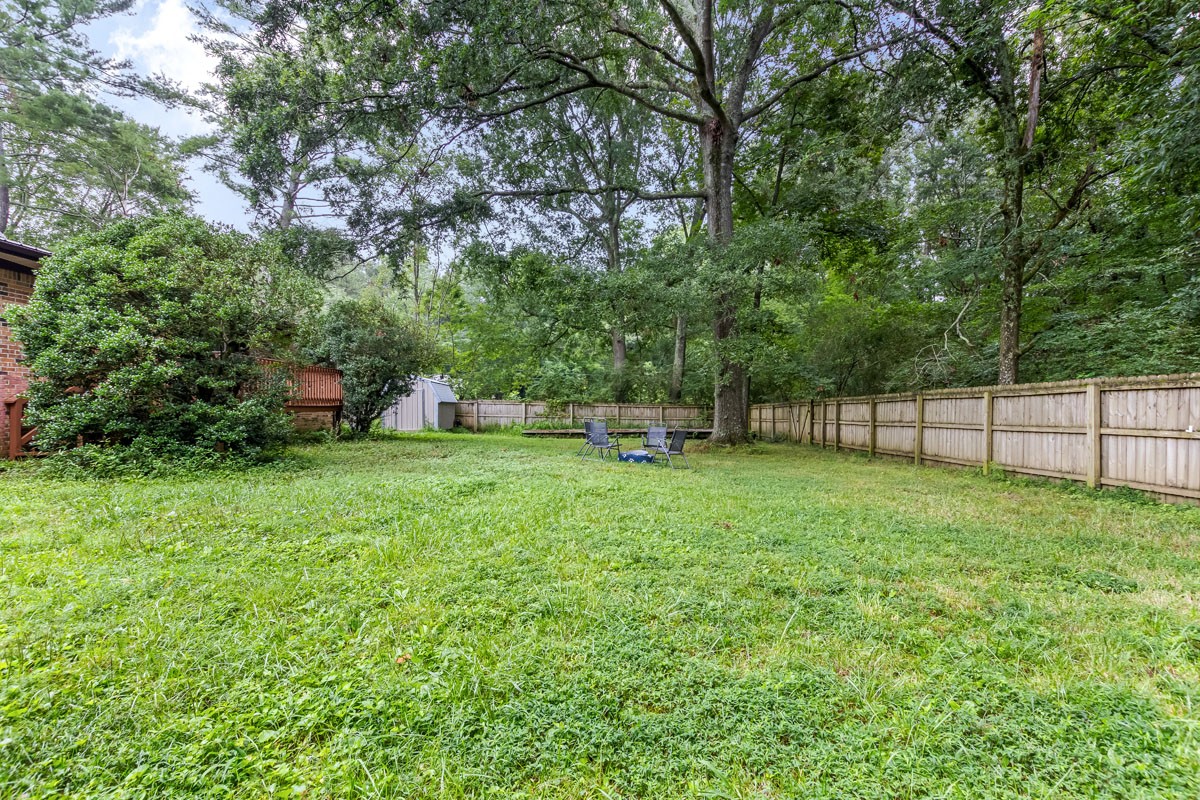
Grassy backyard with mature shade trees, a wooden privacy fence, shed, and patio seating.
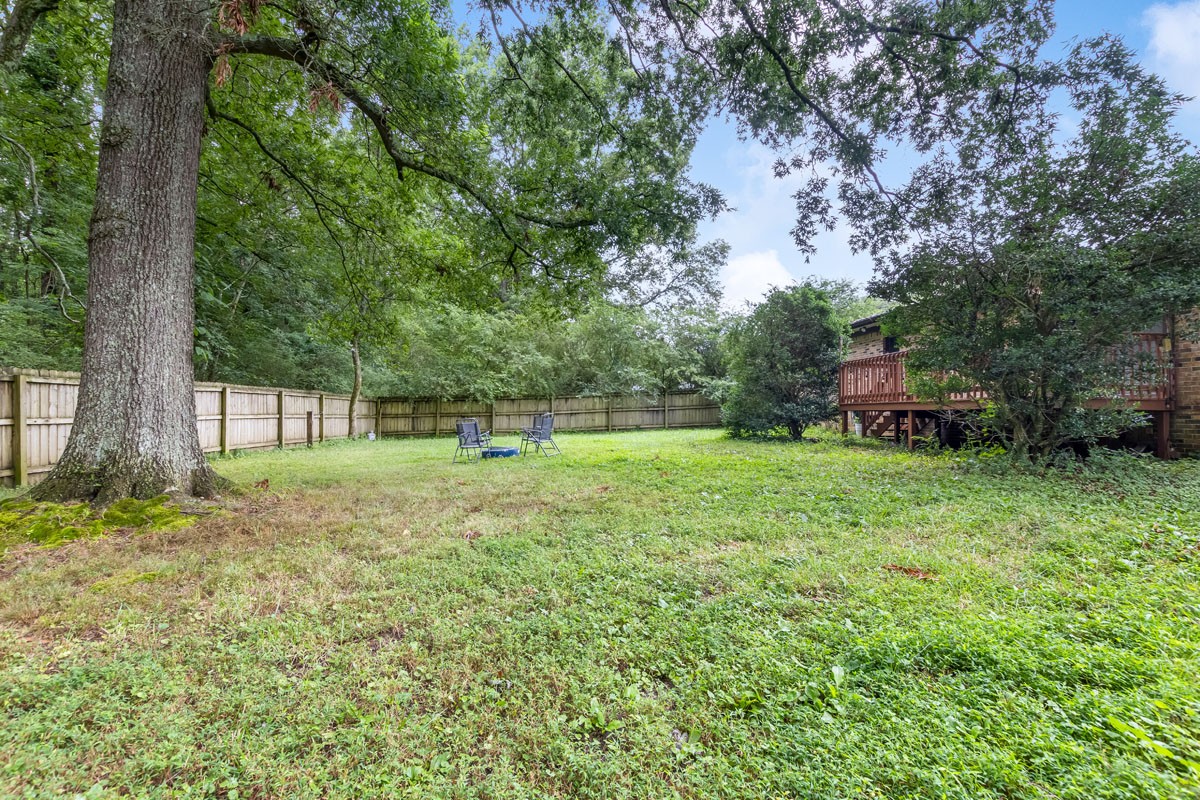
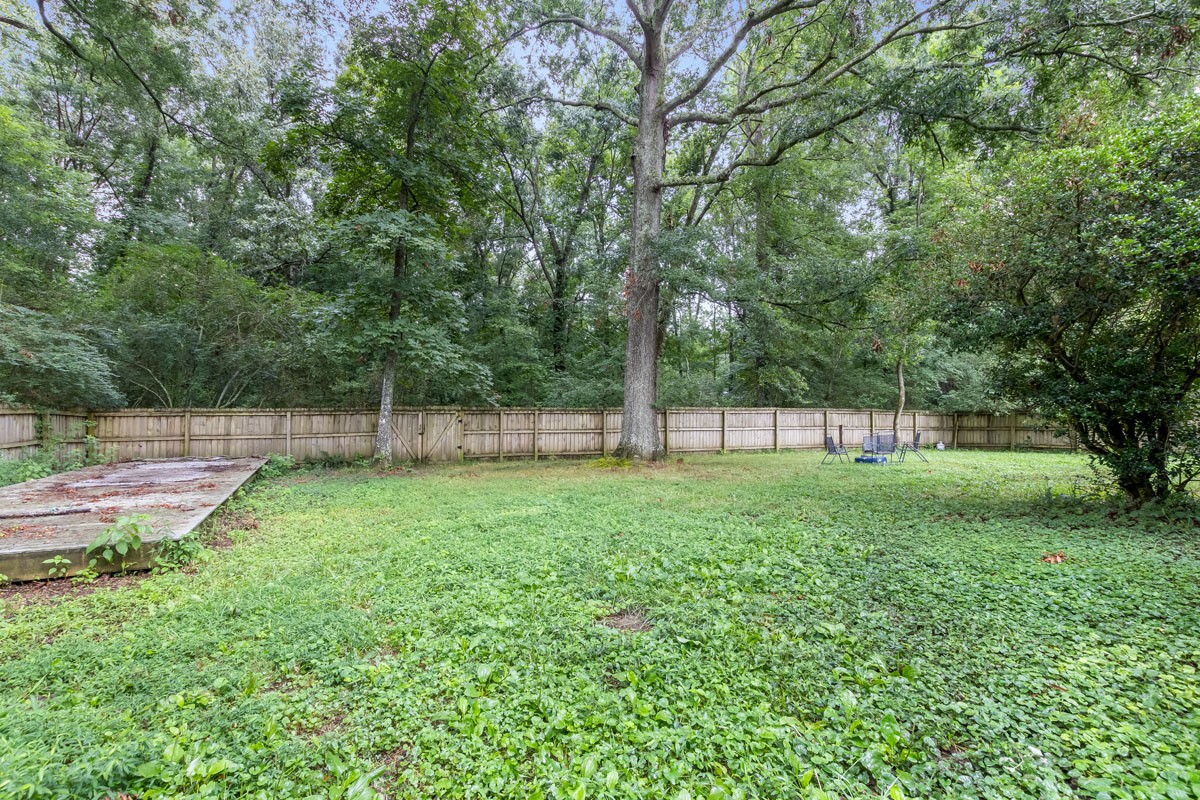
Leafy backyard with a wide lawn, mature trees, wooden fence, and raised deck.
Fenced backyard with mature trees, a concrete patio slab, and chairs beside the wooded edge.
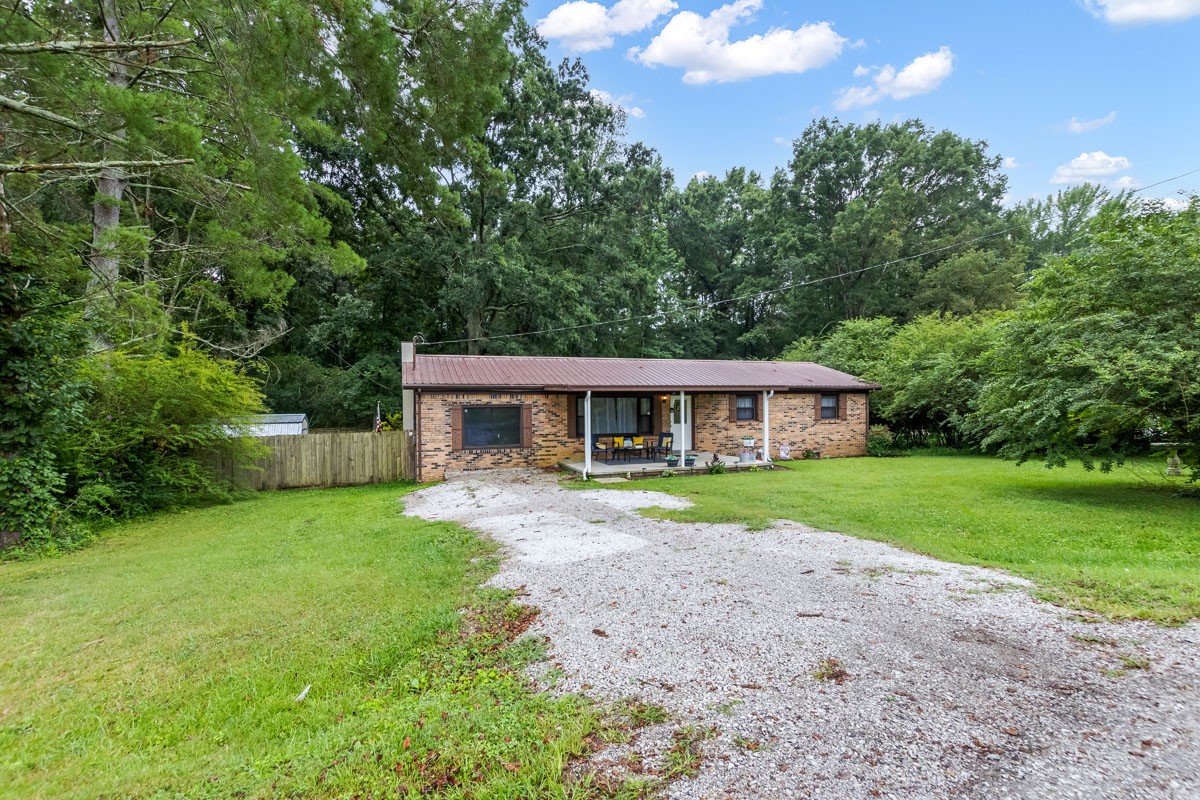
Brick ranch house with a covered, furnished porch and a broad lawn surrounded by trees.
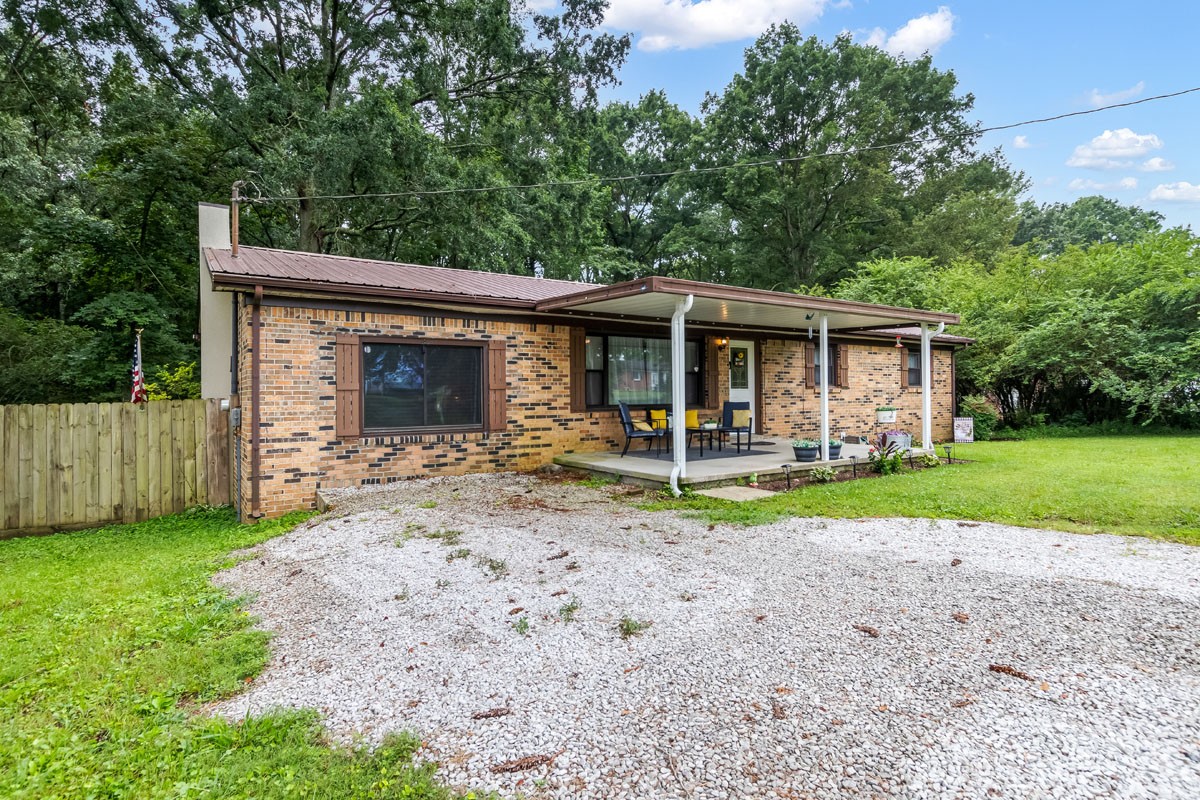
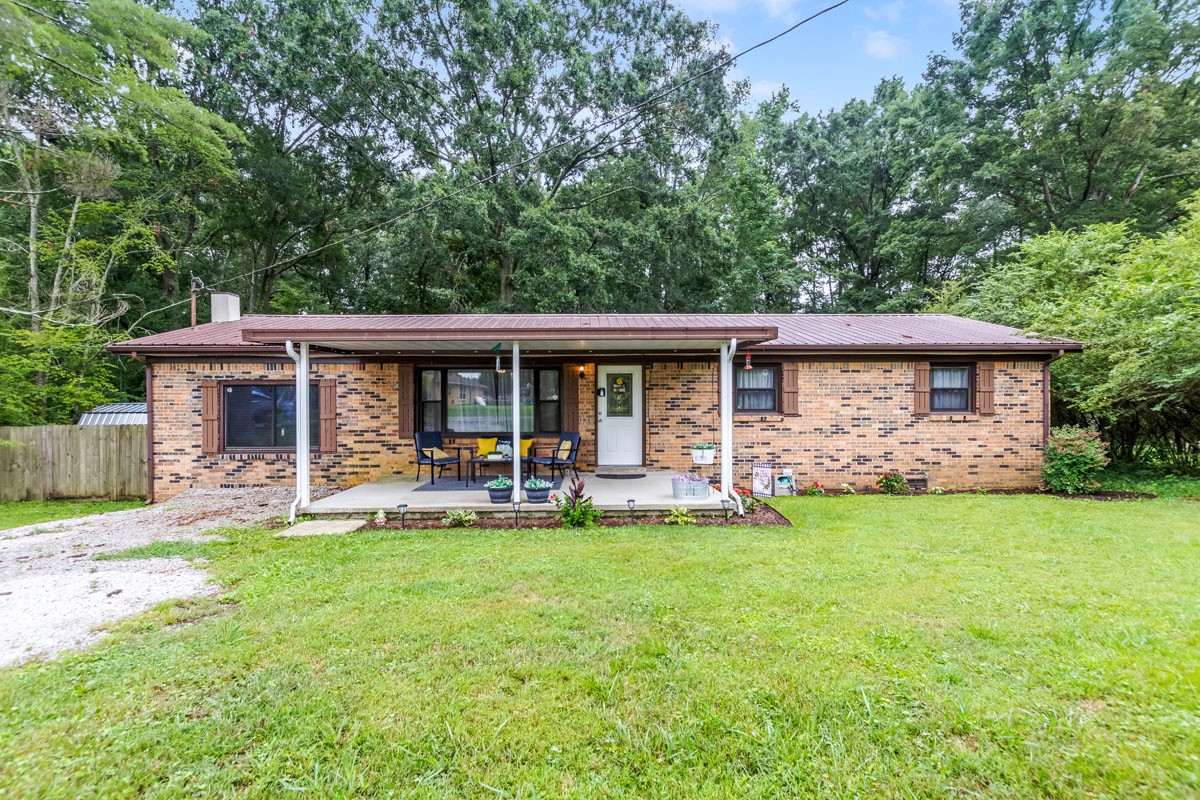
Single-story brick house with a covered porch beside a broad gravel driveway and leafy lawn.
Single-story brick house with a covered porch, gravel driveway, and mature trees.
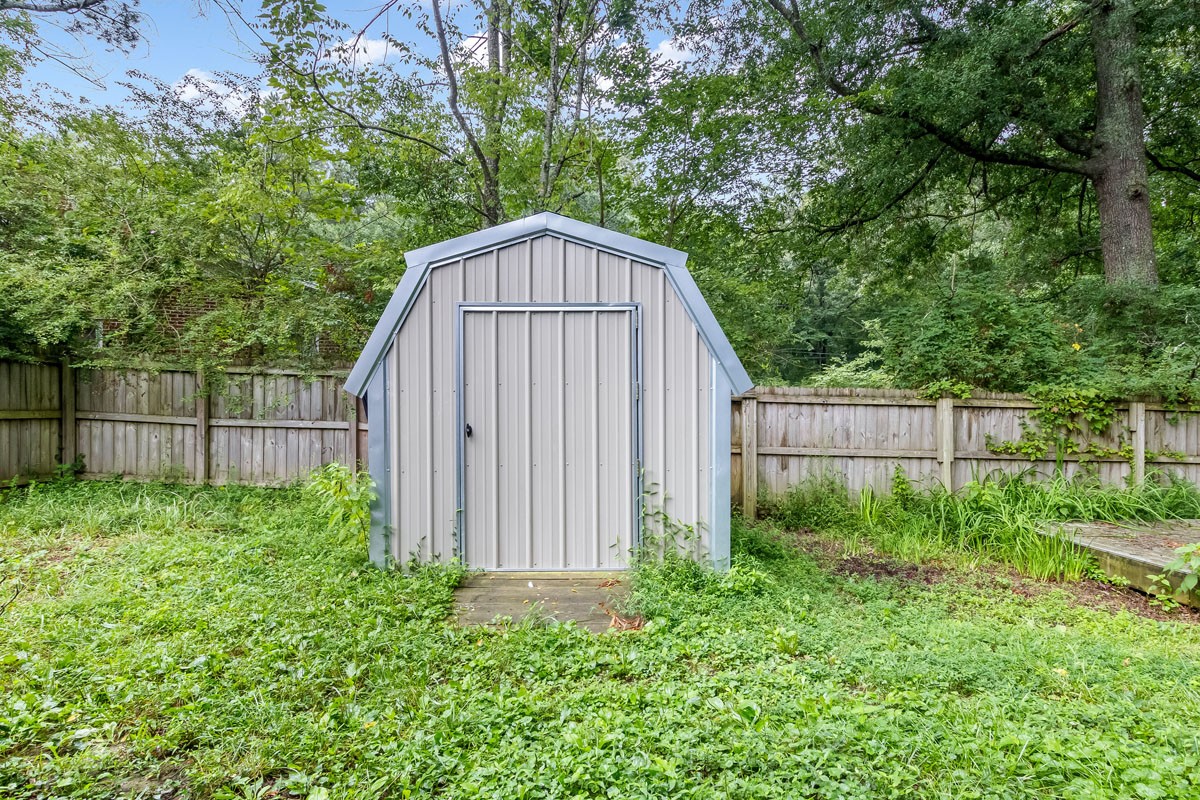
Light gray metal storage shed in a leafy backyard, bordered by a wooden privacy fence.
Single-story brick ranch with a covered front porch, green lawn, and mature trees.
SEE ALL PHOTOS
Brick ranch house with a covered porch and chairs, surrounded by a lawn and mature trees at dusk.
Brick home with a covered porch furnished with chairs, a table, and flower planters.
Living room with gray sectional and ceiling fan, open to a kitchen with dark wood cabinets and stainless steel appliances.
Living room with a gray sectional, white coffee table, and large curtained windows.
Living room with a gray sectional, white coffee table, hardwood floors, and decorative glass front door.
Living room with wood floors and a large TV, opening into a dark-cabinet kitchen.
Kitchen with dark wood cabinets, stainless steel appliances, granite counters, and a sliding glass door to a deck.
Kitchen with dark wood cabinetry, stainless steel appliances, and a double sink beneath a large window.
Kitchen with dark wood cabinets, granite counters, stainless steel appliances, and a window overlooking trees.
Dining area with a white table, coffee station buffet, chandelier, and sliding glass door.
Dining room with a set dark wood table, white sideboard, and coffee bar.
Kitchen with wood cabinets, stainless appliances, and a dining table beside windows overlooking trees.
Blue bedroom with a white bed, ceiling fan, and television on a light wood dresser.
Bedroom with cream bedding, a tufted headboard, blue walls, and a ceiling fan.
Blue bedroom with a bed, television on a woven-front dresser, and hats displayed on the wall.
Bathroom with a double-sink vanity, stone counters, dark wood cabinets, and two framed mirrors.
Bathroom with a tiled walk-in shower and an open doorway to a clothes-filled closet.
Bedroom with an ornate white headboard, pale bedding, and two windows overlooking greenery.
Bedroom with an ornate white headboard, beige bedding, and a wooden chest beside the bed.
Bathroom with a granite vanity, large wood-framed mirror, and tiled walk-in shower.
Walk-in tiled shower with a handheld showerhead, built-in niches, and grab bars.
Home office with a computer desk, hanging macramé chair, and two curtained windows.
Home office with a computer desk, bookcase, rolling drawers, and a small sofa.
Bedroom with a hanging macramé chair, carpeted floor, and open door to the bathroom.
Laundry room with a washer and dryer, stocked wire shelves, and wood-look flooring.
Laundry room with stocked wire shelves, a curtained window, and wood-look flooring.
Floor plan for 33 Villa St showing the first-floor layout, two open decks, and a covered porch.
Brick ranch house with a covered porch and broad lawn beneath mature trees at dusk.
Brick home with a covered porch, dark seating, yellow cushions, and a flower-lined garden bed.
Brick home’s backyard with a raised wooden deck, storage shed, and fenced lawn.
Grassy backyard with mature shade trees, a wooden privacy fence, shed, and patio seating.
Leafy backyard with a wide lawn, mature trees, wooden fence, and raised deck.
Fenced backyard with mature trees, a concrete patio slab, and chairs beside the wooded edge.
Brick ranch house with a covered, furnished porch and a broad lawn surrounded by trees.
Single-story brick house with a covered porch beside a broad gravel driveway and leafy lawn.
Single-story brick house with a covered porch, gravel driveway, and mature trees.
Light gray metal storage shed in a leafy backyard, bordered by a wooden privacy fence.
Single-story brick ranch with a covered front porch, green lawn, and mature trees.
Courtesy of WEICHERT, REALTORS - The Andrews Group, Aaron C. Lovett Listing Contact: 9312153805 
Sold

33 Villa St

33 Villa St, Manchester, TN 37355

$255,000
Is this the one? Directly across from Willowbrook Golf Club, this fully updated all-brick 3 bedroom 2 bath home is on a quiet cul-de-sac with a serene fenced backyard with a quiet creek on the far side of the property. You're going to love the beautiful setting, covered front porch, and back deck. The open kitchen features a great view of the backyard. The large owner's suite includes a walk-in closet and tiled walk-in shower. Extra-large closets in the other bedrooms. In the guest bathroom you'll find another gorgeous walk-in shower. The spacious home features renovated bathrooms and kitchen, hardwood floors, tile walk-in showers, huge laundry room, lots of room for storage, stainless steel appliances, metal roof, and recent HVAC! Kitchen appliances, shed, Ring doorbell and cameras to remain. This home is fully updated and ready for you. Convenient to Manchester, McMinnville, and I-24. 0% down eligible! Schedule a tour, fall in love, and make this lovely home your own!

3
beds

2
baths

1,464 Sq.Ft. LIVING AREA

0.47 Acres lot

Aaron Lovett

Aaron Lovett

Features & Amenities

Interior

  • total bedrooms3
  • Total bathrooms2
  • full bathrooms2
  • Laundry room Electric Dryer Hookup, Washer Hookup
  • Flooring Carpet, Wood, Tile
  • APPLIANCES Dishwasher, Microwave, Refrigerator, Electric Oven, Electric Range
  • other interior Features Primary Bedroom Main Floor, High Speed Internet

Area & Lot

  • Status Sold
  • Date Sold September 5, 2024
  • Living Area1,464 Sq.Ft.
  • Total Area1,464 Sq.Ft.
  • Lot Area0.47 Acres
  • MLS® ID2682147
  • TypeResidential
  • YEAR BUILT1972
  • Architecture StylesRanch
  • Water FrontageCreek
  • Elementary SchoolEast Coffee Elementary
  • Middle SchoolCoffee County Middle School
  • High SchoolCoffee County Central High School

Exterior

  • STORIES1
  • water SourcePublic
  • utilitiesWater Available
  • roofMetal
  • lot featuresCul-De-Sac, Level
  • parkingDriveway
  • HEAT TYPECentral
  • AIR CONDITIONINGCentral Air
  • sewerSeptic Tank

Financial

  • Sales Price$255,000
  • Real Estate Tax $1,029/yr

Work With aaron

Aaron is an award winning real estate agent serving the Nashville metro area, including Franklin, Brentwood, Smyrna, Murfreesboro, and surrounding areas. You can rely on his knowledge and experience to help you make wise decisions so that you can buy and sell with confidence.

Follow Me on Instagram