Leave a Message

Thank you for your message. We will be in touch with you shortly.

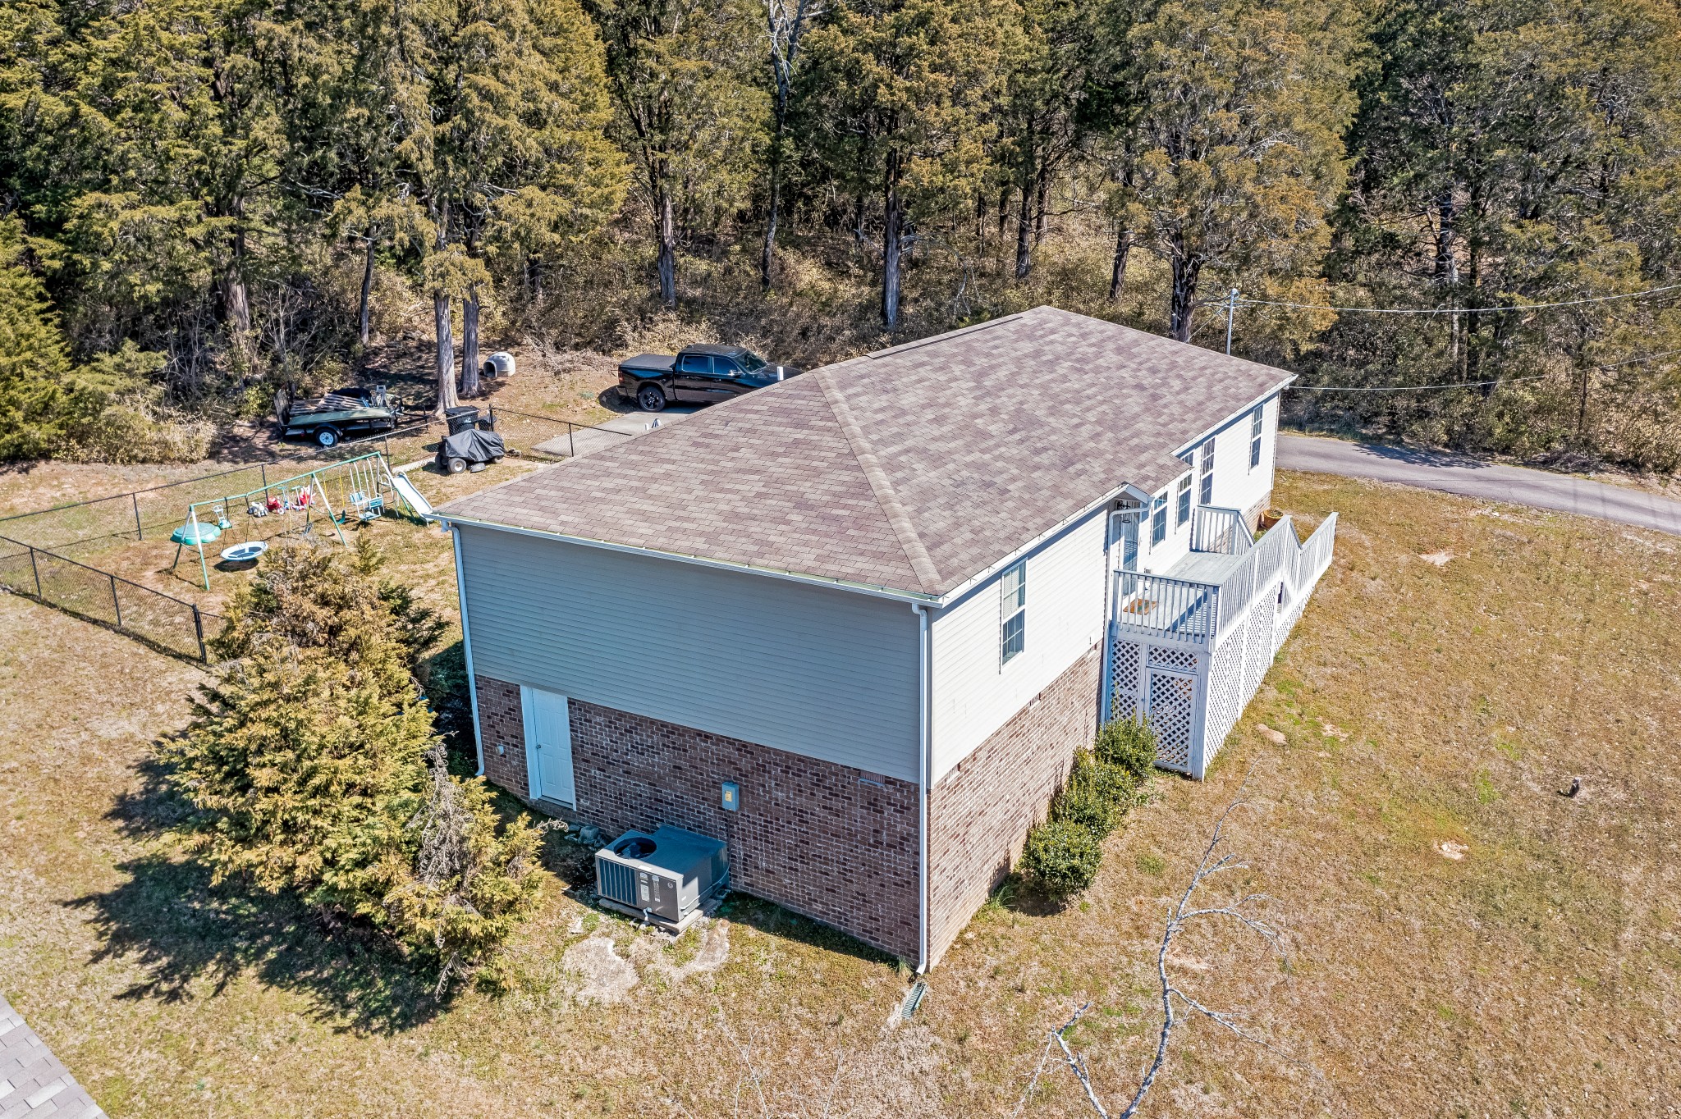
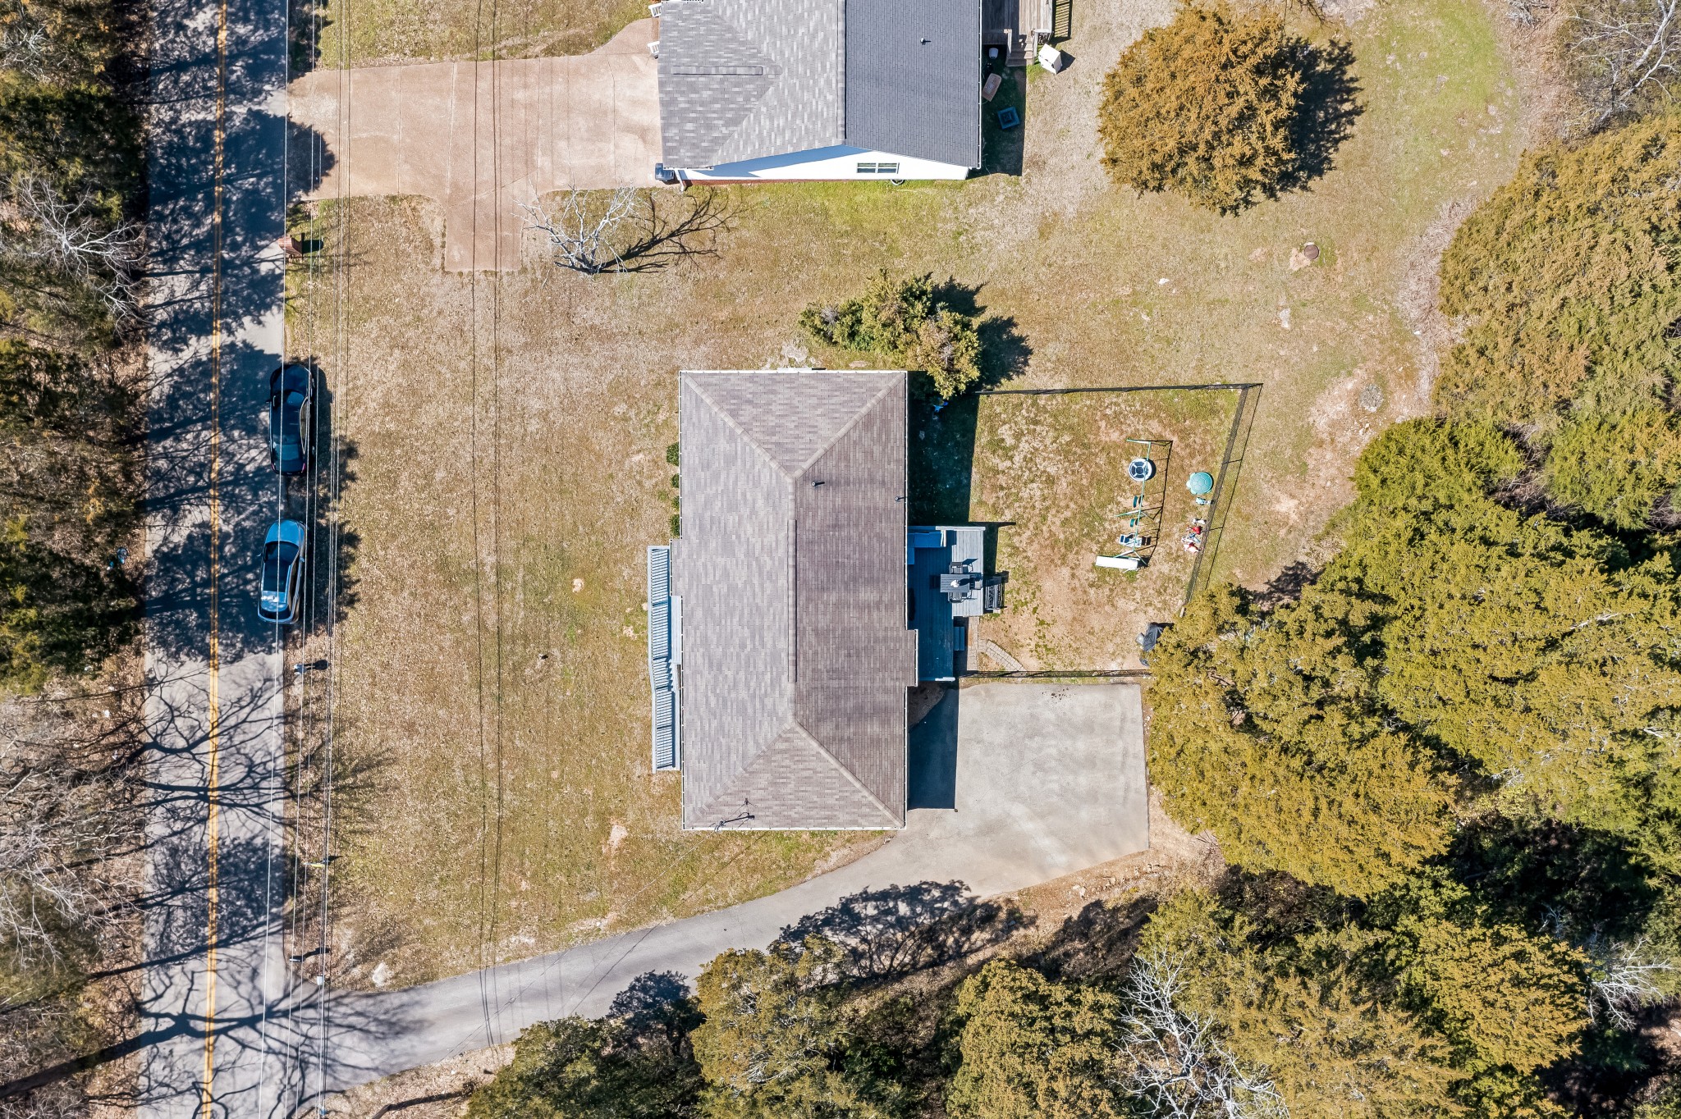
Aerial view of a two-story house with a raised deck and fenced backyard.
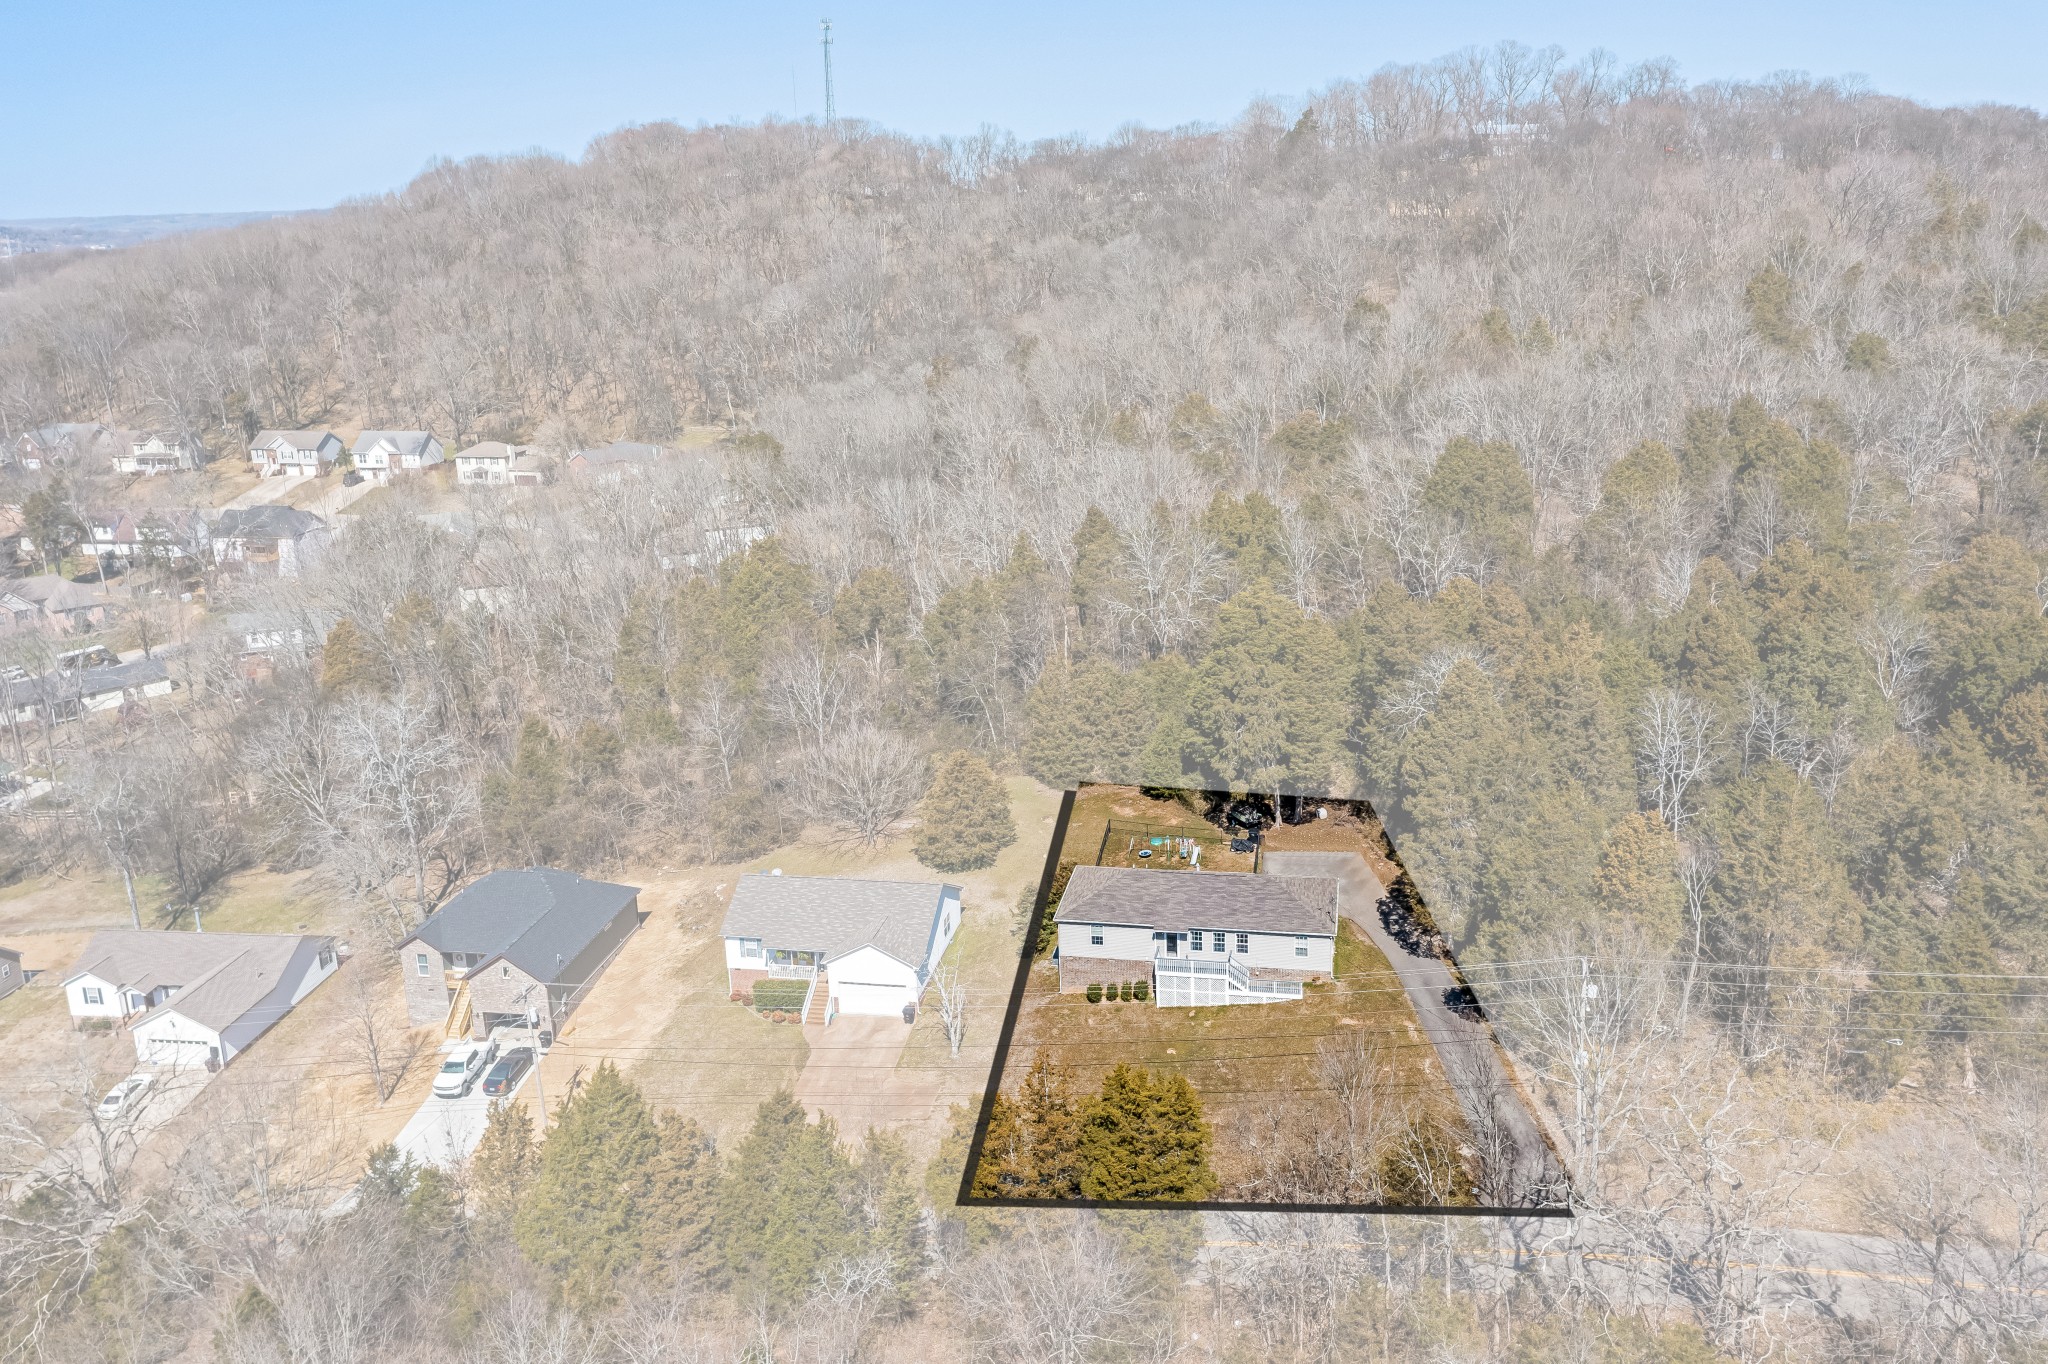
Aerial view of a home and outlined lot, with wooded surroundings and neighboring houses.
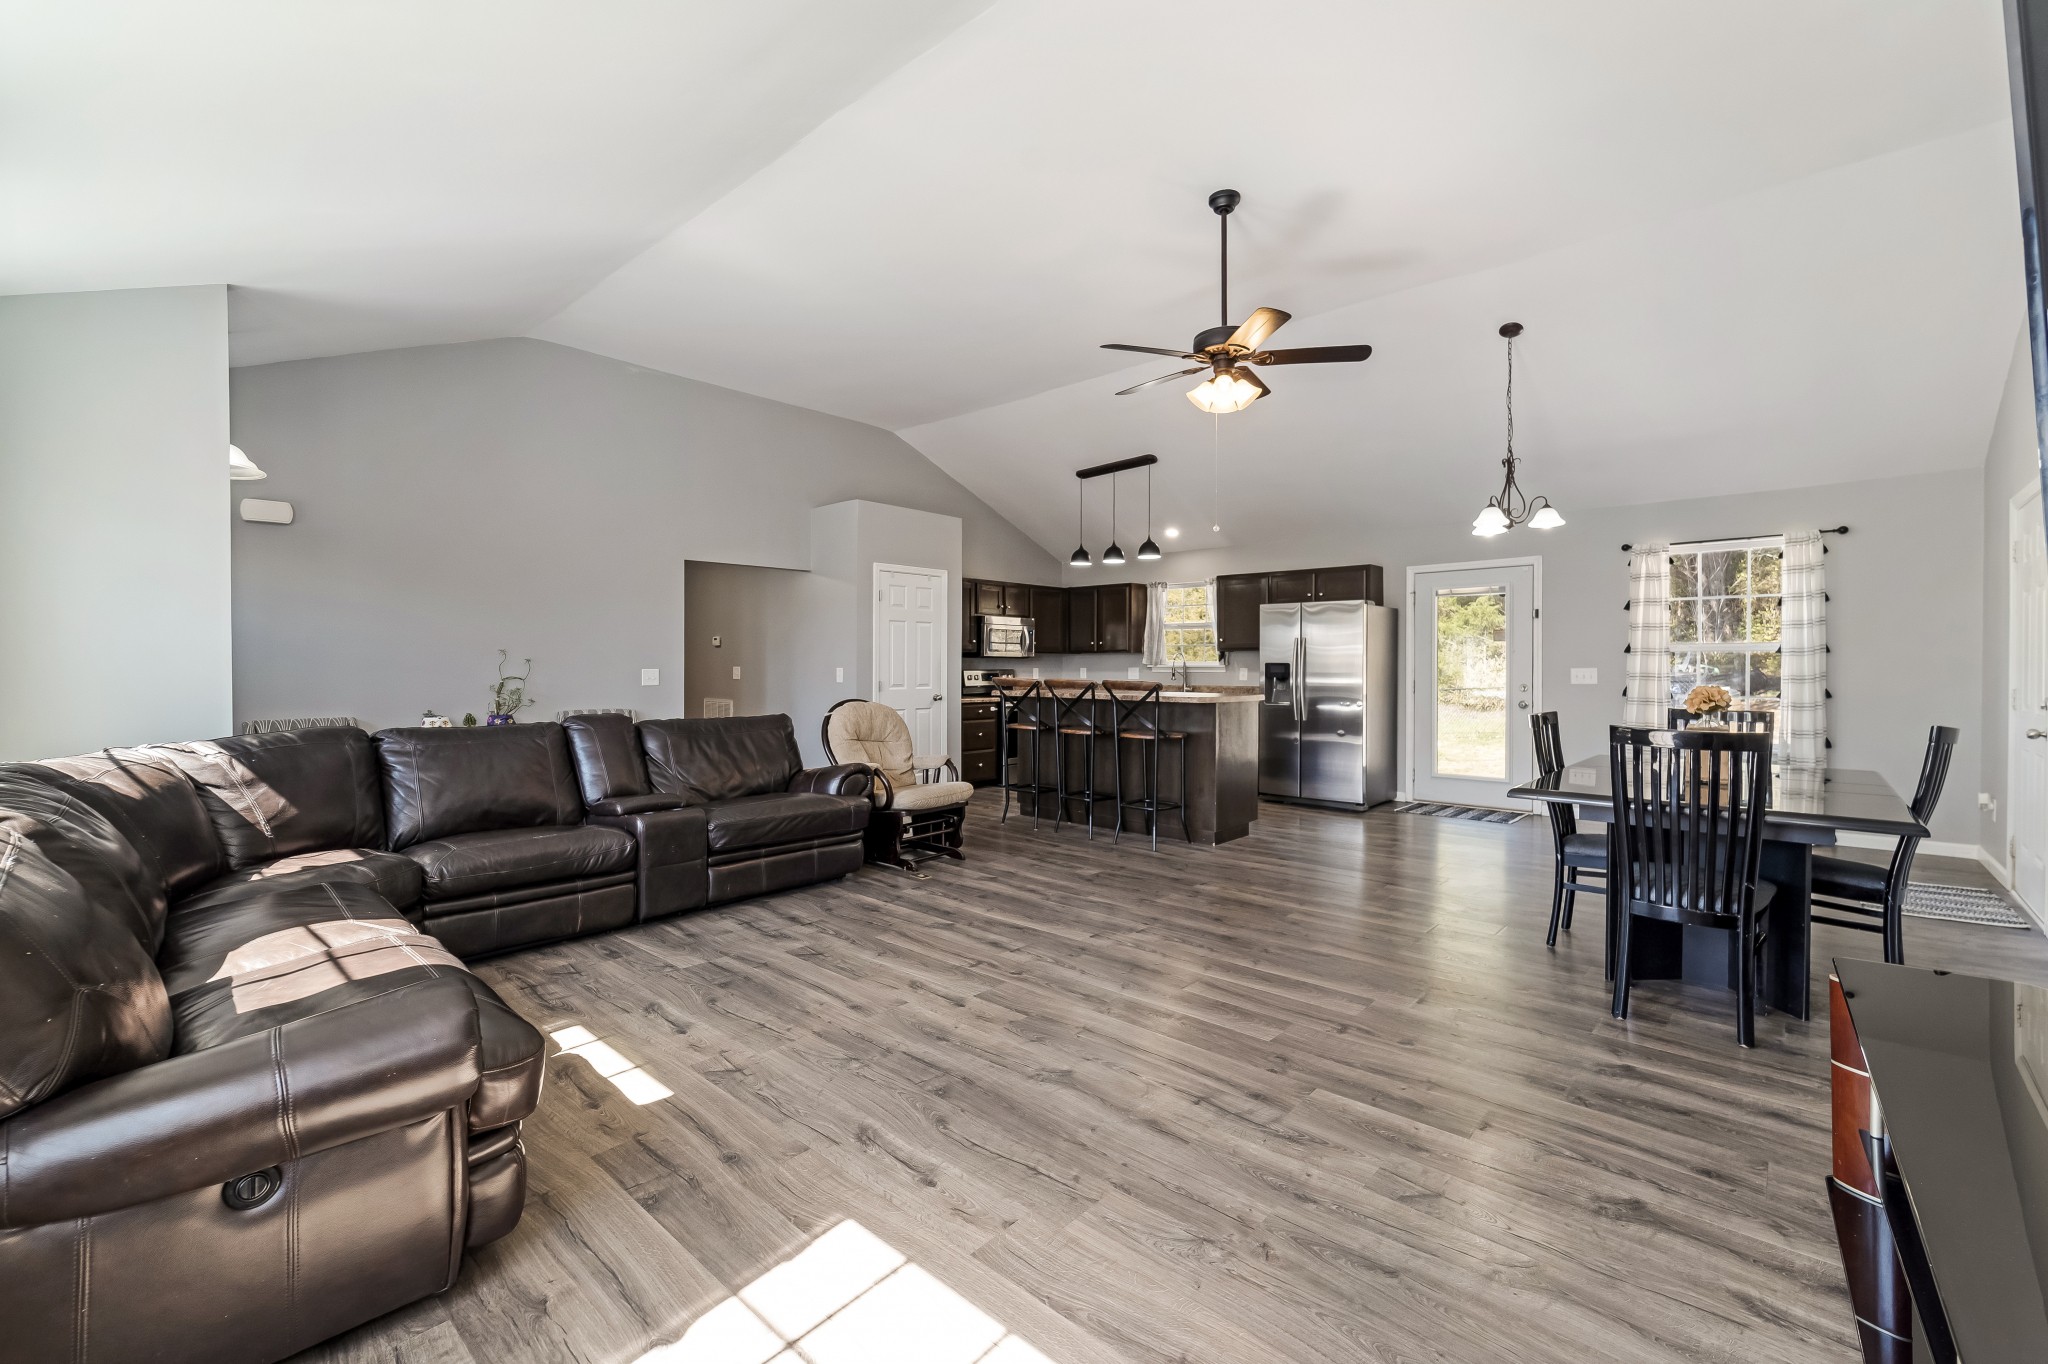
Open-plan living room with leather sectional, dining area, and kitchen with dark cabinets and stainless steel appliances.
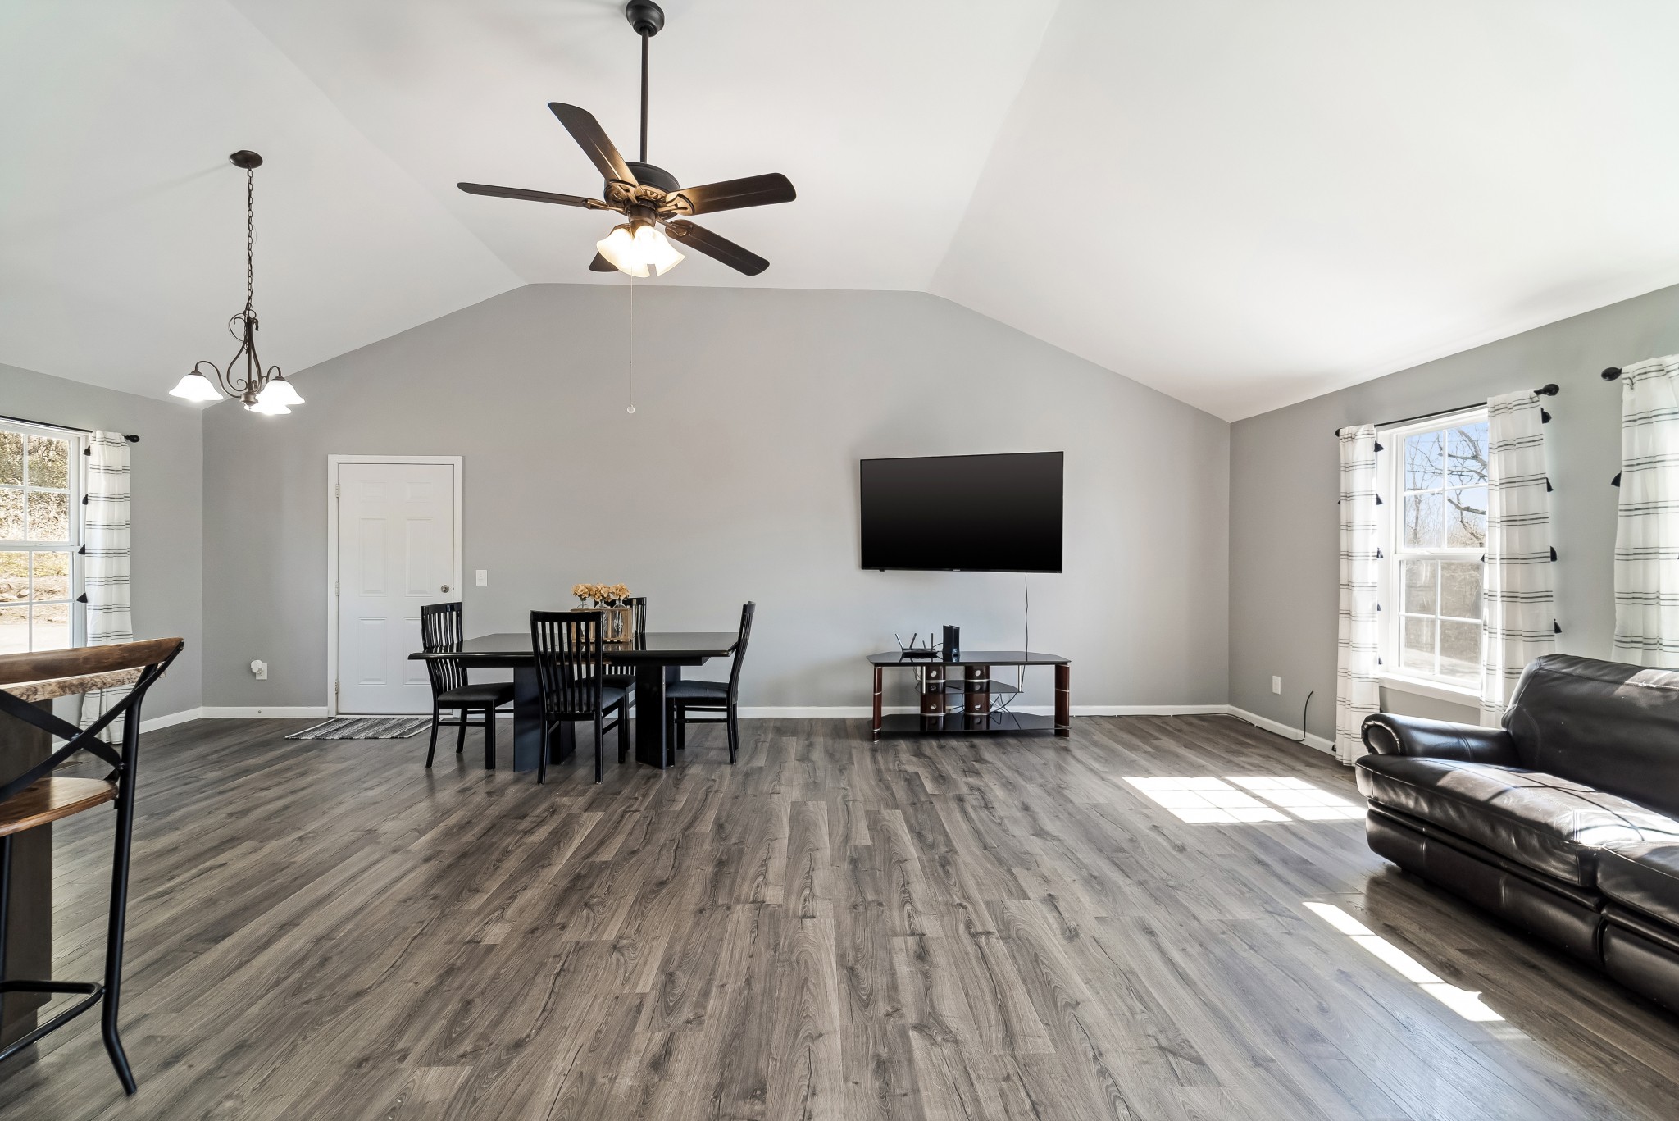
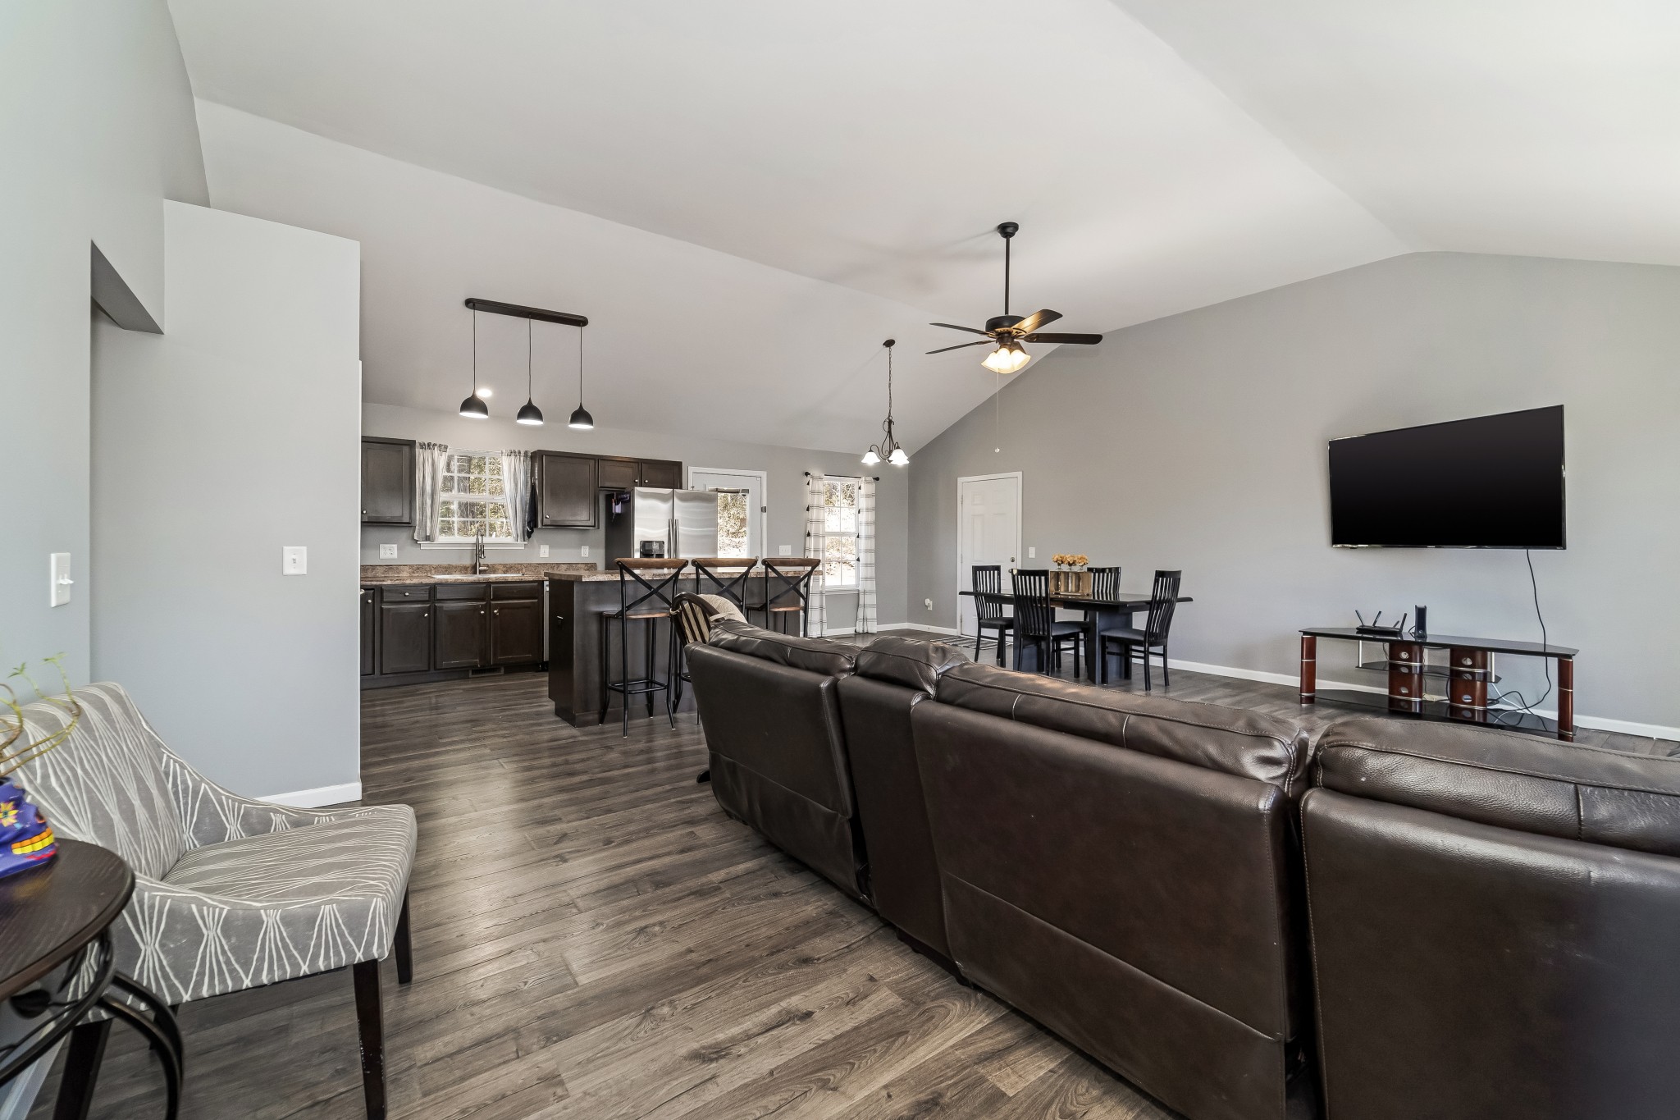
Living and dining area with vaulted ceiling, gray flooring, wall-mounted TV, and black leather sofa.
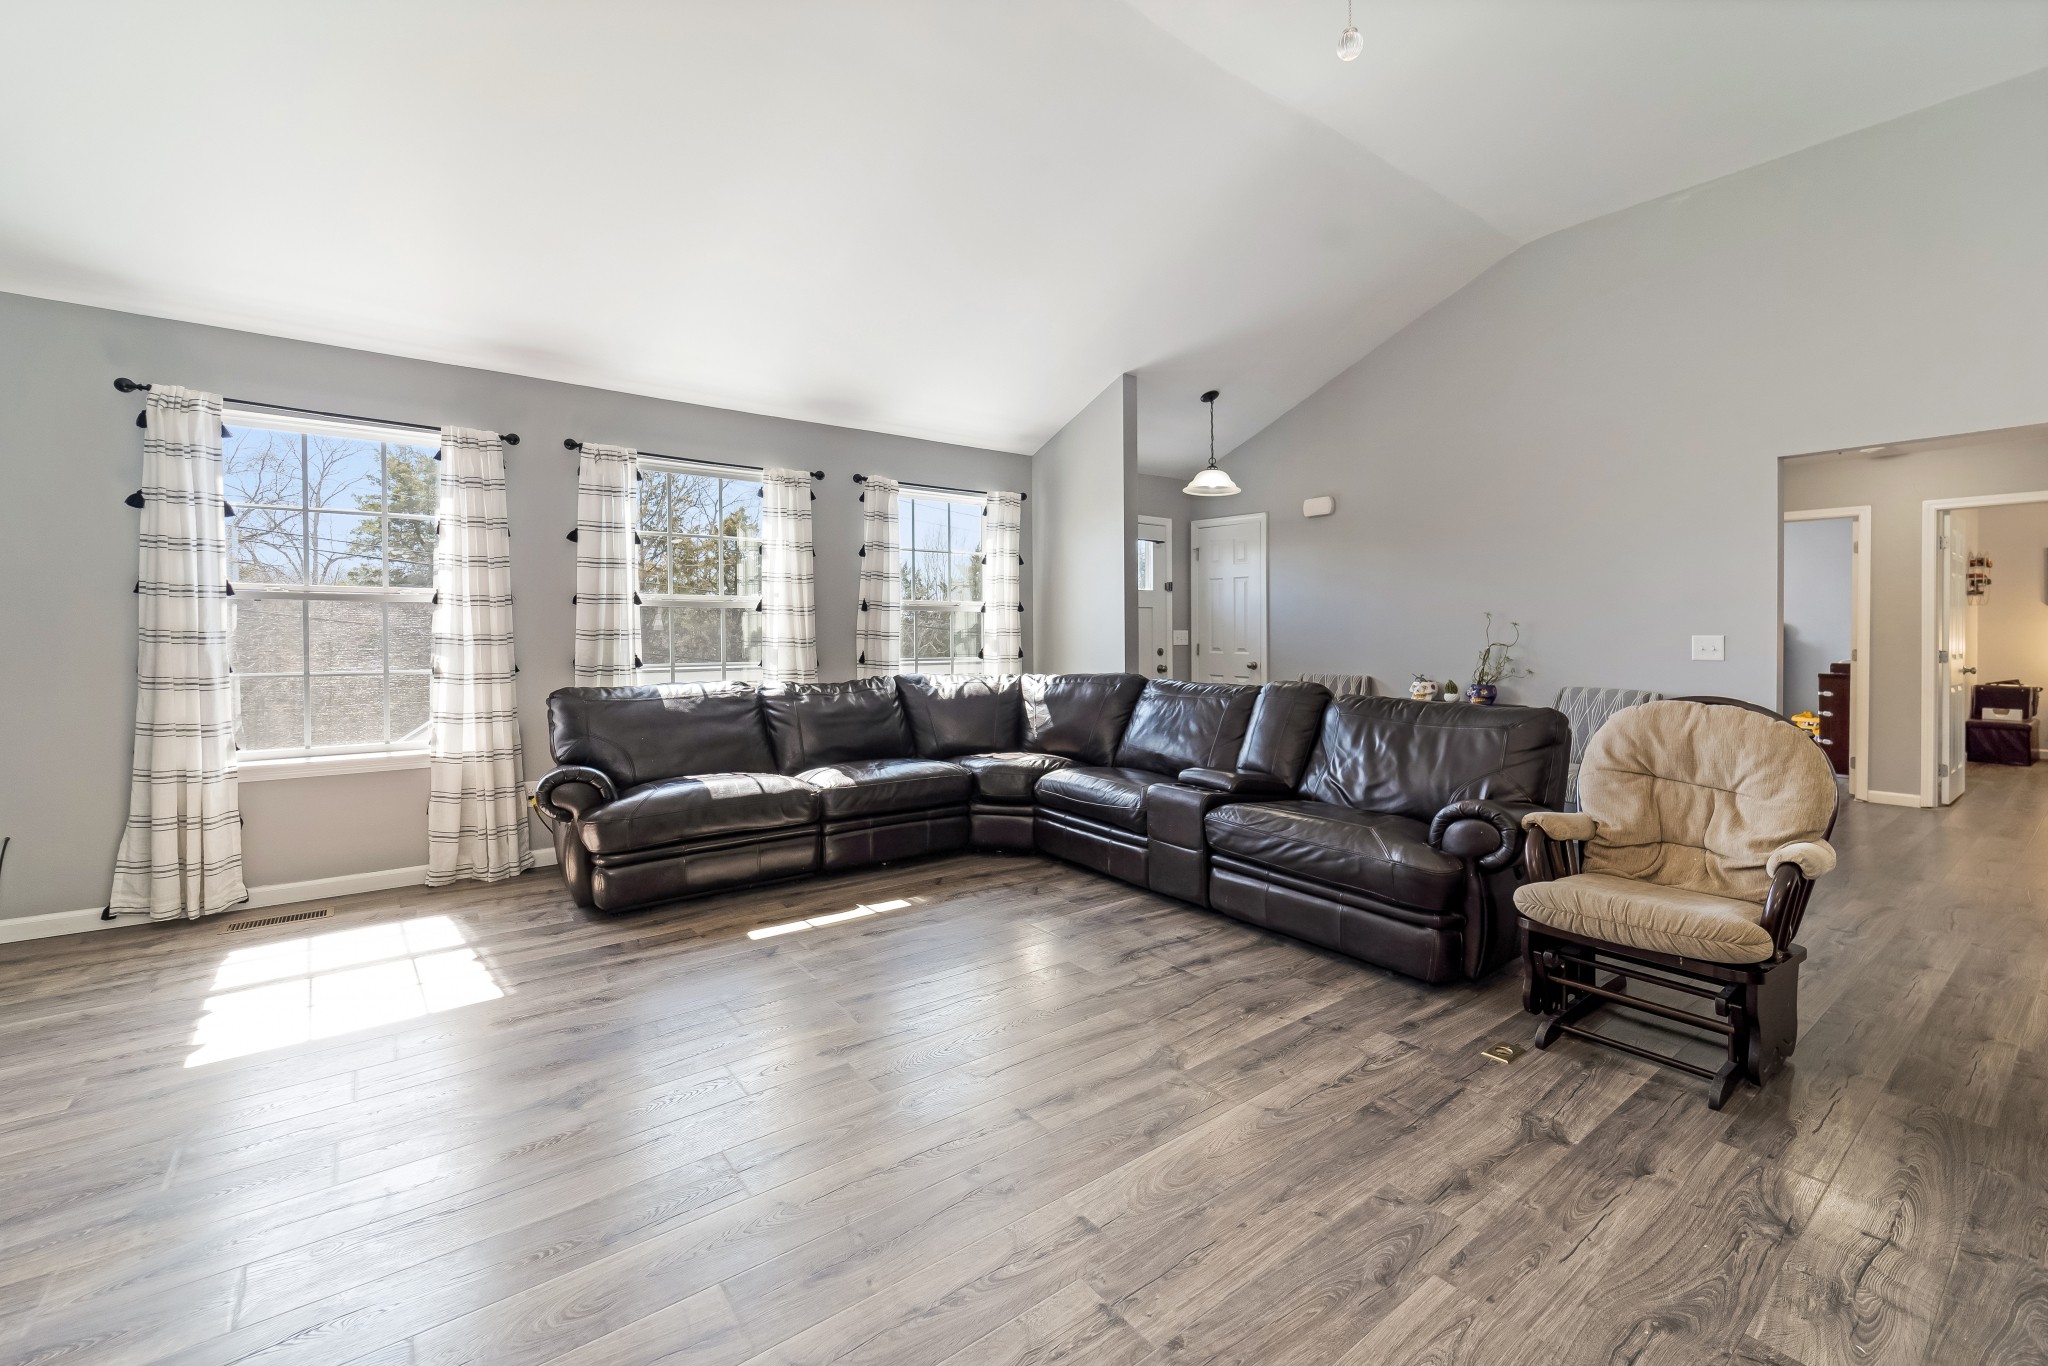
Living room with a dark leather sectional, three curtained windows, and gray wood-look floors.
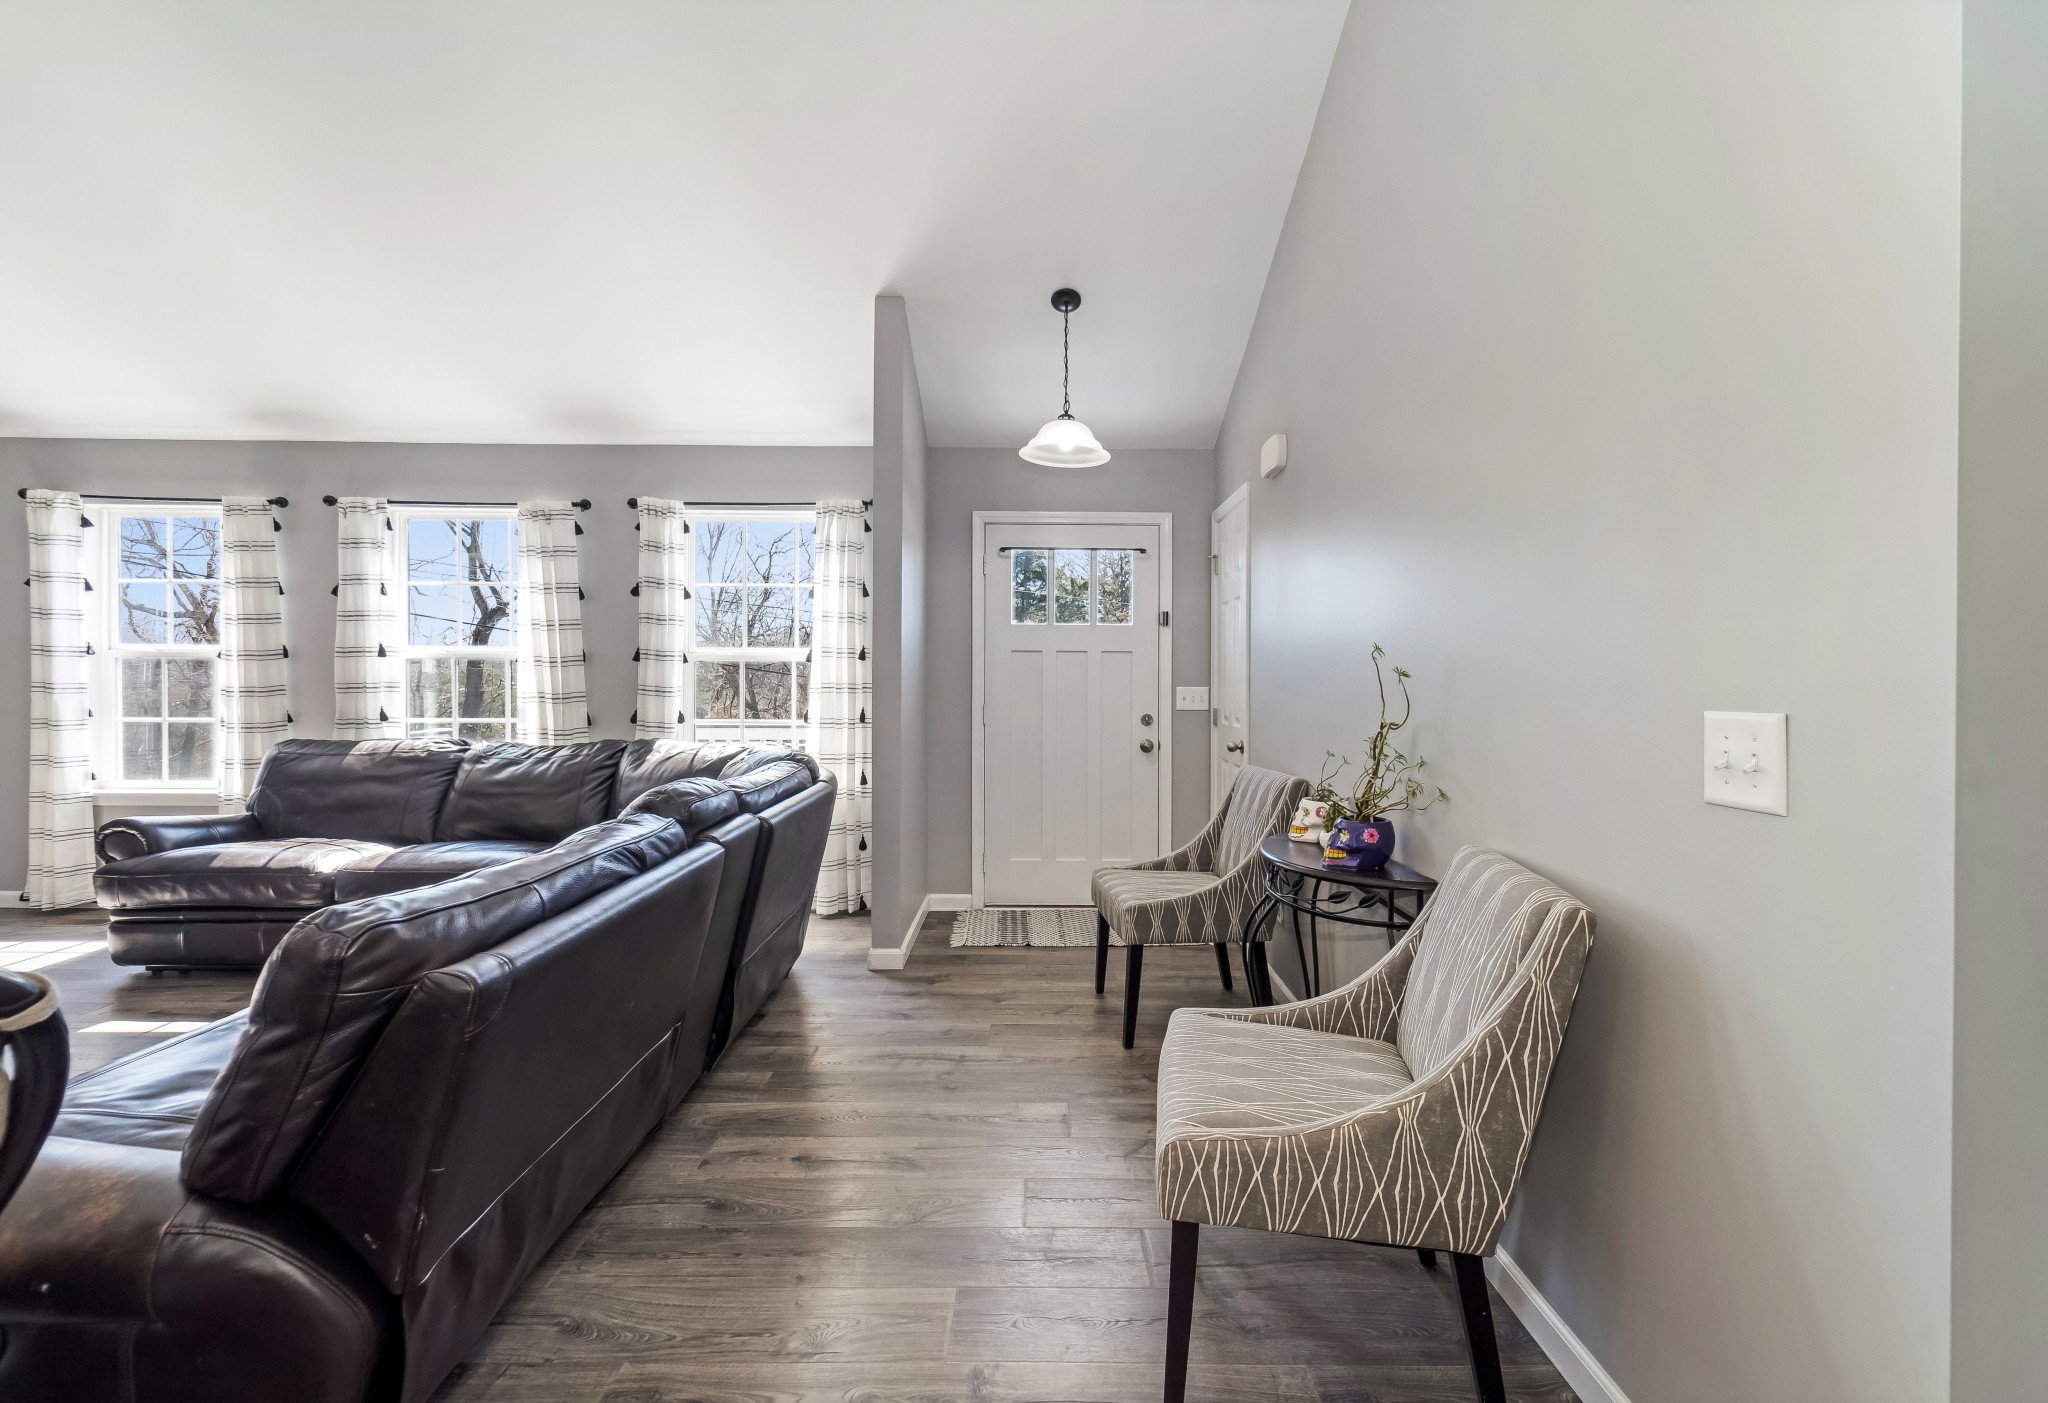
Living room with a dark leather sectional, three bright windows, and patterned chairs beside the entryway.
Open-plan living room with leather sectional, dining area, and dark-cabinet kitchen.
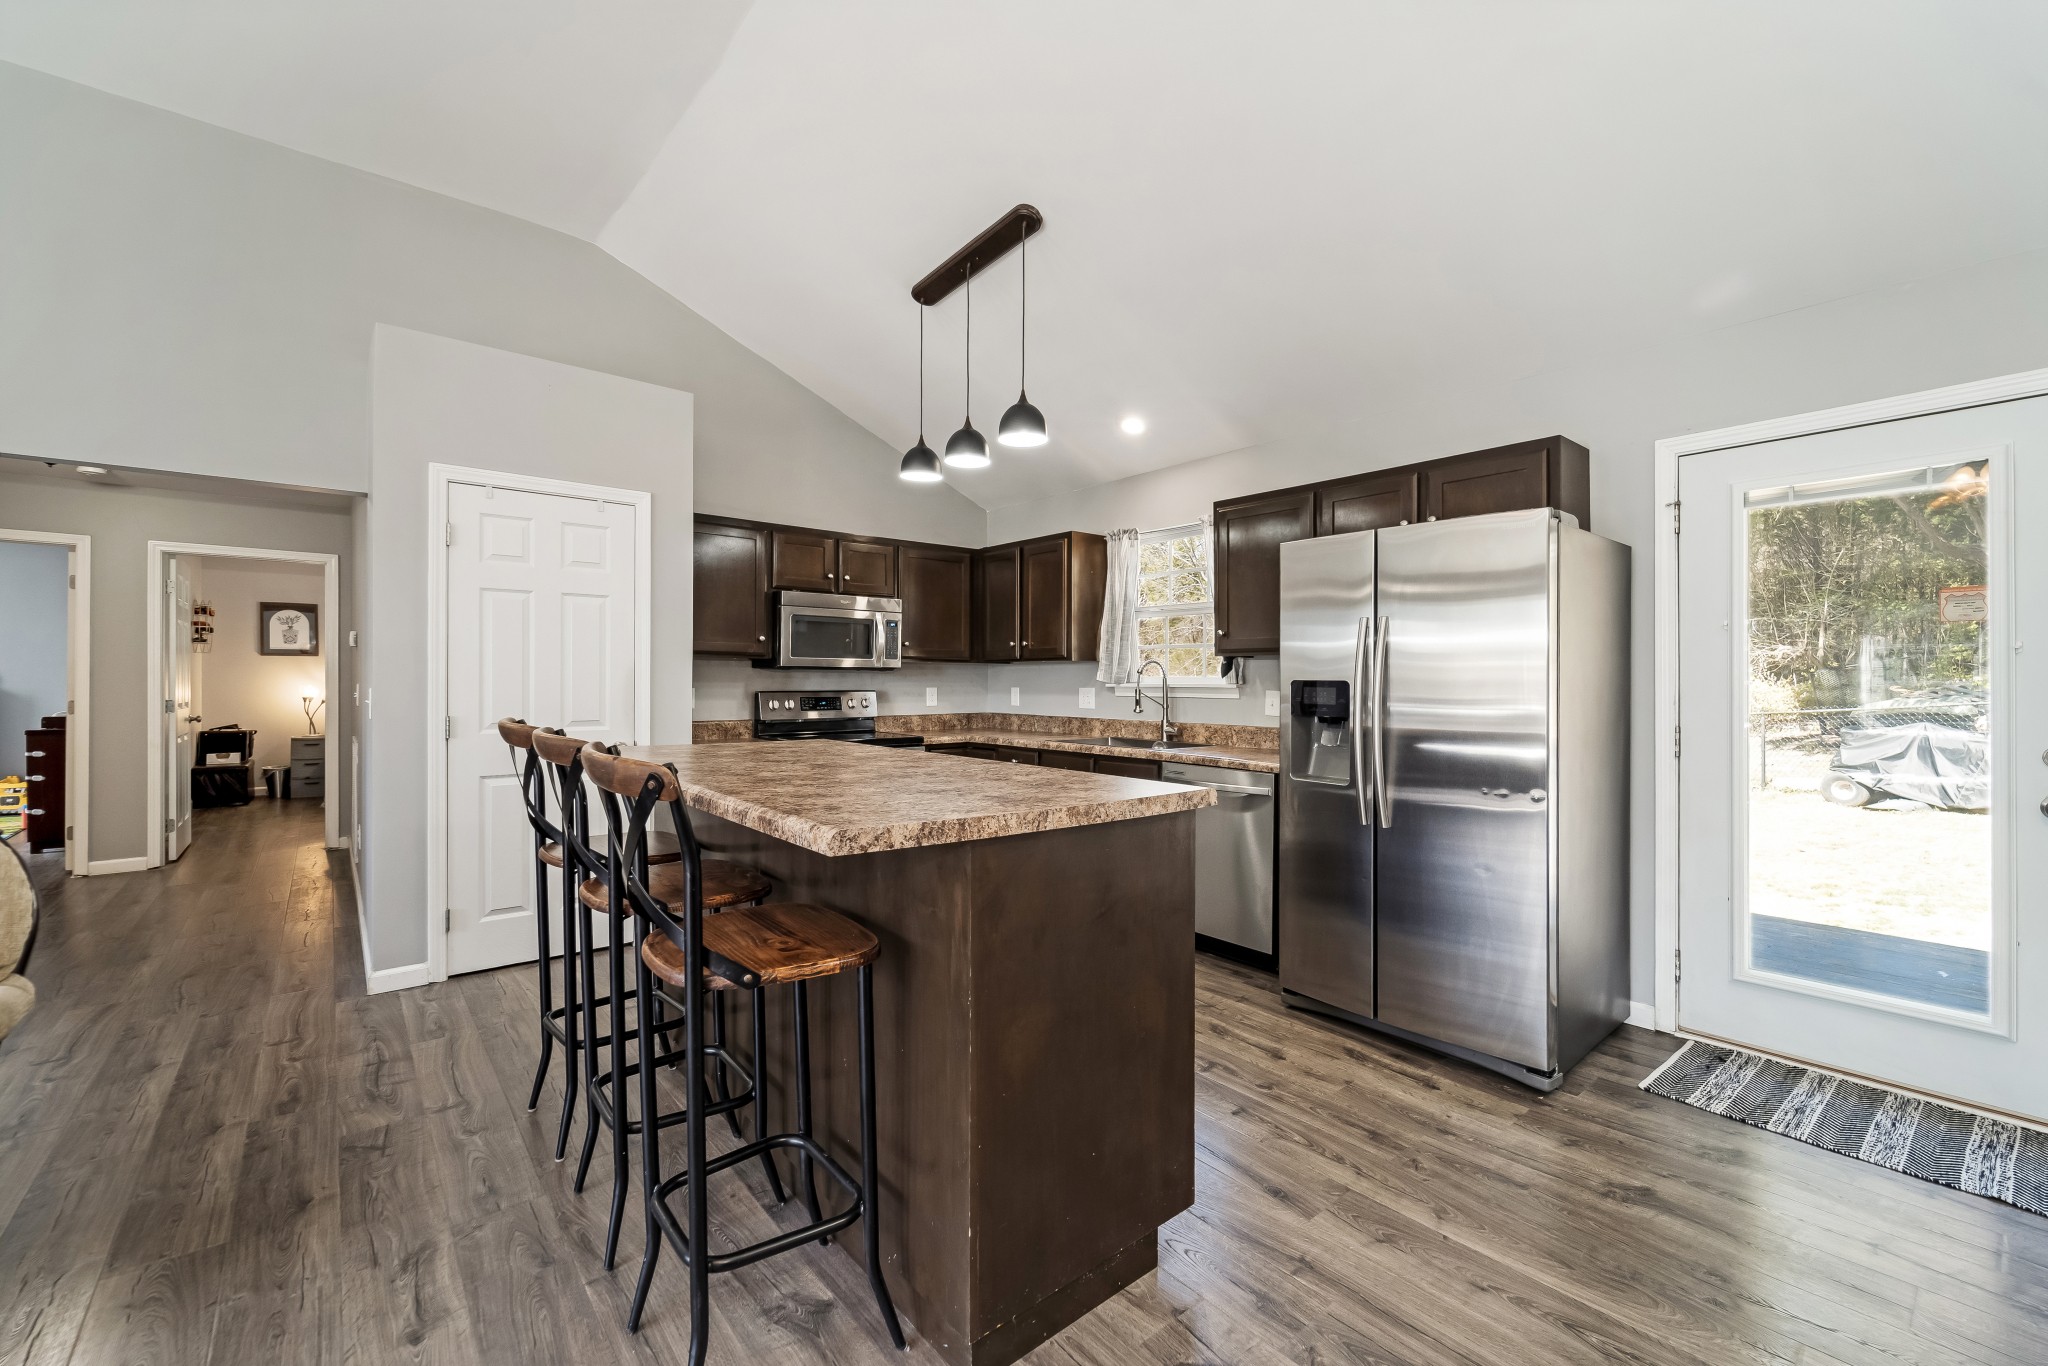
Open-plan kitchen with a large island, dark cabinets, stainless steel appliances, and adjoining dining area.
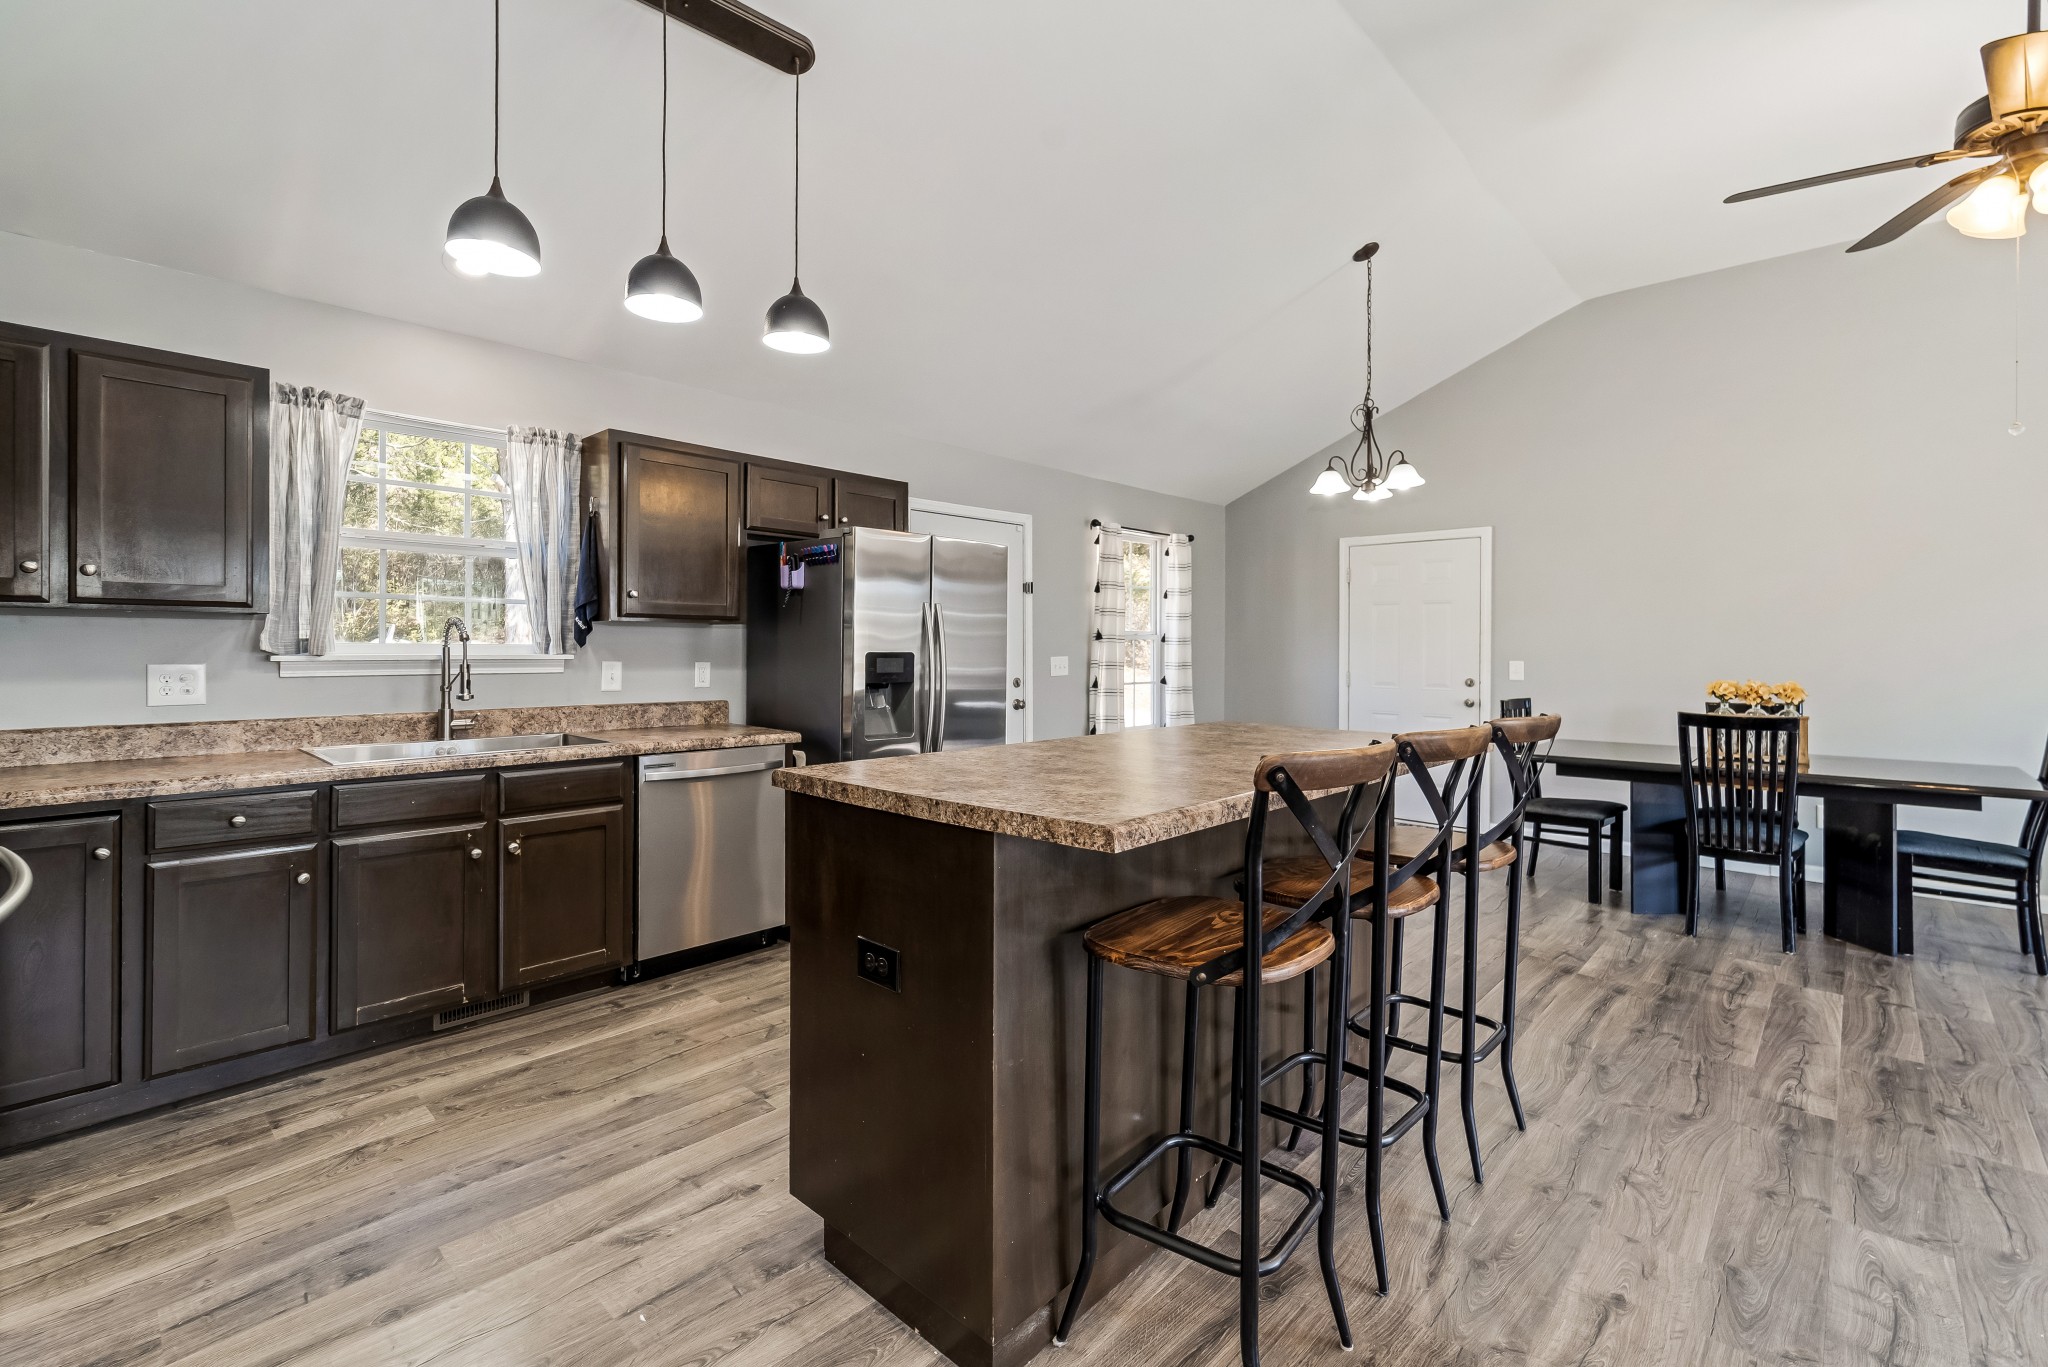
Kitchen with a large island, dark cabinets, stainless steel appliances, and three bar stools.
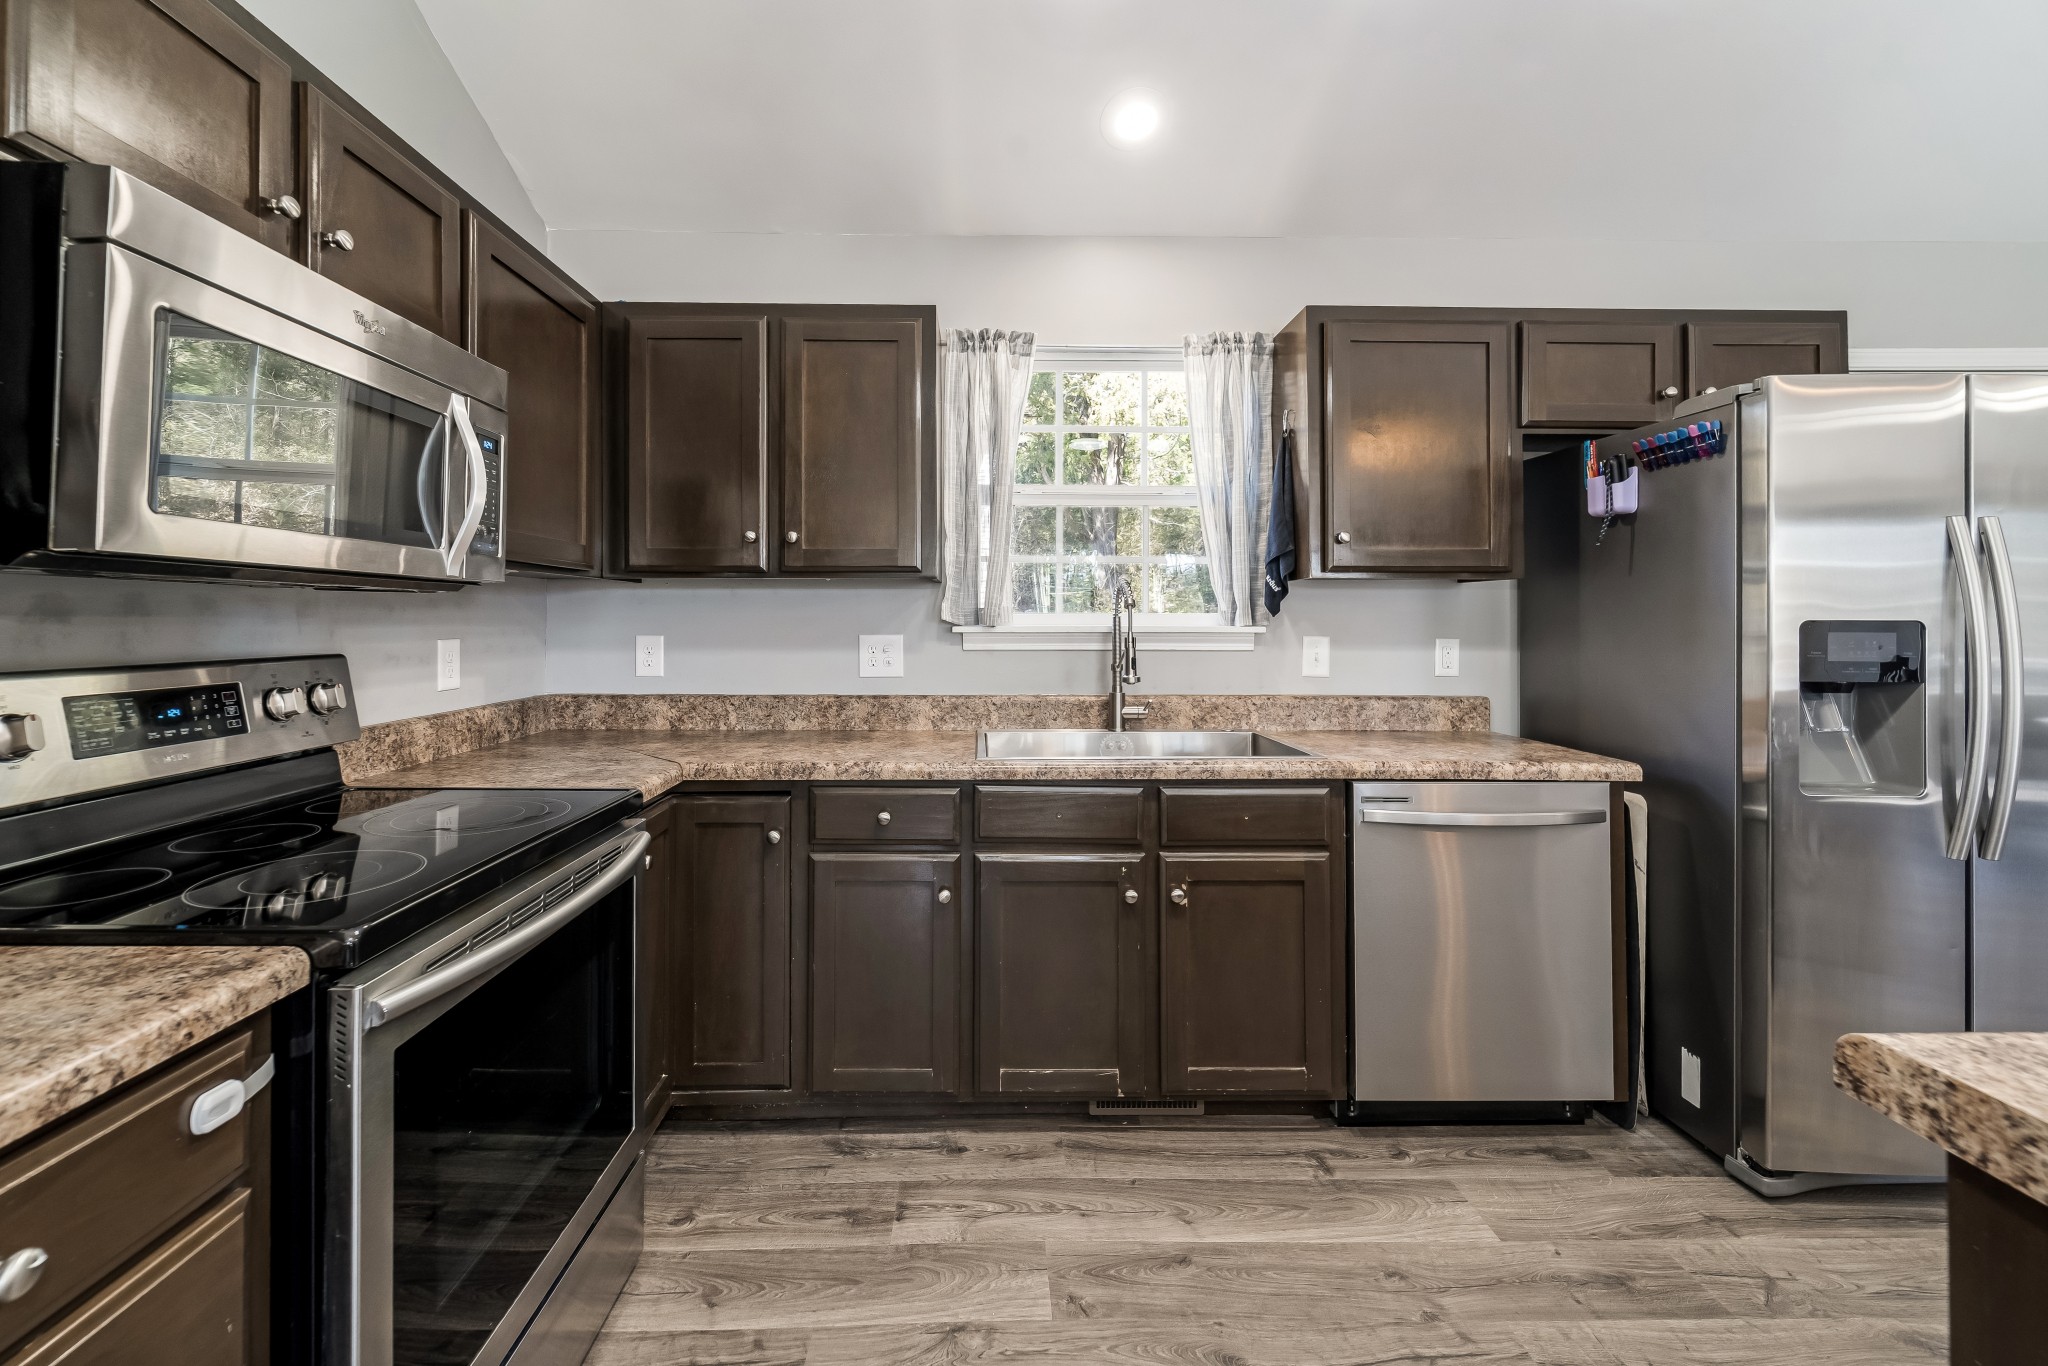
Kitchen with dark cabinets, granite counters, stainless steel appliances, and a window above the sink.
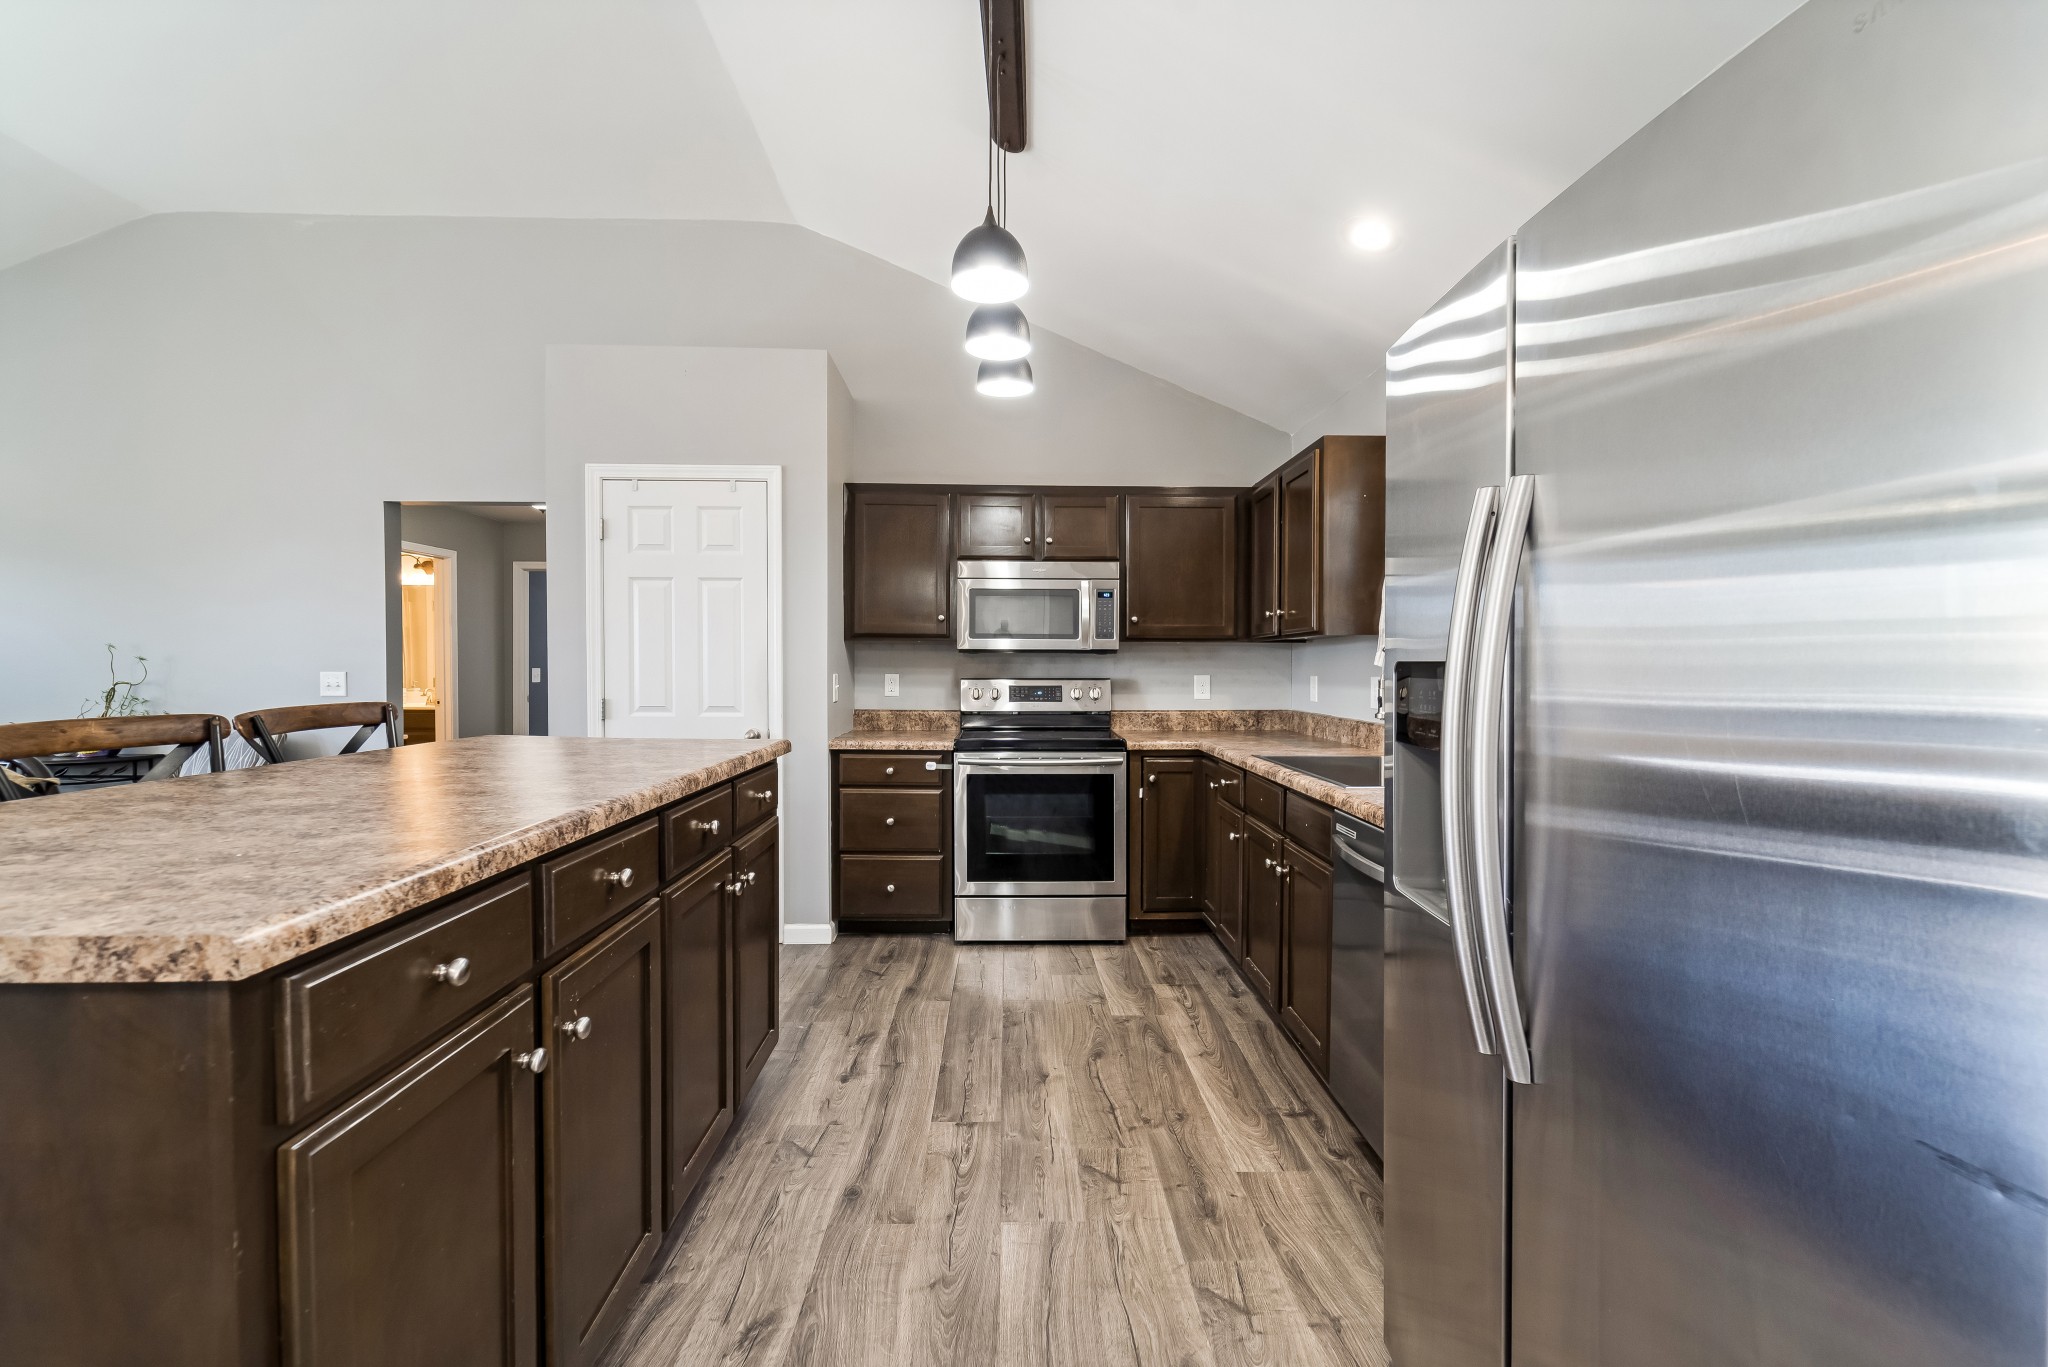
Kitchen with dark cabinets, a large island, and stainless steel appliances.
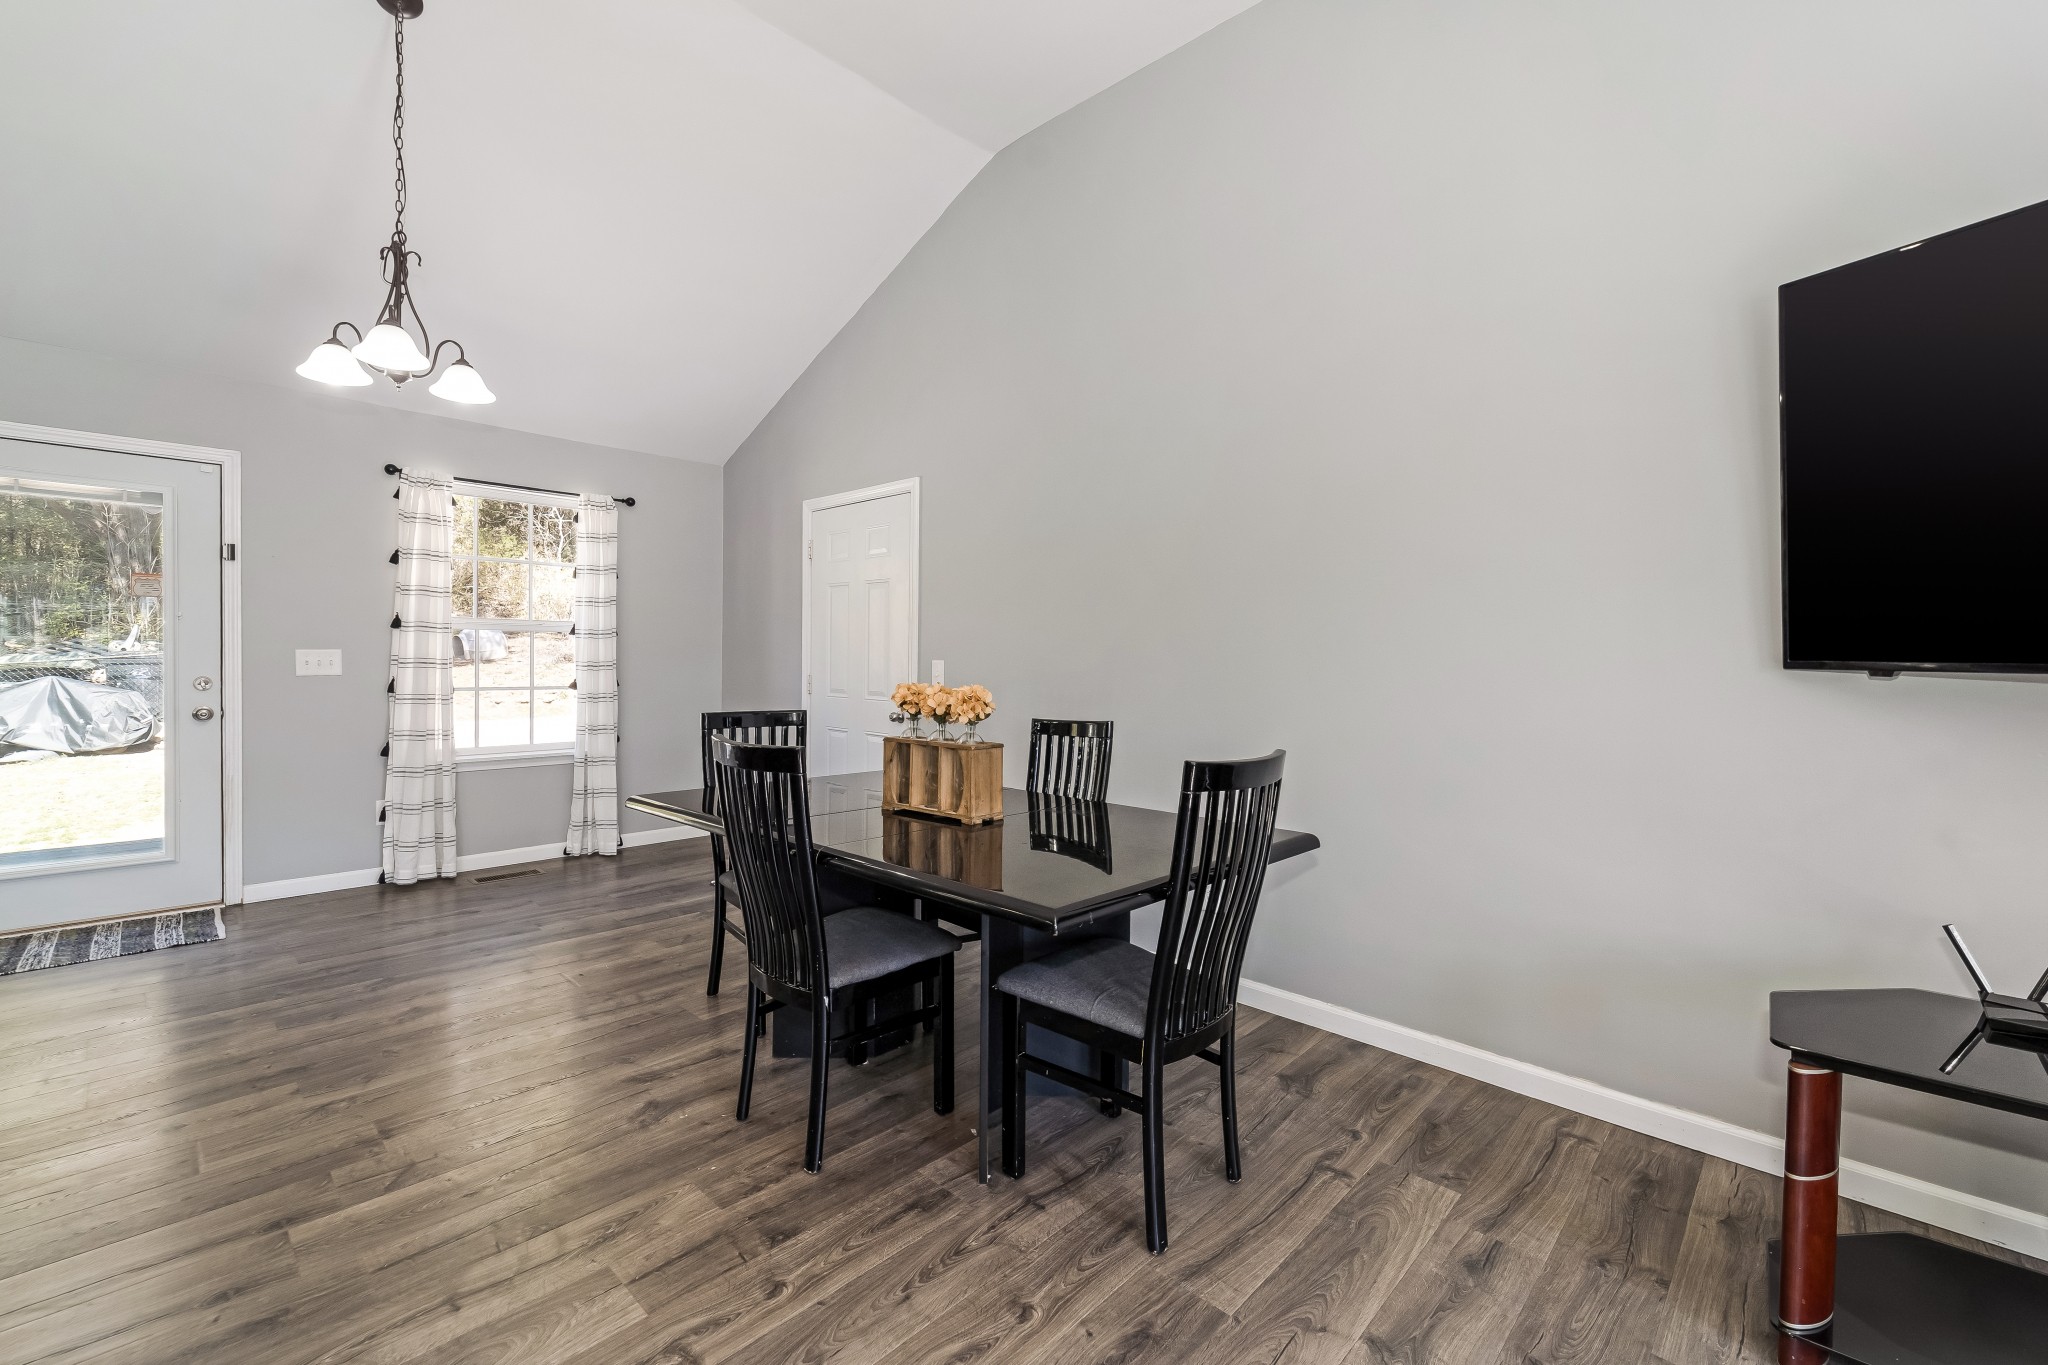
Dining area with a black table and chairs, vaulted ceiling, and wall-mounted television.
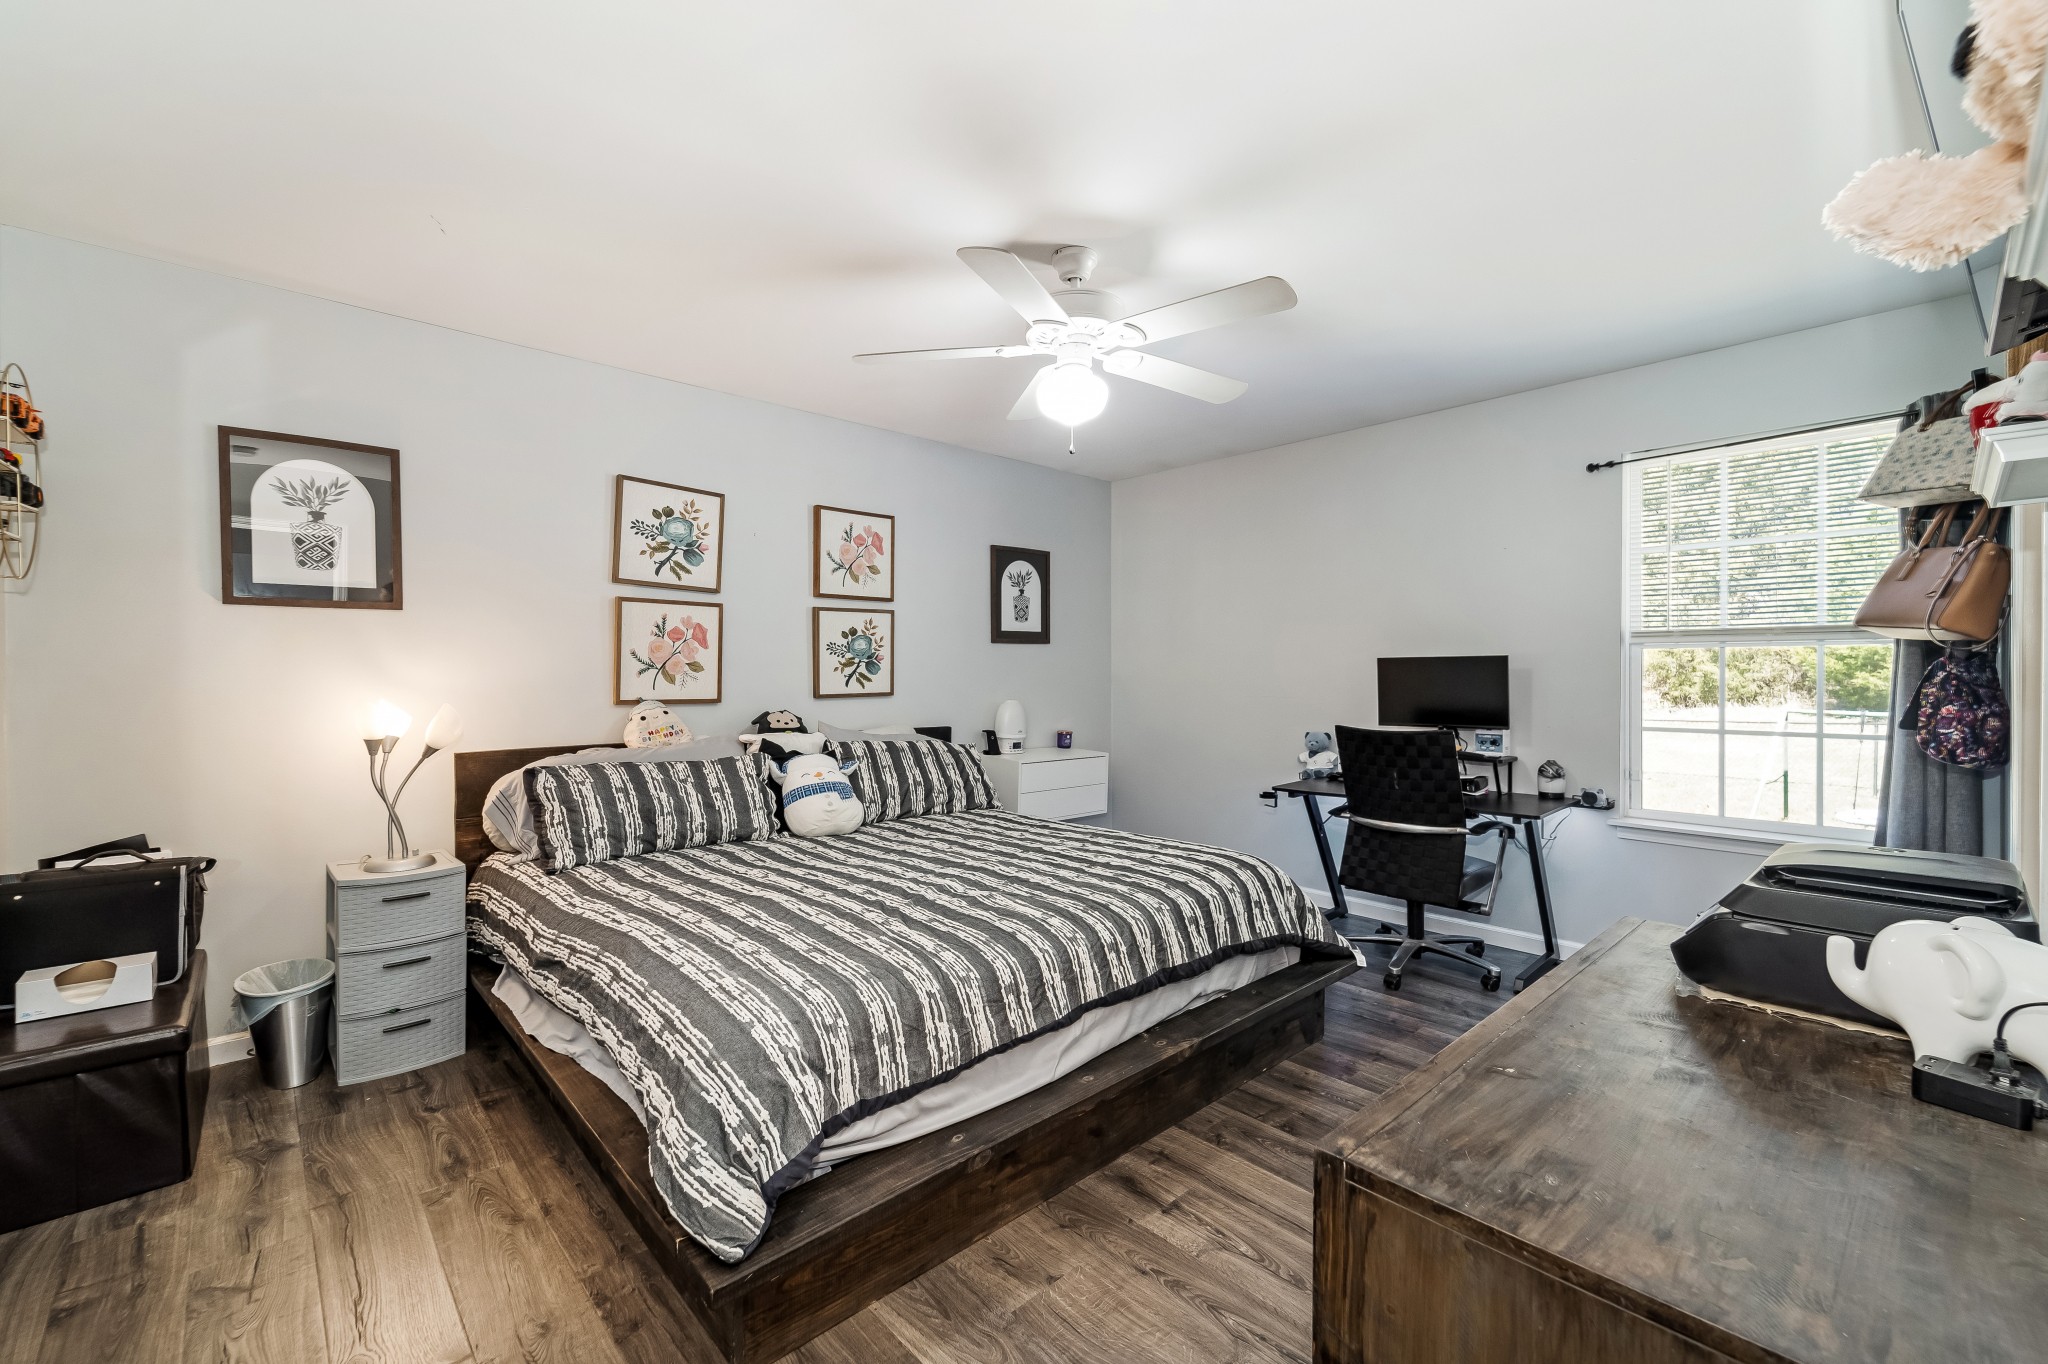
Bedroom with a large striped bed, floral wall art, and a desk beside the window.
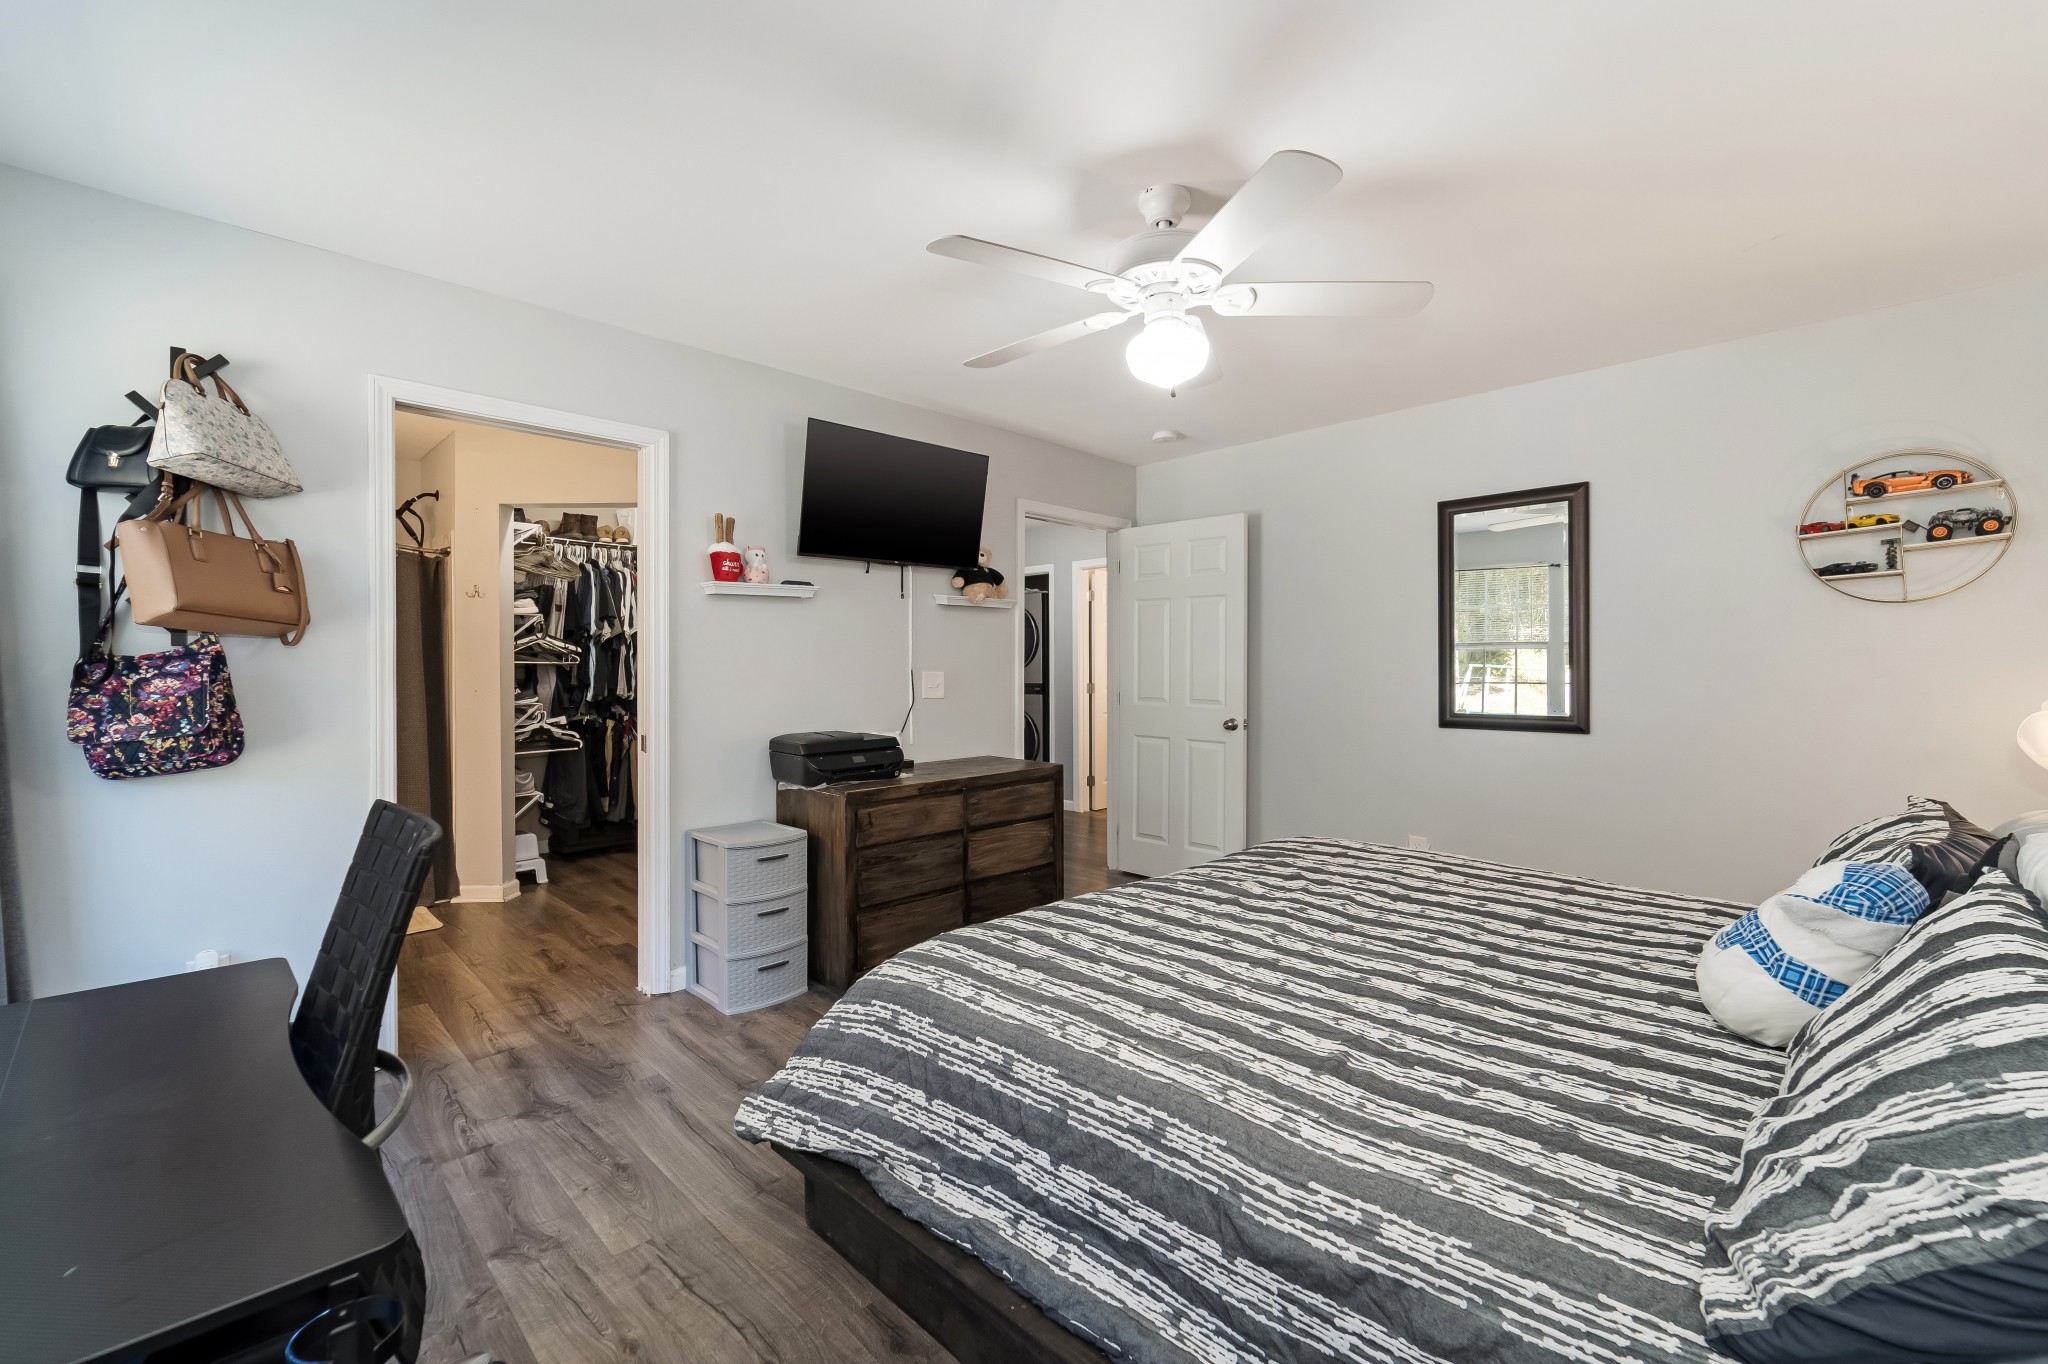
Bedroom with a patterned bedspread, wall-mounted TV, dresser, and open closet.
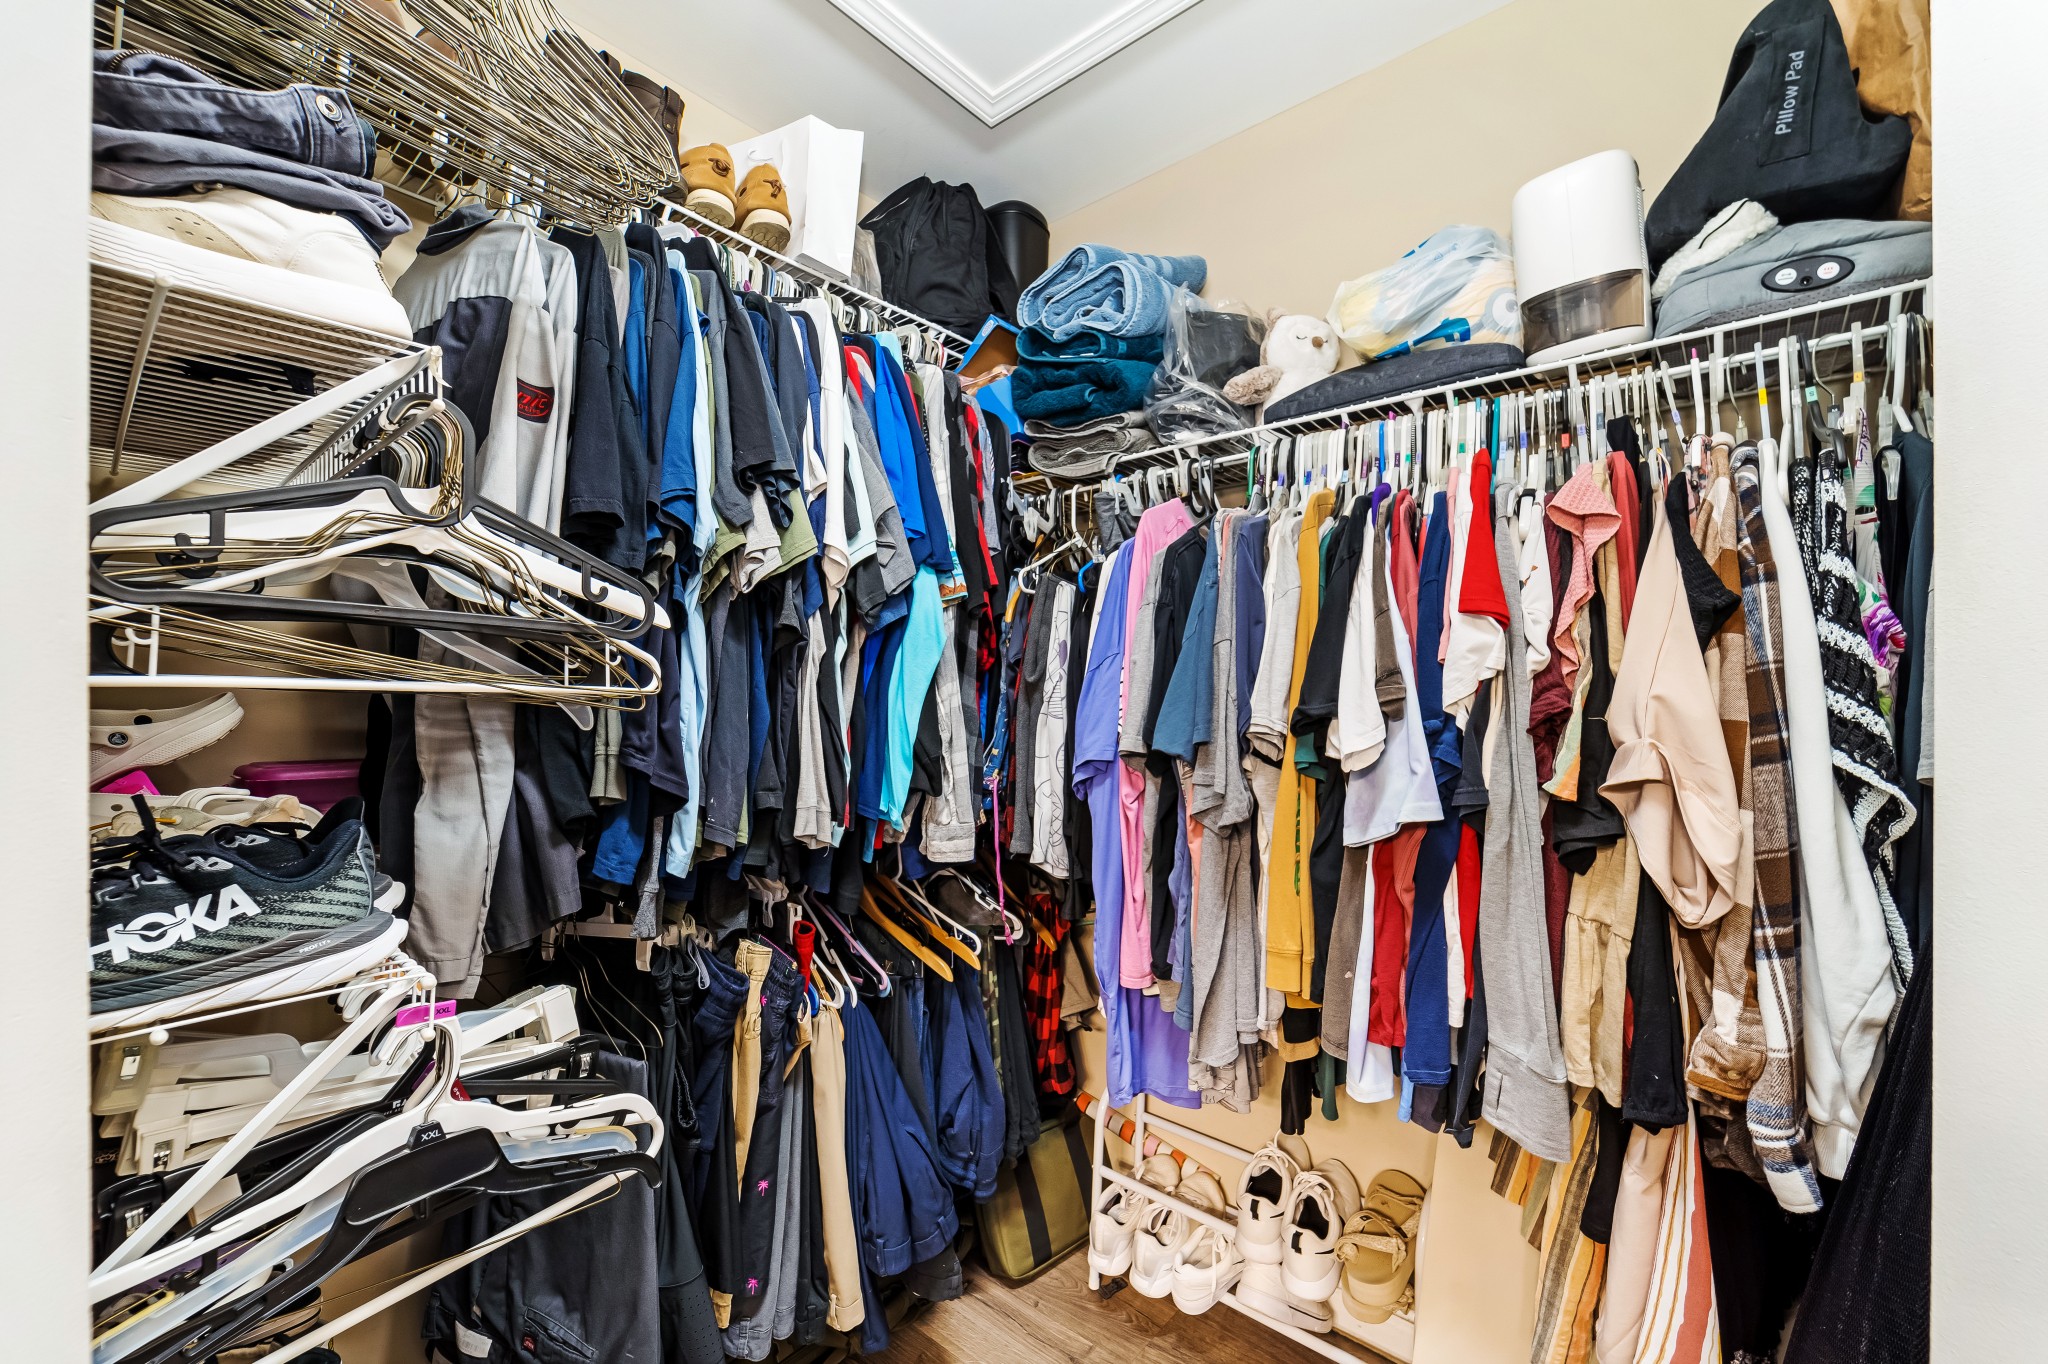
Walk-in closet packed with clothes, extra hangers, folded towels, and shoes.
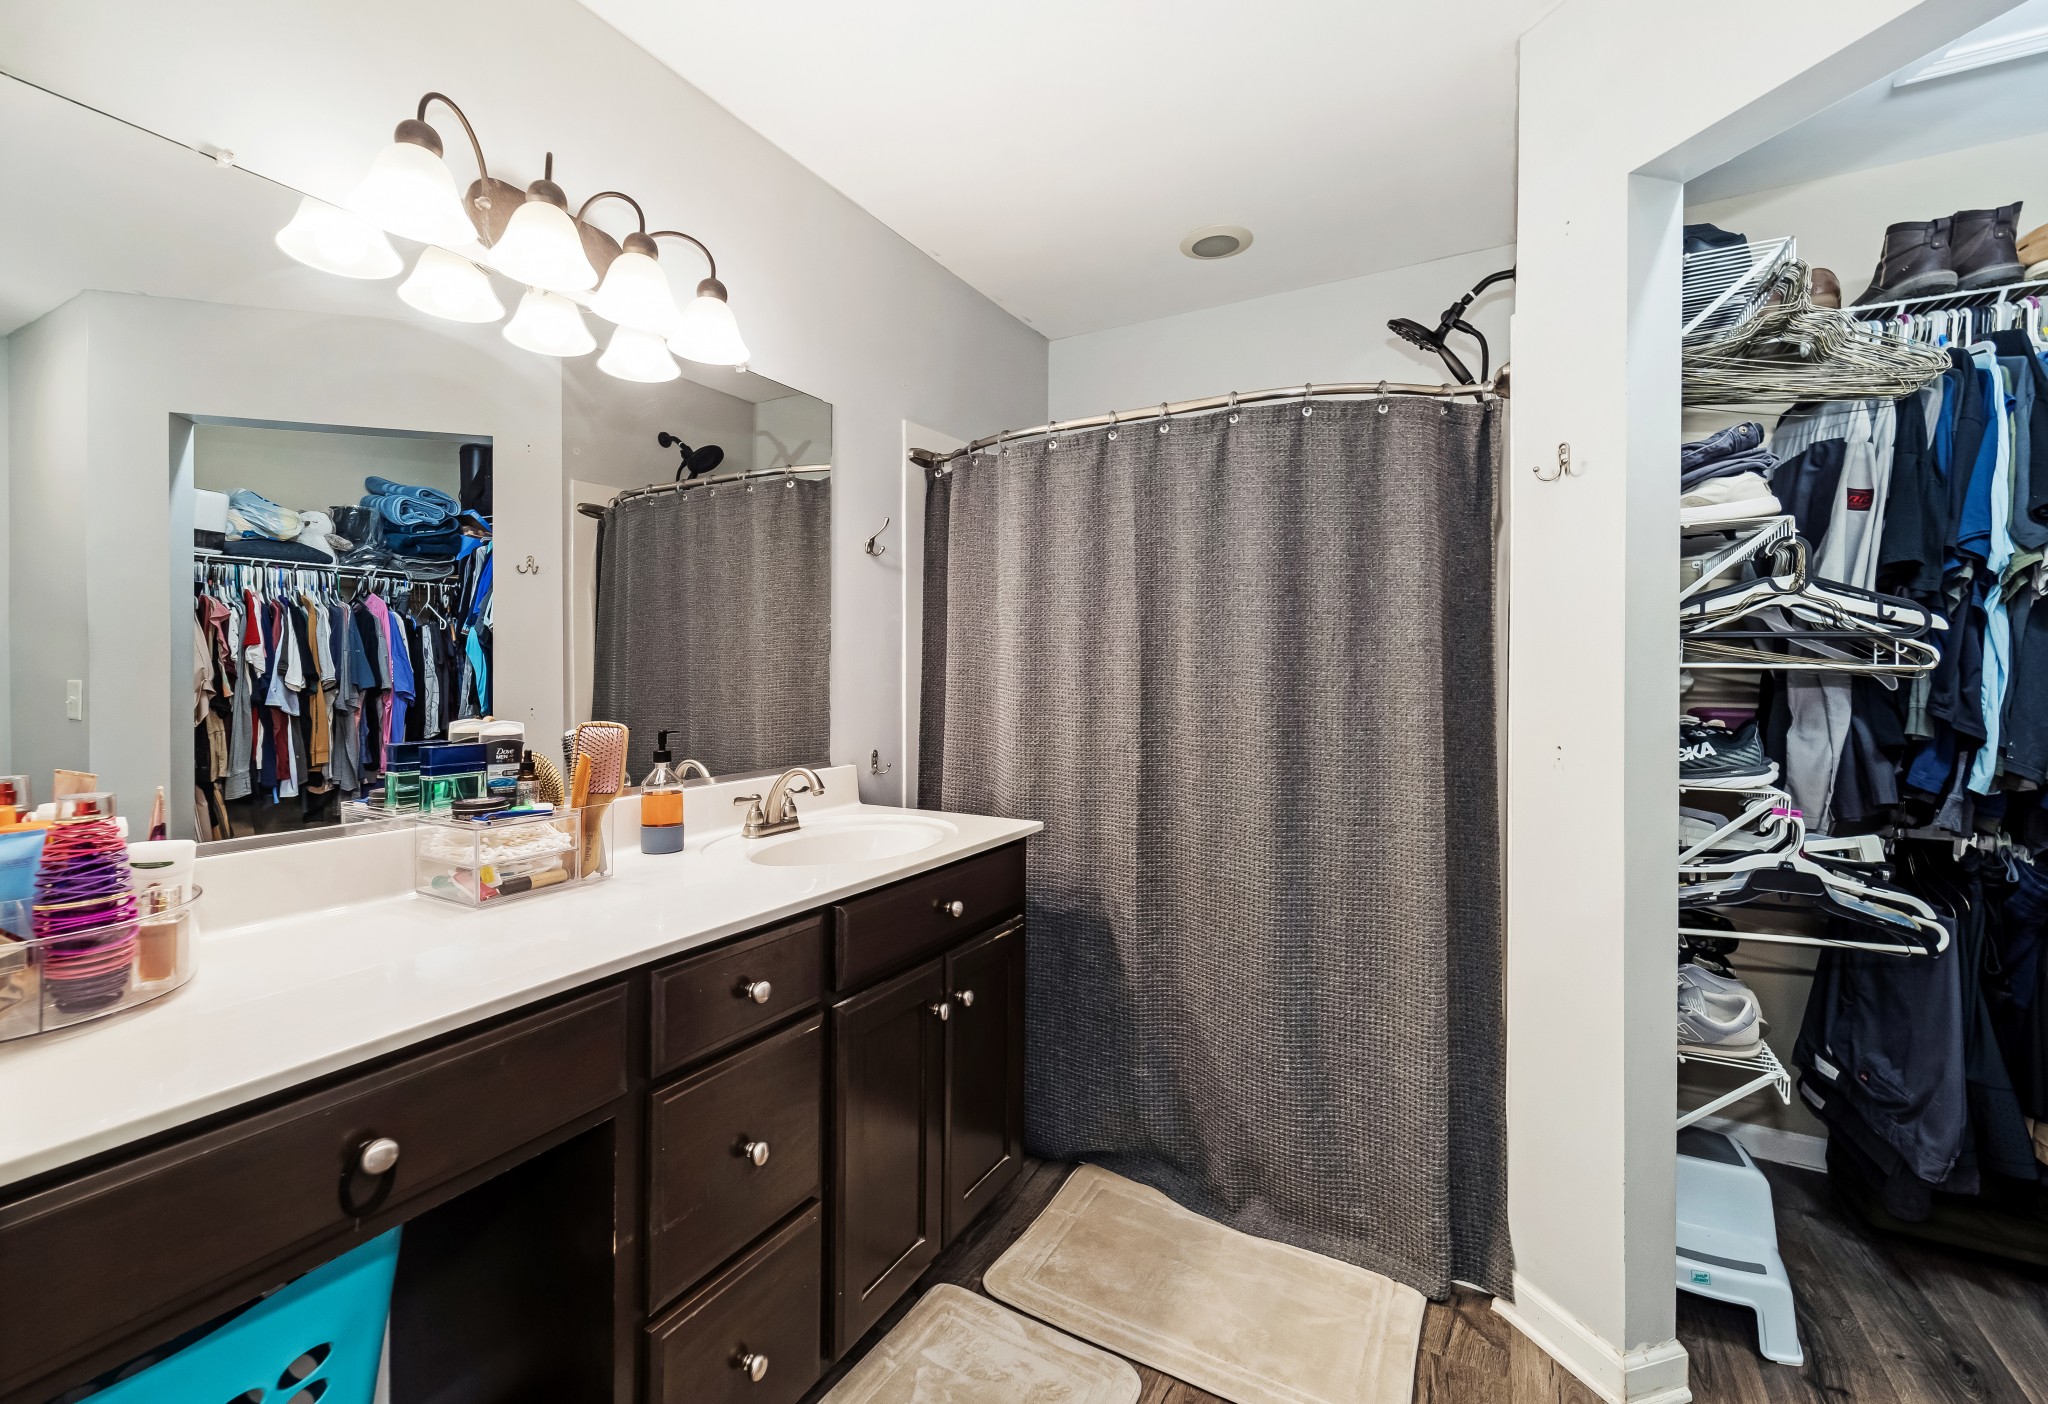
Bathroom with a long dark vanity, gray shower curtain, and open walk-in closet.
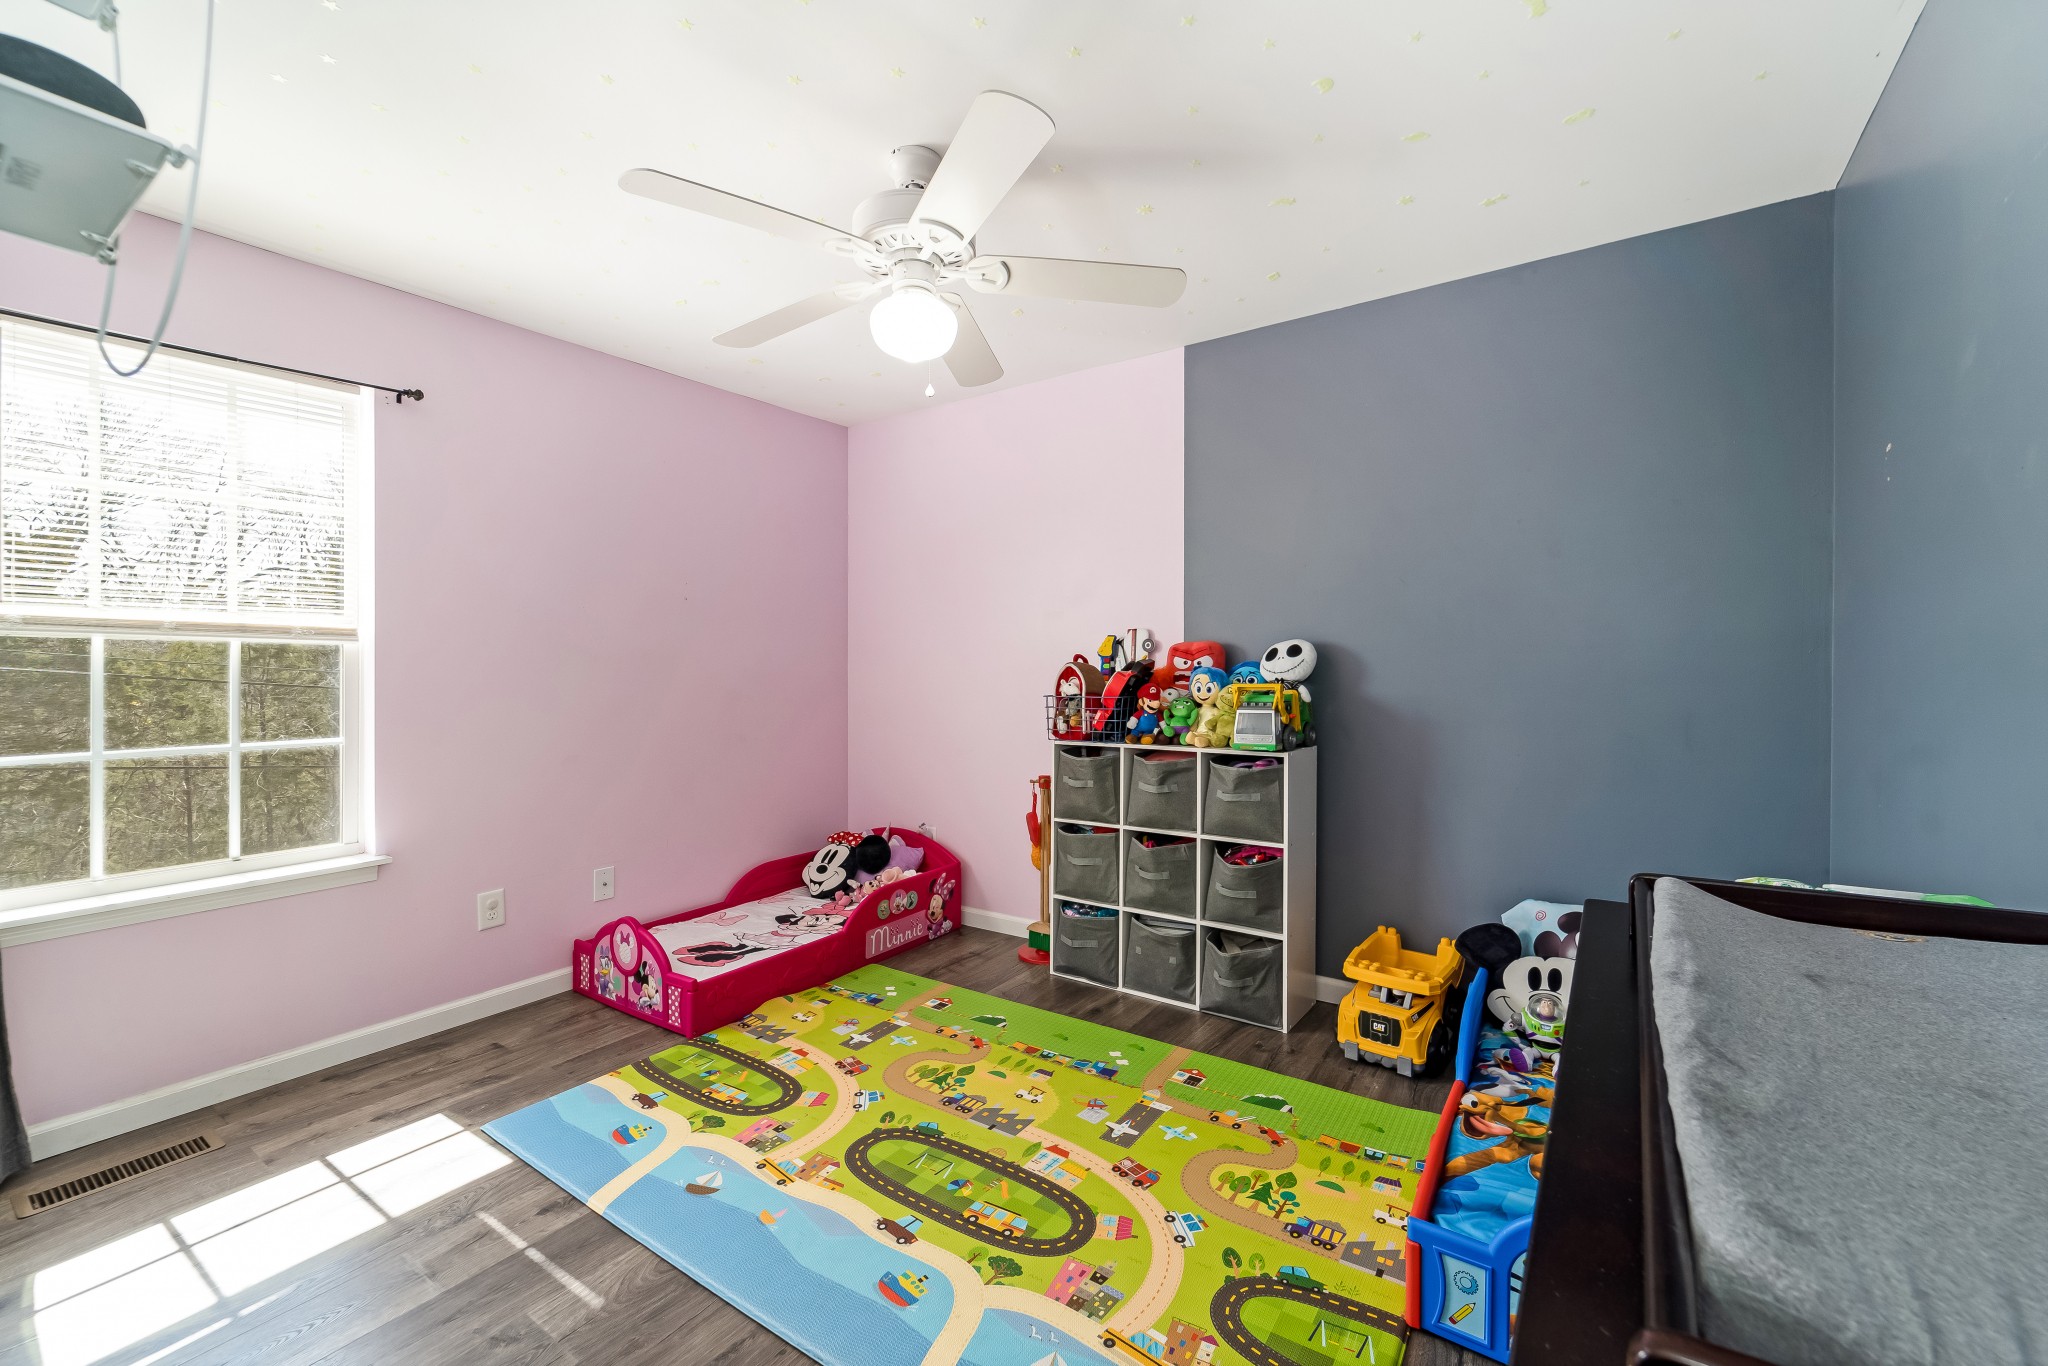
Children’s bedroom with a Minnie Mouse bed, toy-filled storage, and a colorful road-pattern play mat.
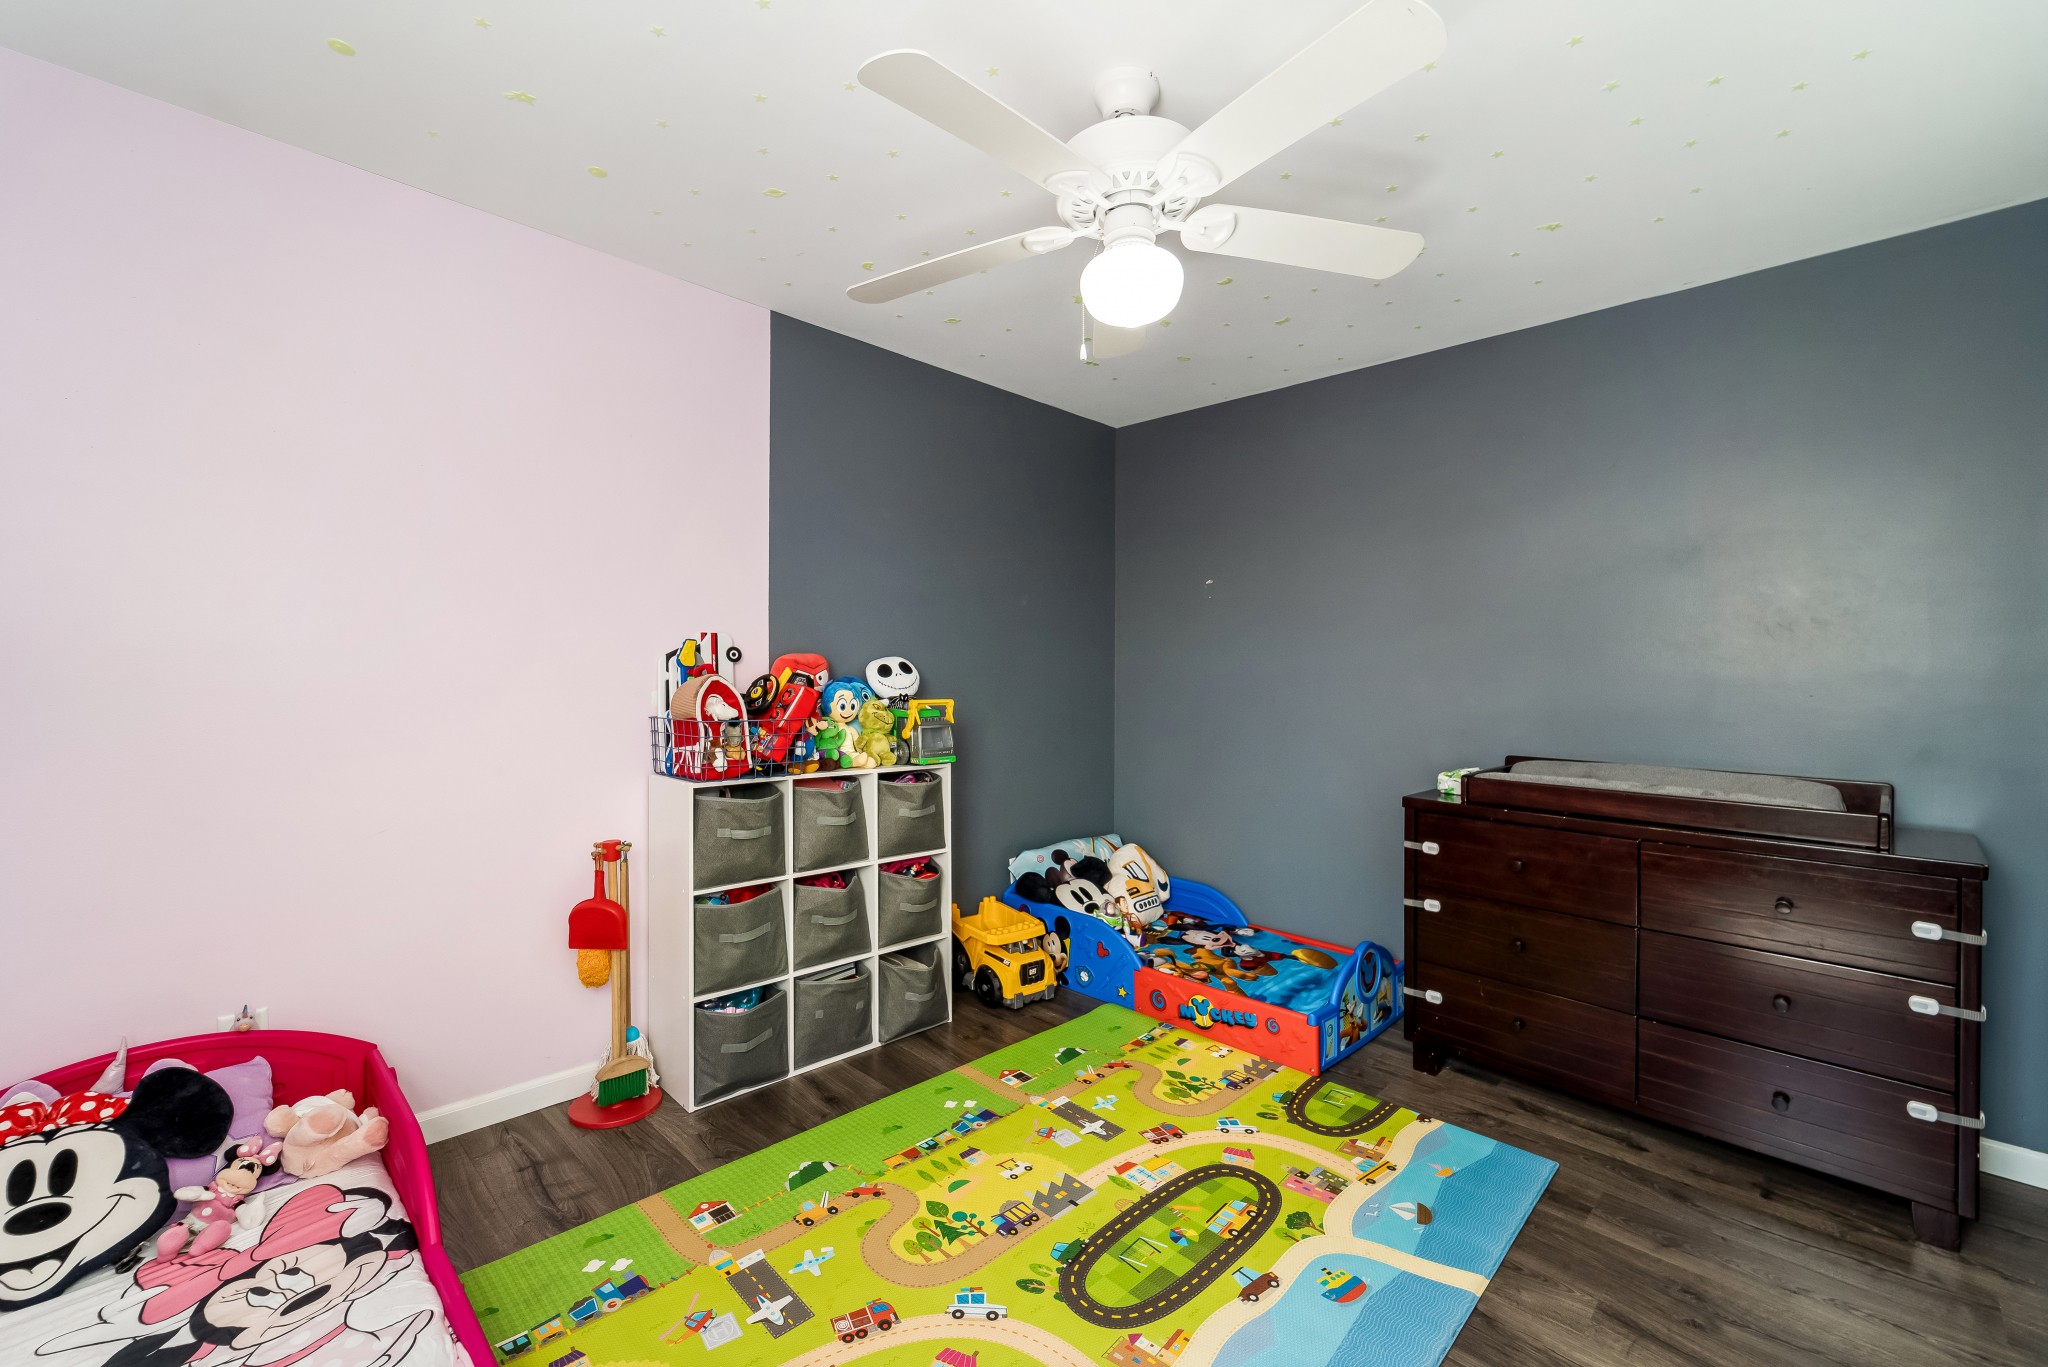
Child’s bedroom with a road-pattern play mat, toy storage, Mickey Mouse bed, and dark wood changing dresser.
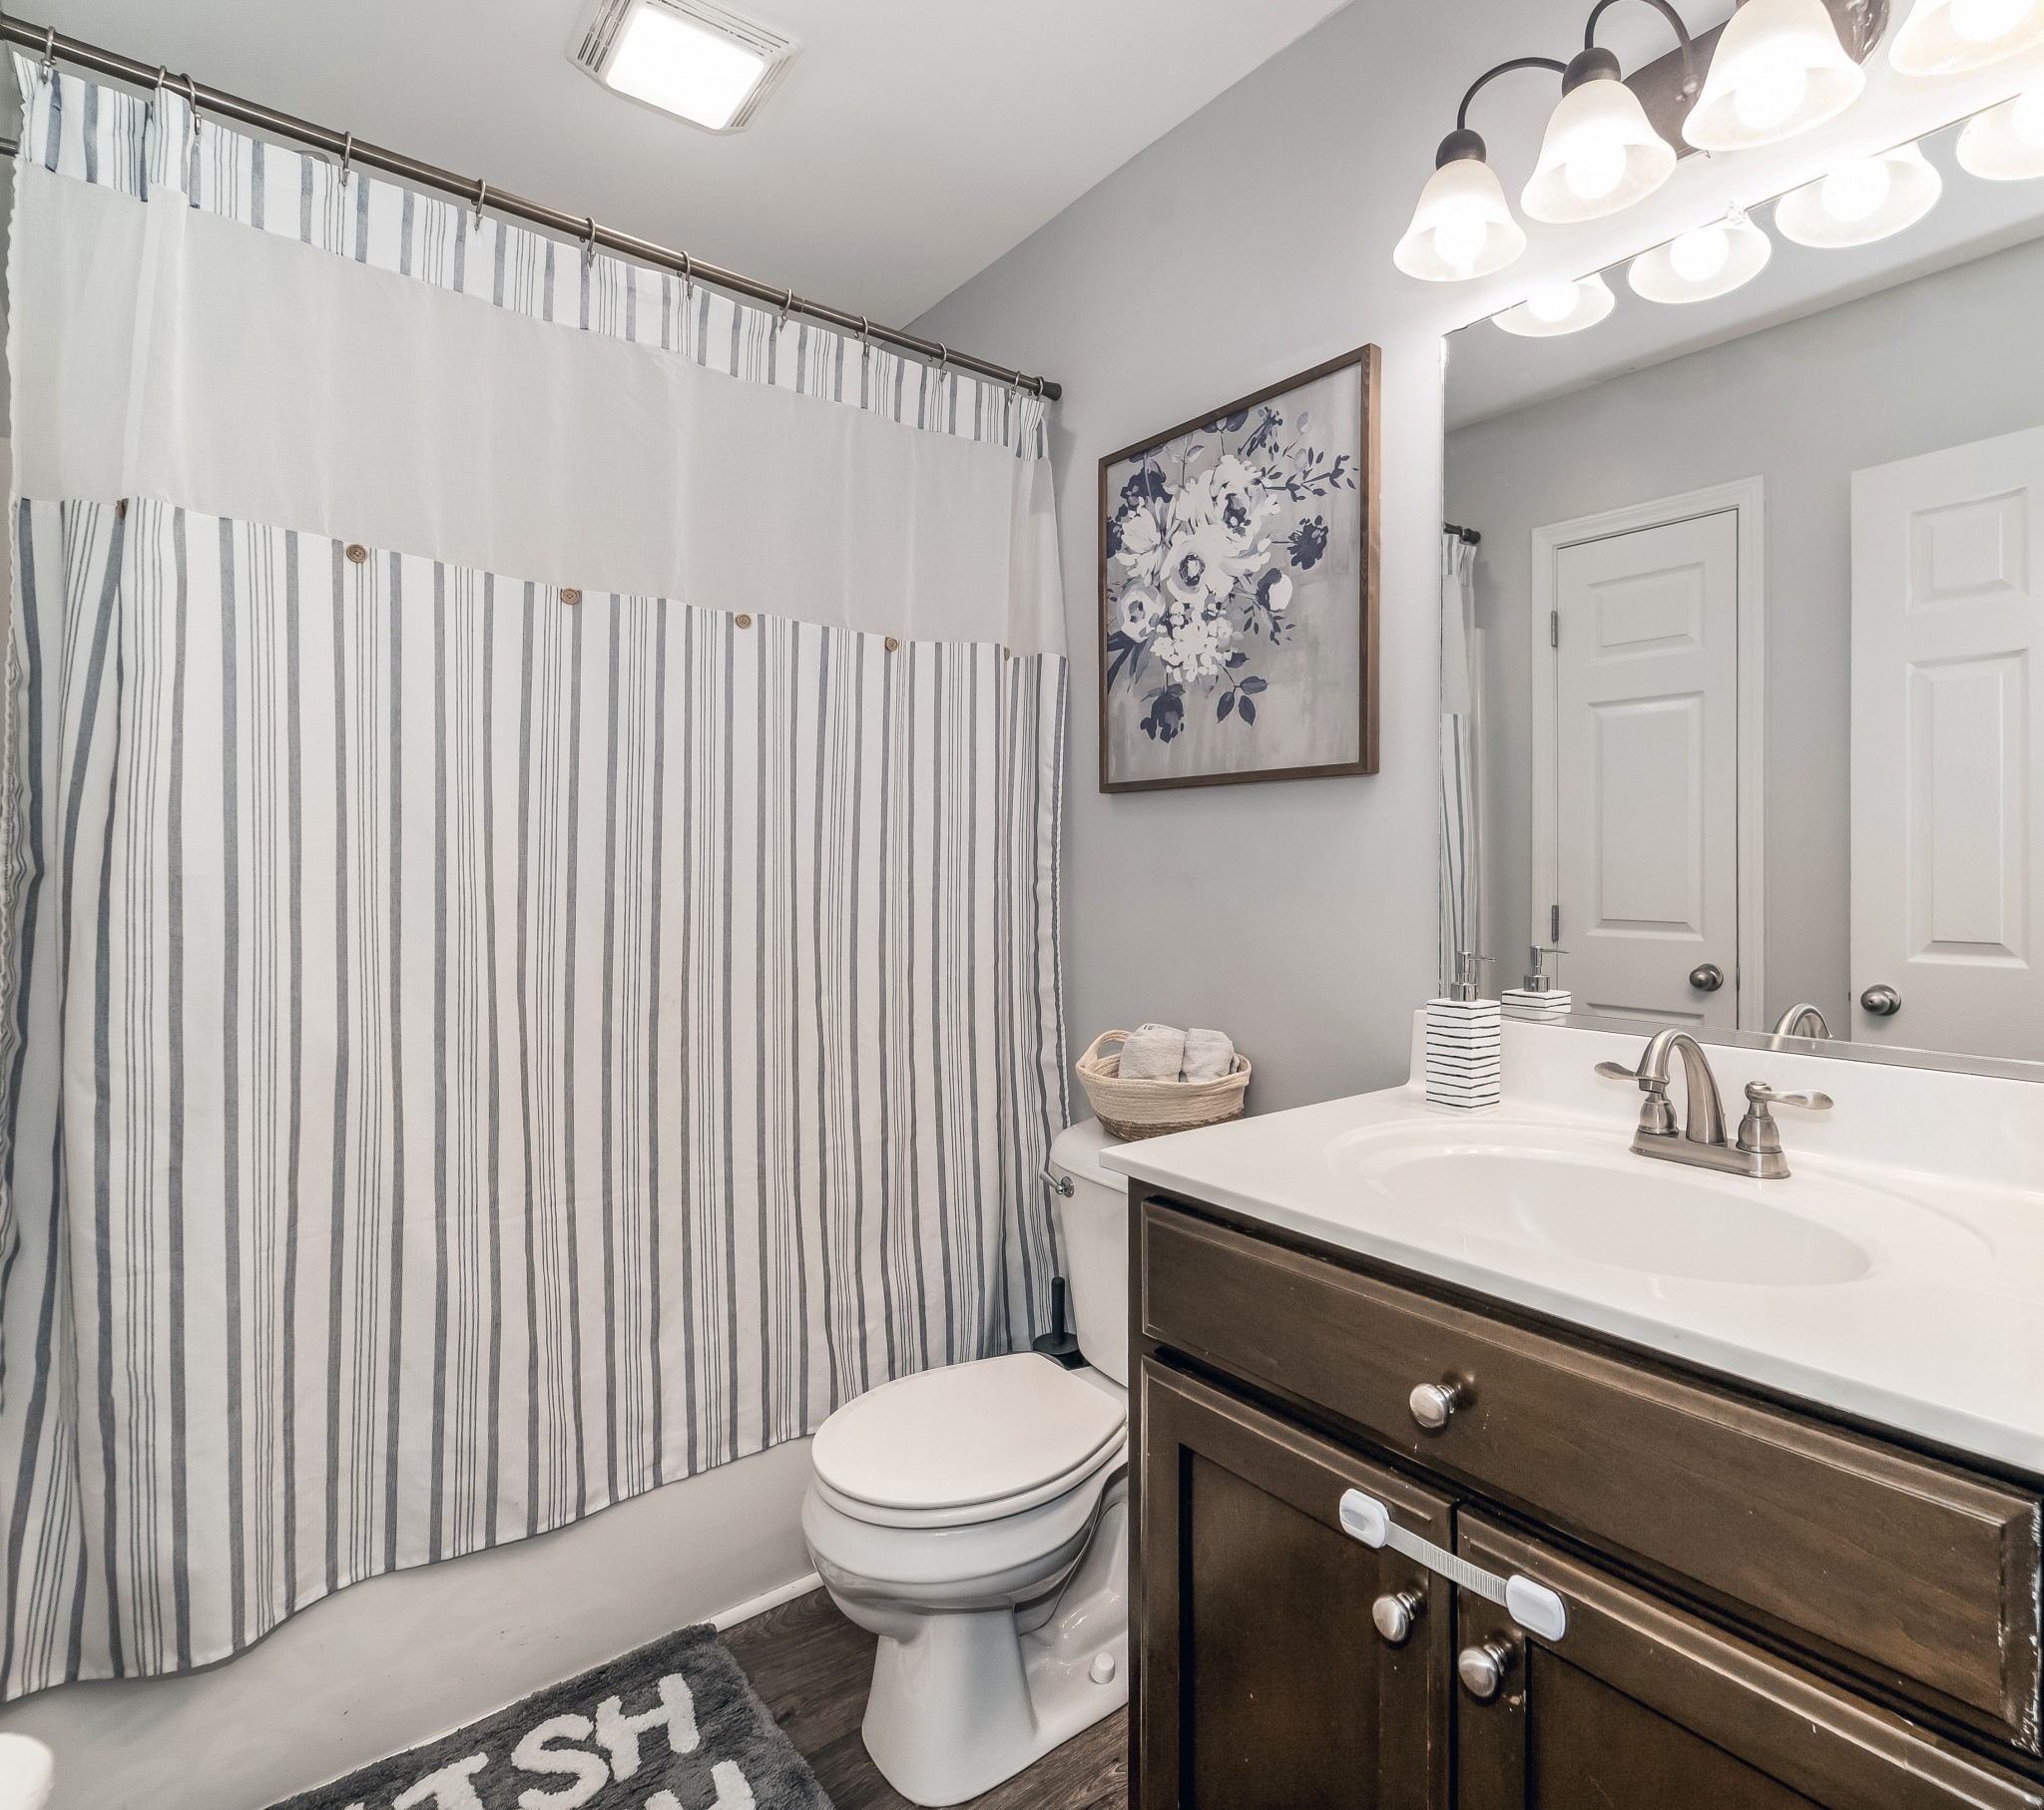
Bathroom with a striped shower curtain, toilet, and dark wood vanity with a white sink.
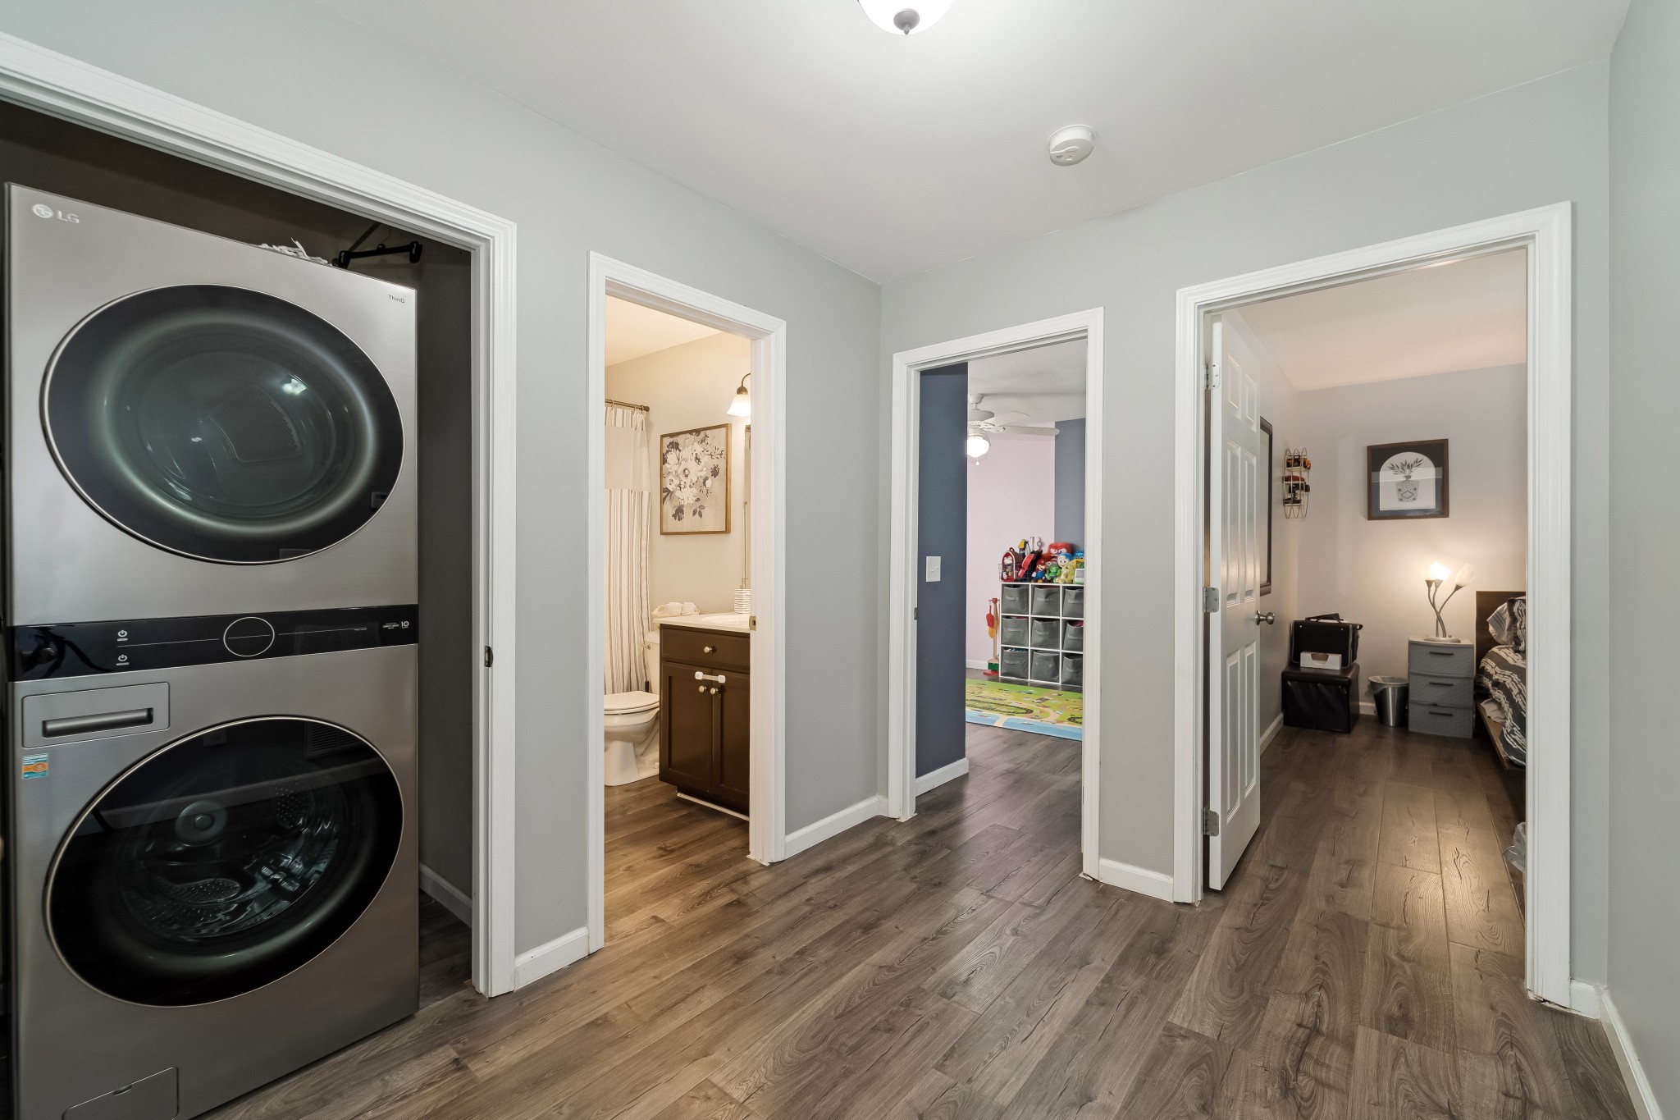
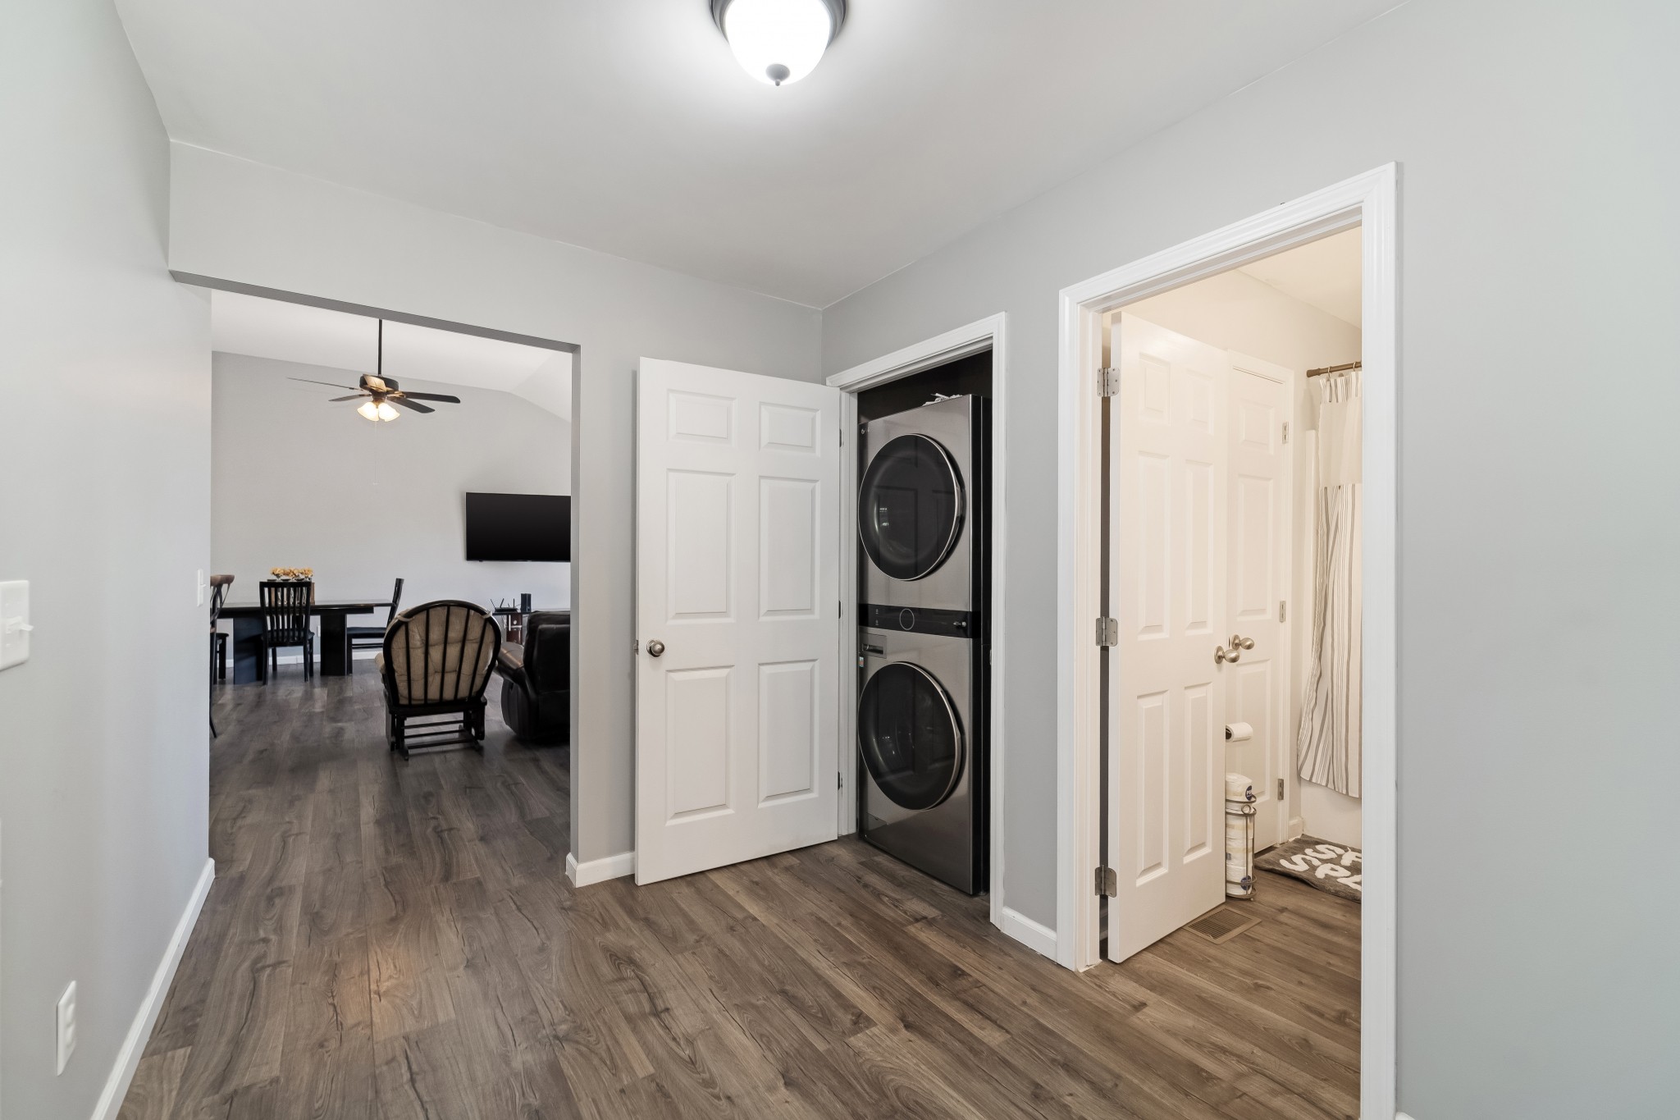
Hallway with stacked washer and dryer, opening to a bathroom, playroom, and bedroom.
Laundry area with stacked washer and dryer, opening onto a furnished living area and bathroom.
Aerial view of a home with a driveway and fenced backyard play area.
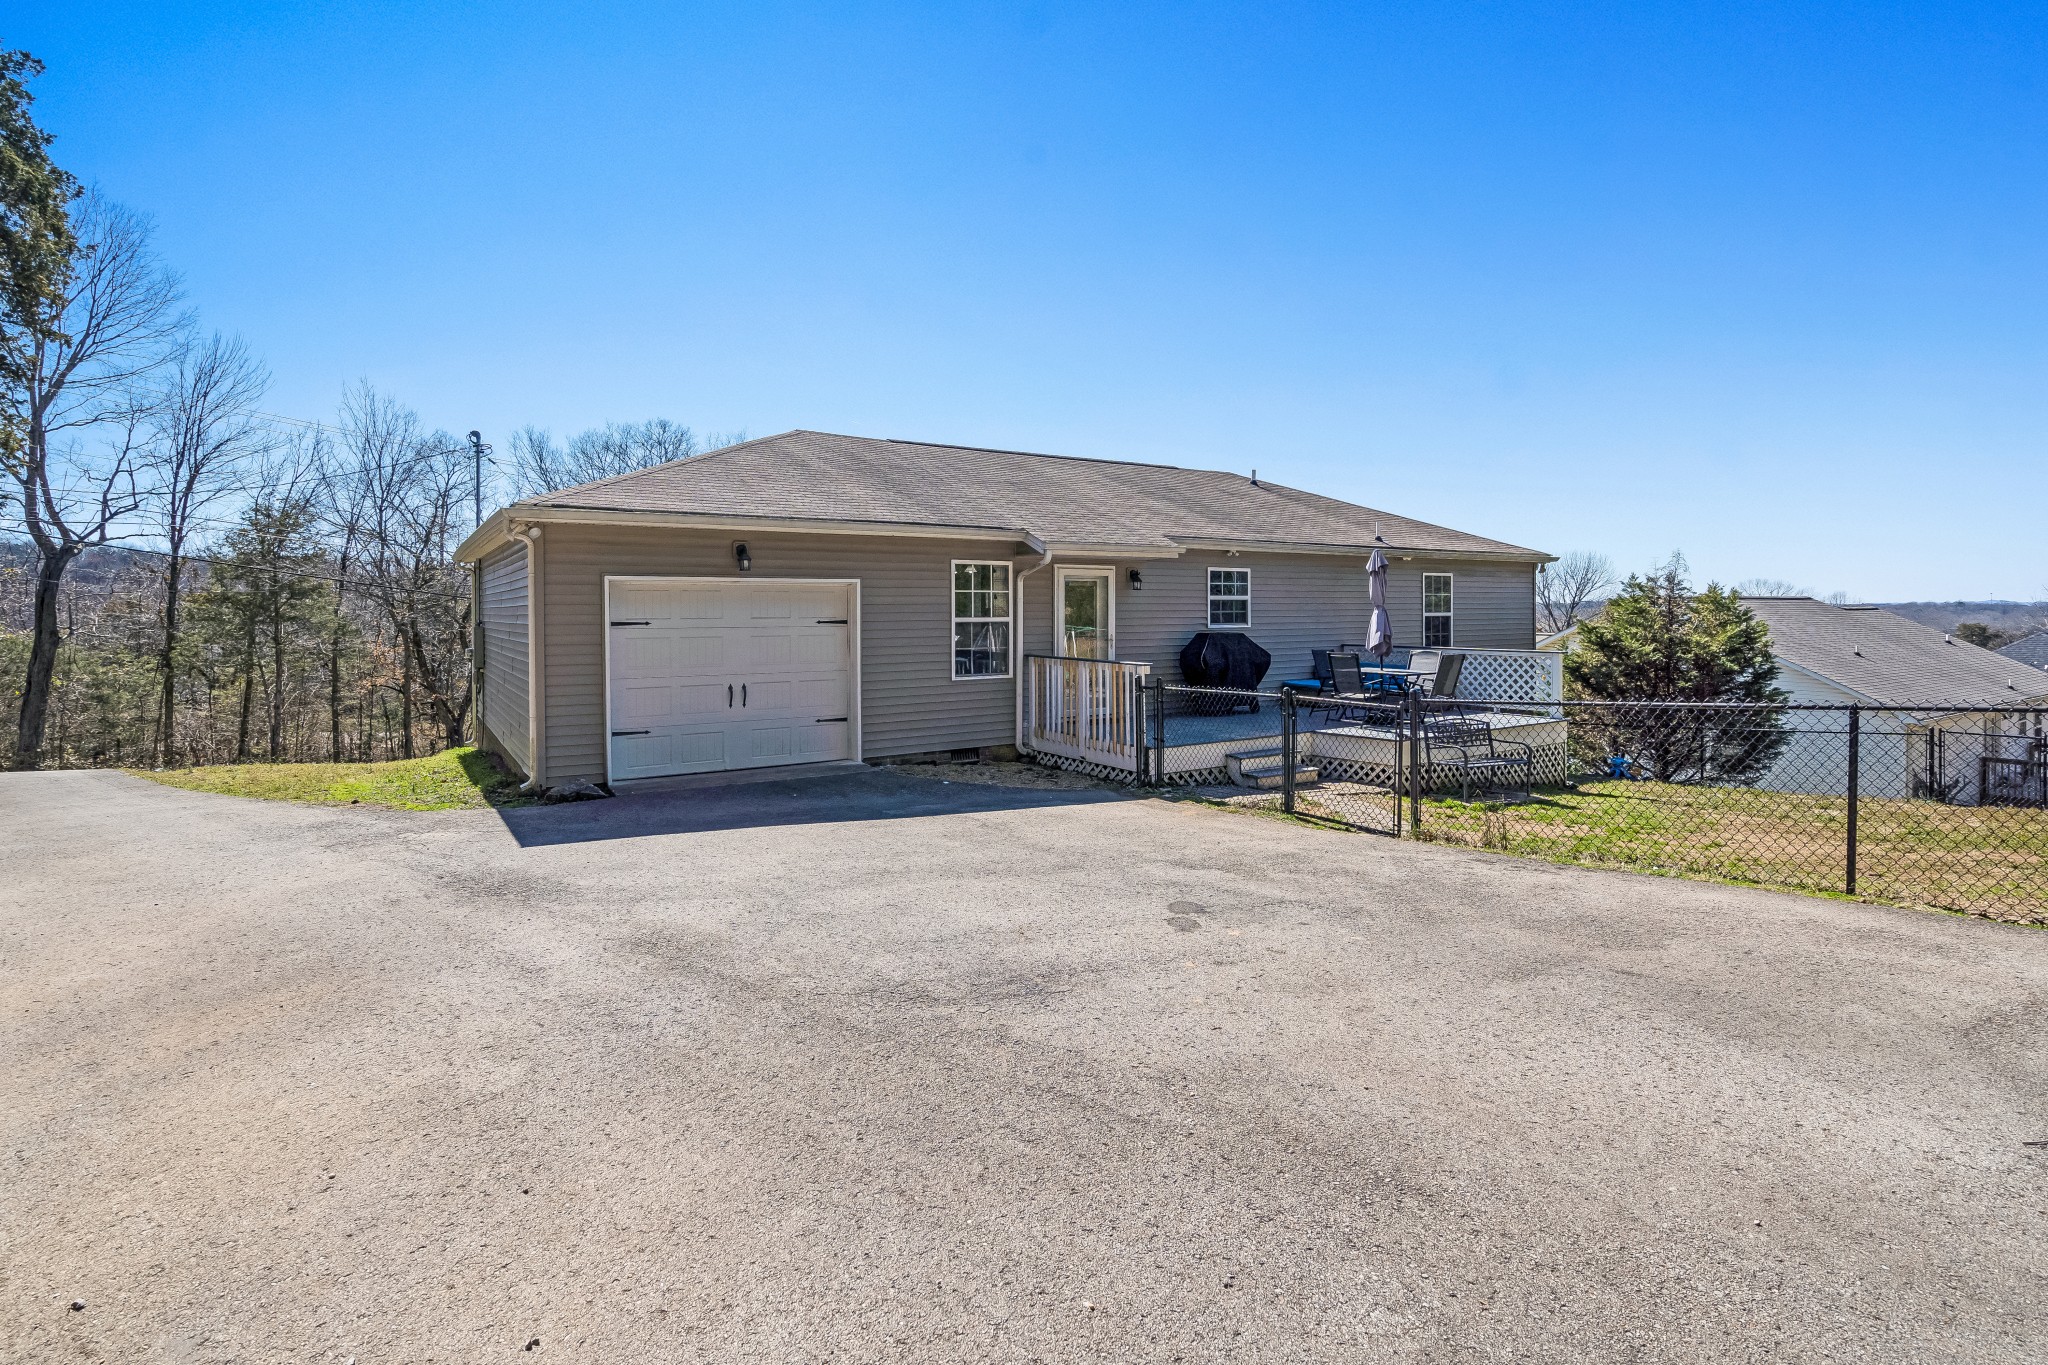
Rear of a gray-sided house with a garage, fenced patio deck, and broad paved driveway.
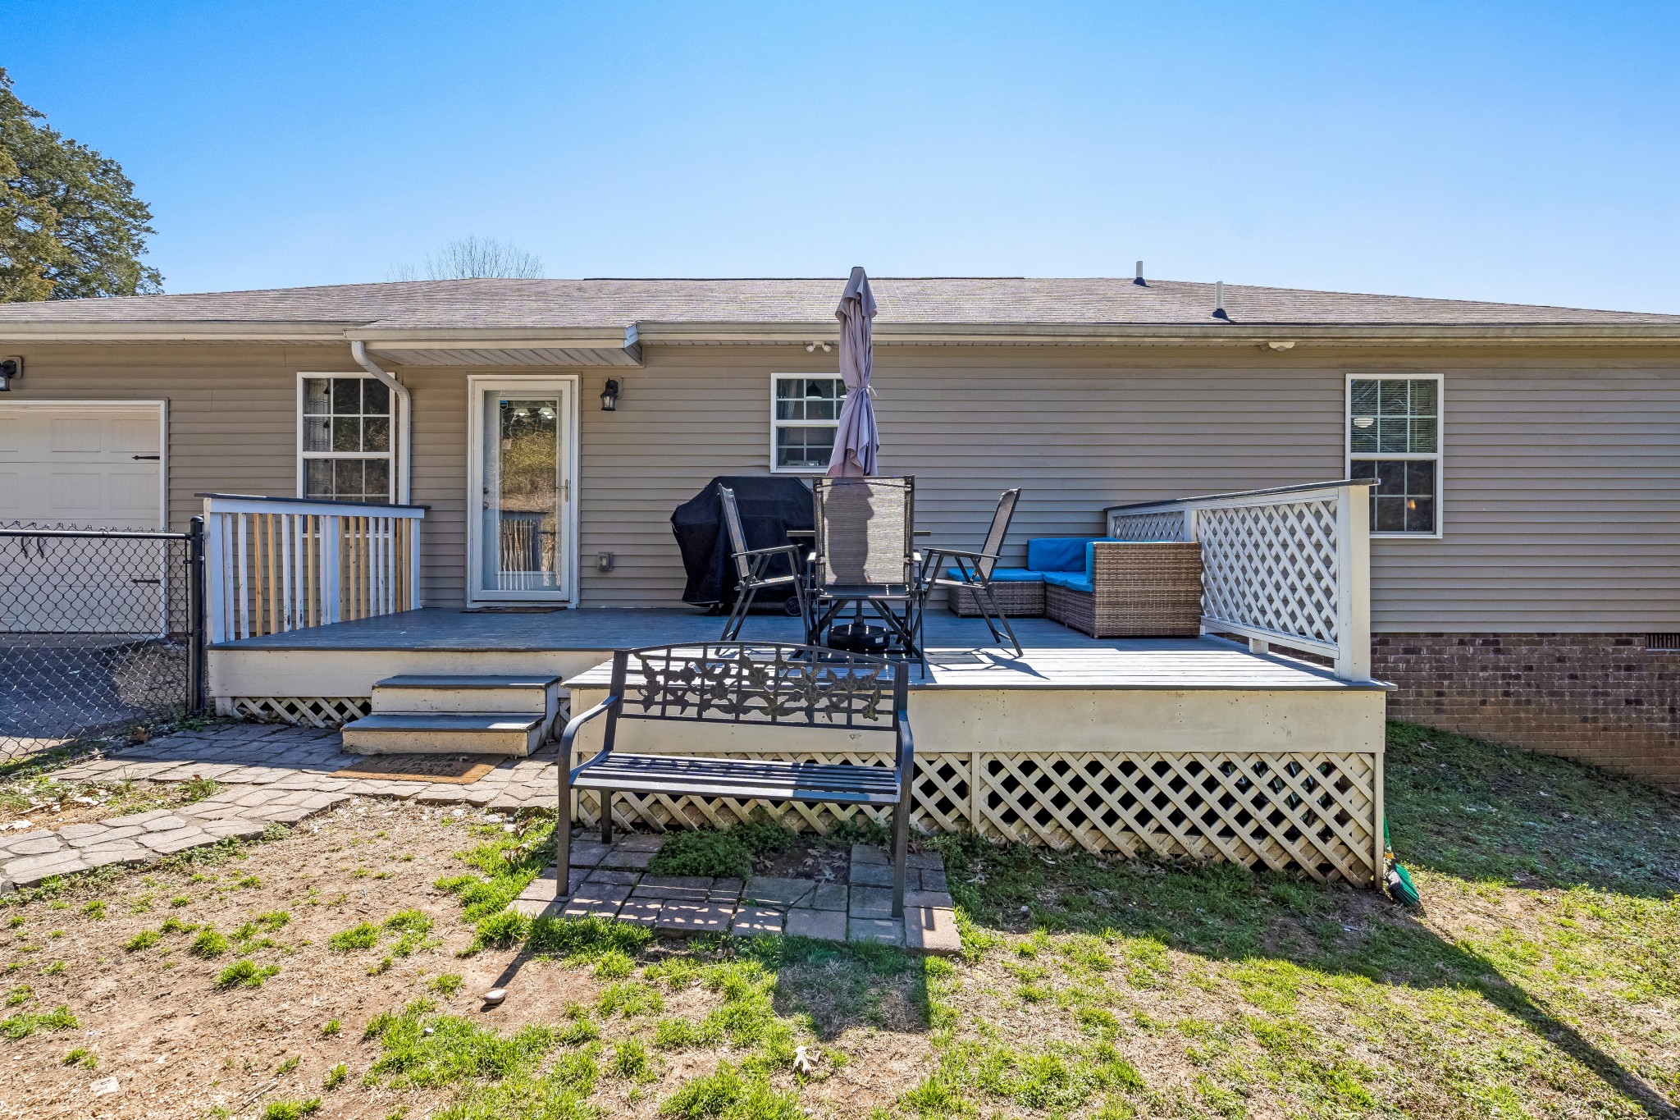
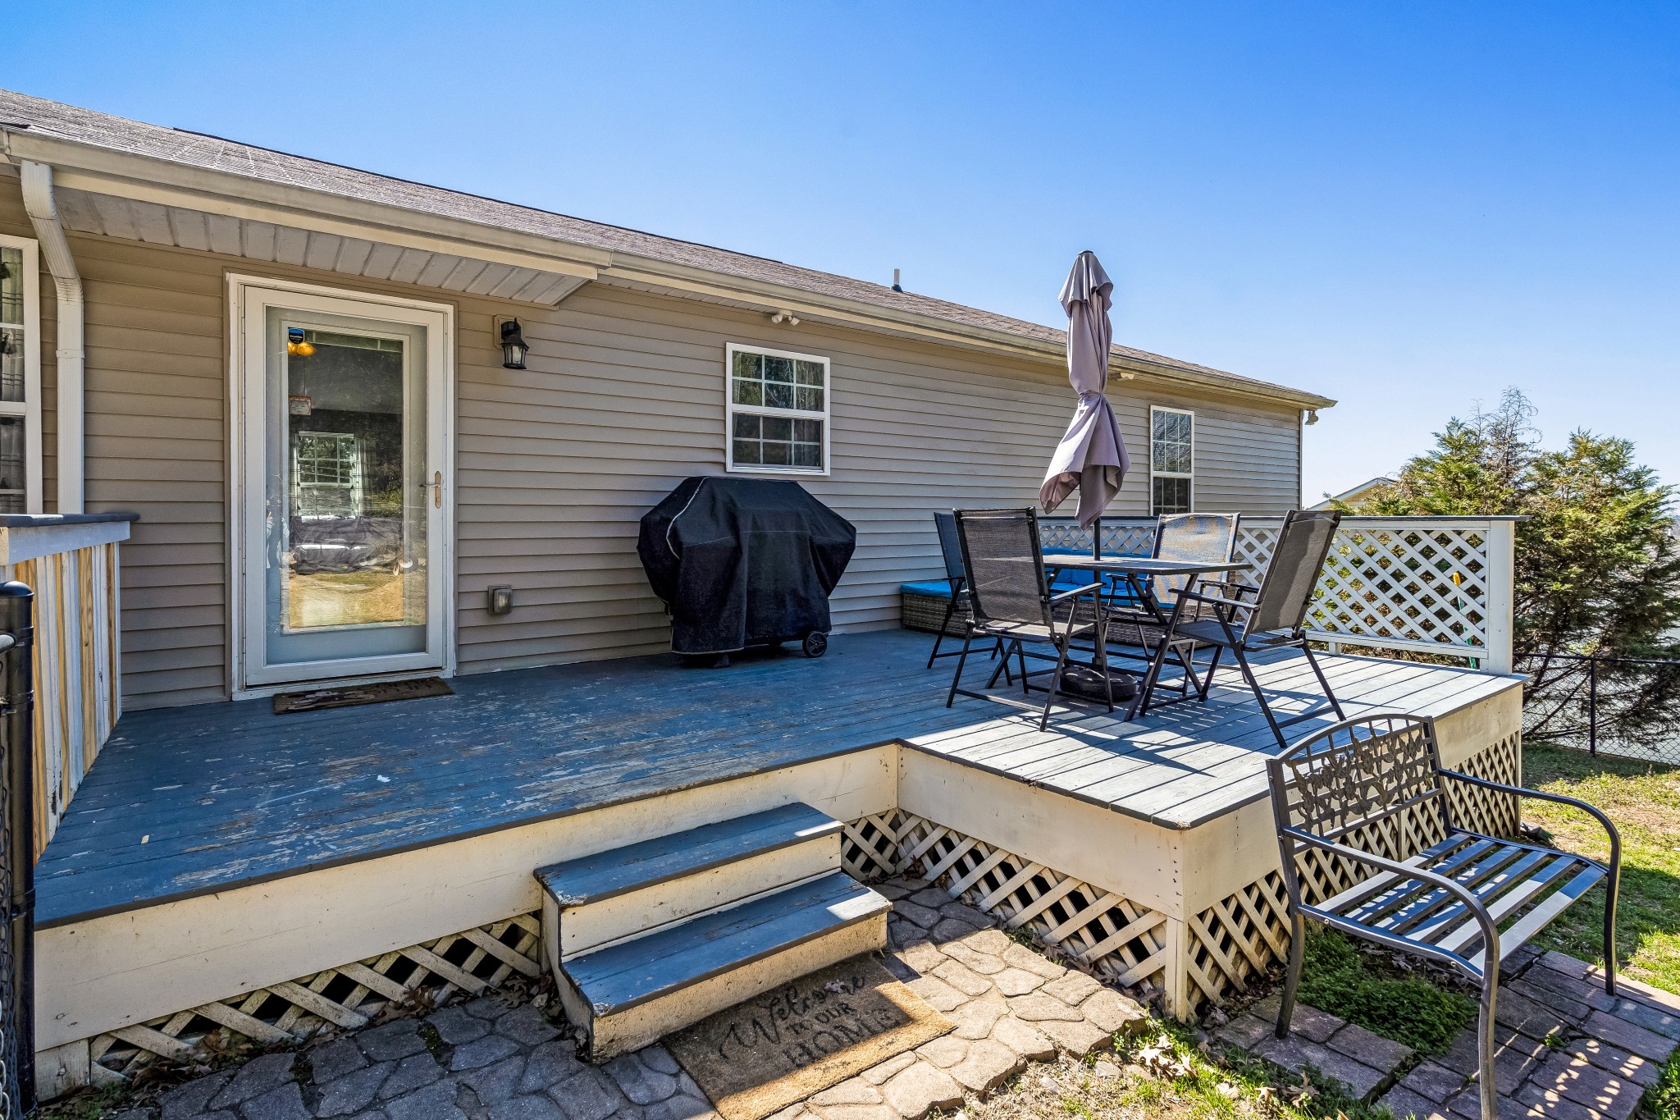
Home’s rear deck with patio dining set, closed umbrella, grill, and blue-cushioned seating above a paver patio.
Raised backyard deck with patio dining set, closed umbrella, covered grill, and steps.
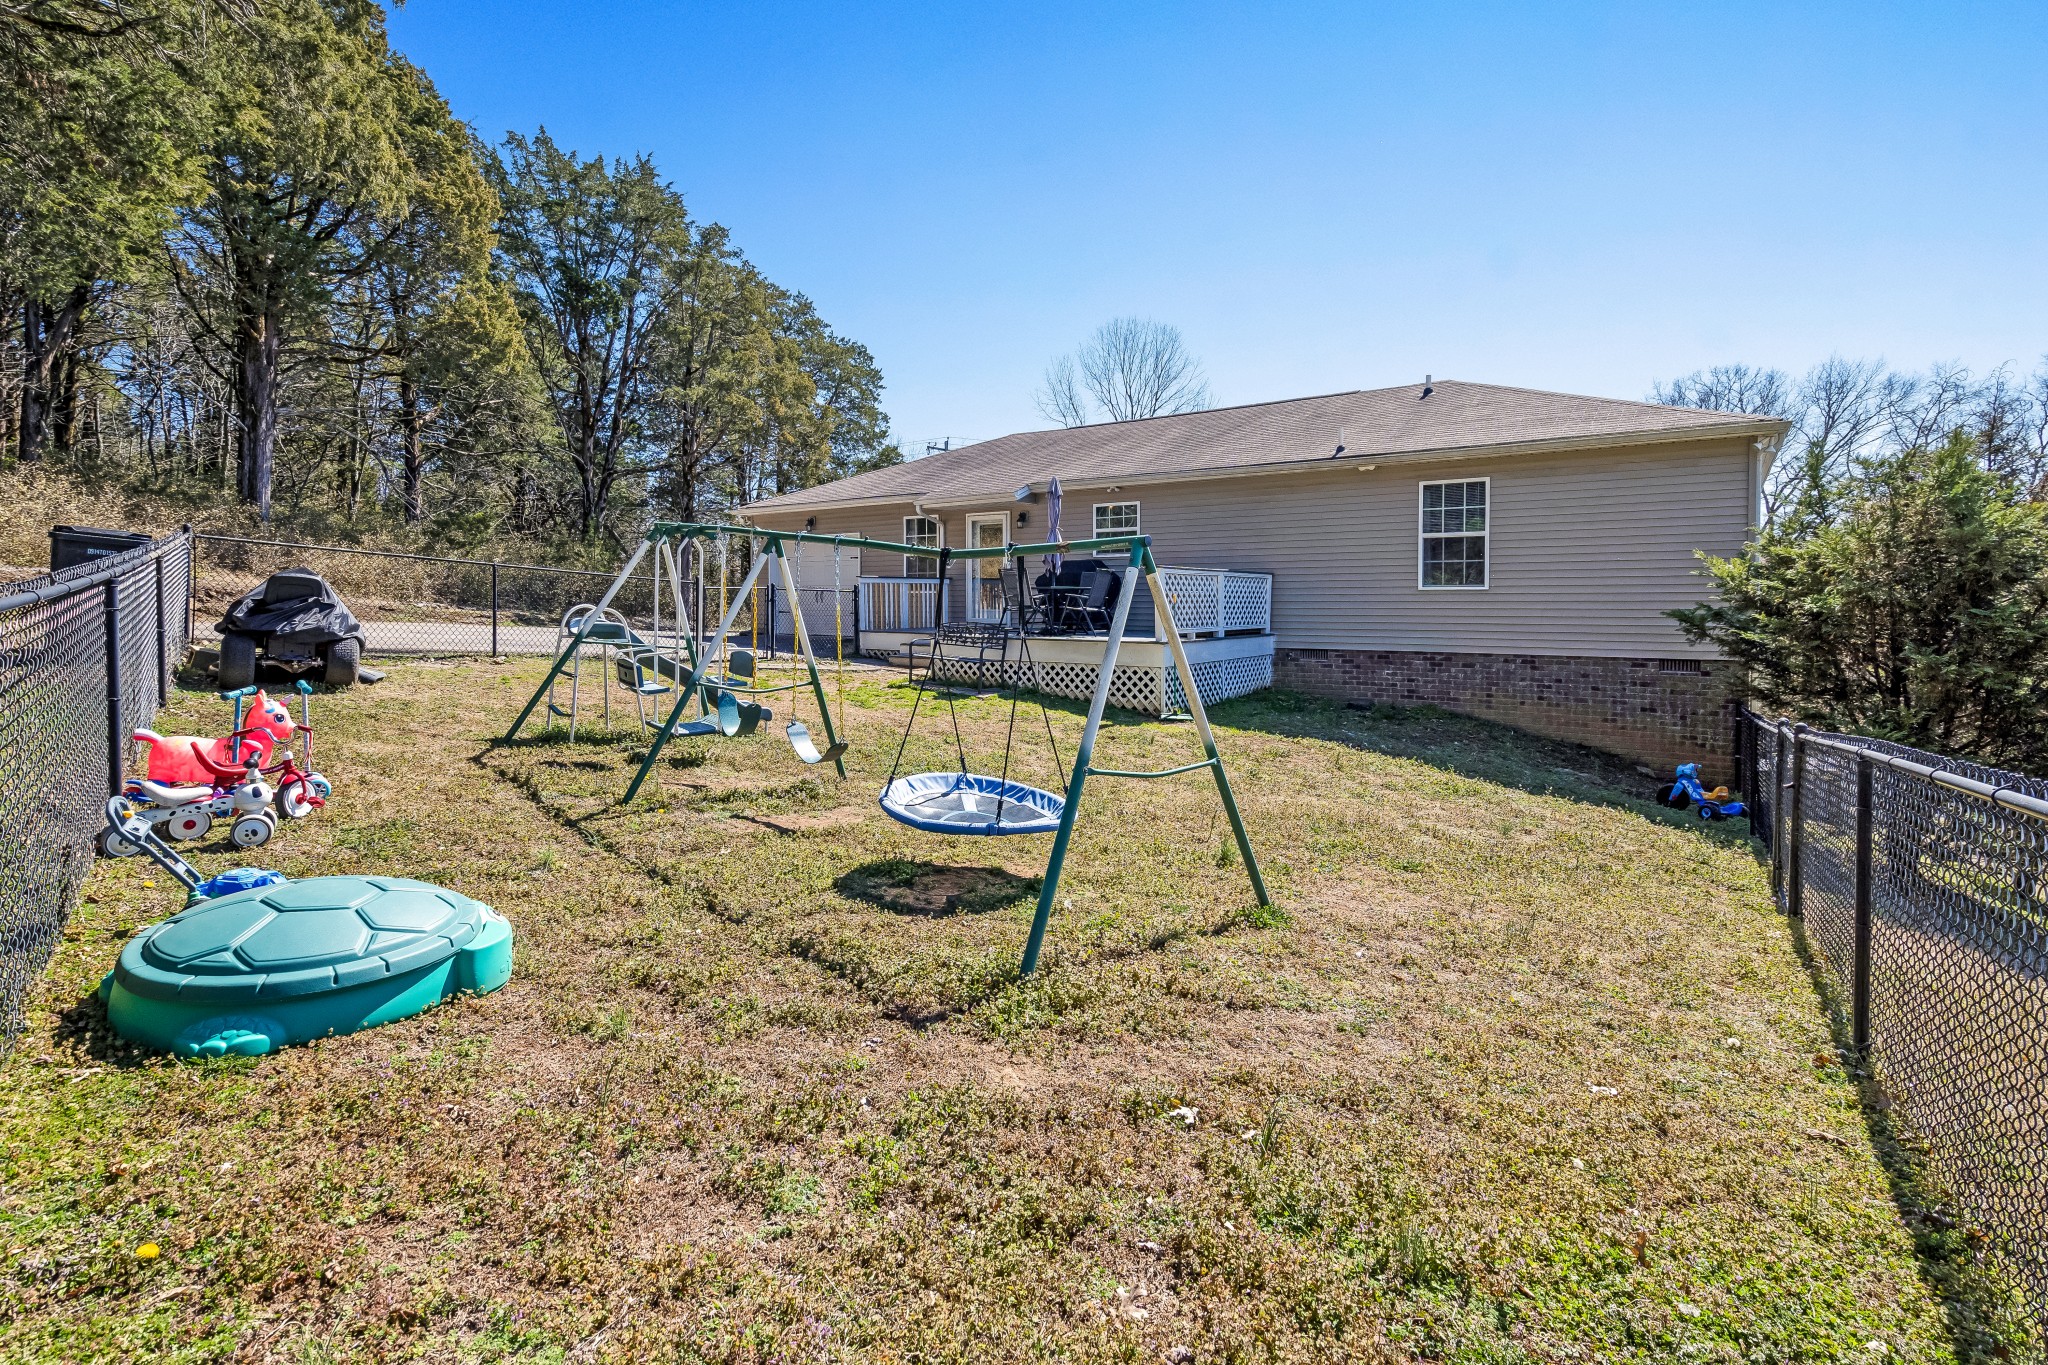
Fenced backyard with a swing set, children’s play equipment, and a raised deck behind a single-story home.
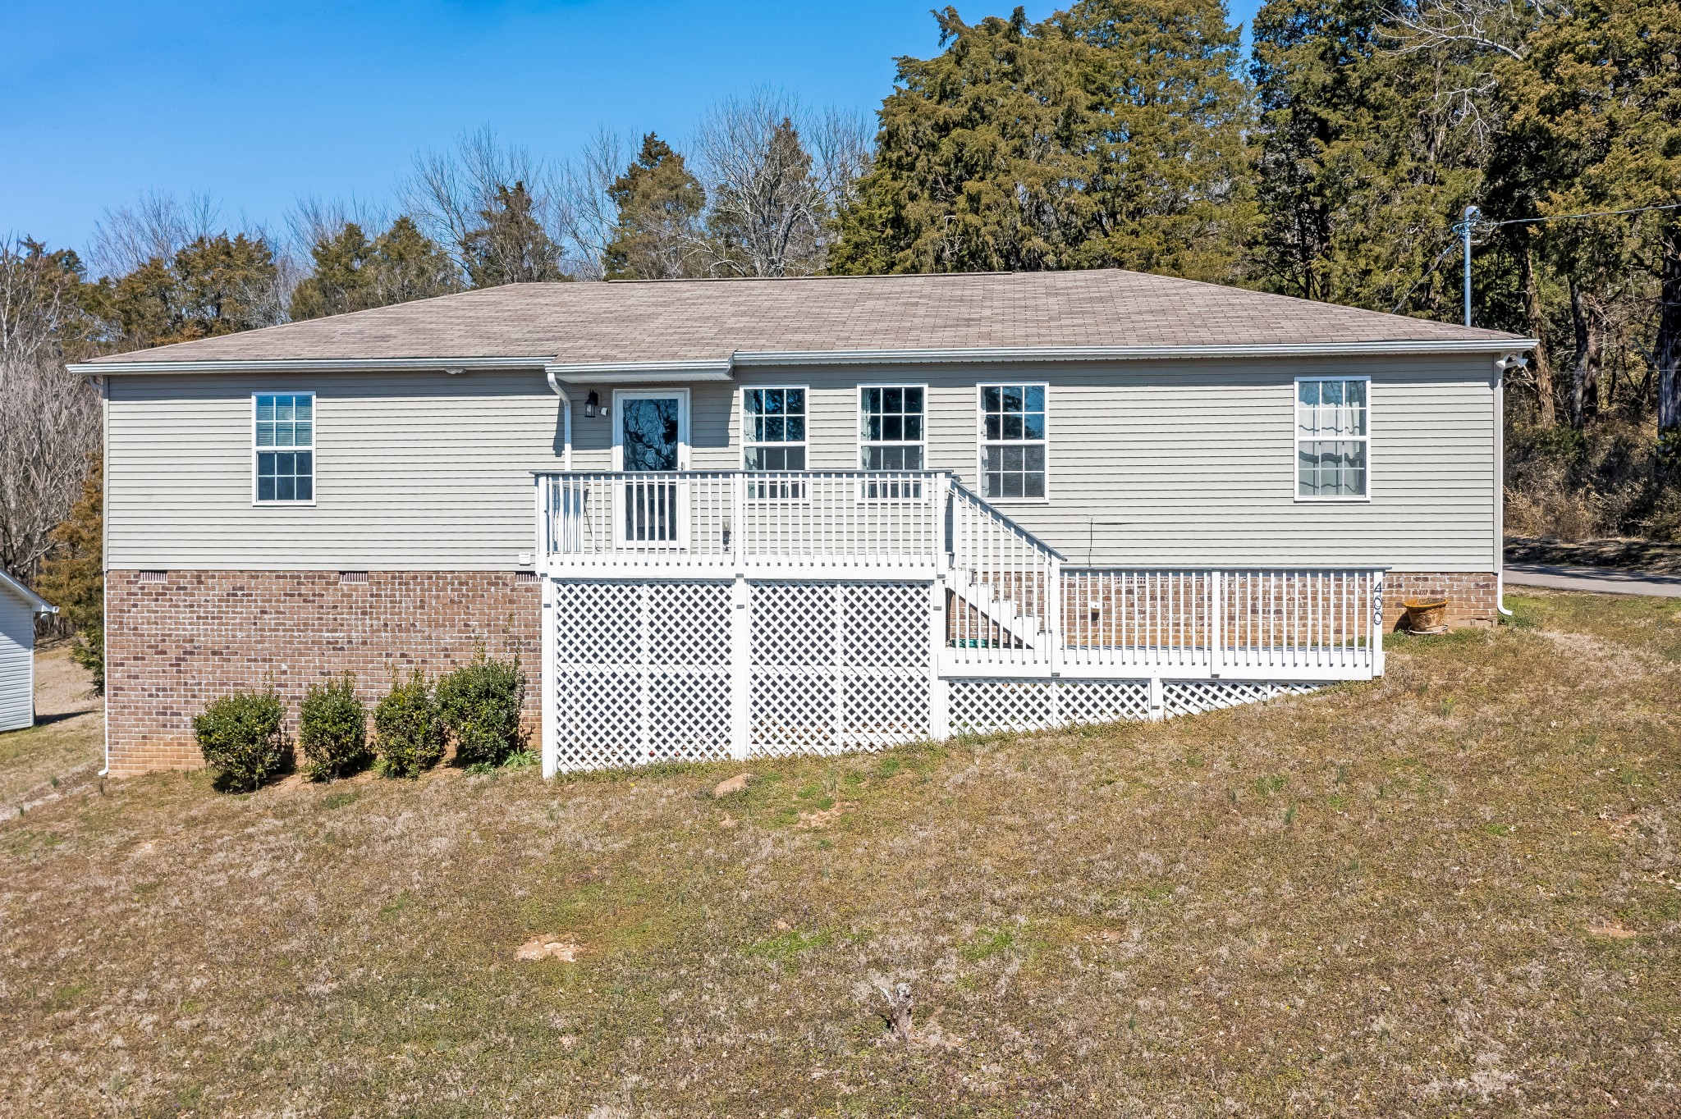
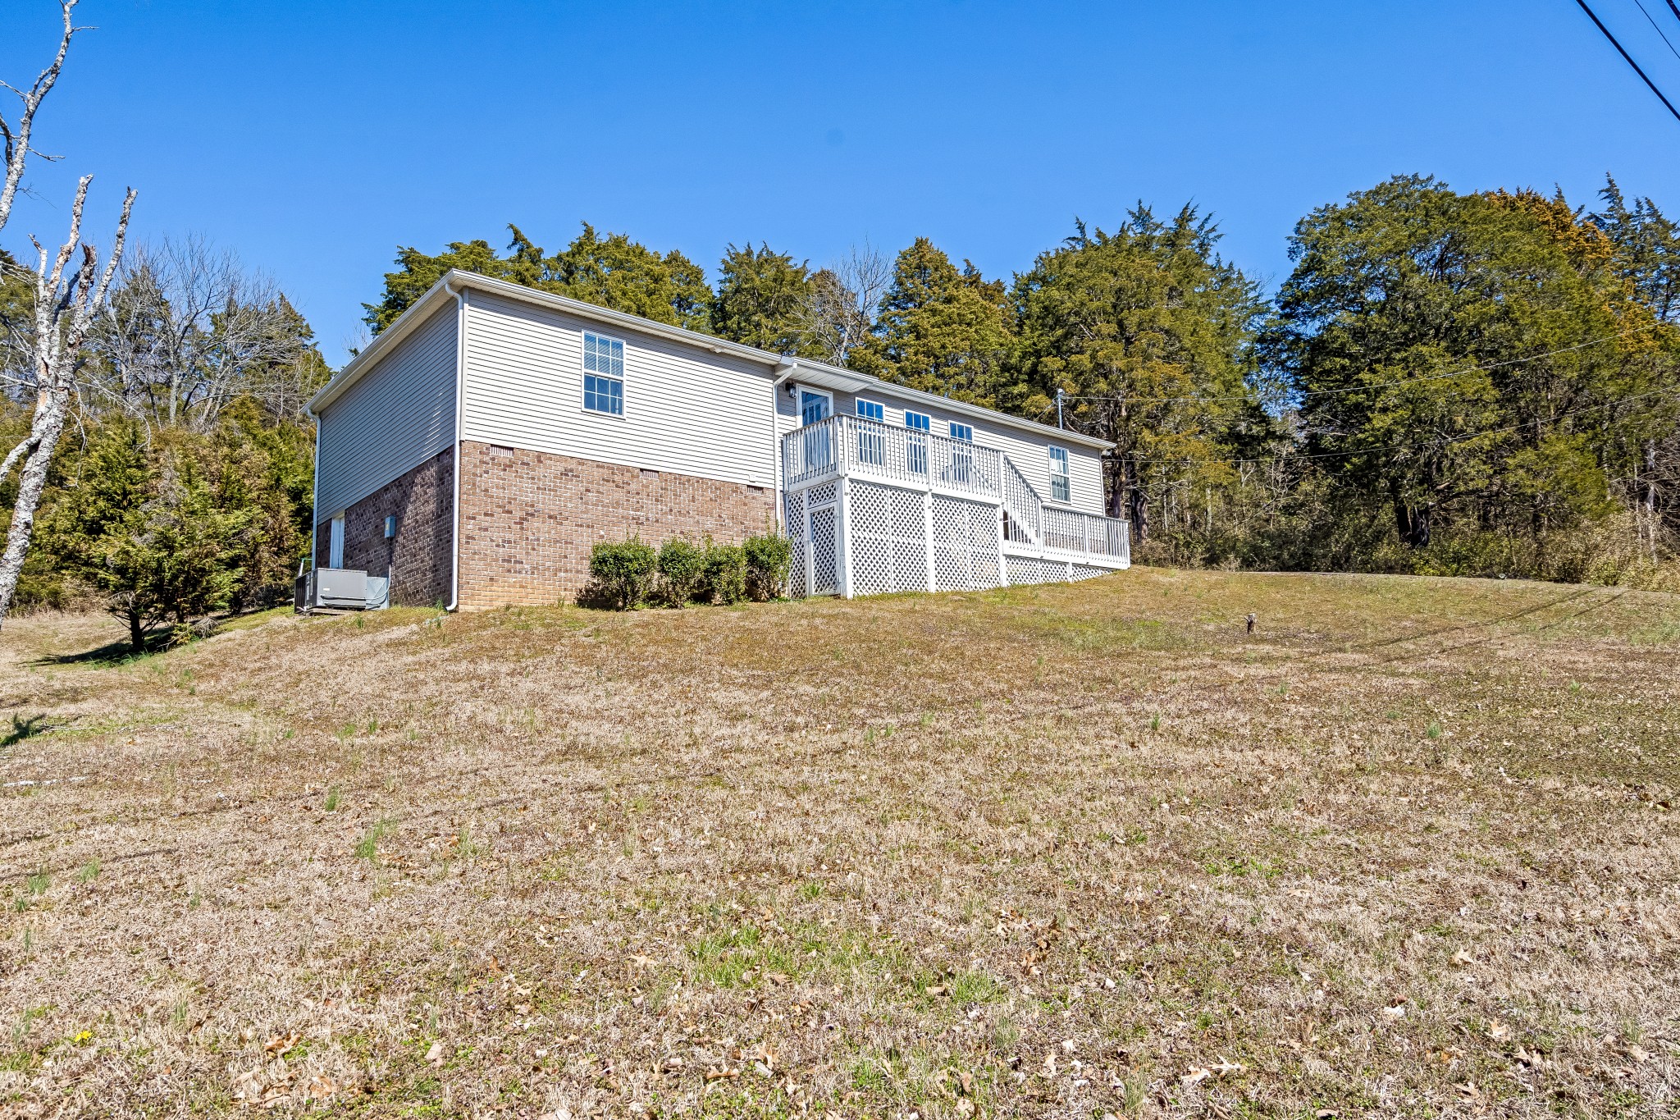
Rear of a single-story home with a raised white deck, stairs, and brick foundation.
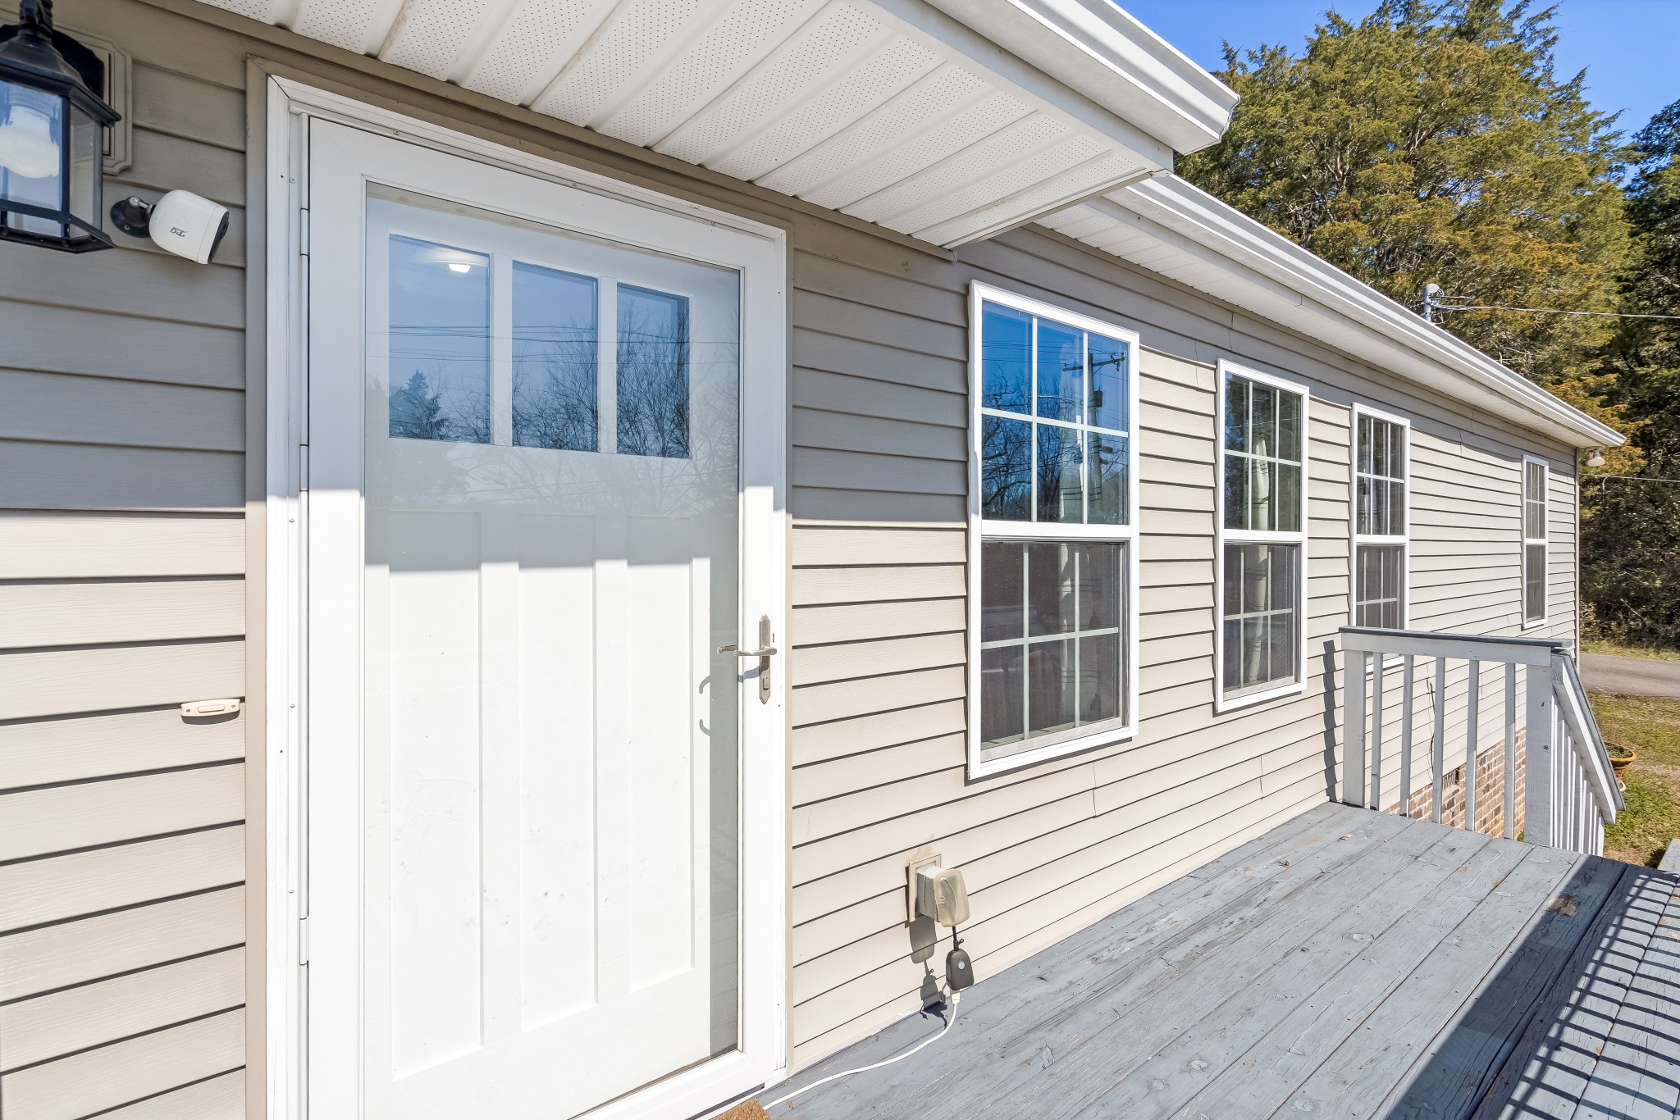
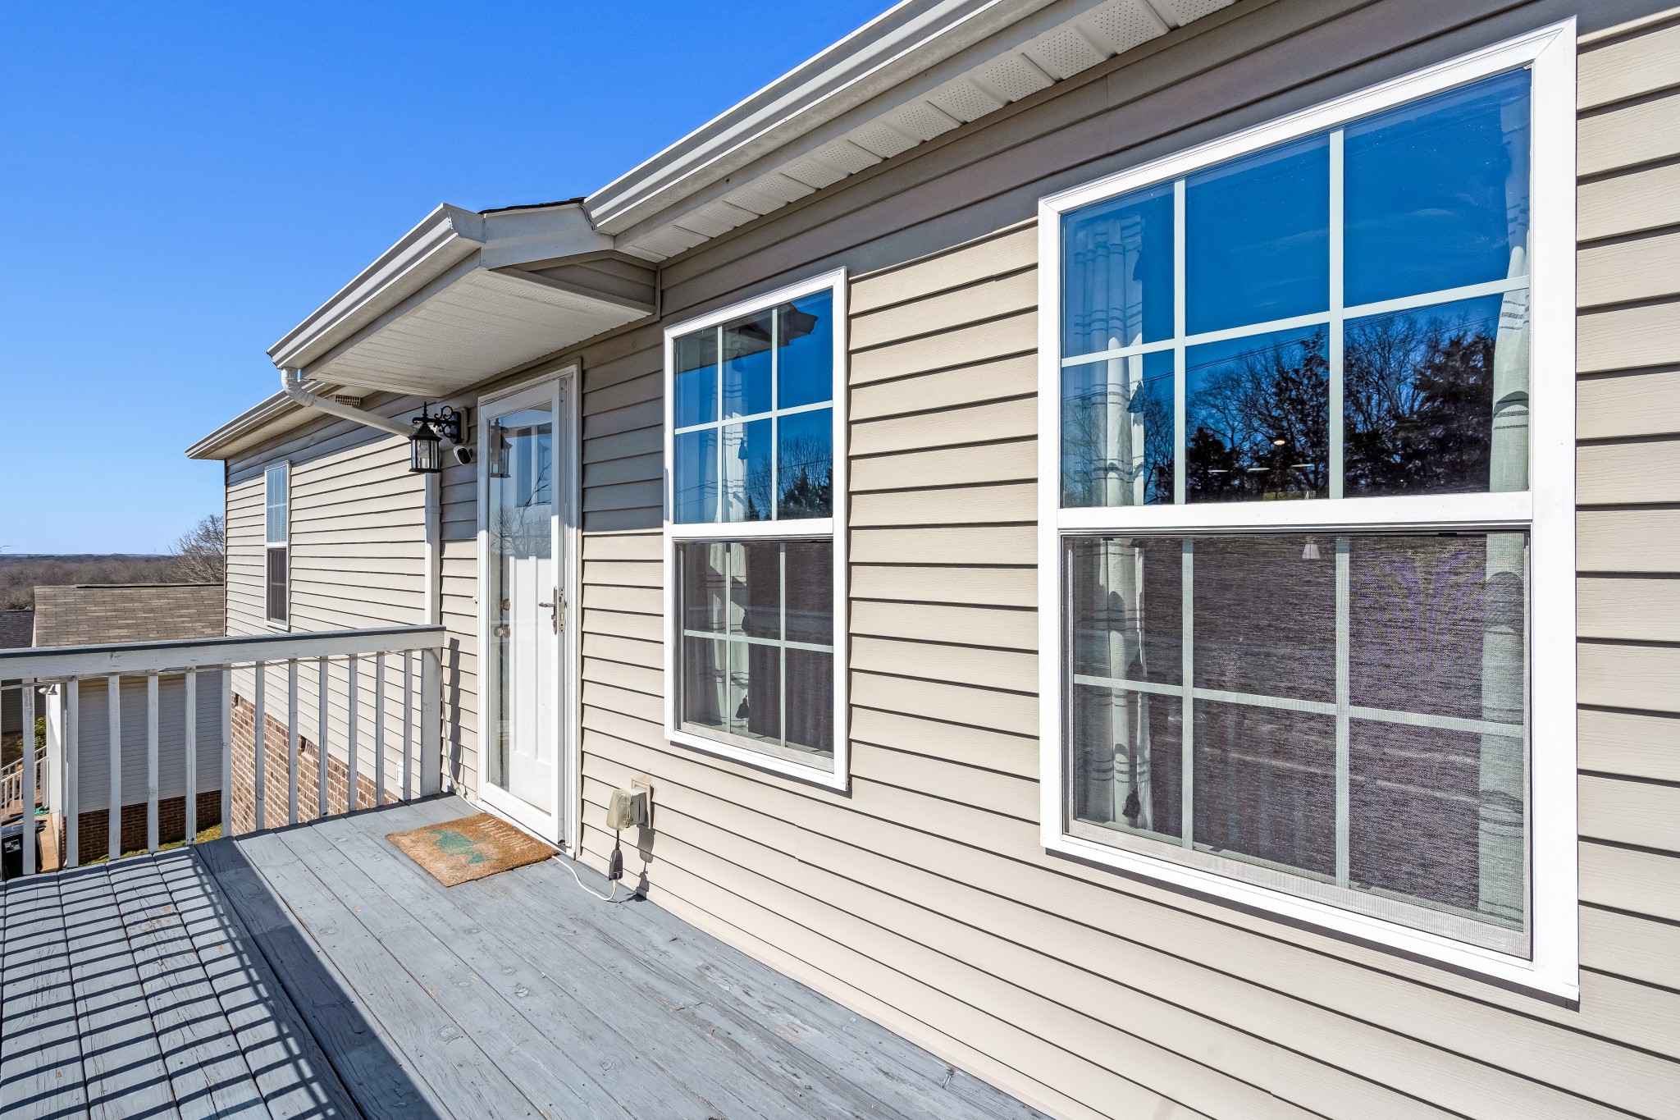
Gray-sided house with a white glass-panel door and windows along a weathered wooden deck.
House exterior with a gray deck, white railing, and large windows.
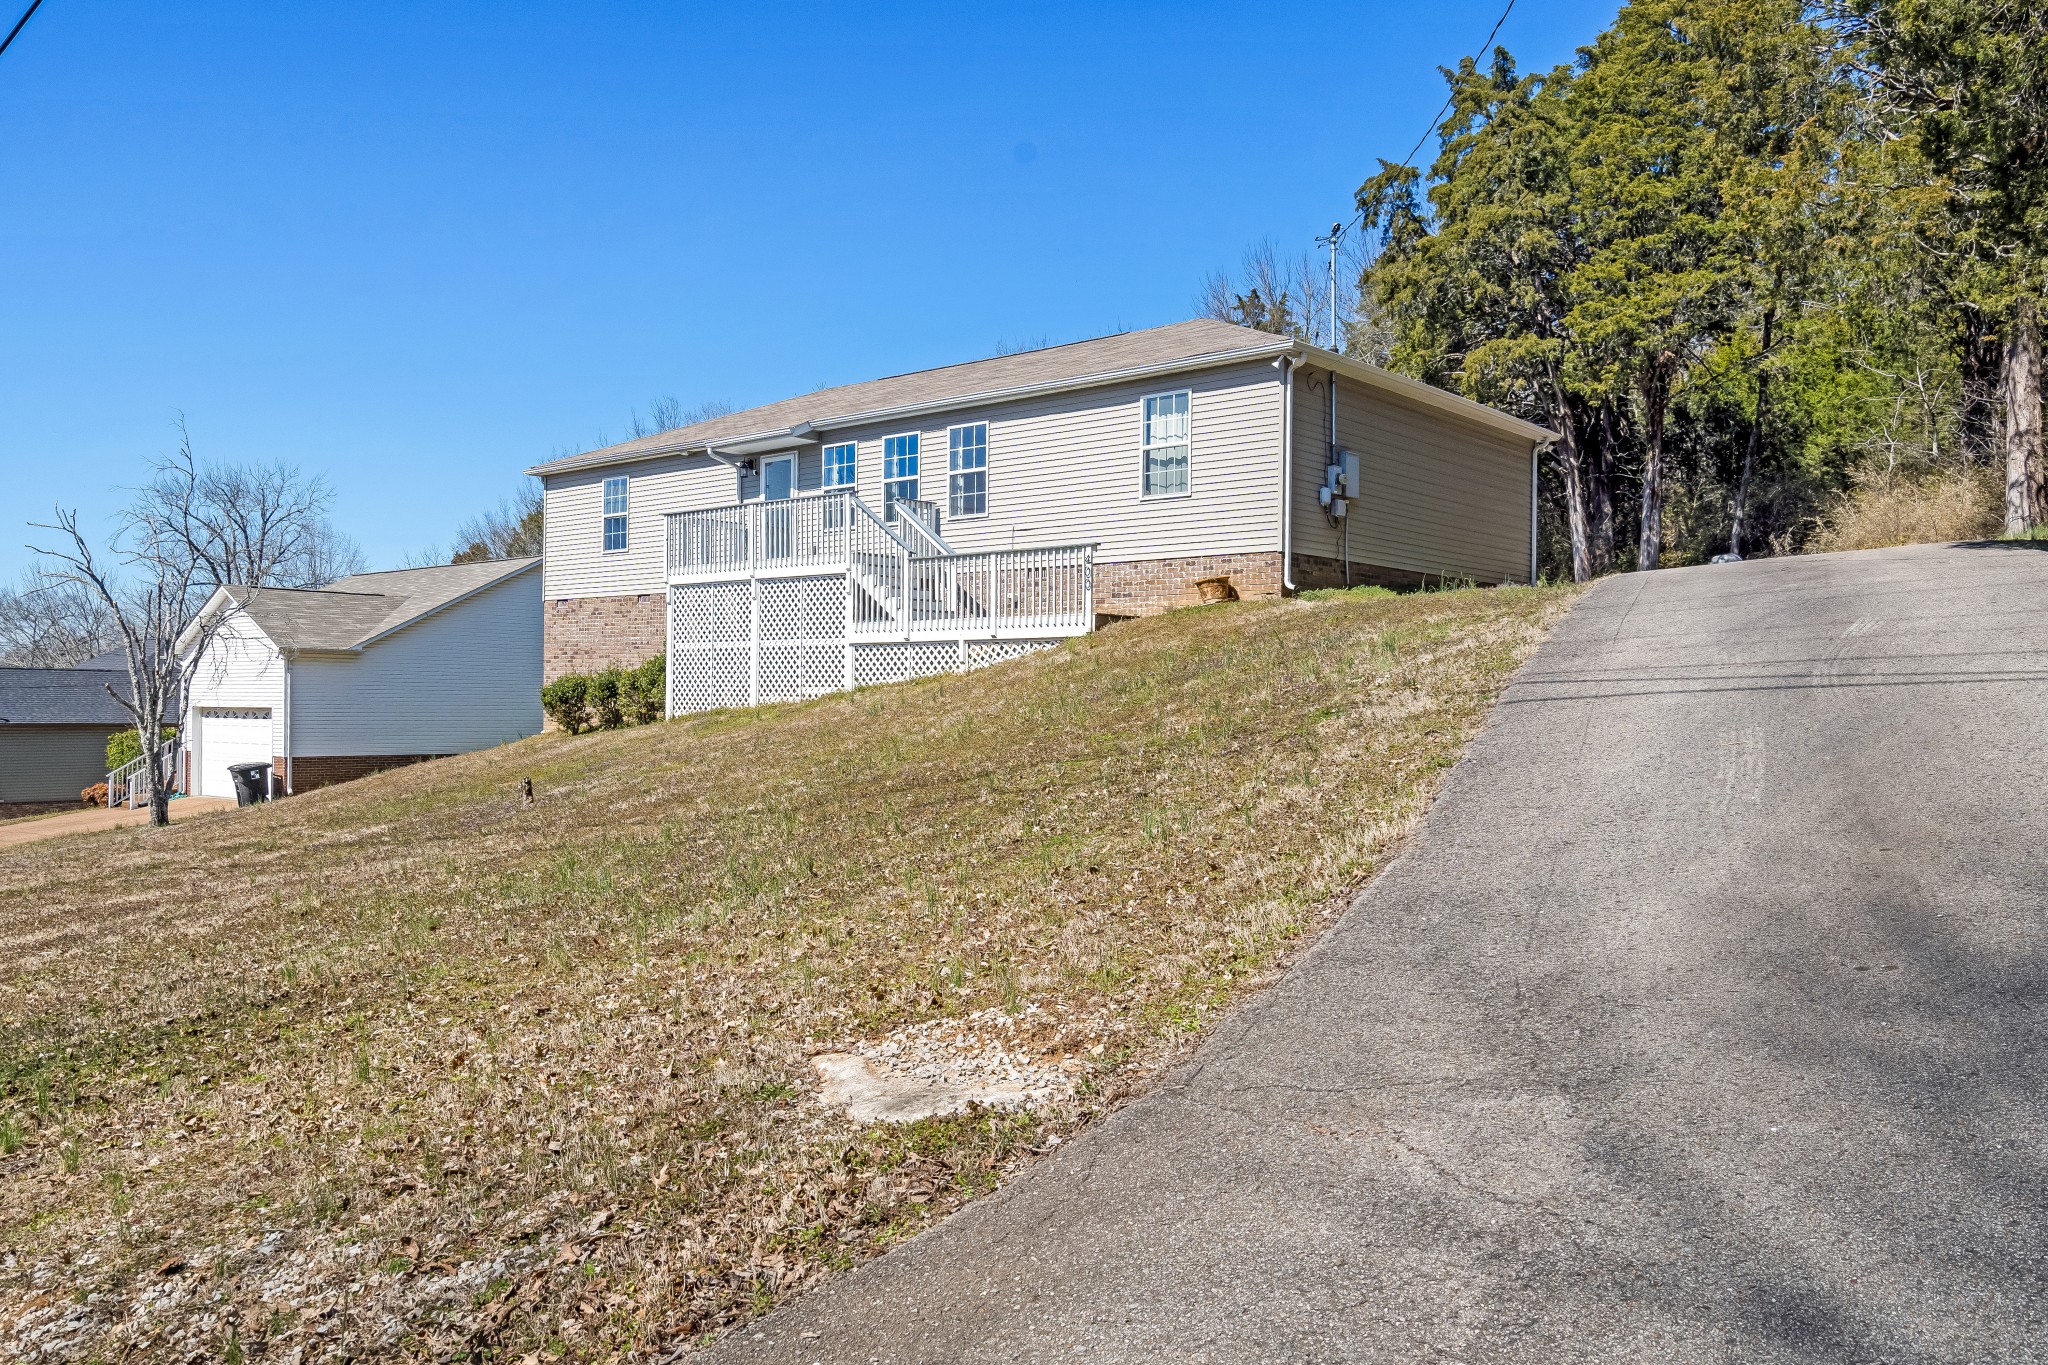
House with a raised white deck on a sloping lot beside an uphill driveway.
Rear of a two-story home with a raised white deck above a brick foundation and a sloping yard.
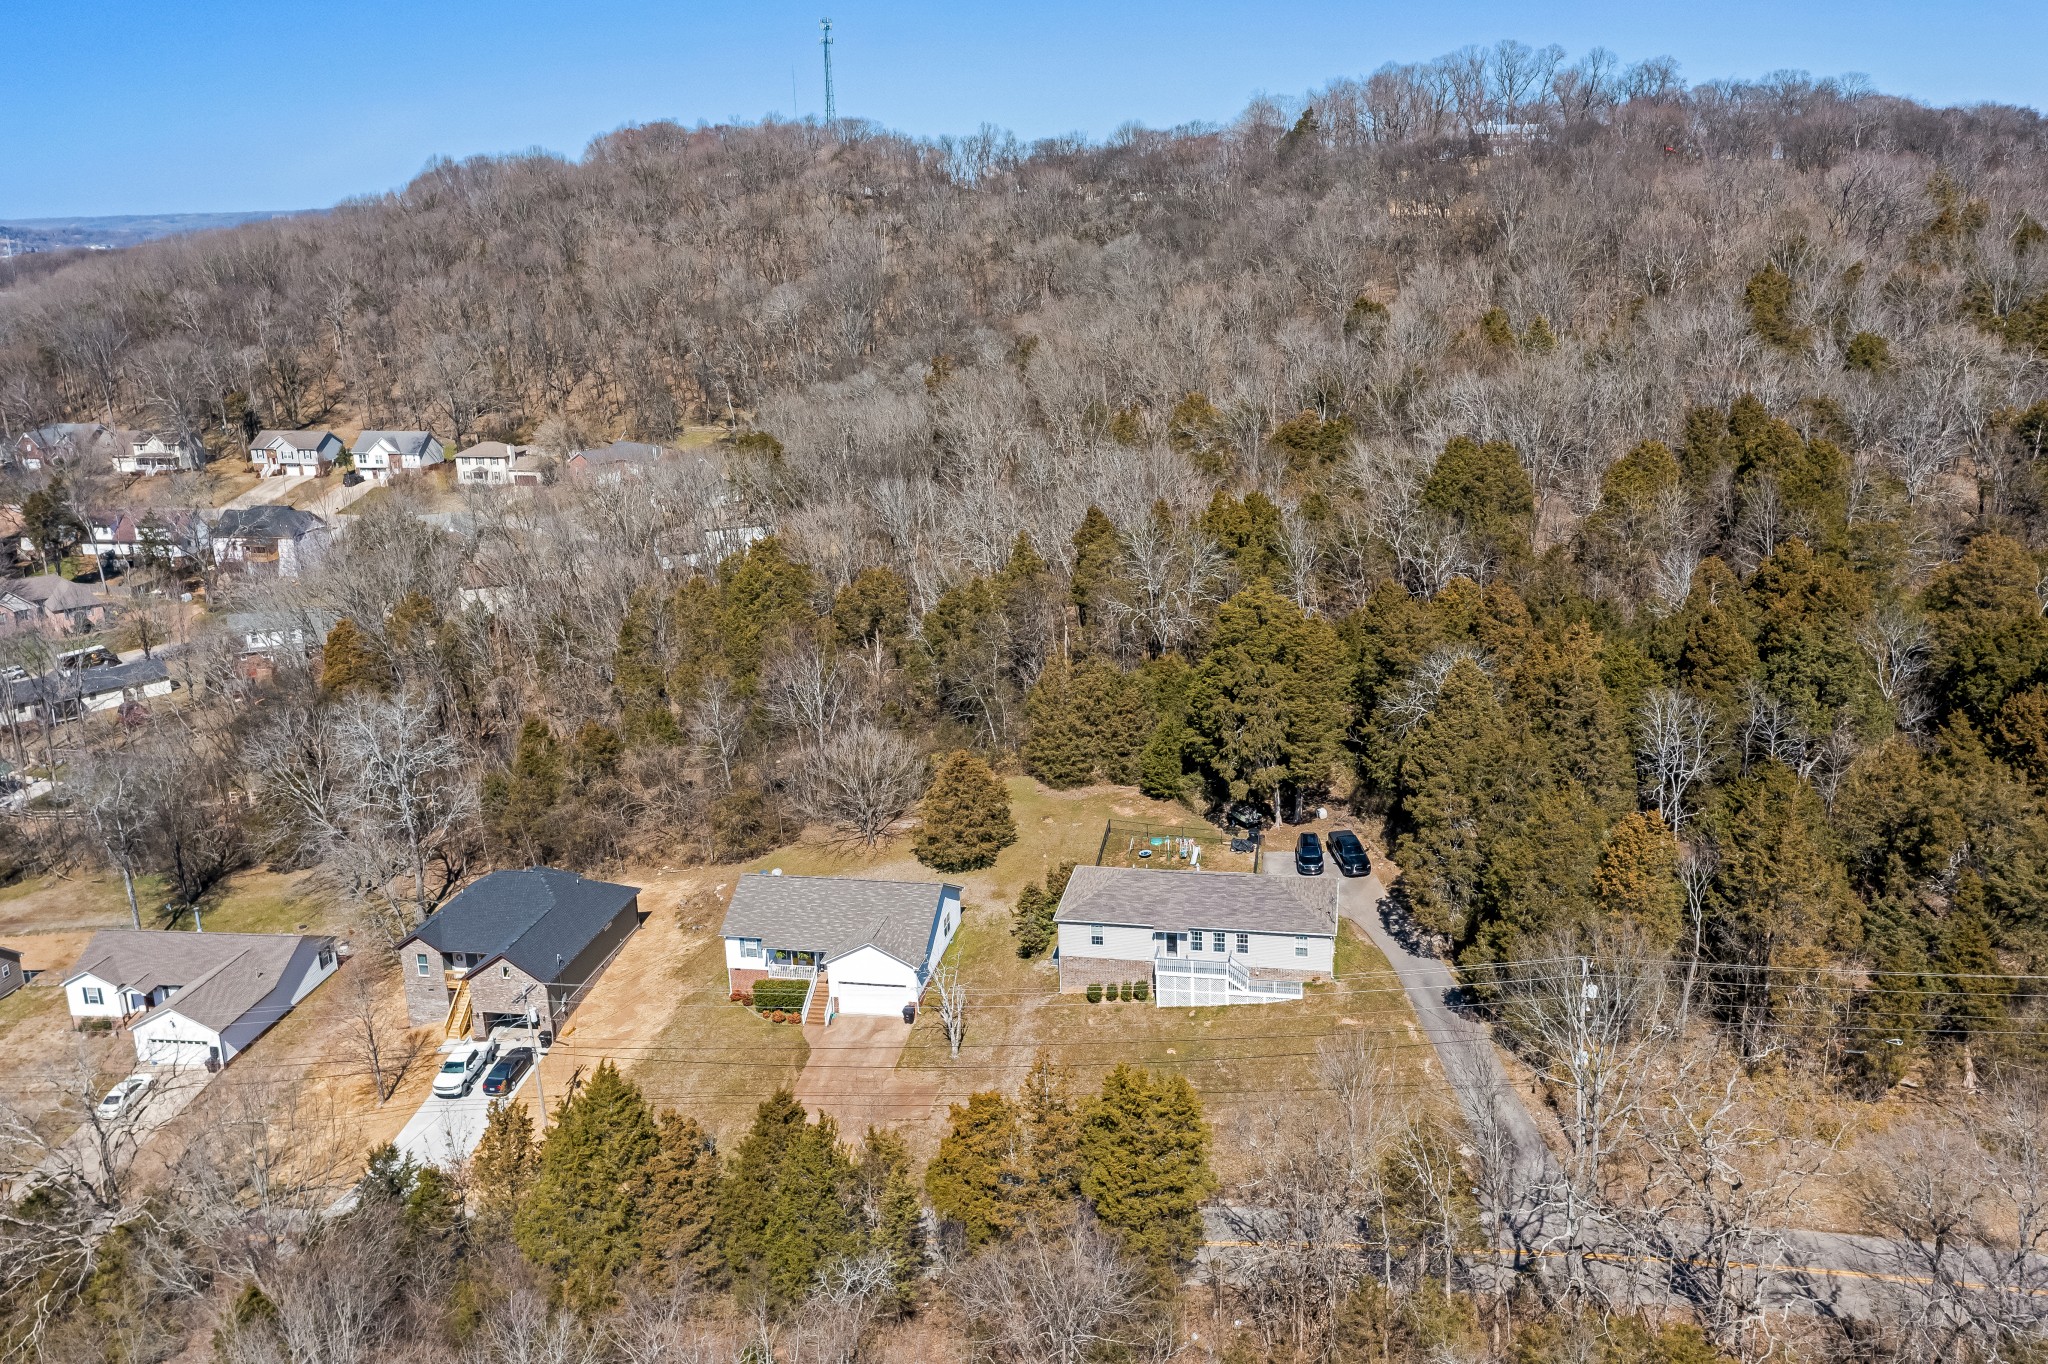
Aerial view of homes beside a wooded hillside, with driveways and neighboring houses.
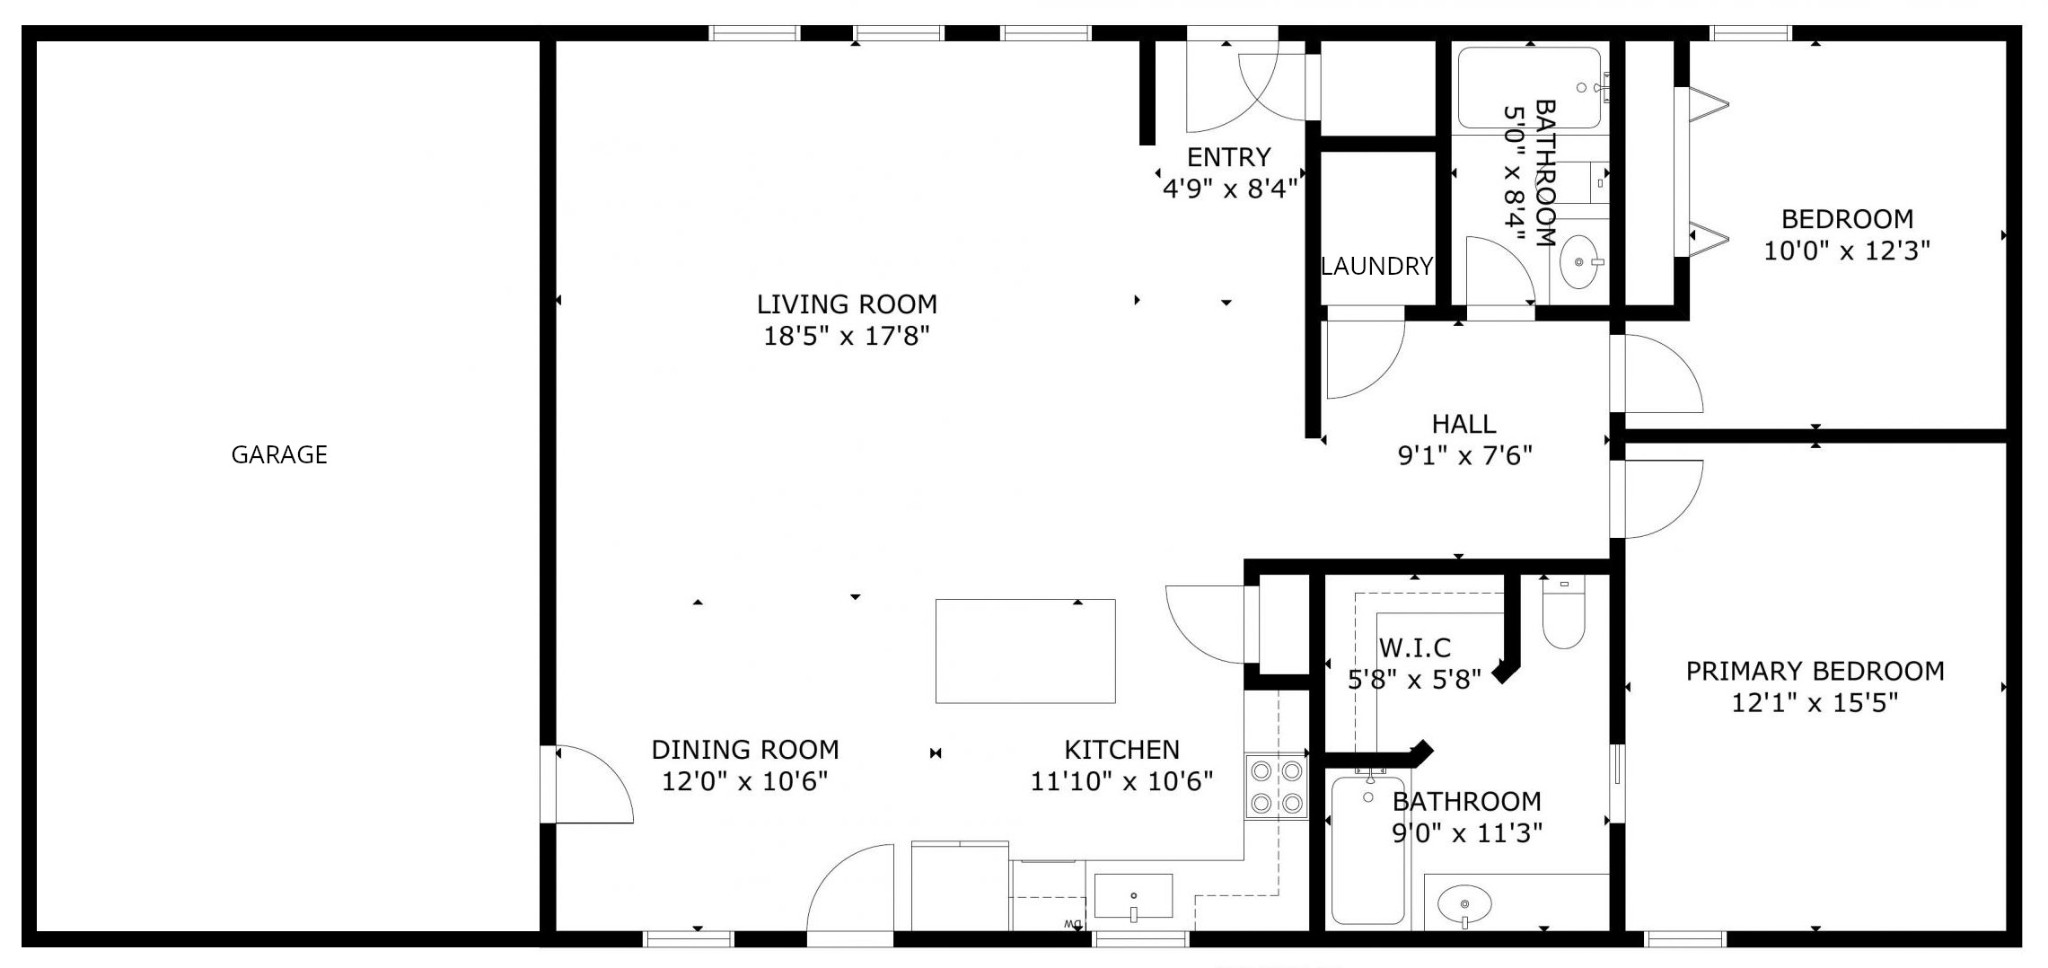
Floor plan showing a garage, open living and dining areas, kitchen, two bedrooms, two bathrooms, and laundry.
SEE ALL PHOTOS
Aerial view of a two-story house with a raised deck and fenced backyard.
Aerial view of a home and outlined lot, with wooded surroundings and neighboring houses.
Open-plan living room with leather sectional, dining area, and kitchen with dark cabinets and stainless steel appliances.
Living and dining area with vaulted ceiling, gray flooring, wall-mounted TV, and black leather sofa.
Living room with a dark leather sectional, three curtained windows, and gray wood-look floors.
Living room with a dark leather sectional, three bright windows, and patterned chairs beside the entryway.
Open-plan living room with leather sectional, dining area, and dark-cabinet kitchen.
Open-plan kitchen with a large island, dark cabinets, stainless steel appliances, and adjoining dining area.
Kitchen with a large island, dark cabinets, stainless steel appliances, and three bar stools.
Kitchen with dark cabinets, granite counters, stainless steel appliances, and a window above the sink.
Kitchen with dark cabinets, a large island, and stainless steel appliances.
Dining area with a black table and chairs, vaulted ceiling, and wall-mounted television.
Bedroom with a large striped bed, floral wall art, and a desk beside the window.
Bedroom with a patterned bedspread, wall-mounted TV, dresser, and open closet.
Walk-in closet packed with clothes, extra hangers, folded towels, and shoes.
Bathroom with a long dark vanity, gray shower curtain, and open walk-in closet.
Children’s bedroom with a Minnie Mouse bed, toy-filled storage, and a colorful road-pattern play mat.
Child’s bedroom with a road-pattern play mat, toy storage, Mickey Mouse bed, and dark wood changing dresser.
Bathroom with a striped shower curtain, toilet, and dark wood vanity with a white sink.
Hallway with stacked washer and dryer, opening to a bathroom, playroom, and bedroom.
Laundry area with stacked washer and dryer, opening onto a furnished living area and bathroom.
Aerial view of a home with a driveway and fenced backyard play area.
Rear of a gray-sided house with a garage, fenced patio deck, and broad paved driveway.
Home’s rear deck with patio dining set, closed umbrella, grill, and blue-cushioned seating above a paver patio.
Raised backyard deck with patio dining set, closed umbrella, covered grill, and steps.
Fenced backyard with a swing set, children’s play equipment, and a raised deck behind a single-story home.
Rear of a single-story home with a raised white deck, stairs, and brick foundation.
Gray-sided house with a white glass-panel door and windows along a weathered wooden deck.
House exterior with a gray deck, white railing, and large windows.
House with a raised white deck on a sloping lot beside an uphill driveway.
Rear of a two-story home with a raised white deck above a brick foundation and a sloping yard.
Aerial view of homes beside a wooded hillside, with driveways and neighboring houses.
Floor plan showing a garage, open living and dining areas, kitchen, two bedrooms, two bathrooms, and laundry.
Courtesy of WEICHERT, REALTORS - The Andrews Group, Aaron C. Lovett Listing Contact: 9312153805 
Sold

400 Due Ln

400 Due Ln, Columbia, TN 38401

$298,160
Step inside this beautiful home with vaulted ceilings, an open floor plan, and new luxury flooring throughout! New flooring. Fresh paint. Updated fixtures. Excellent condition. Excellent location. Move in ready for you! The spacious kitchen boasts a large island and gorgeous cabinetry. Numerous windows flood the expansive living area with natural light. The owner's suite is your private retreat with en-suite bath & walk-in closet. Enjoy breathtaking elevated views from the front porch and unwind by the fire pit in your private, tree-lined back yard - no neighbors behind! Appliances stay, including a $2,000 LG steam washer & dryer. Peaceful country setting just minutes from town. 1-car garage, paved drive, NO HOA, move-in ready! $5,000 seller credit for closing costs or rate buydown - act fast! . . . Features You'll Love: + Move-in ready & NO HOA - Enjoy the freedom to make it your own! + Spacious open floor plan - Perfect for entertaining! + Vaulted ceilings & expansive windows - A bright and airy living space. + New luxury flooring throughout - Stylish & durable! + Gourmet kitchen - Gorgeous cabinetry, ample storage & a large center island. + Private owner's suite - Walk-in closet & en-suite bath. + Breathtaking views - From the living room, front porch, and backyard! + Fenced backyard & woodland views - Ideal for pets, relaxation & adventure. + Outdoor oasis - A private back deck & cozy fire-pit area. + Attached 1-car garage & paved driveway - Plenty of parking for guests! + HVAC maintained regularly - no worries! + All appliances remain - Including a stainless-steel refrigerator & a $2,000 LG steam washer/dryer. Prime Location: Enjoy the tranquility of country living while being just minutes from town conveniences. The unbeatable location offers the best of both worlds! + BONUS: $5,000 seller credit available - Use it toward closing costs or an interest rate buydown! + 360deg Virtual Tour Available! + Schedule your showing today--this one won't last long!

2
beds

2
baths

1,344 Sq.Ft. LIVING AREA

0.3 Acres lot

Aaron Lovett

Aaron Lovett

Features & Amenities

Interior

  • total bedrooms2
  • Total bathrooms2
  • full bathrooms2
  • Flooring Laminate
  • APPLIANCES Electric Oven, Electric Range, Dishwasher, Disposal, Dryer, Microwave, Refrigerator, Stainless Steel Appliance(s), Washer
  • other interior Features Ceiling Fan(s), Extra Closets, Open Floorplan, Pantry, Walk-In Closet(s), Primary Bedroom Main Floor, High Speed Internet, Kitchen Island

Area & Lot

  • Status Sold
  • Date Sold April 24, 2025
  • Living Area1,344 Sq.Ft.
  • Total Area1,344 Sq.Ft.
  • Lot Area0.3 Acres
  • MLS® ID2801619
  • TypeResidential
  • YEAR BUILT2015
  • View DescriptionBluff
  • Elementary SchoolJ E Woodard Elementary
  • Middle SchoolWhitthorne Middle School
  • High SchoolColumbia Central High School

Exterior

  • STORIES1
  • Garage Space1.0
  • water SourcePublic
  • utilitiesElectricity Available, Water Available, Cable Connected
  • lot featuresCleared, Private, Sloped, Views, Wooded
  • parkingGarage Faces Rear, Concrete, Driveway
  • HEAT TYPECentral, Electric
  • AIR CONDITIONINGCentral Air, Electric
  • sewerPublic Sewer

Financial

  • Sales Price$298,160
  • Real Estate Tax $1,627/yr
View Virtual Tour

Work With aaron

Aaron is an award winning real estate agent serving the Nashville metro area, including Franklin, Brentwood, Smyrna, Murfreesboro, and surrounding areas. You can rely on his knowledge and experience to help you make wise decisions so that you can buy and sell with confidence.

Follow Me on Instagram