Leave a Message

Thank you for your message. We will be in touch with you shortly.

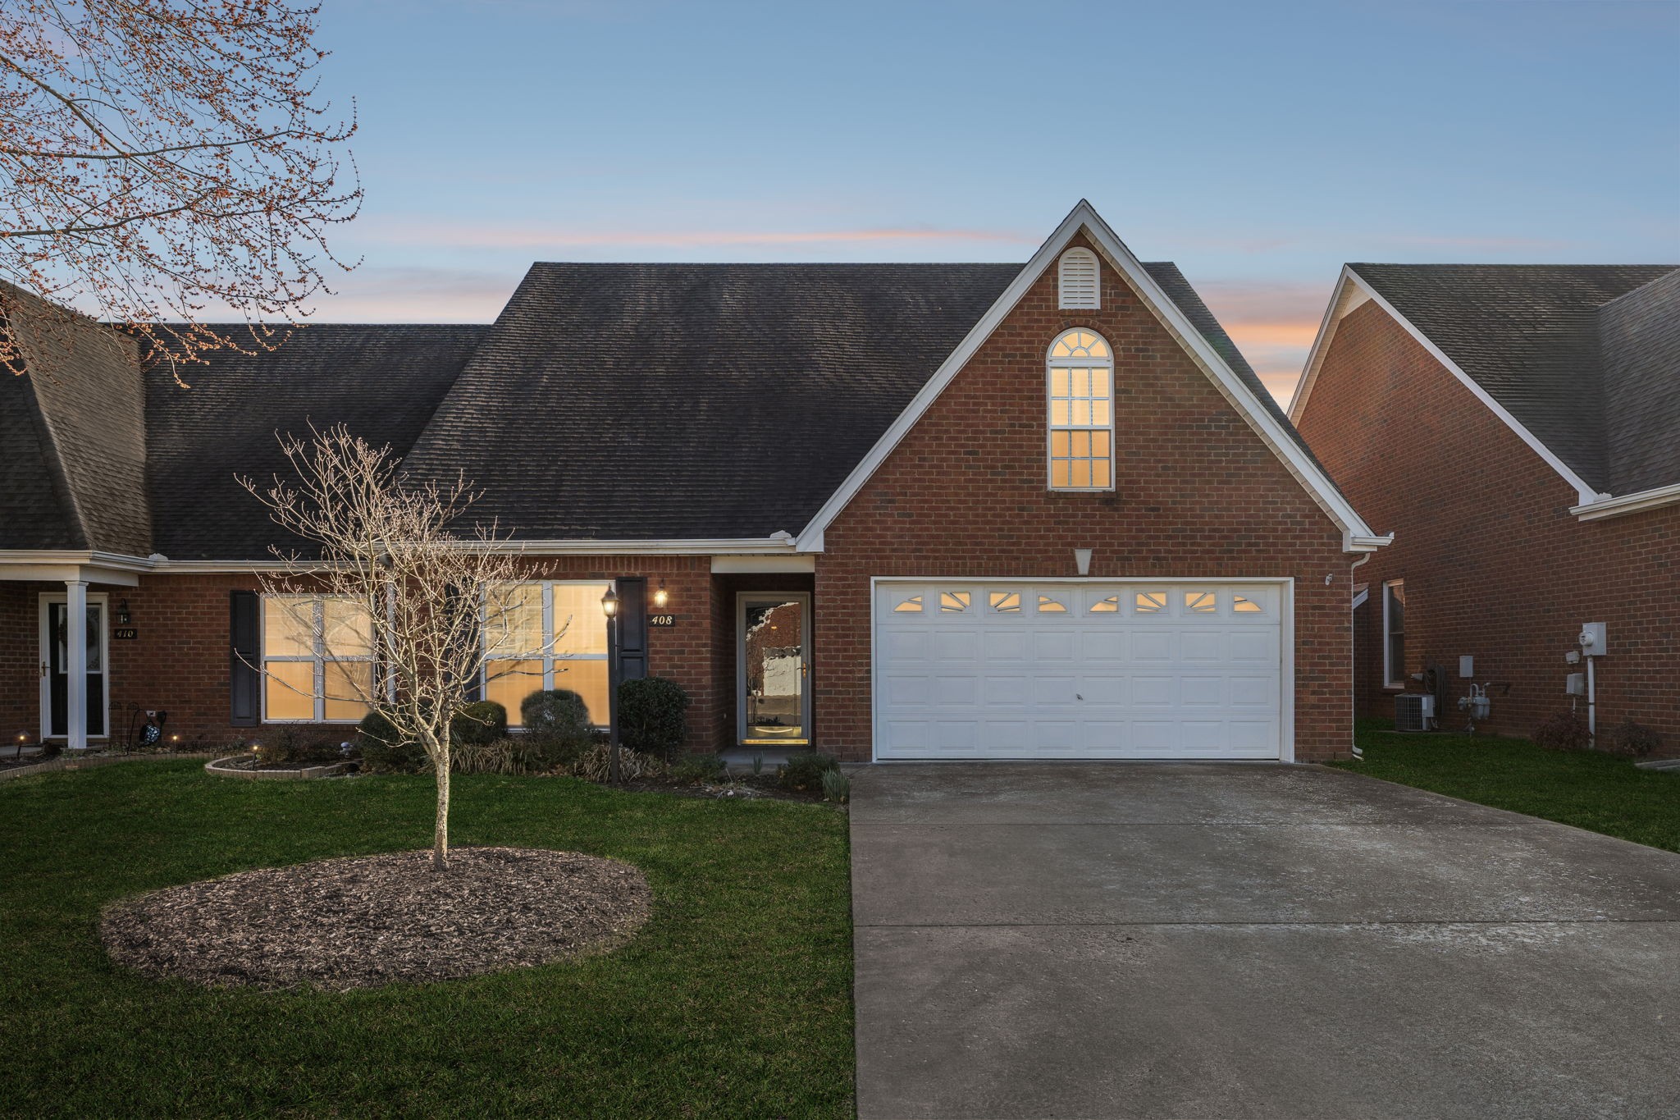
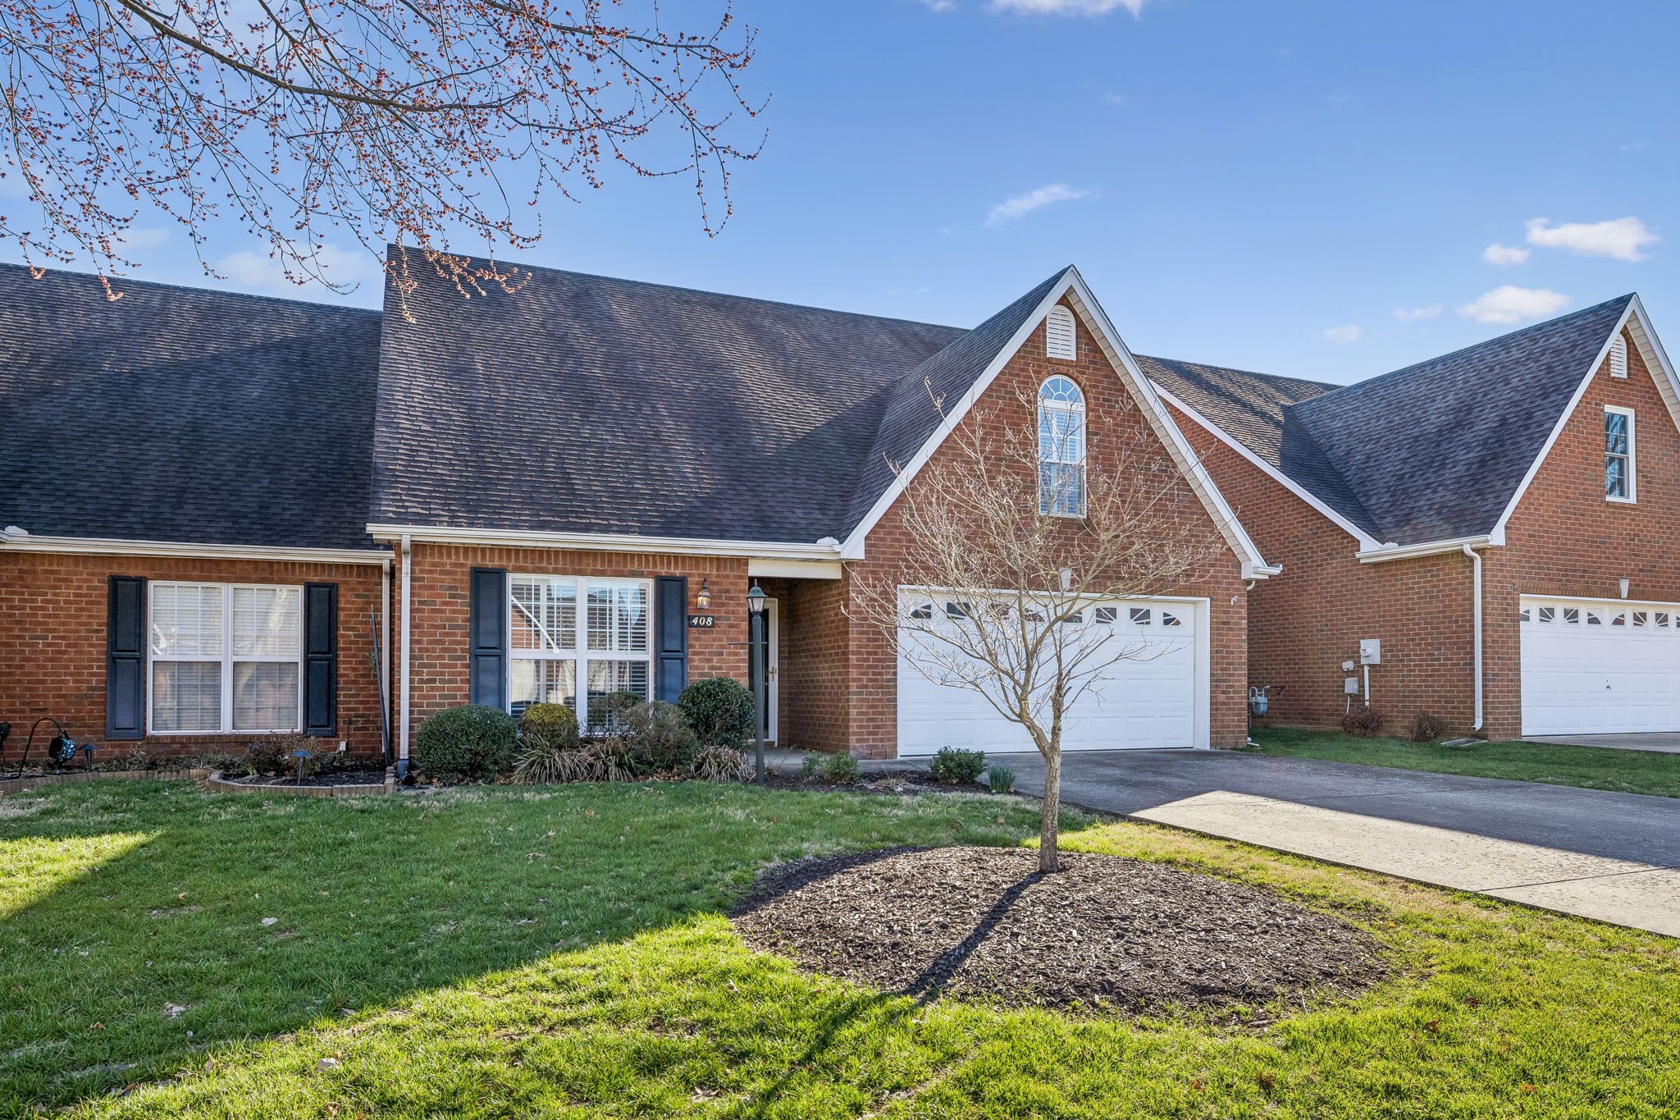
Red-brick house with a steep gable, lit windows, white double garage door, and leafless tree in the front lawn.
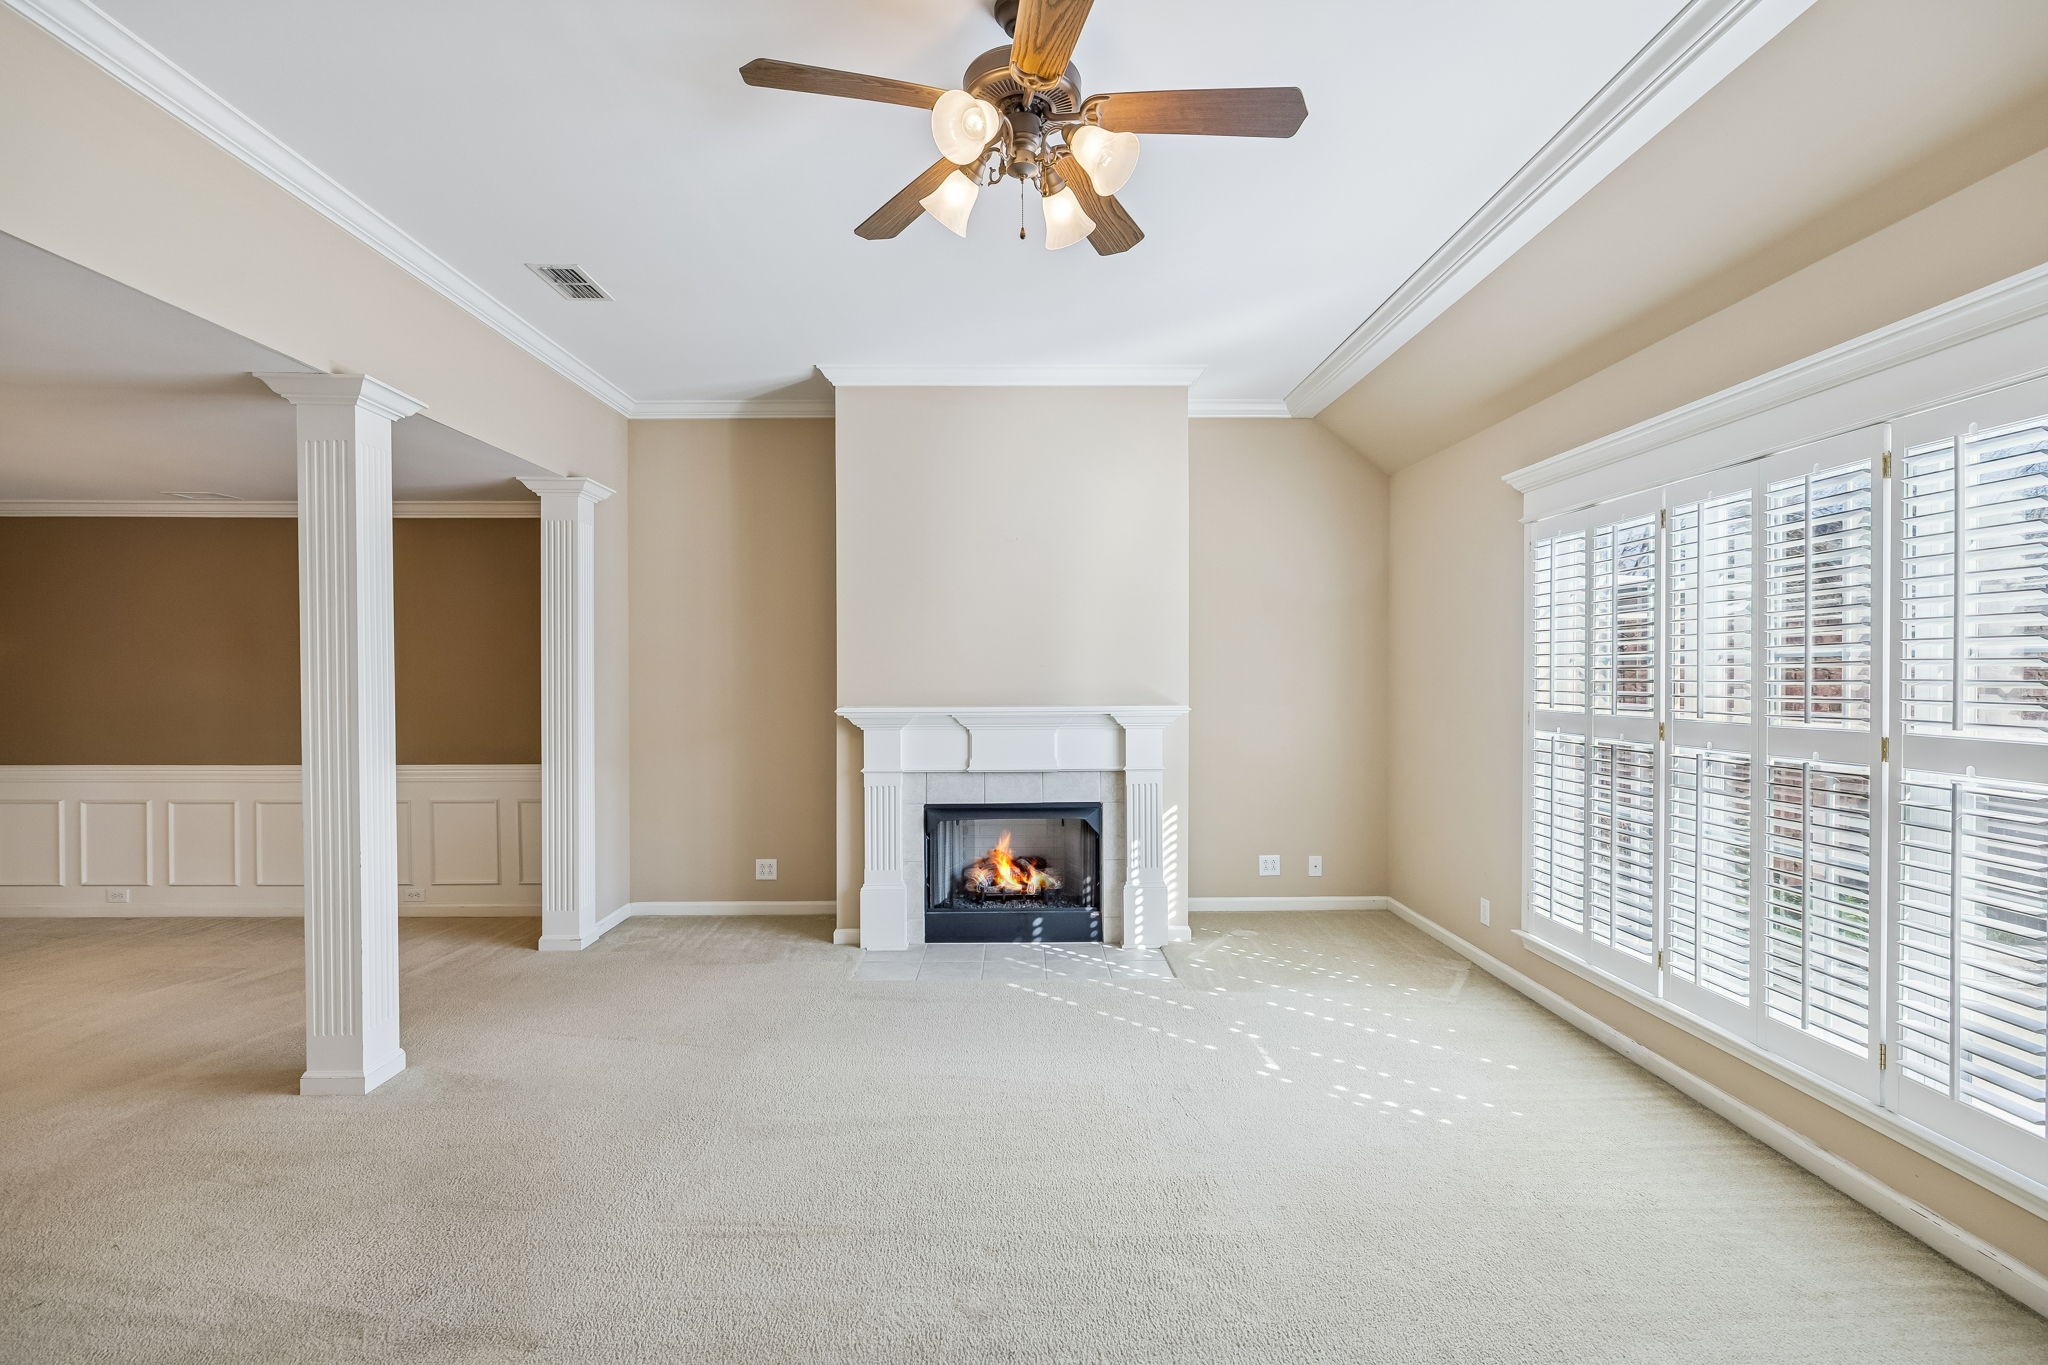
Empty living room with a lit fireplace, plantation shutters, and decorative columns.
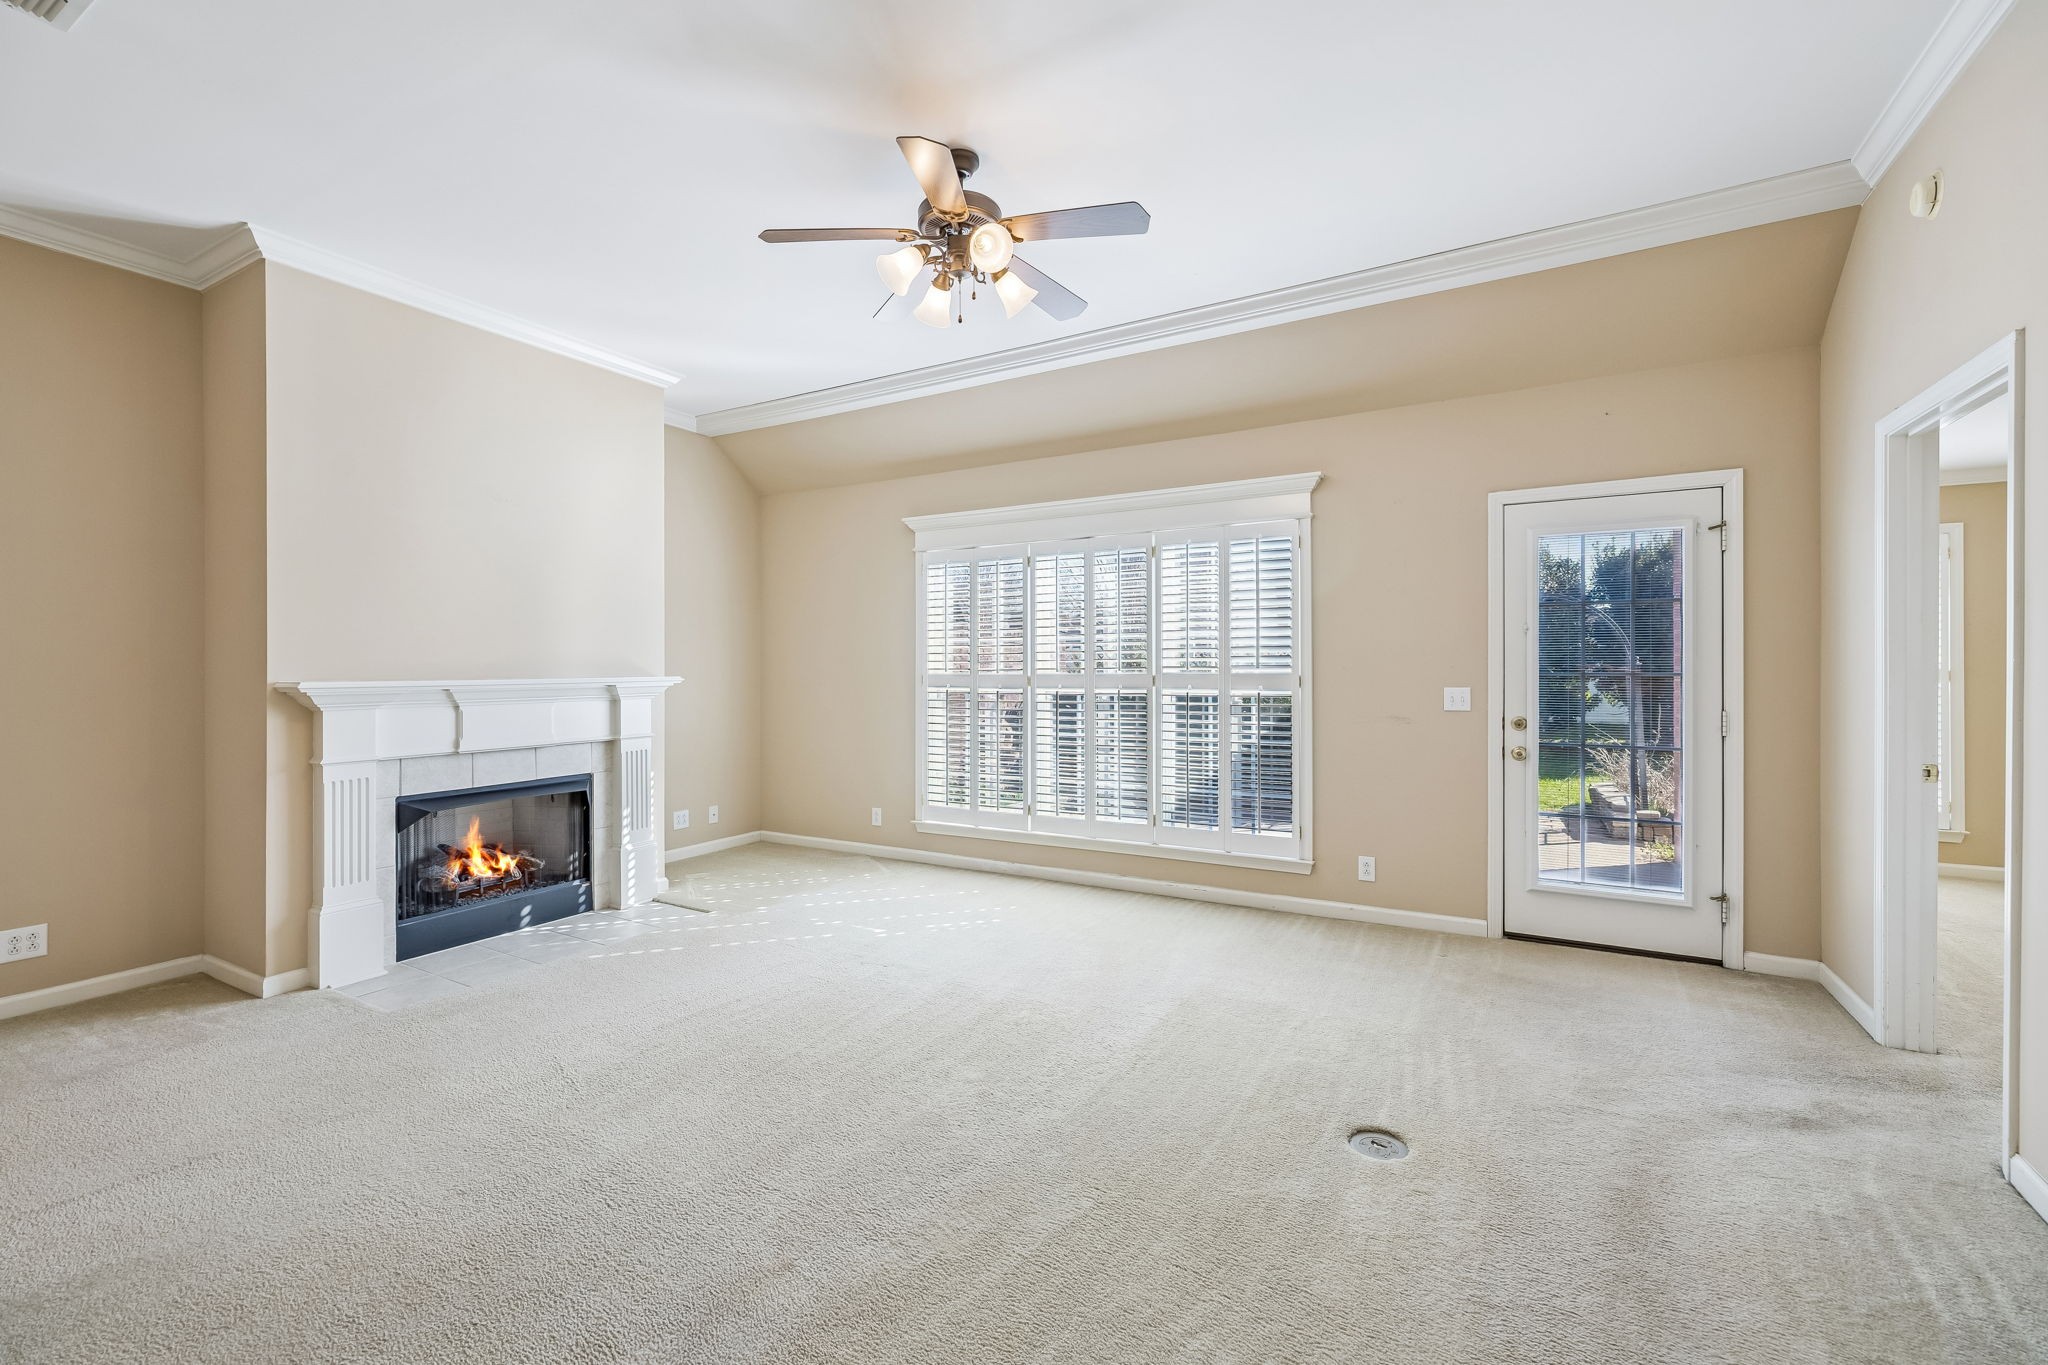
Empty living room with a lit fireplace, large shuttered window, and ceiling fan.
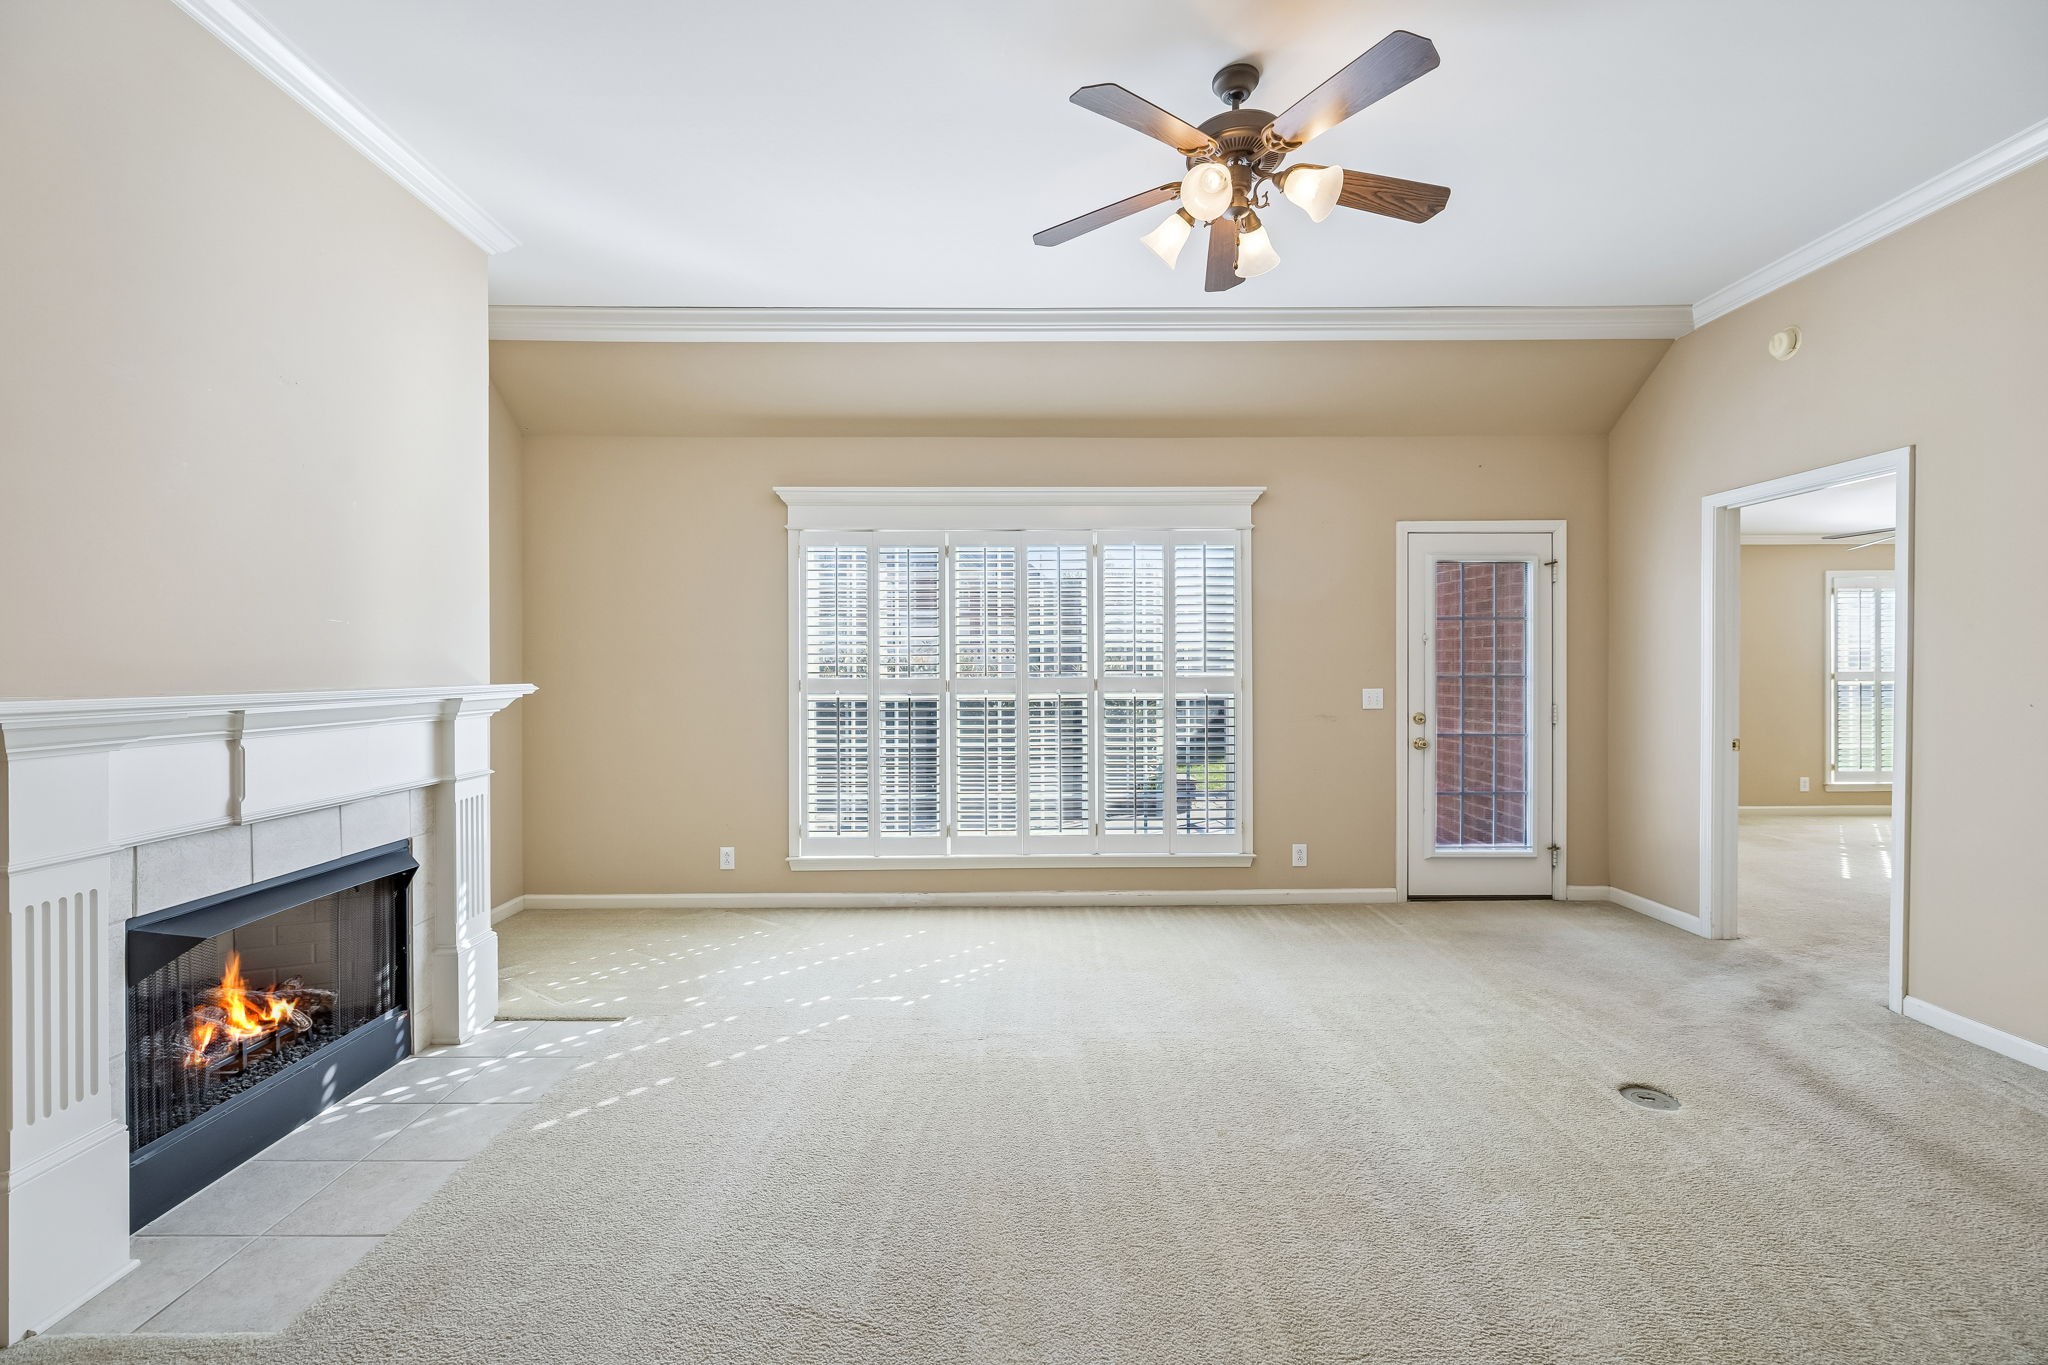
Empty living room with a white fireplace, large shuttered window, and glass exterior door.
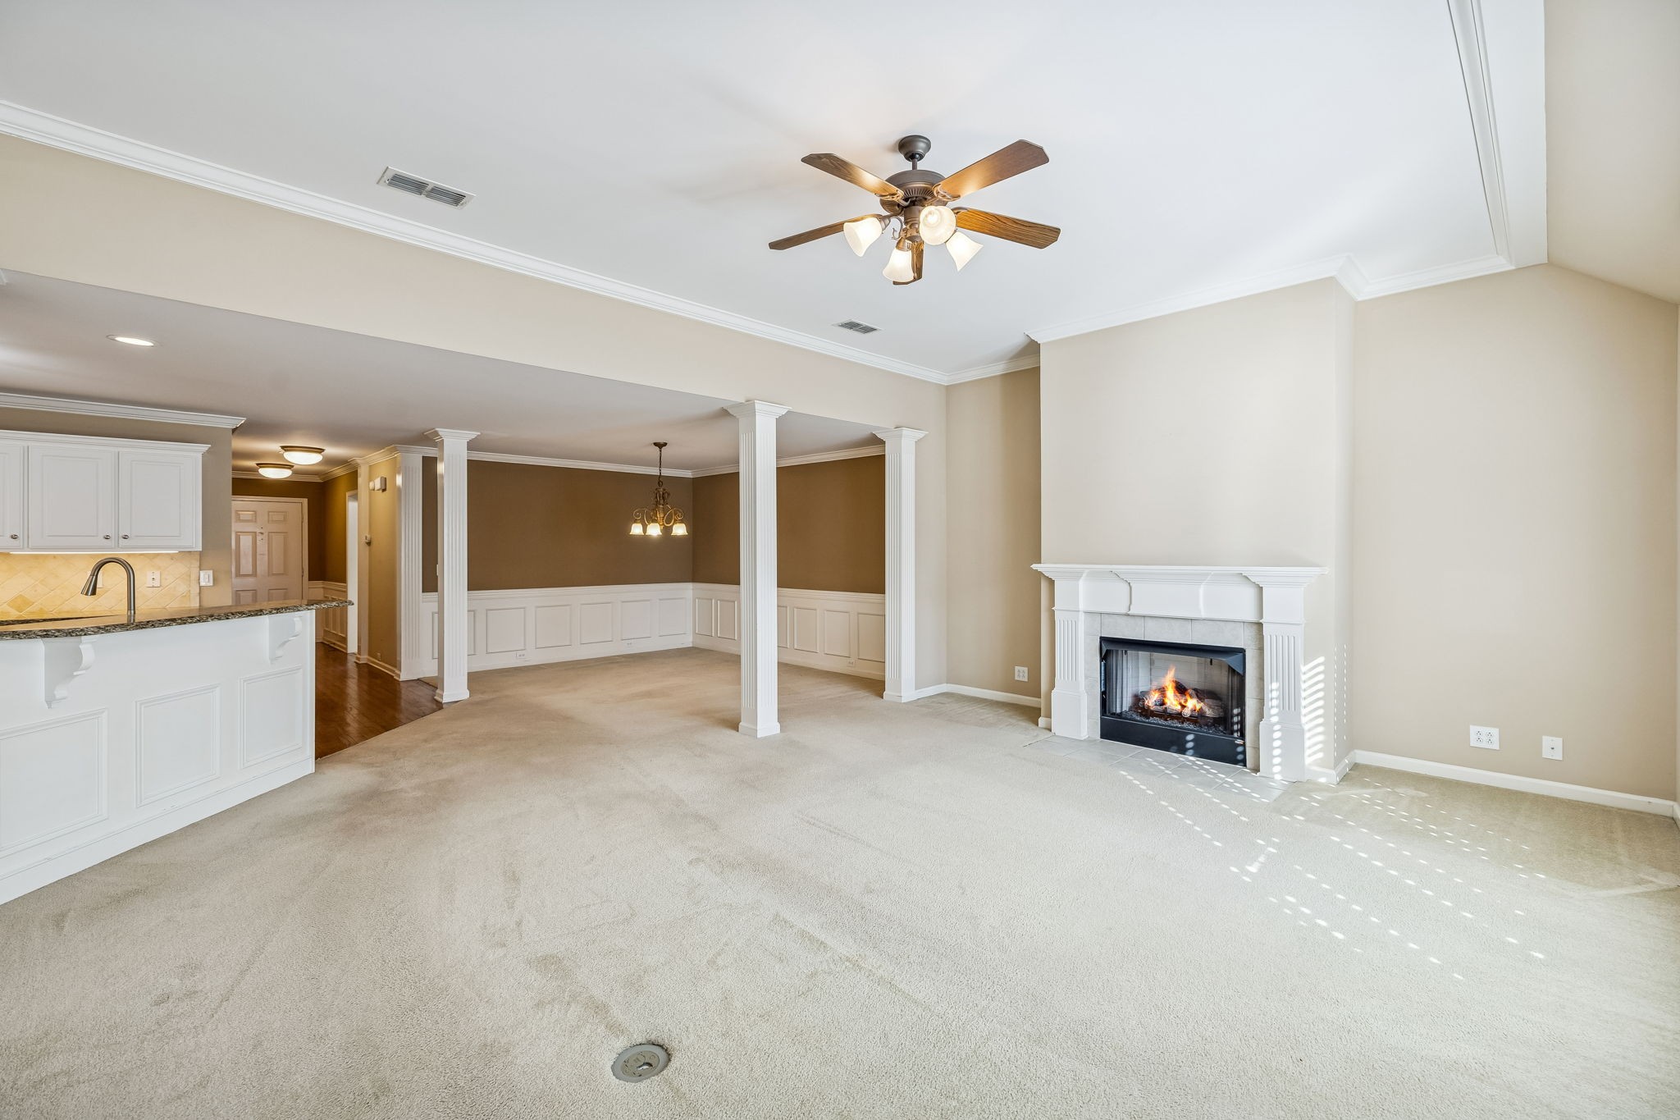
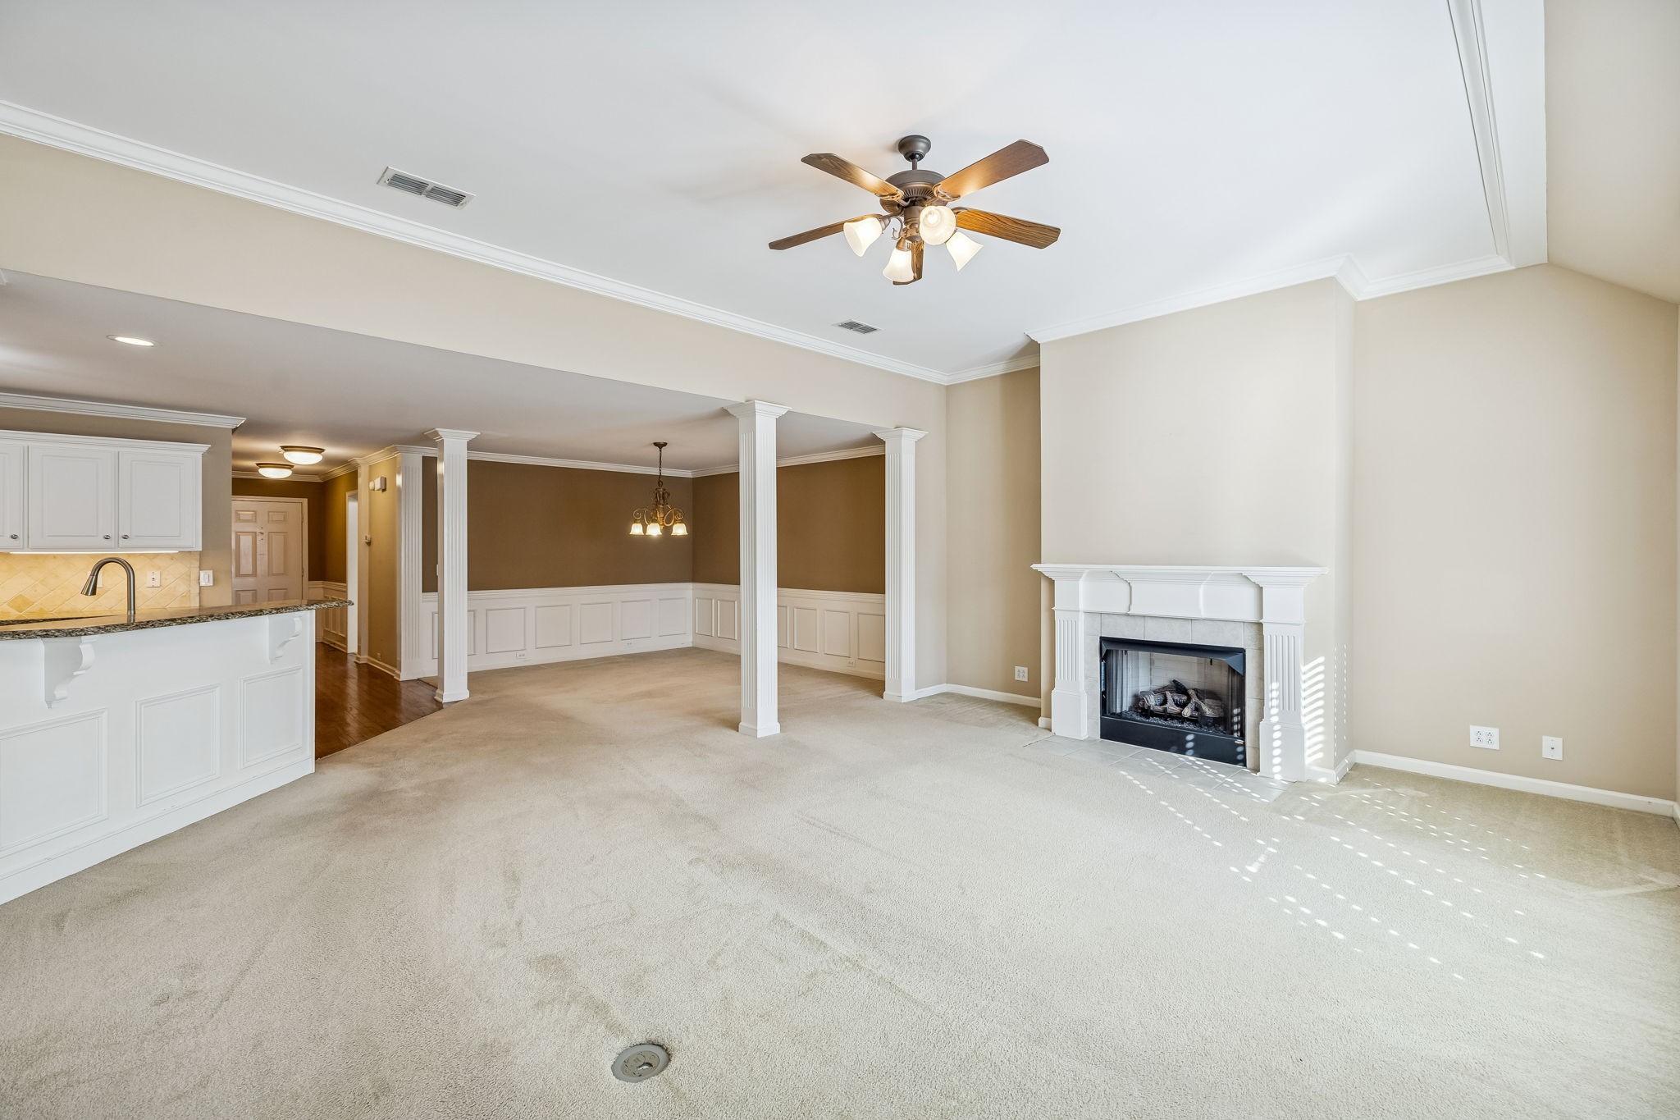
Empty living and dining area with a white fireplace, ceiling fan, columns, and adjoining kitchen counter.
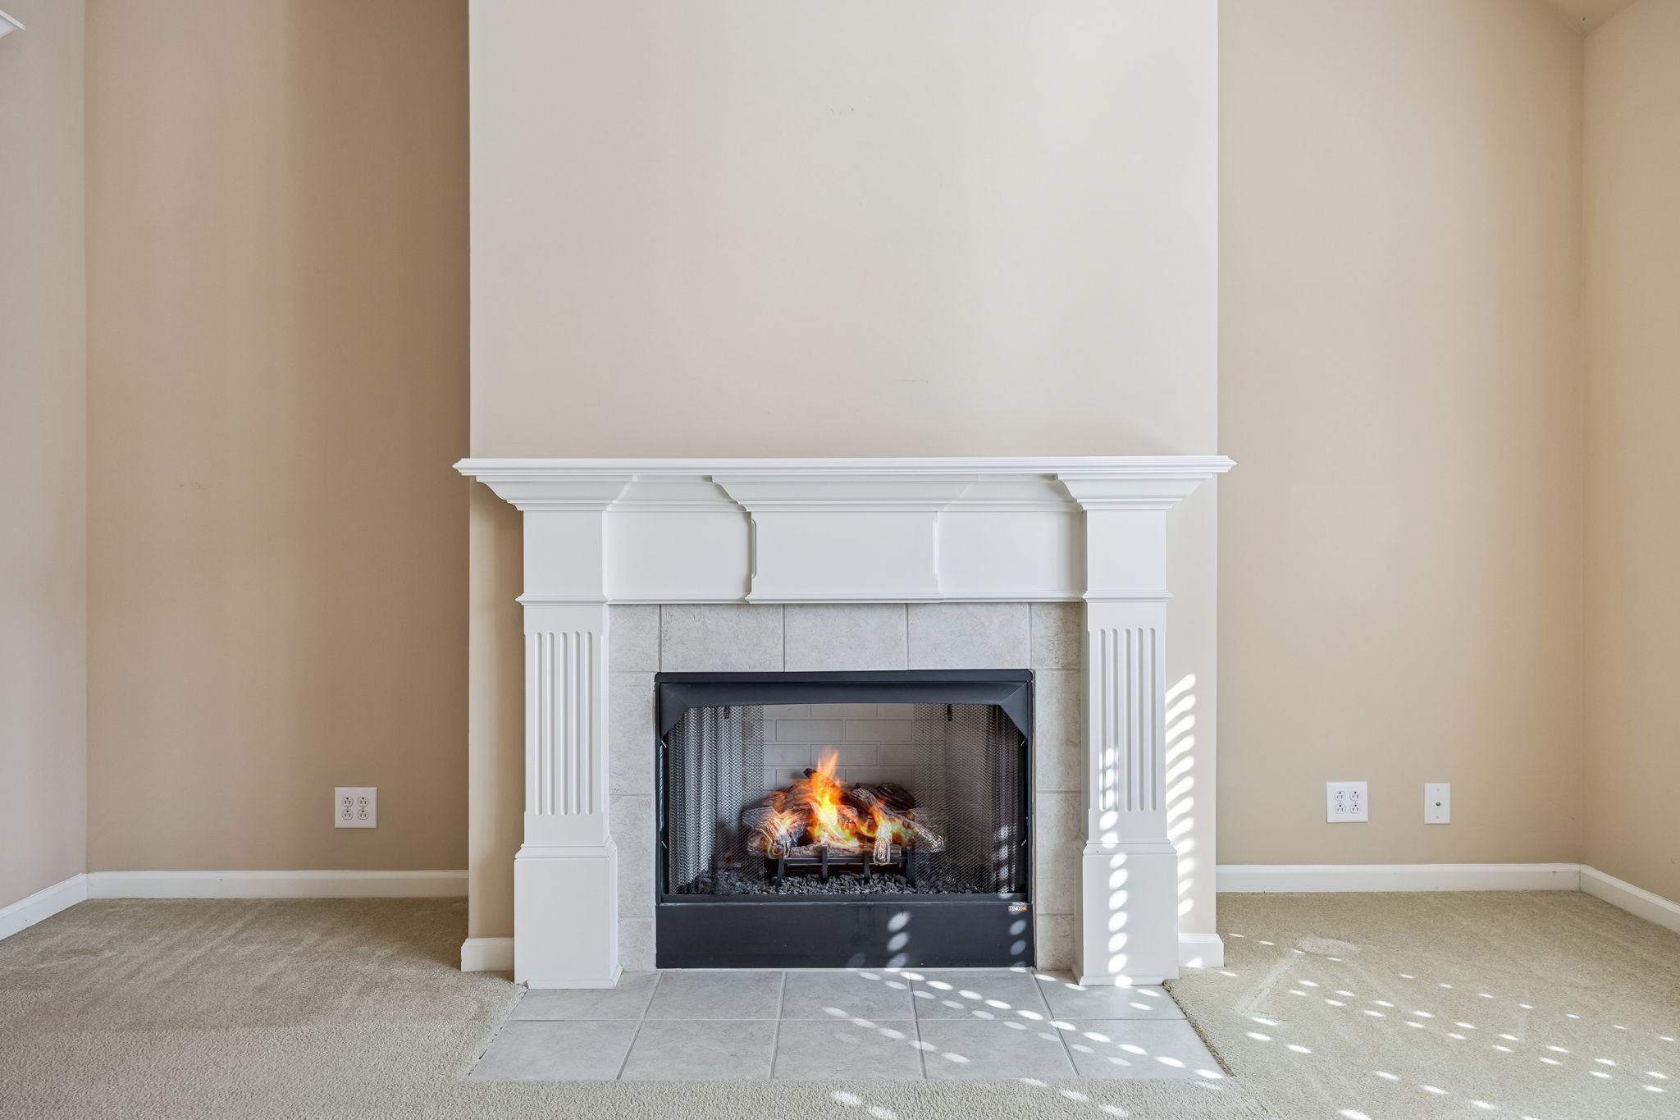
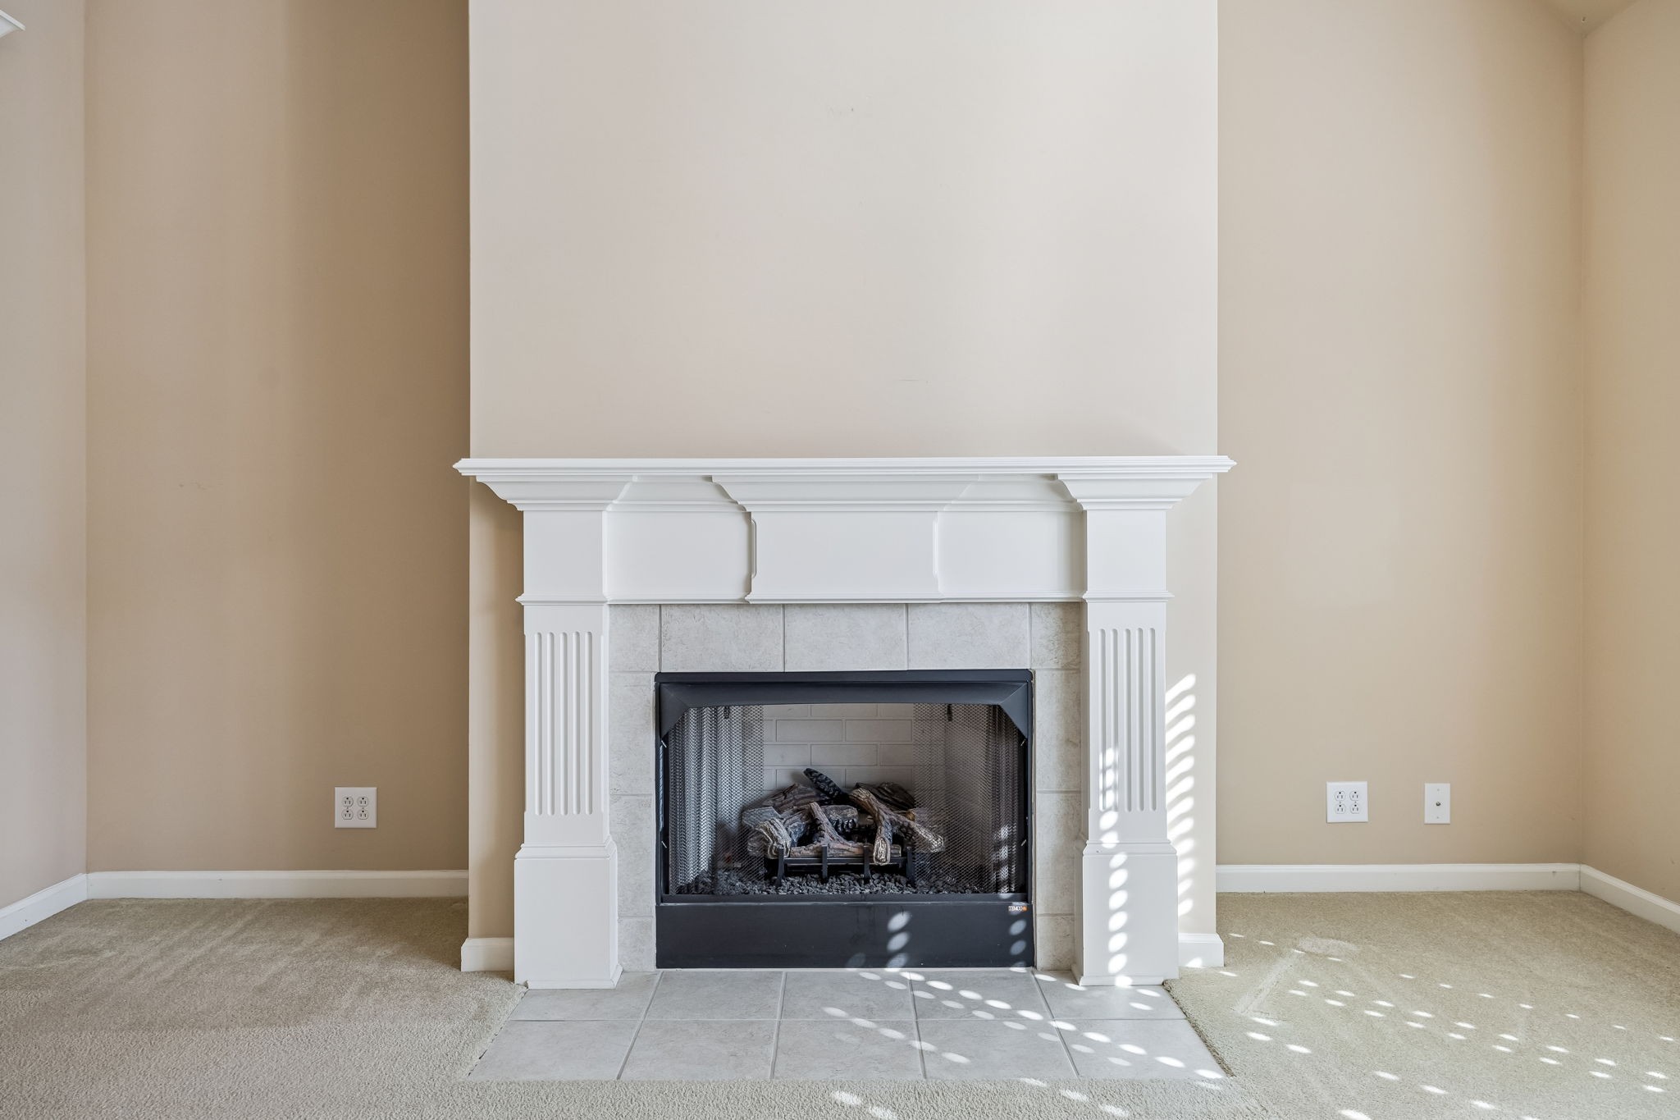
Empty room with a lit fireplace, white mantel, tiled surround, and carpet.
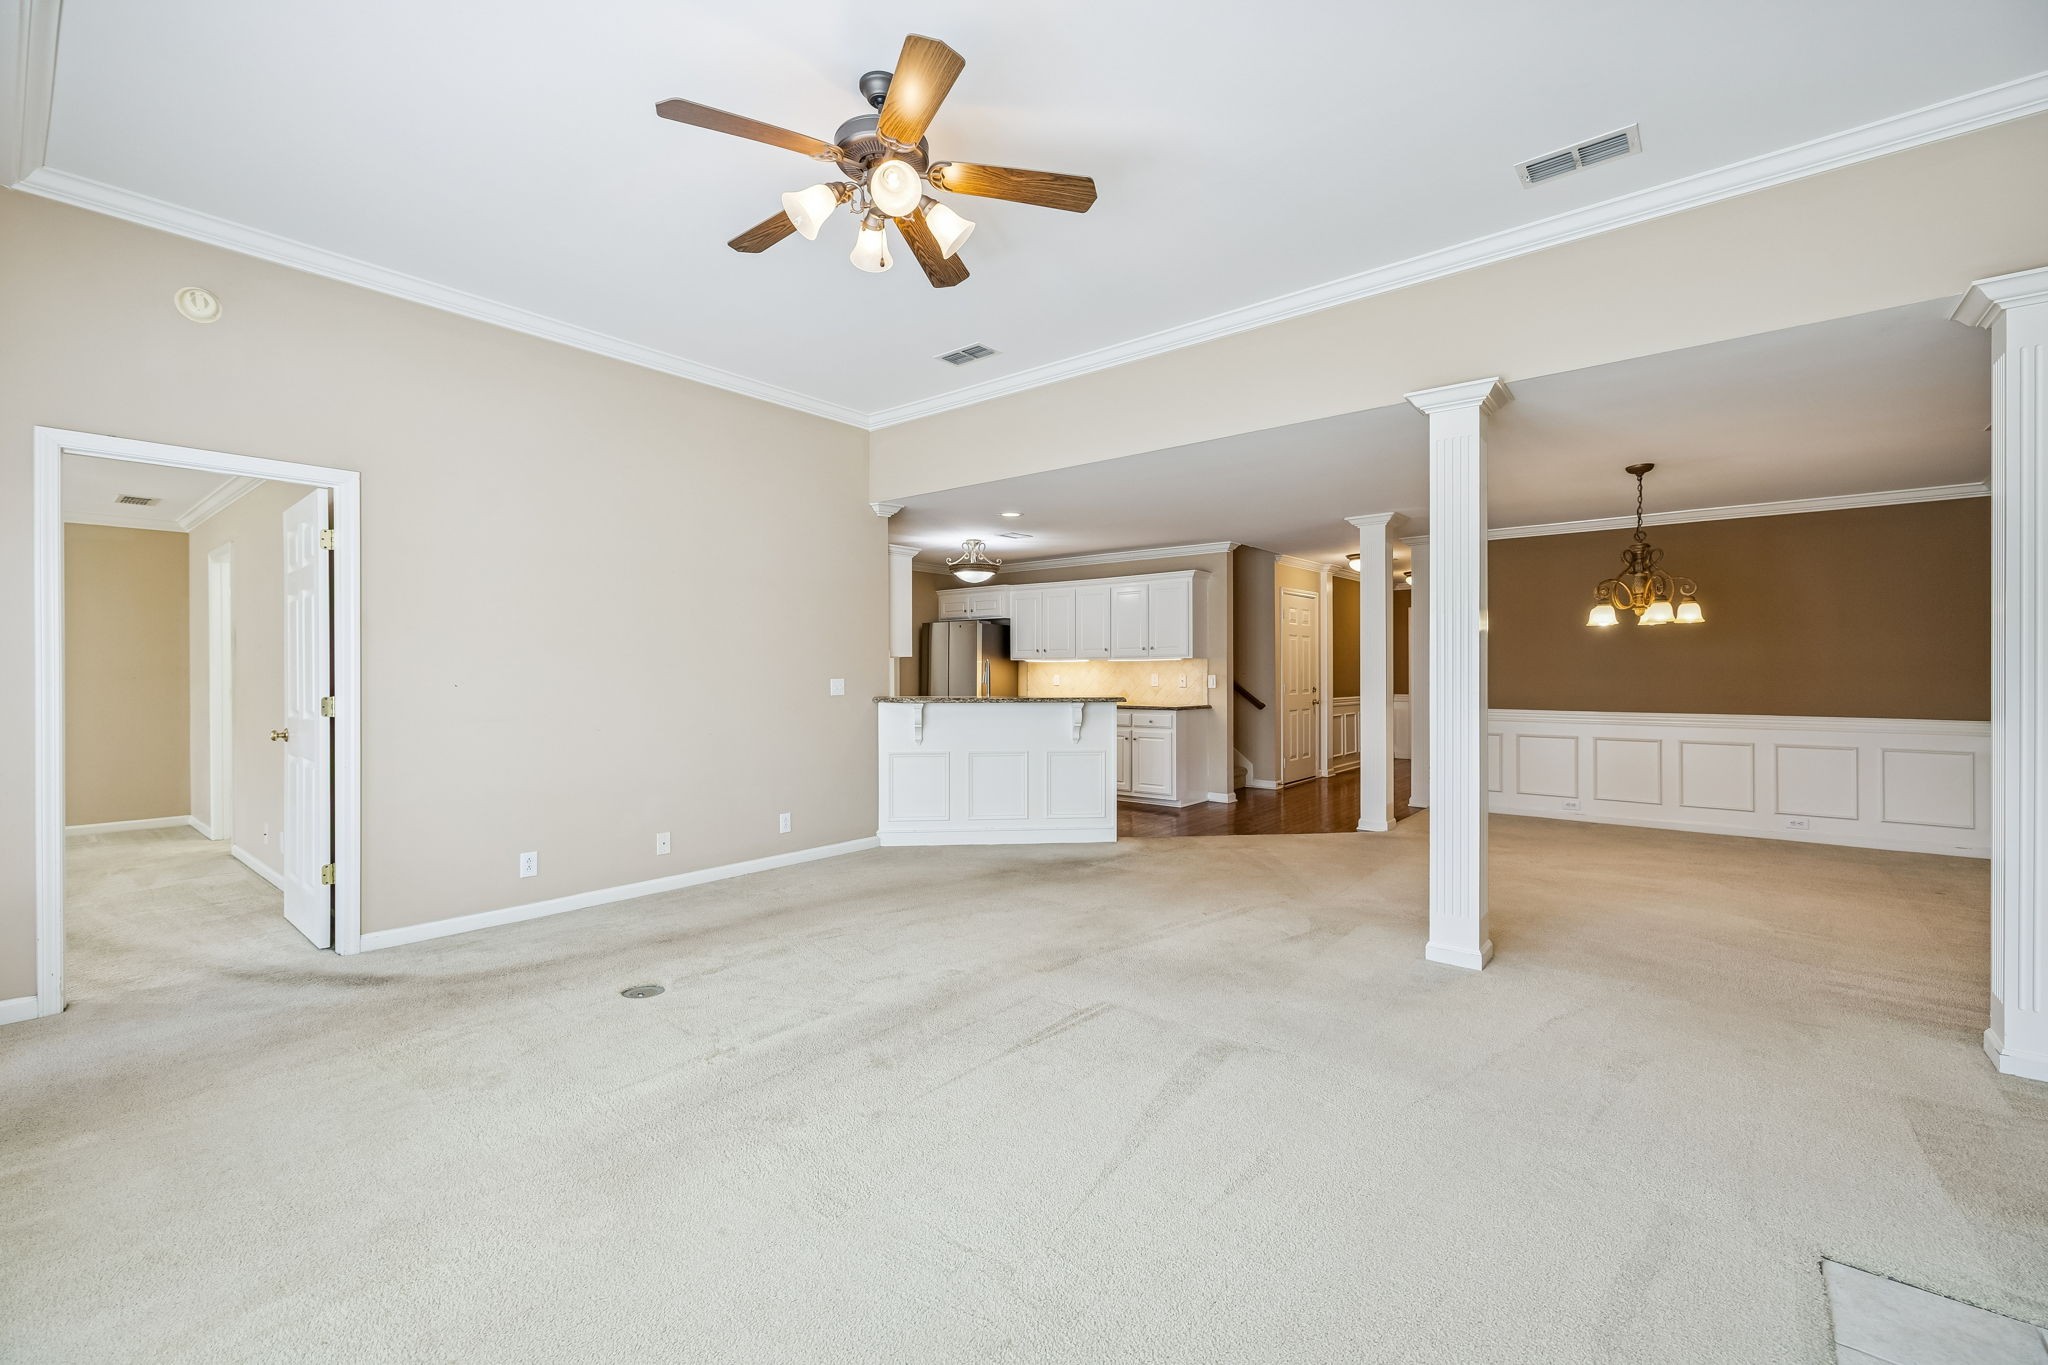
Empty carpeted living room opening to a kitchen and dining area, with decorative columns and a ceiling fan.
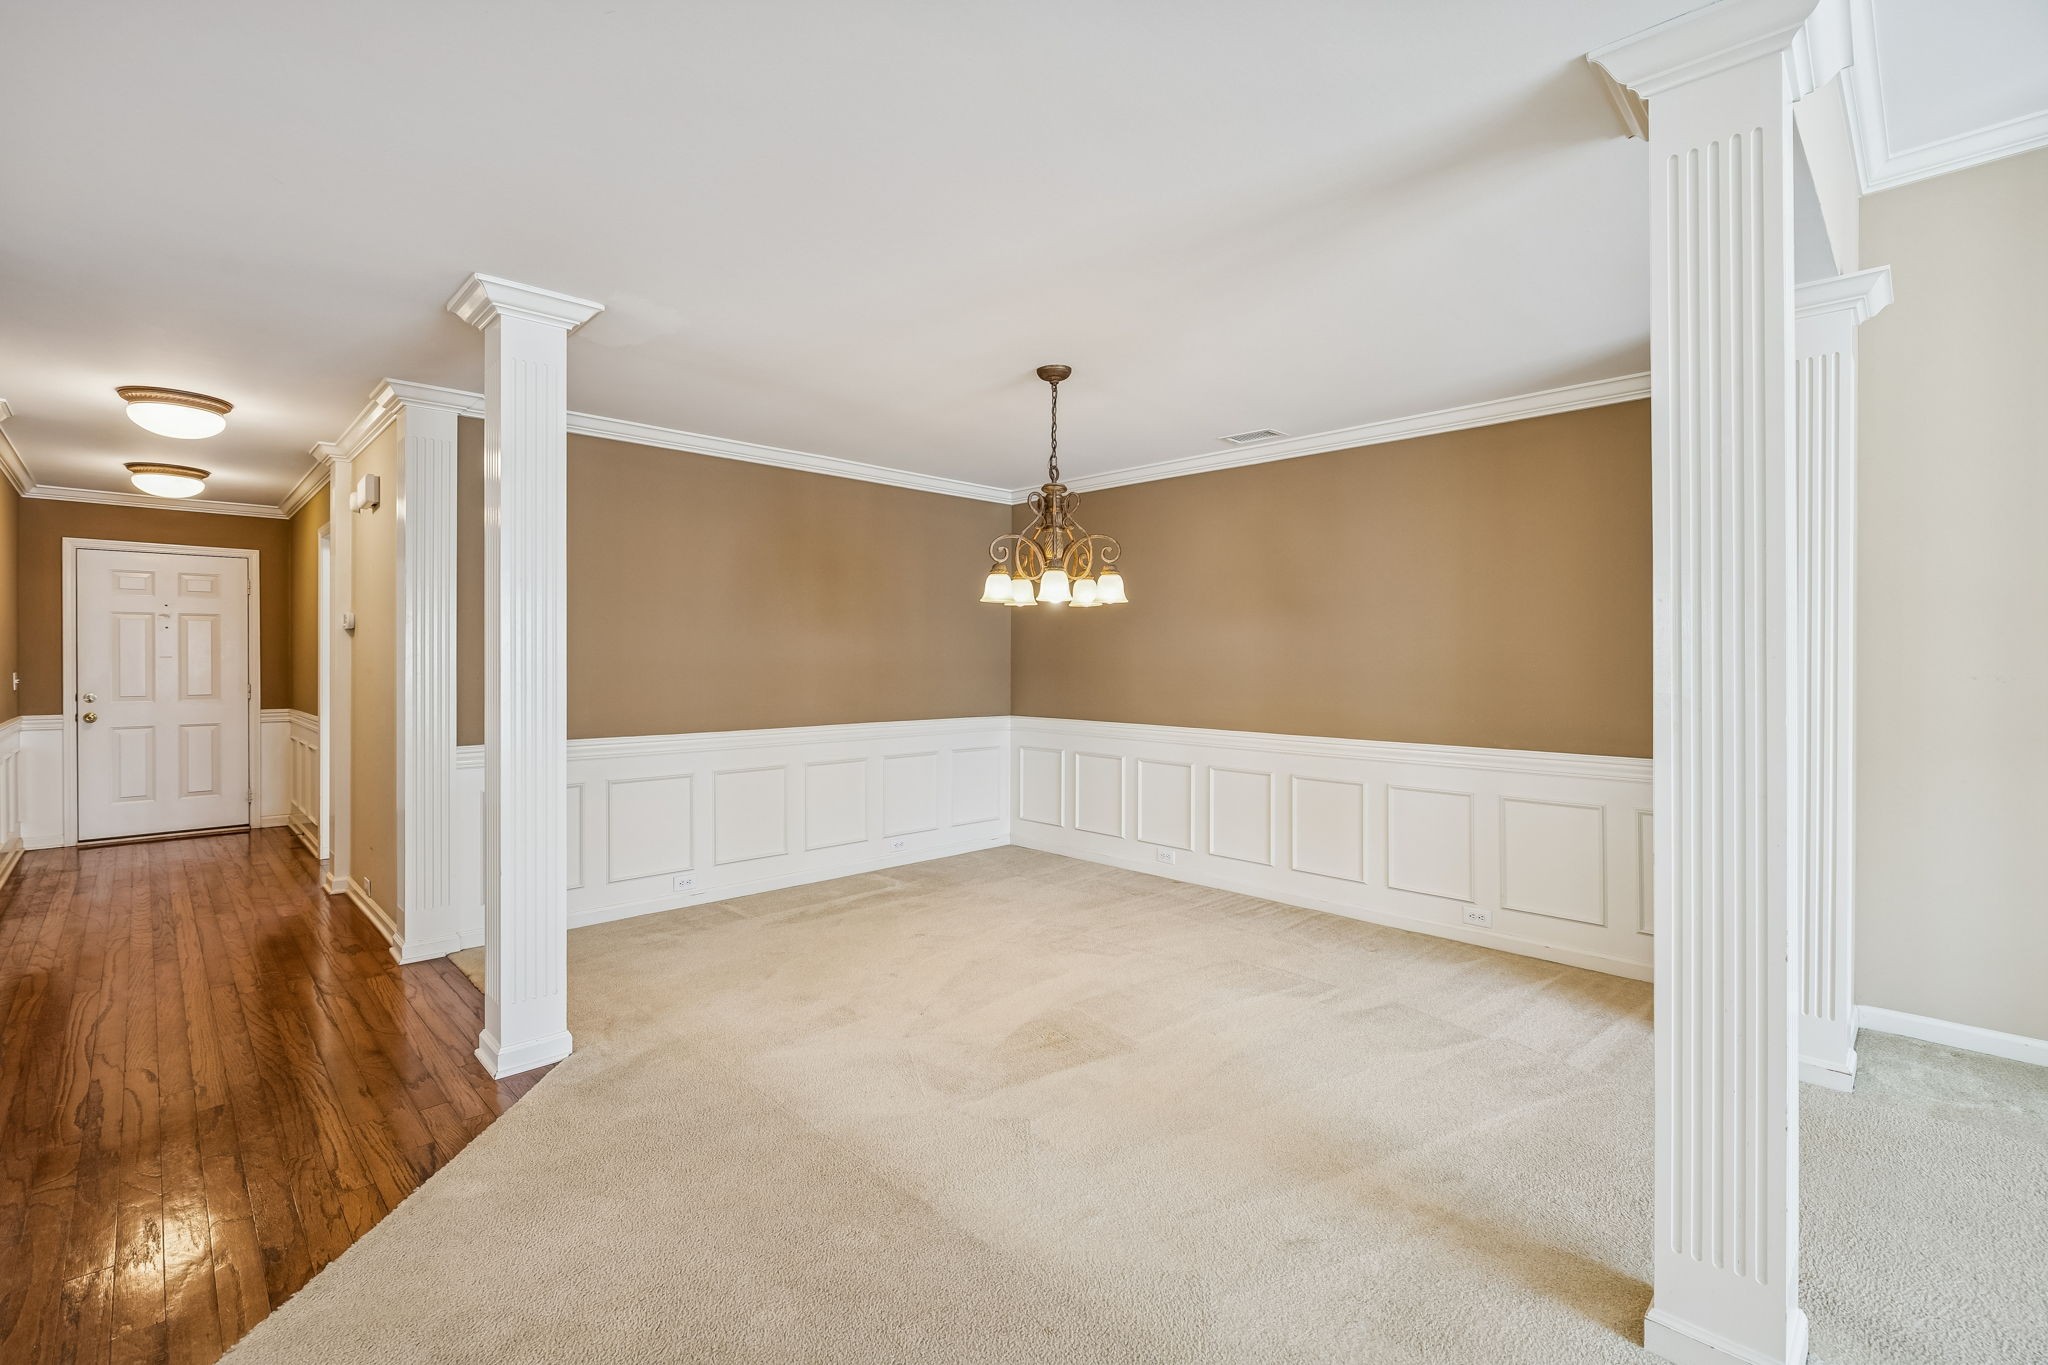
Empty dining room with decorative columns, paneled wainscoting, and a chandelier.
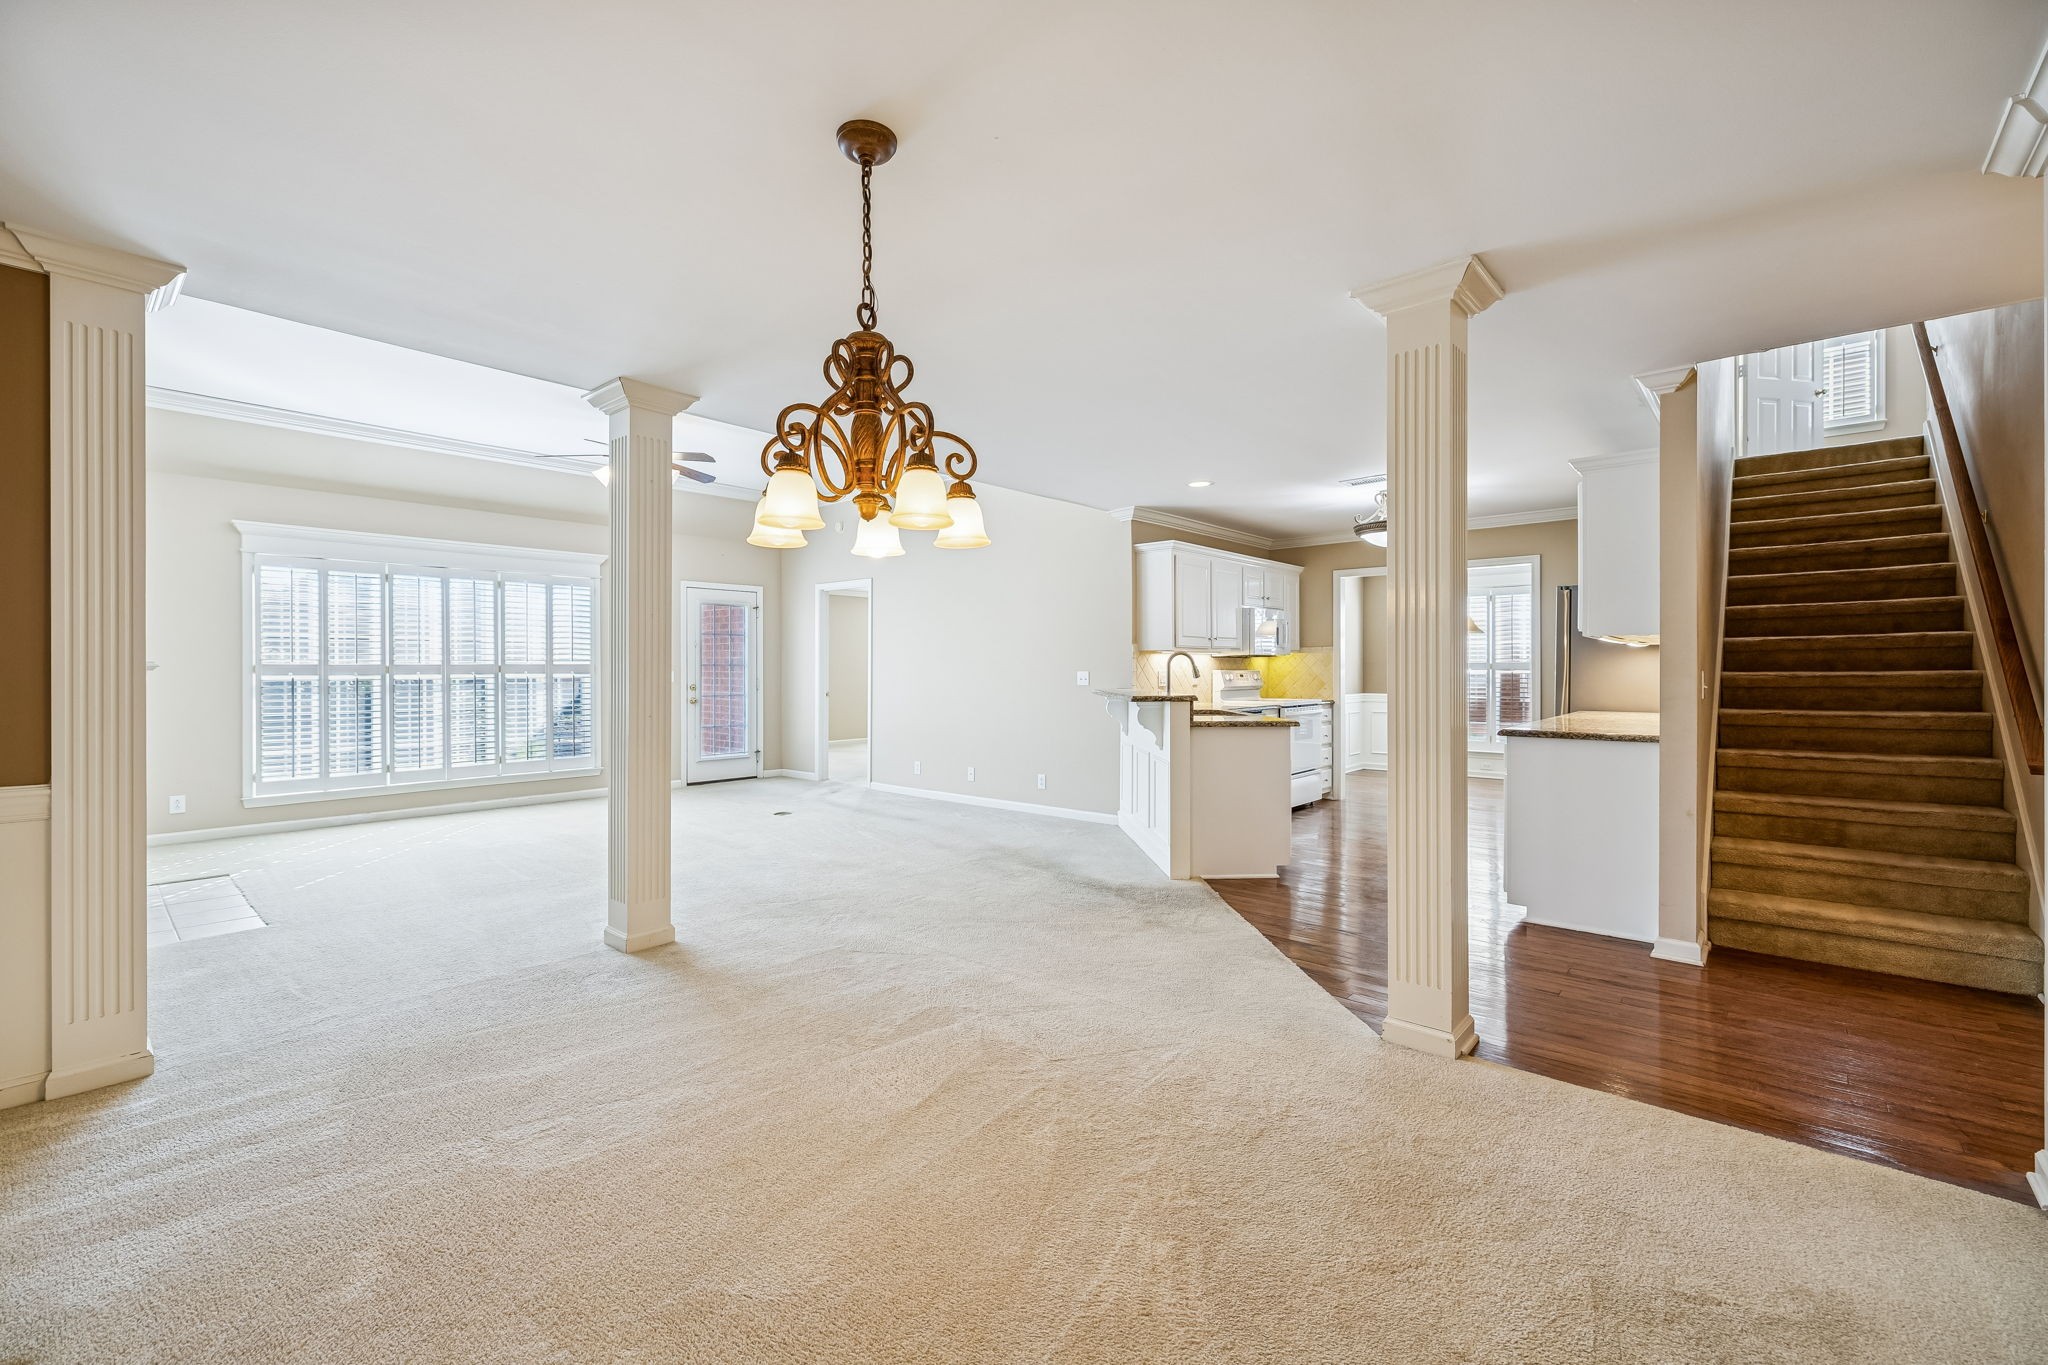
Open living area with decorative columns, a chandelier, an adjoining kitchen, and a carpeted staircase.
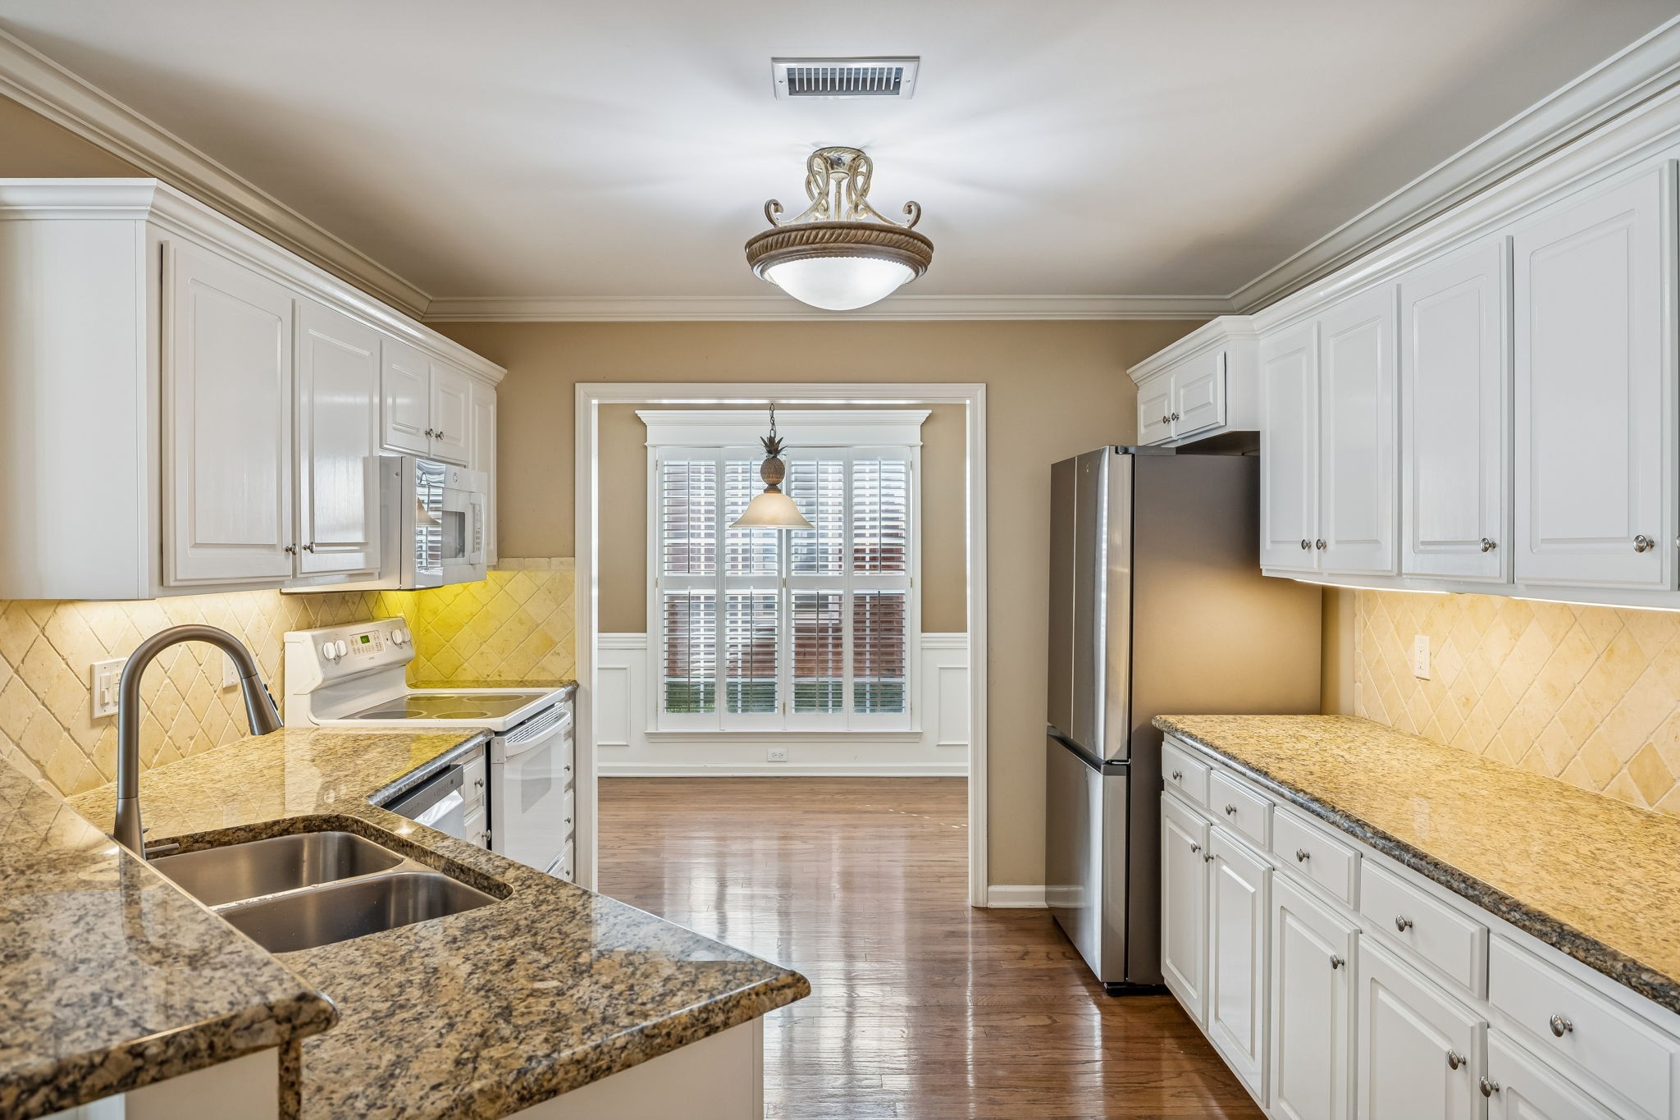
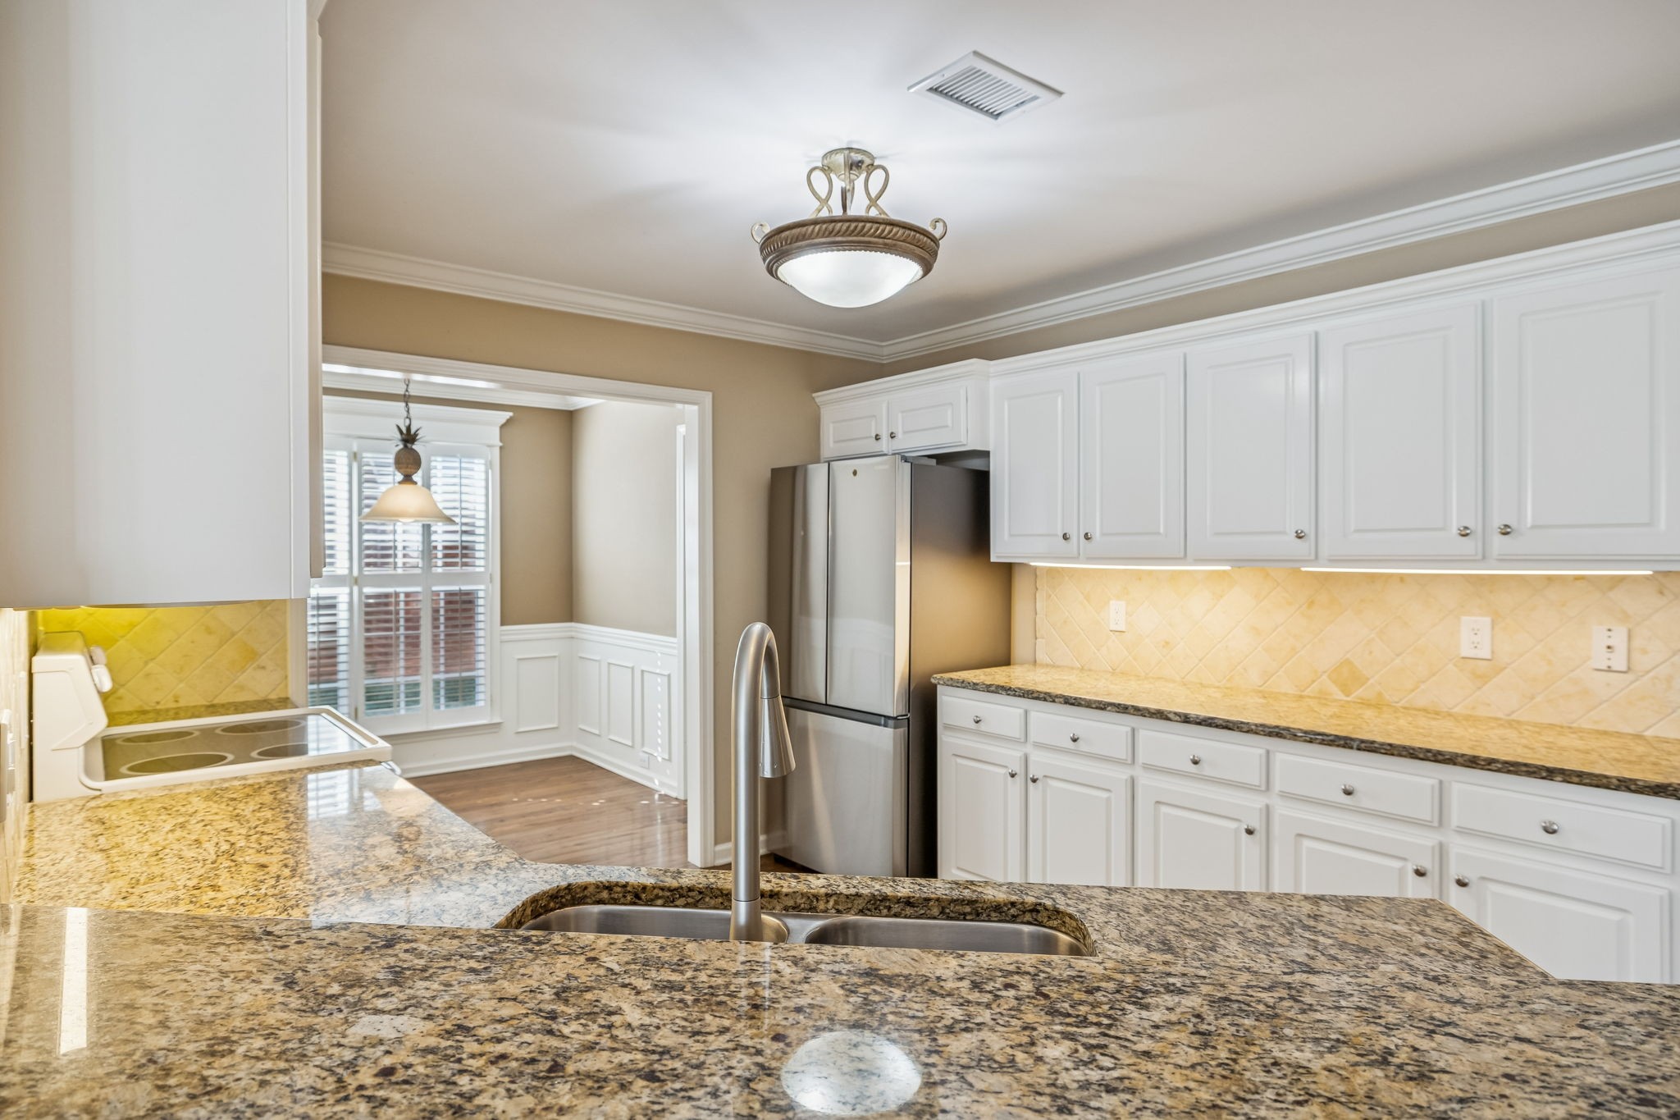
Kitchen with white cabinets, granite counters, stainless refrigerator, and a doorway to a shuttered-window room.
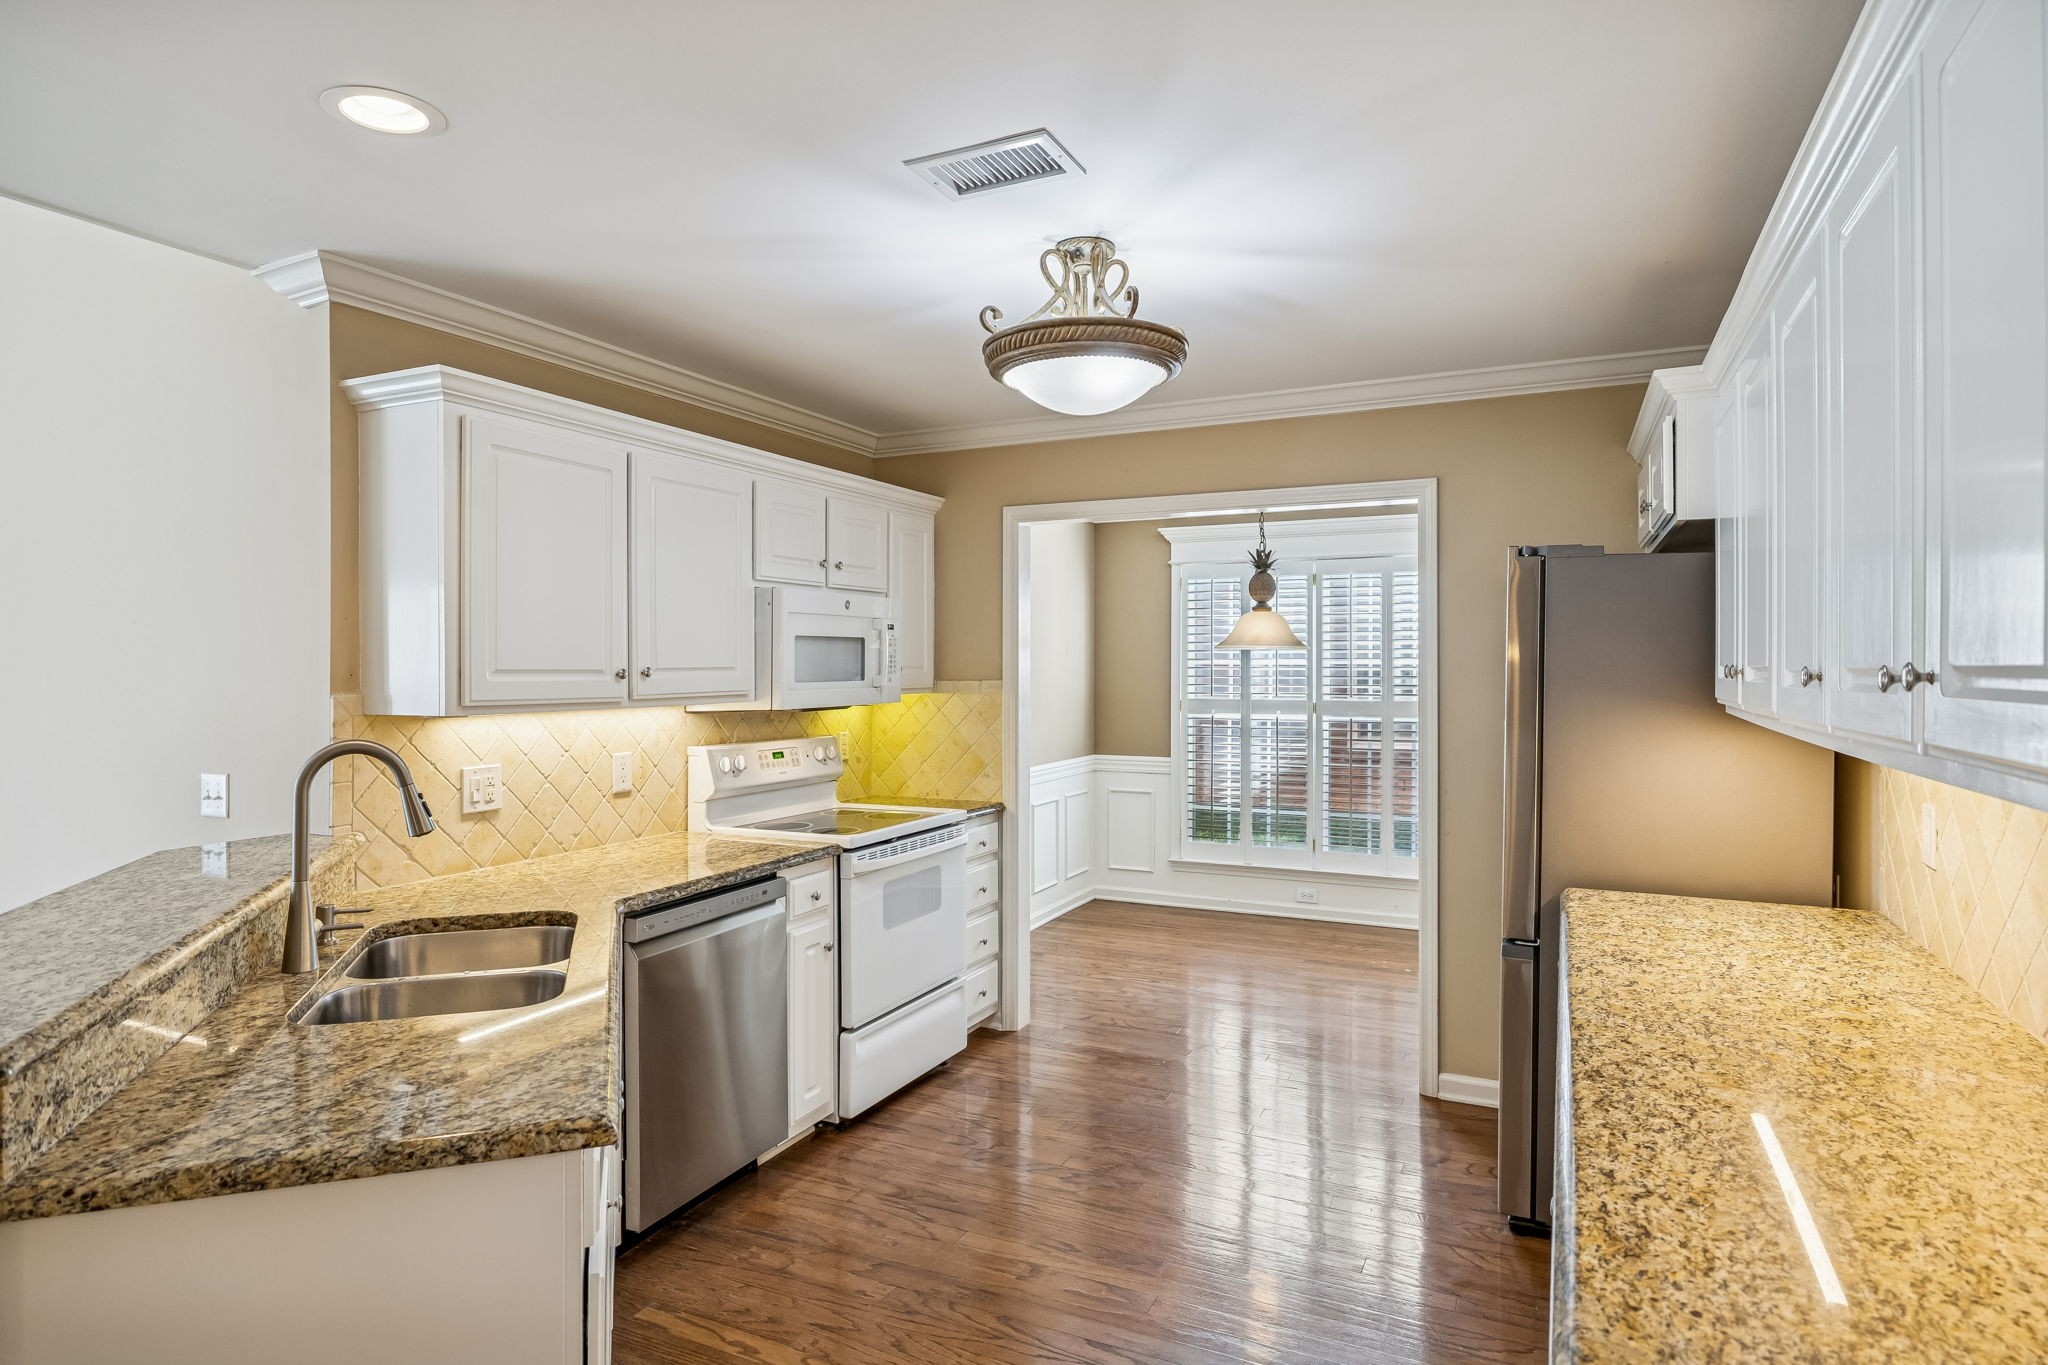
Kitchen with granite counters, white cabinets, stainless appliances, and a view into the dining area.
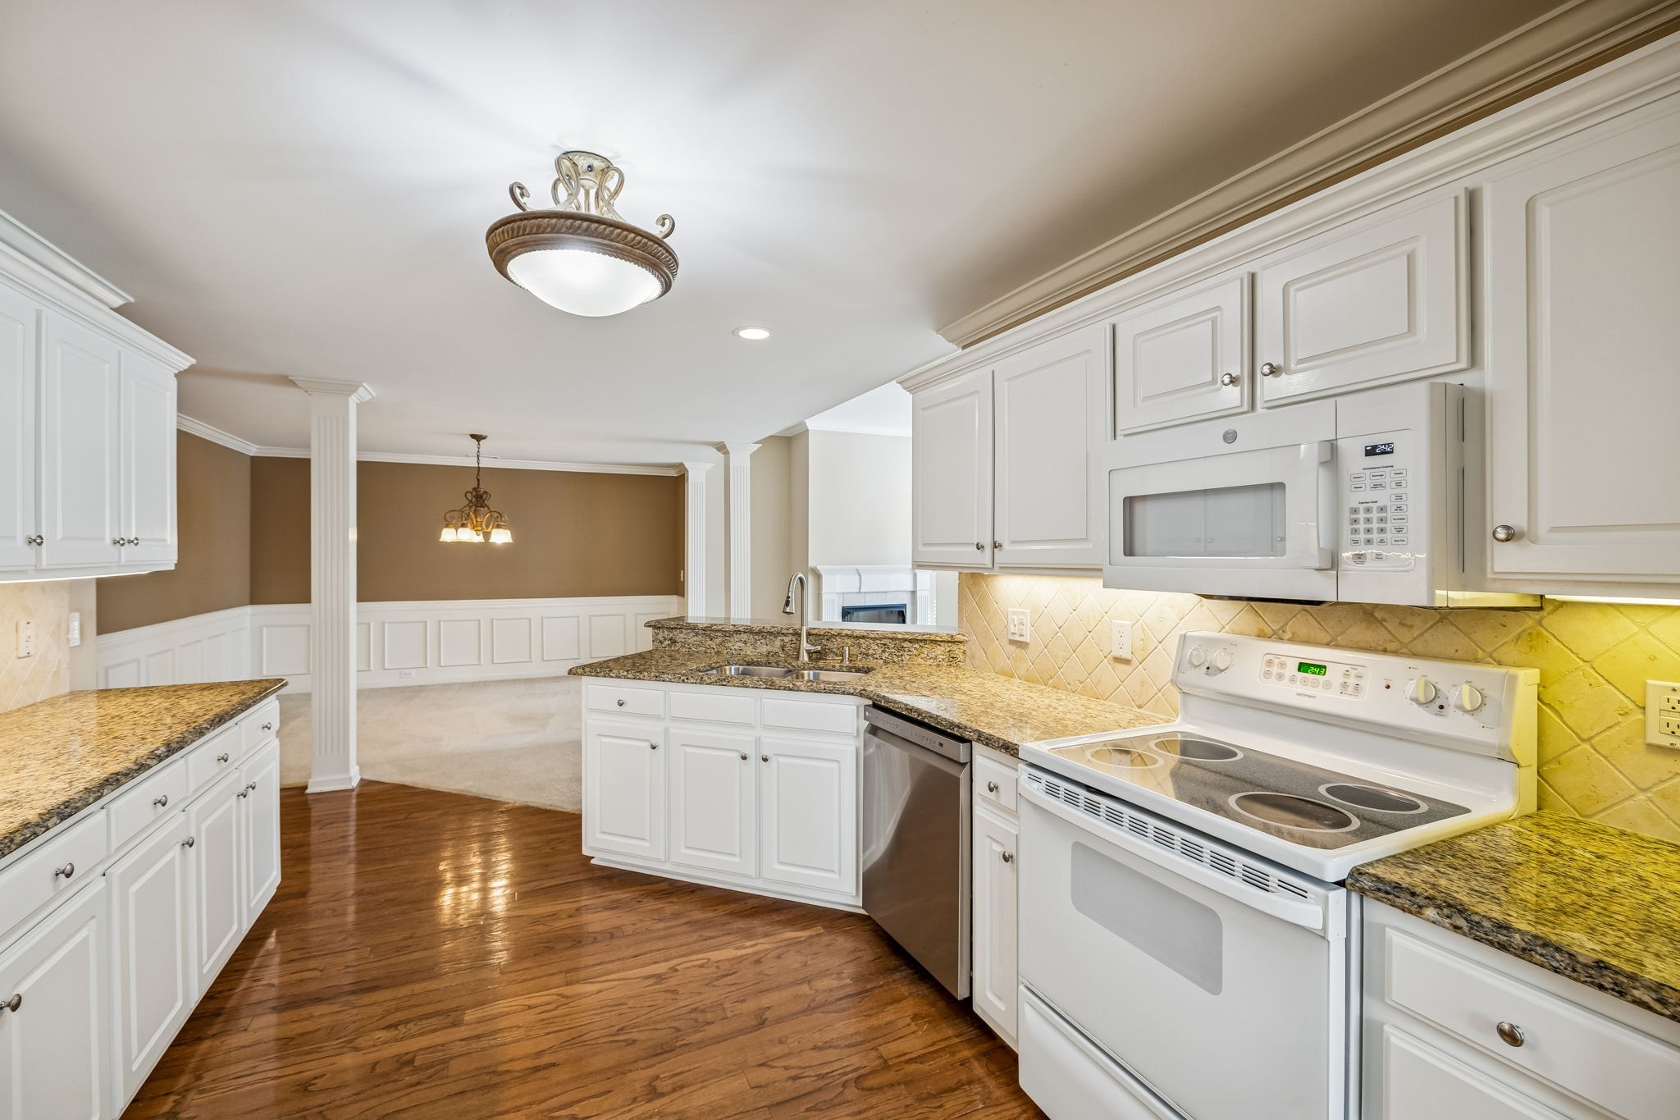
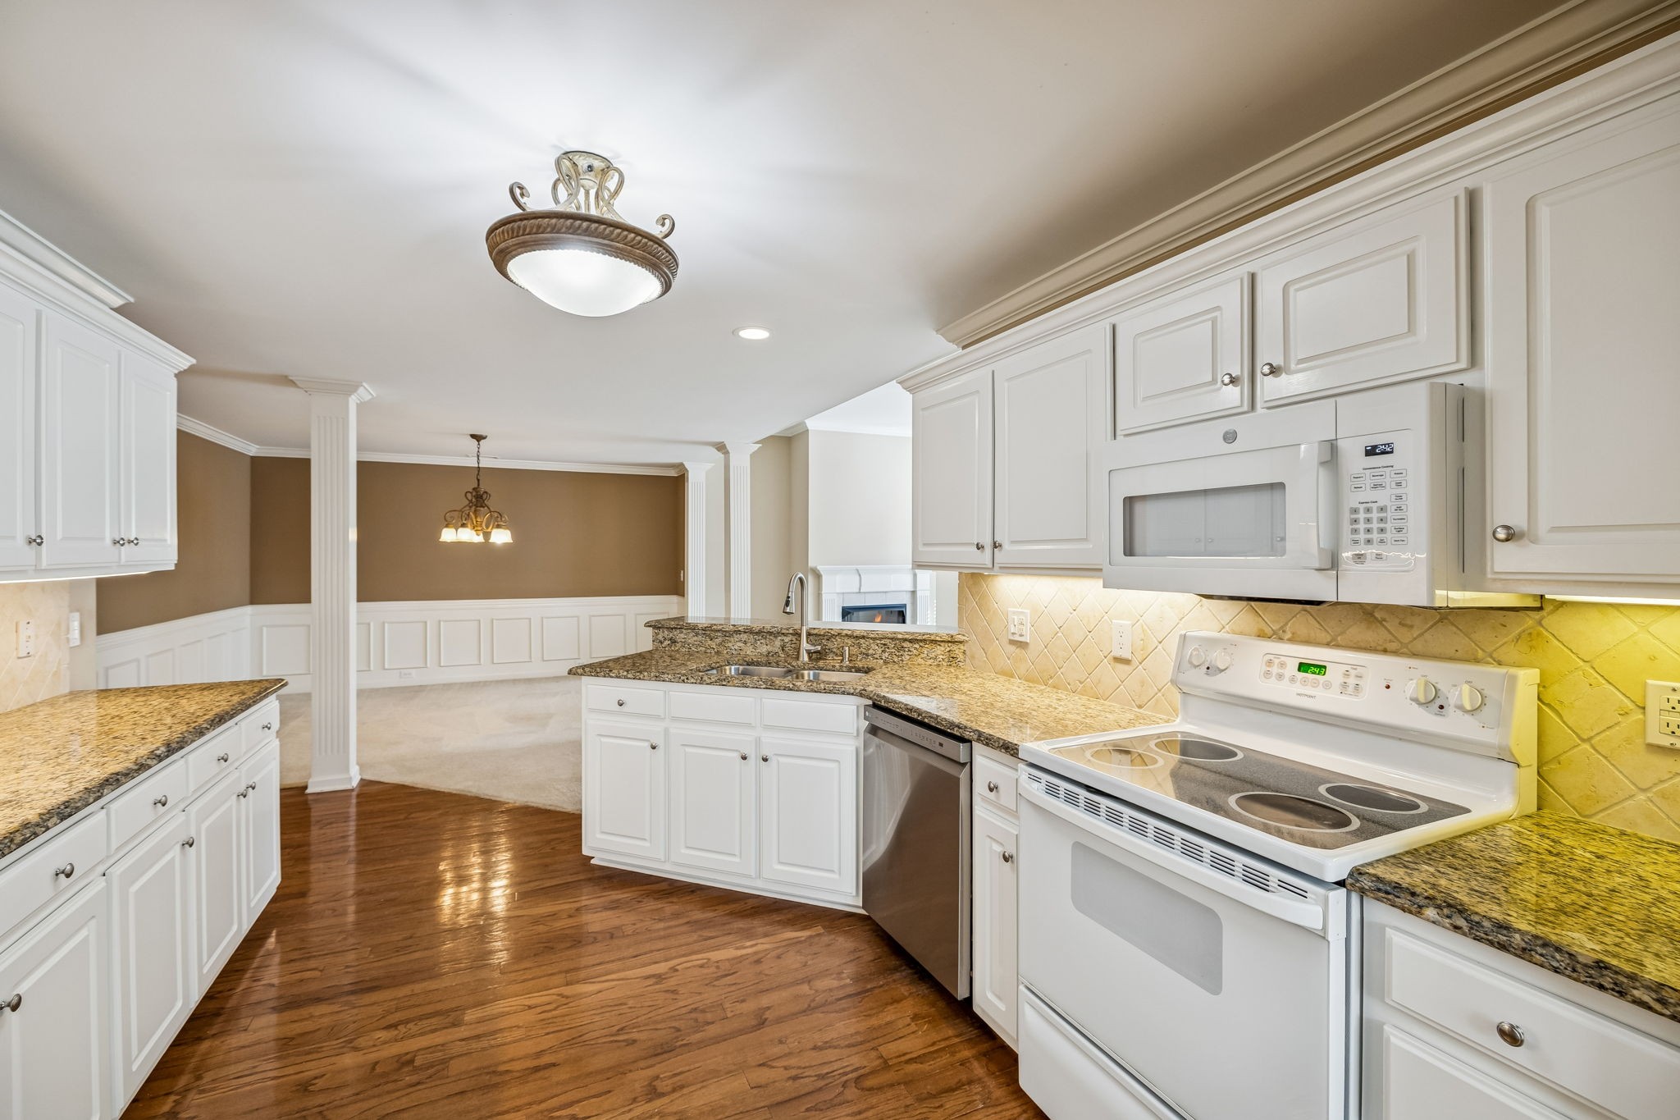
Kitchen with white cabinets, granite counters, central sink, and electric range, opening to a dining area.
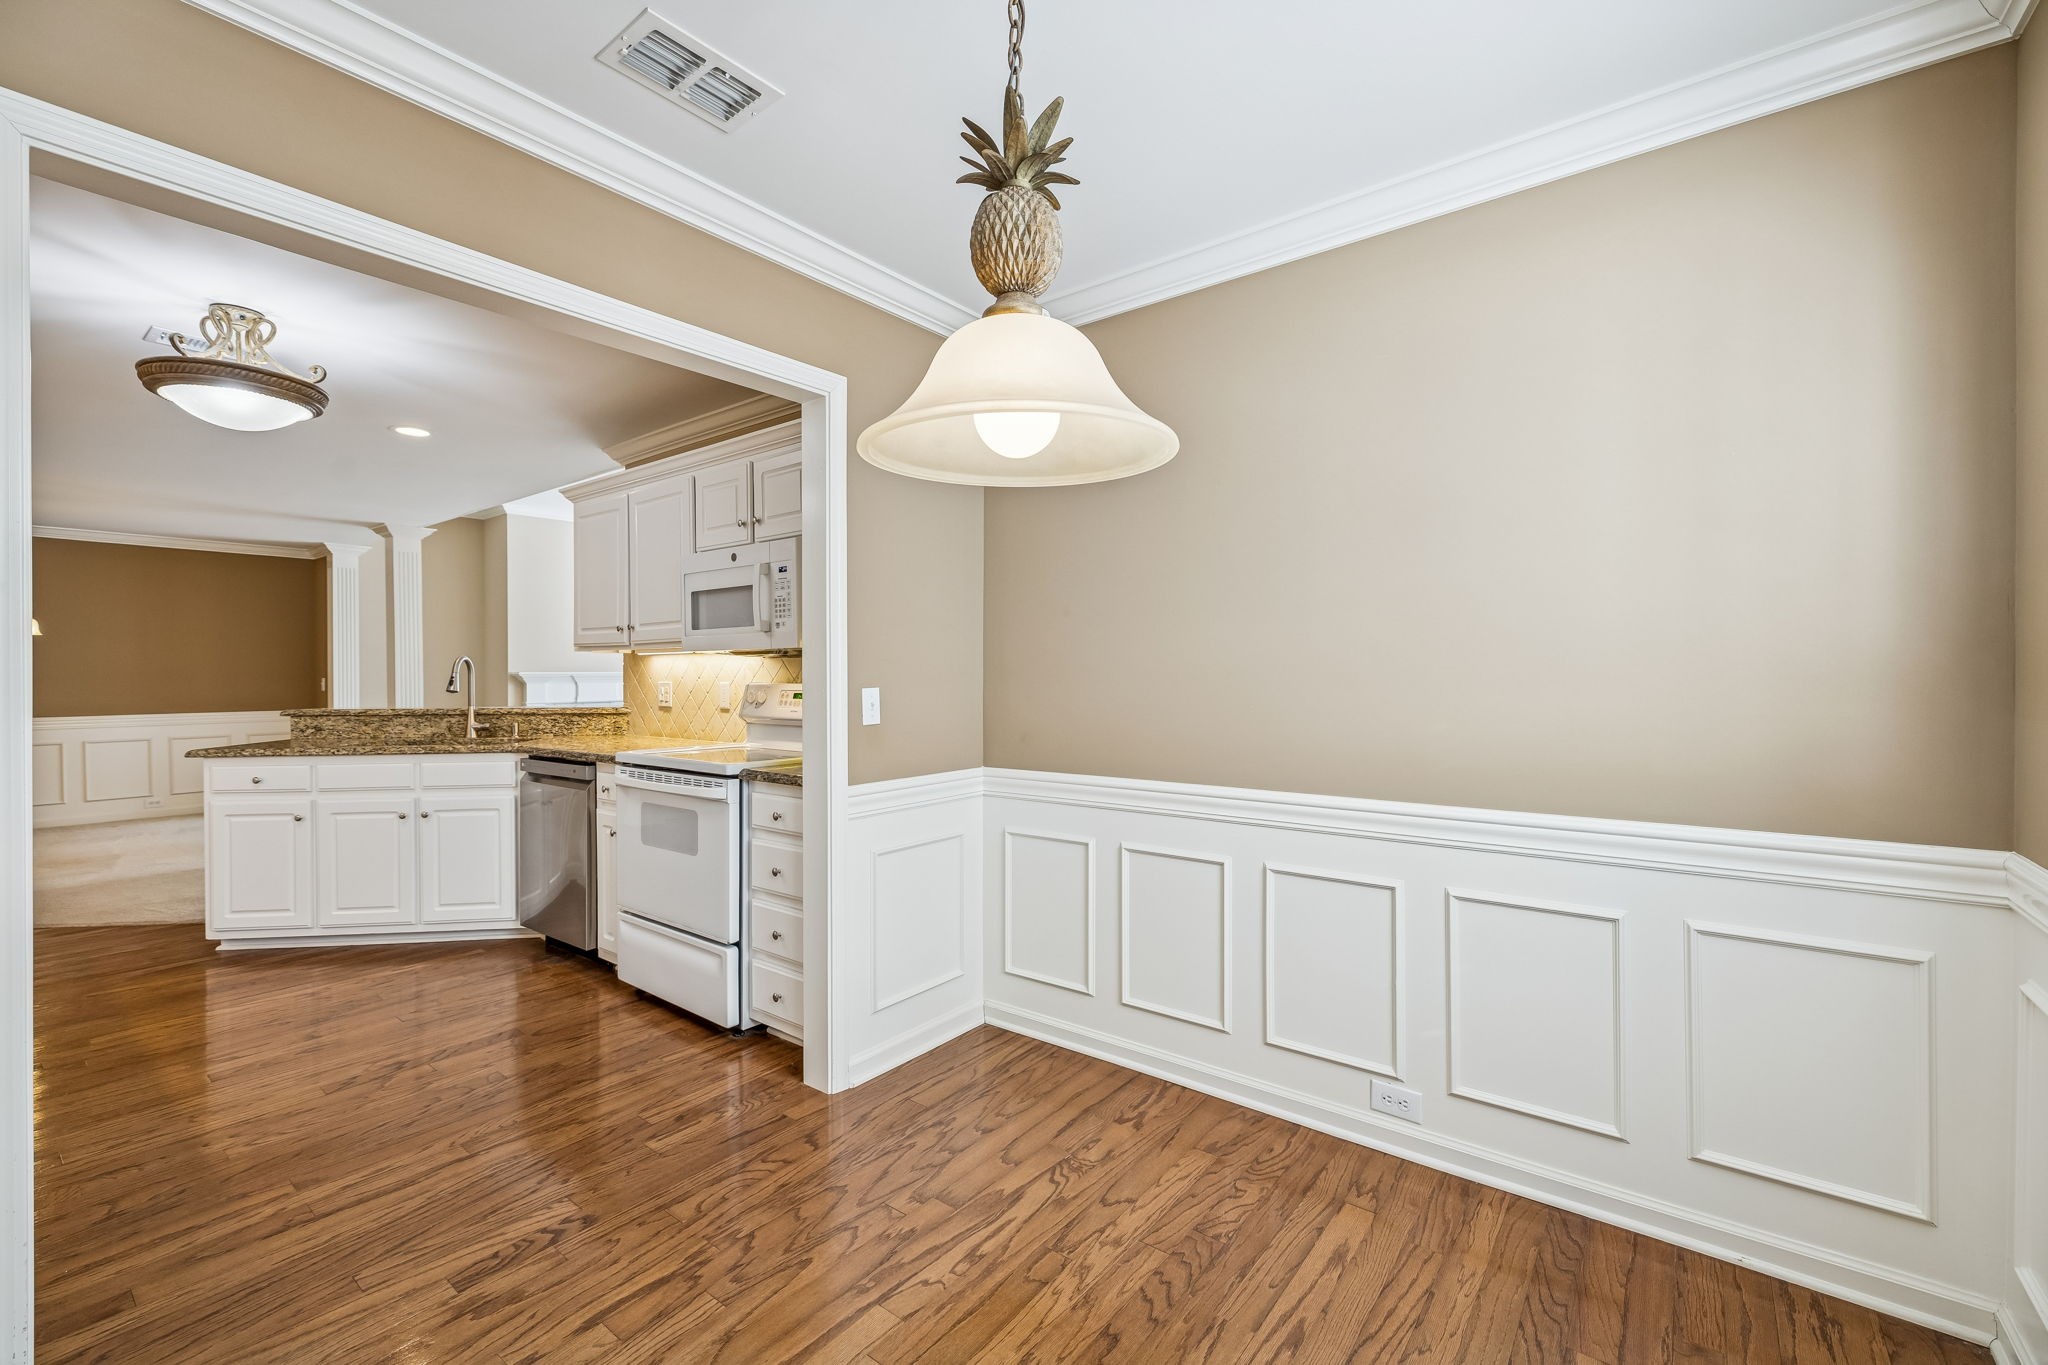
Empty dining area with hardwood floors and paneled wainscoting, opening to a white kitchen.
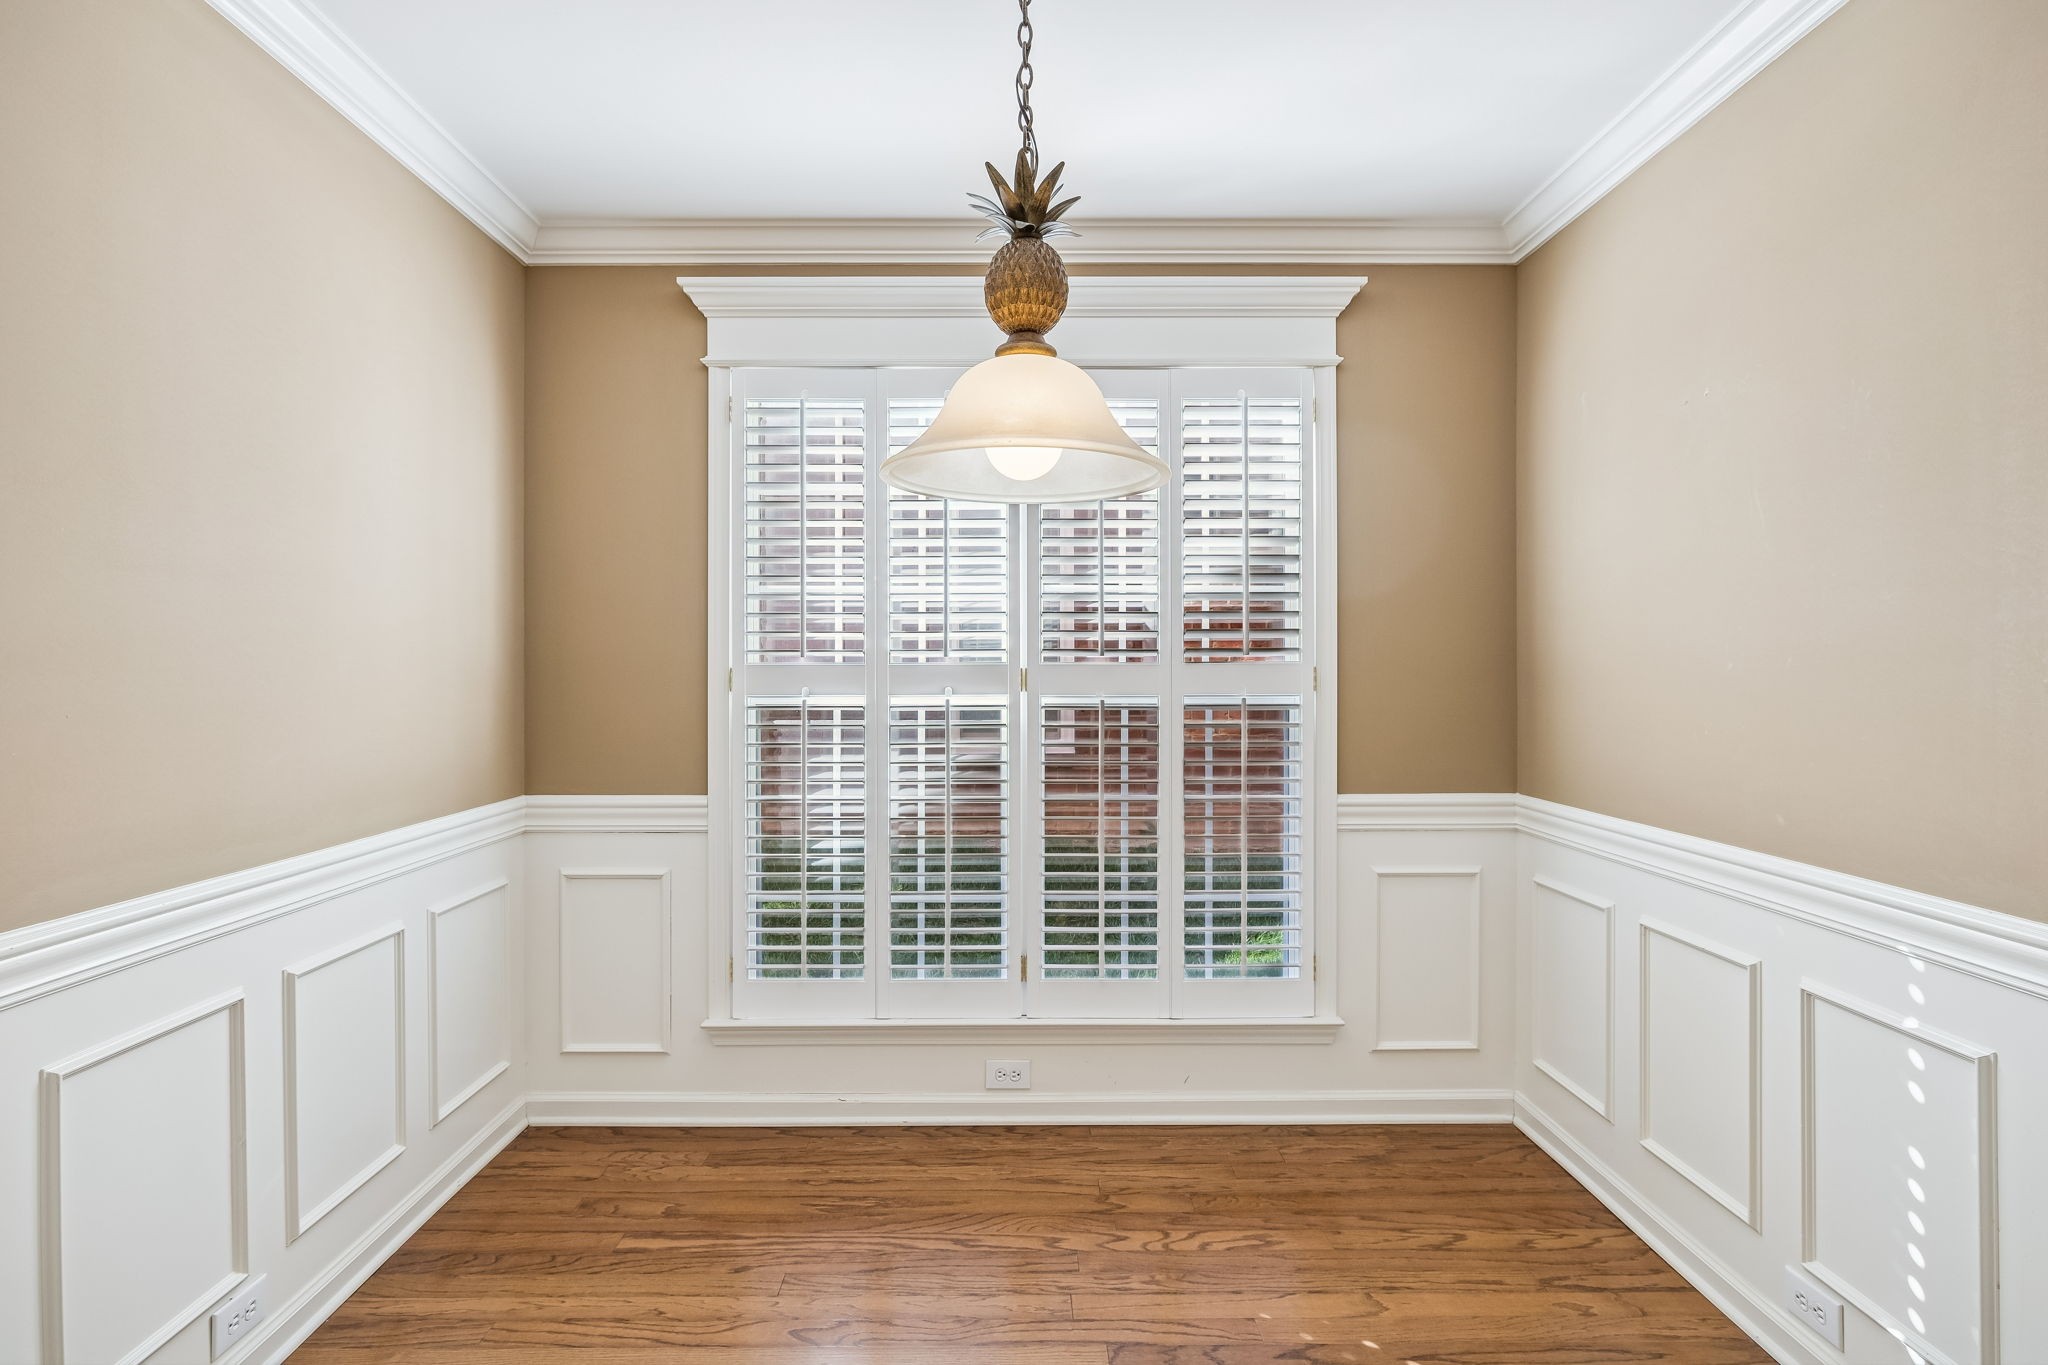
Empty dining nook with plantation-shuttered window, white wainscoting, and pineapple pendant light.
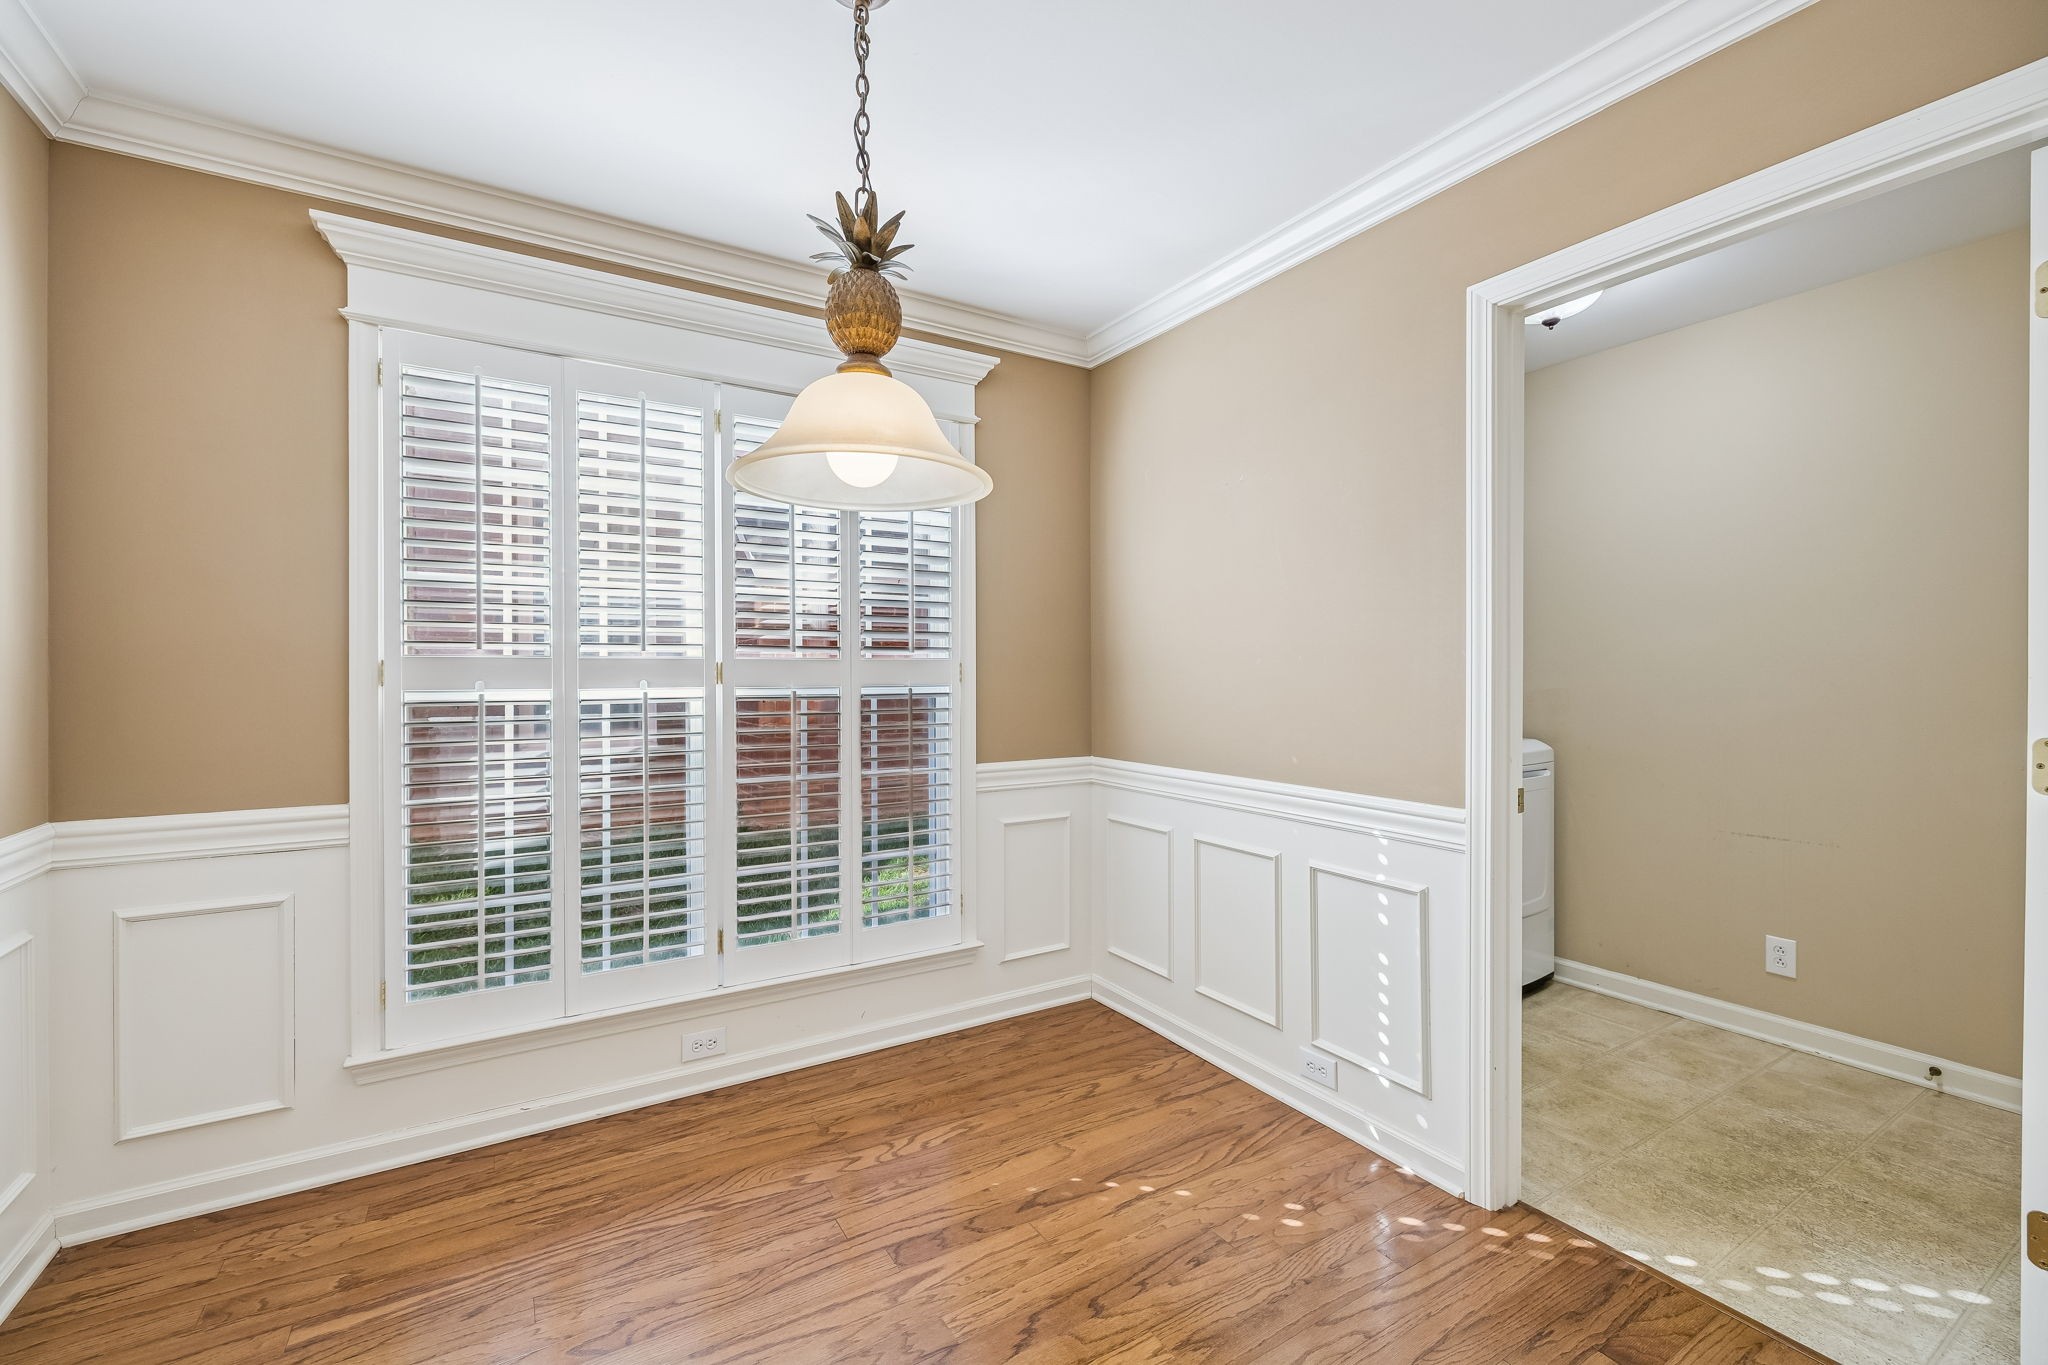
Empty dining area with plantation shutters, white wainscoting, and hardwood floors.
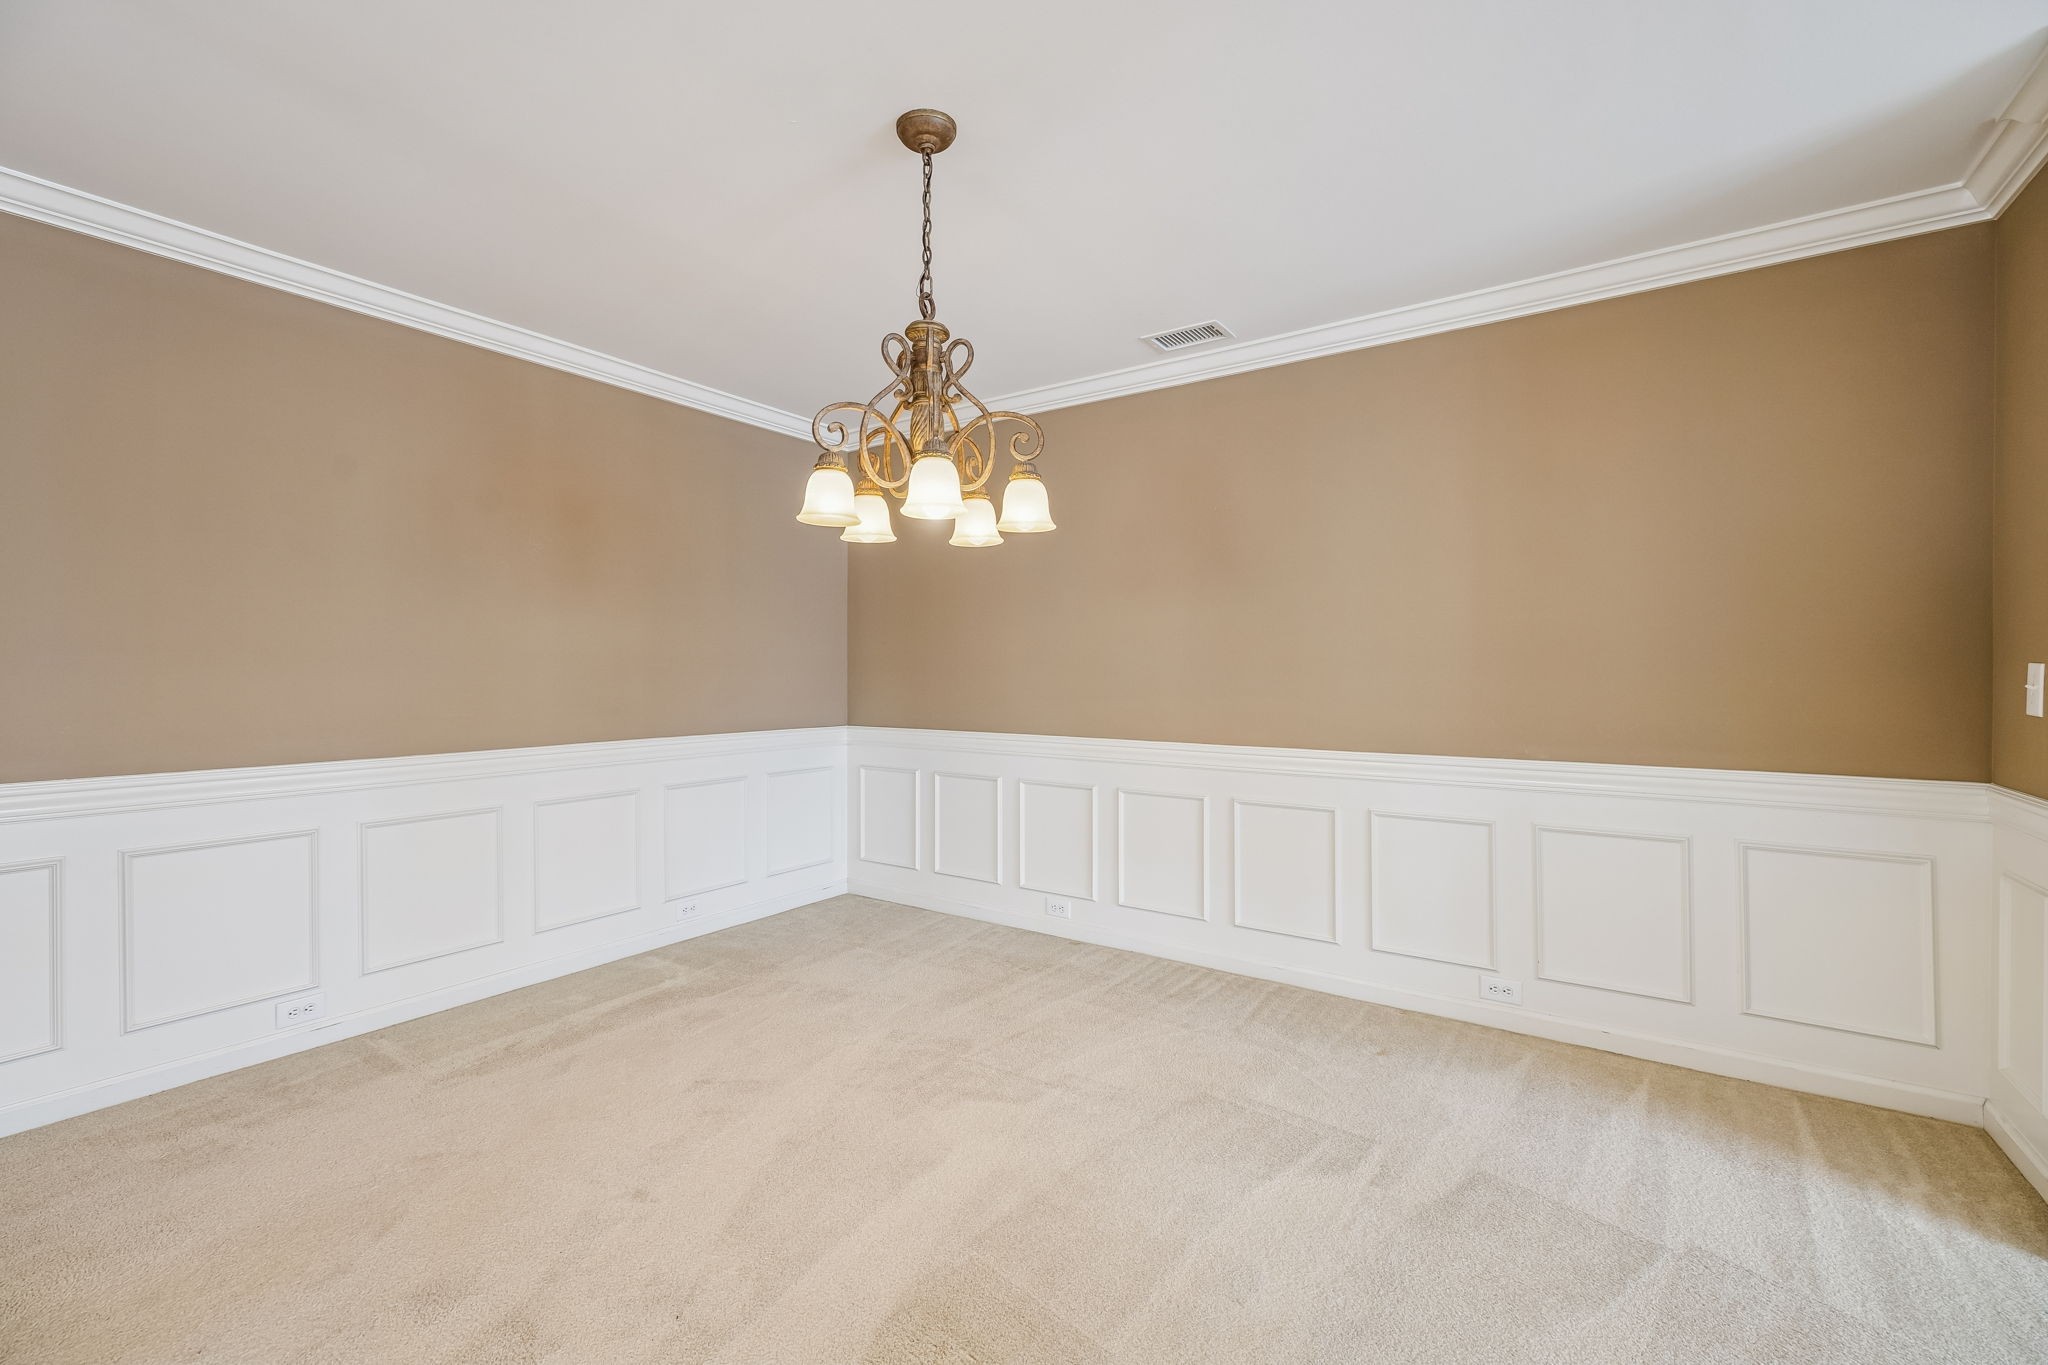
Empty dining room with white paneled wainscoting and an ornate chandelier.
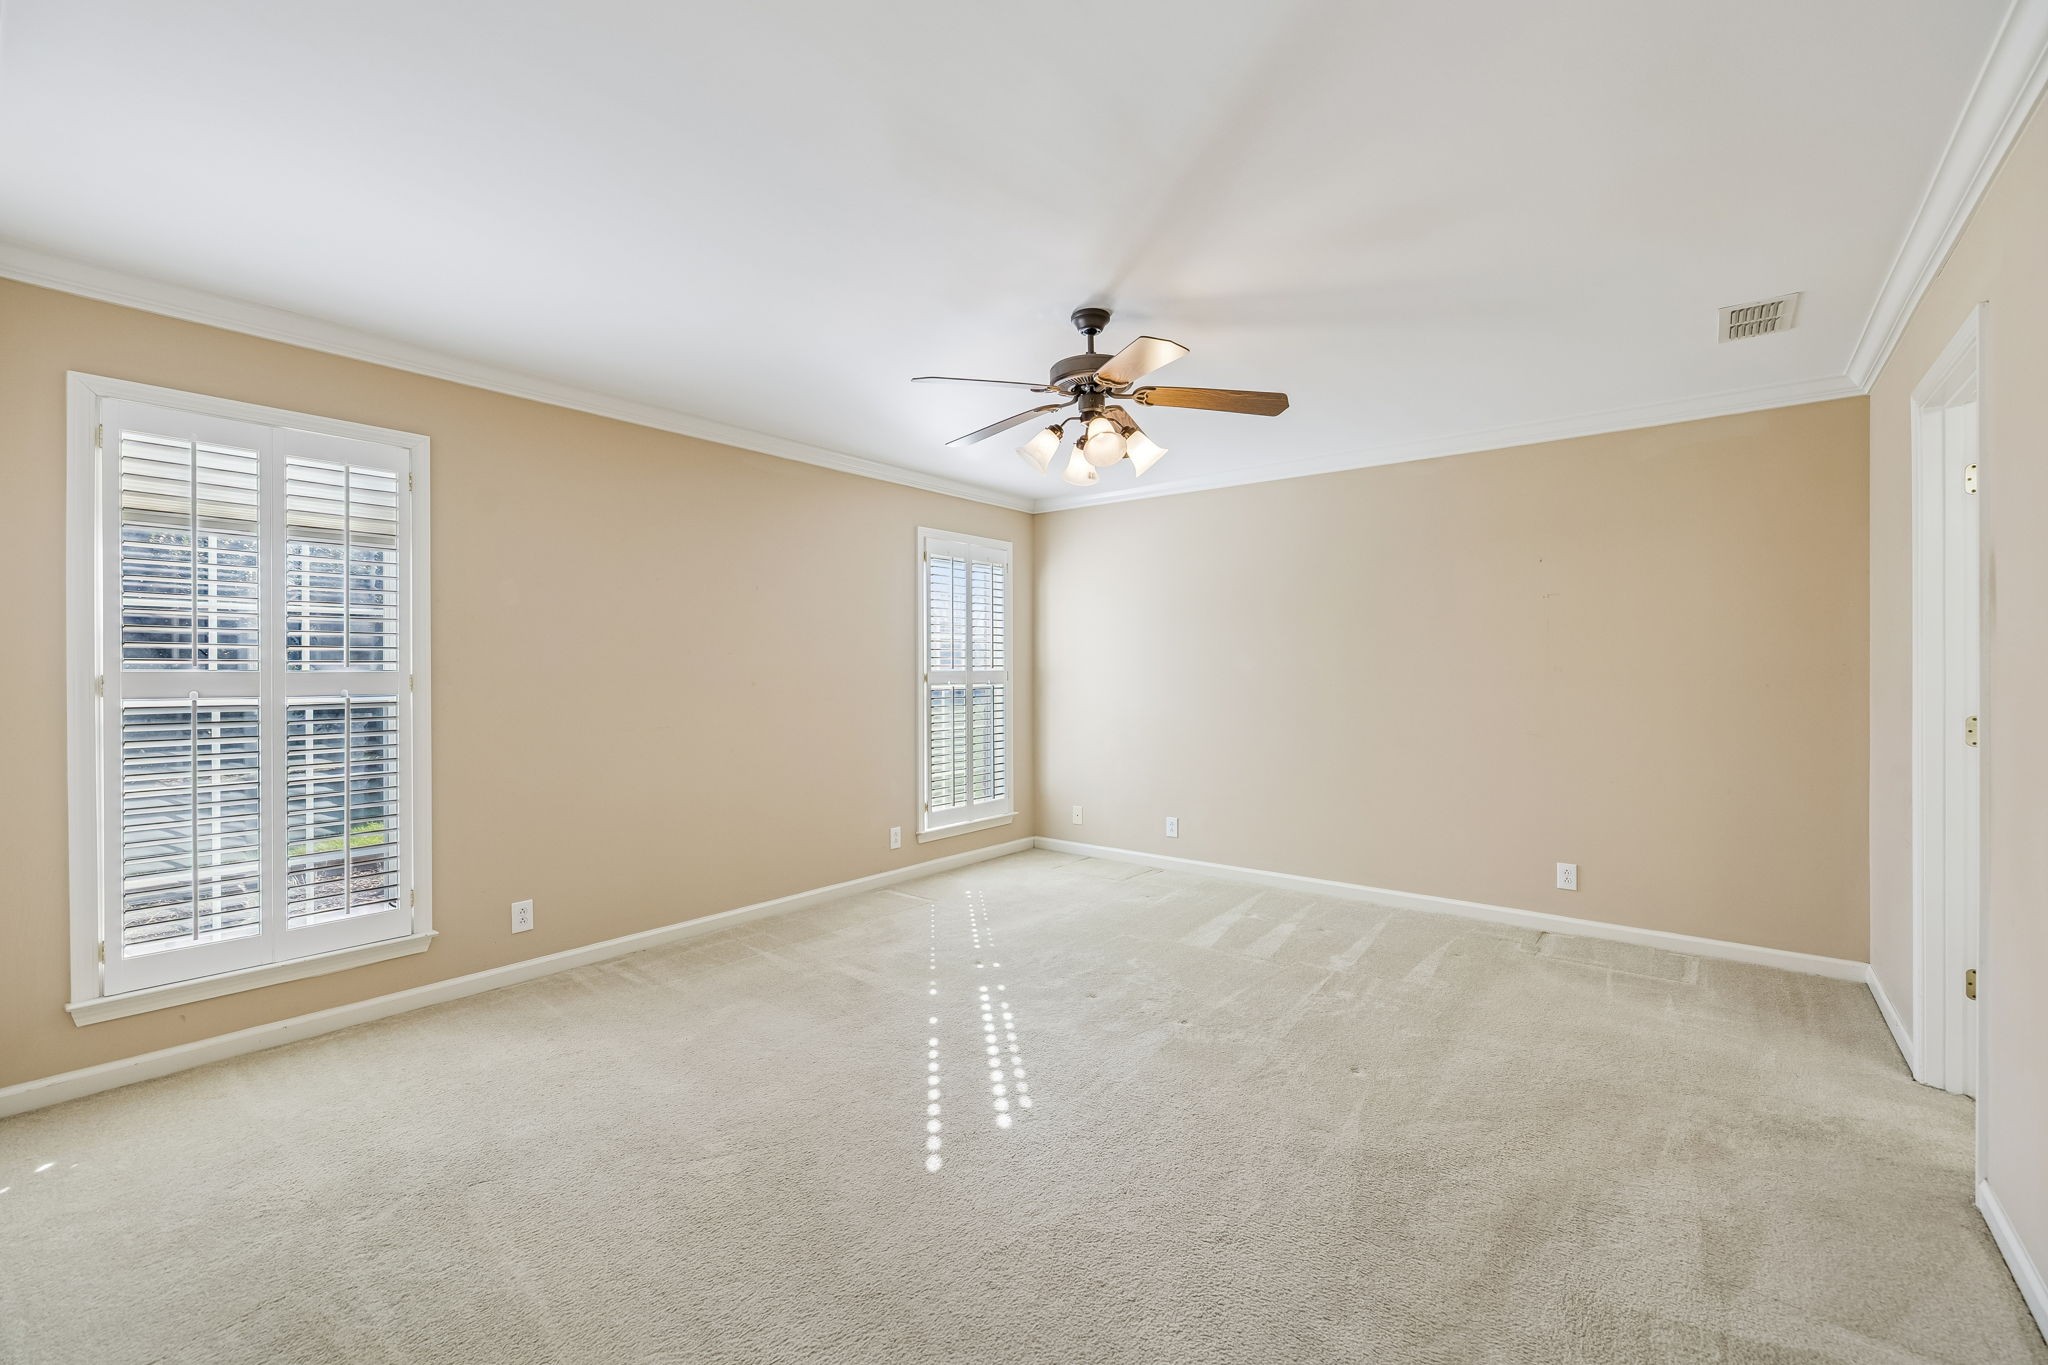
Empty carpeted room with beige walls, shuttered windows, and a ceiling fan with lights.
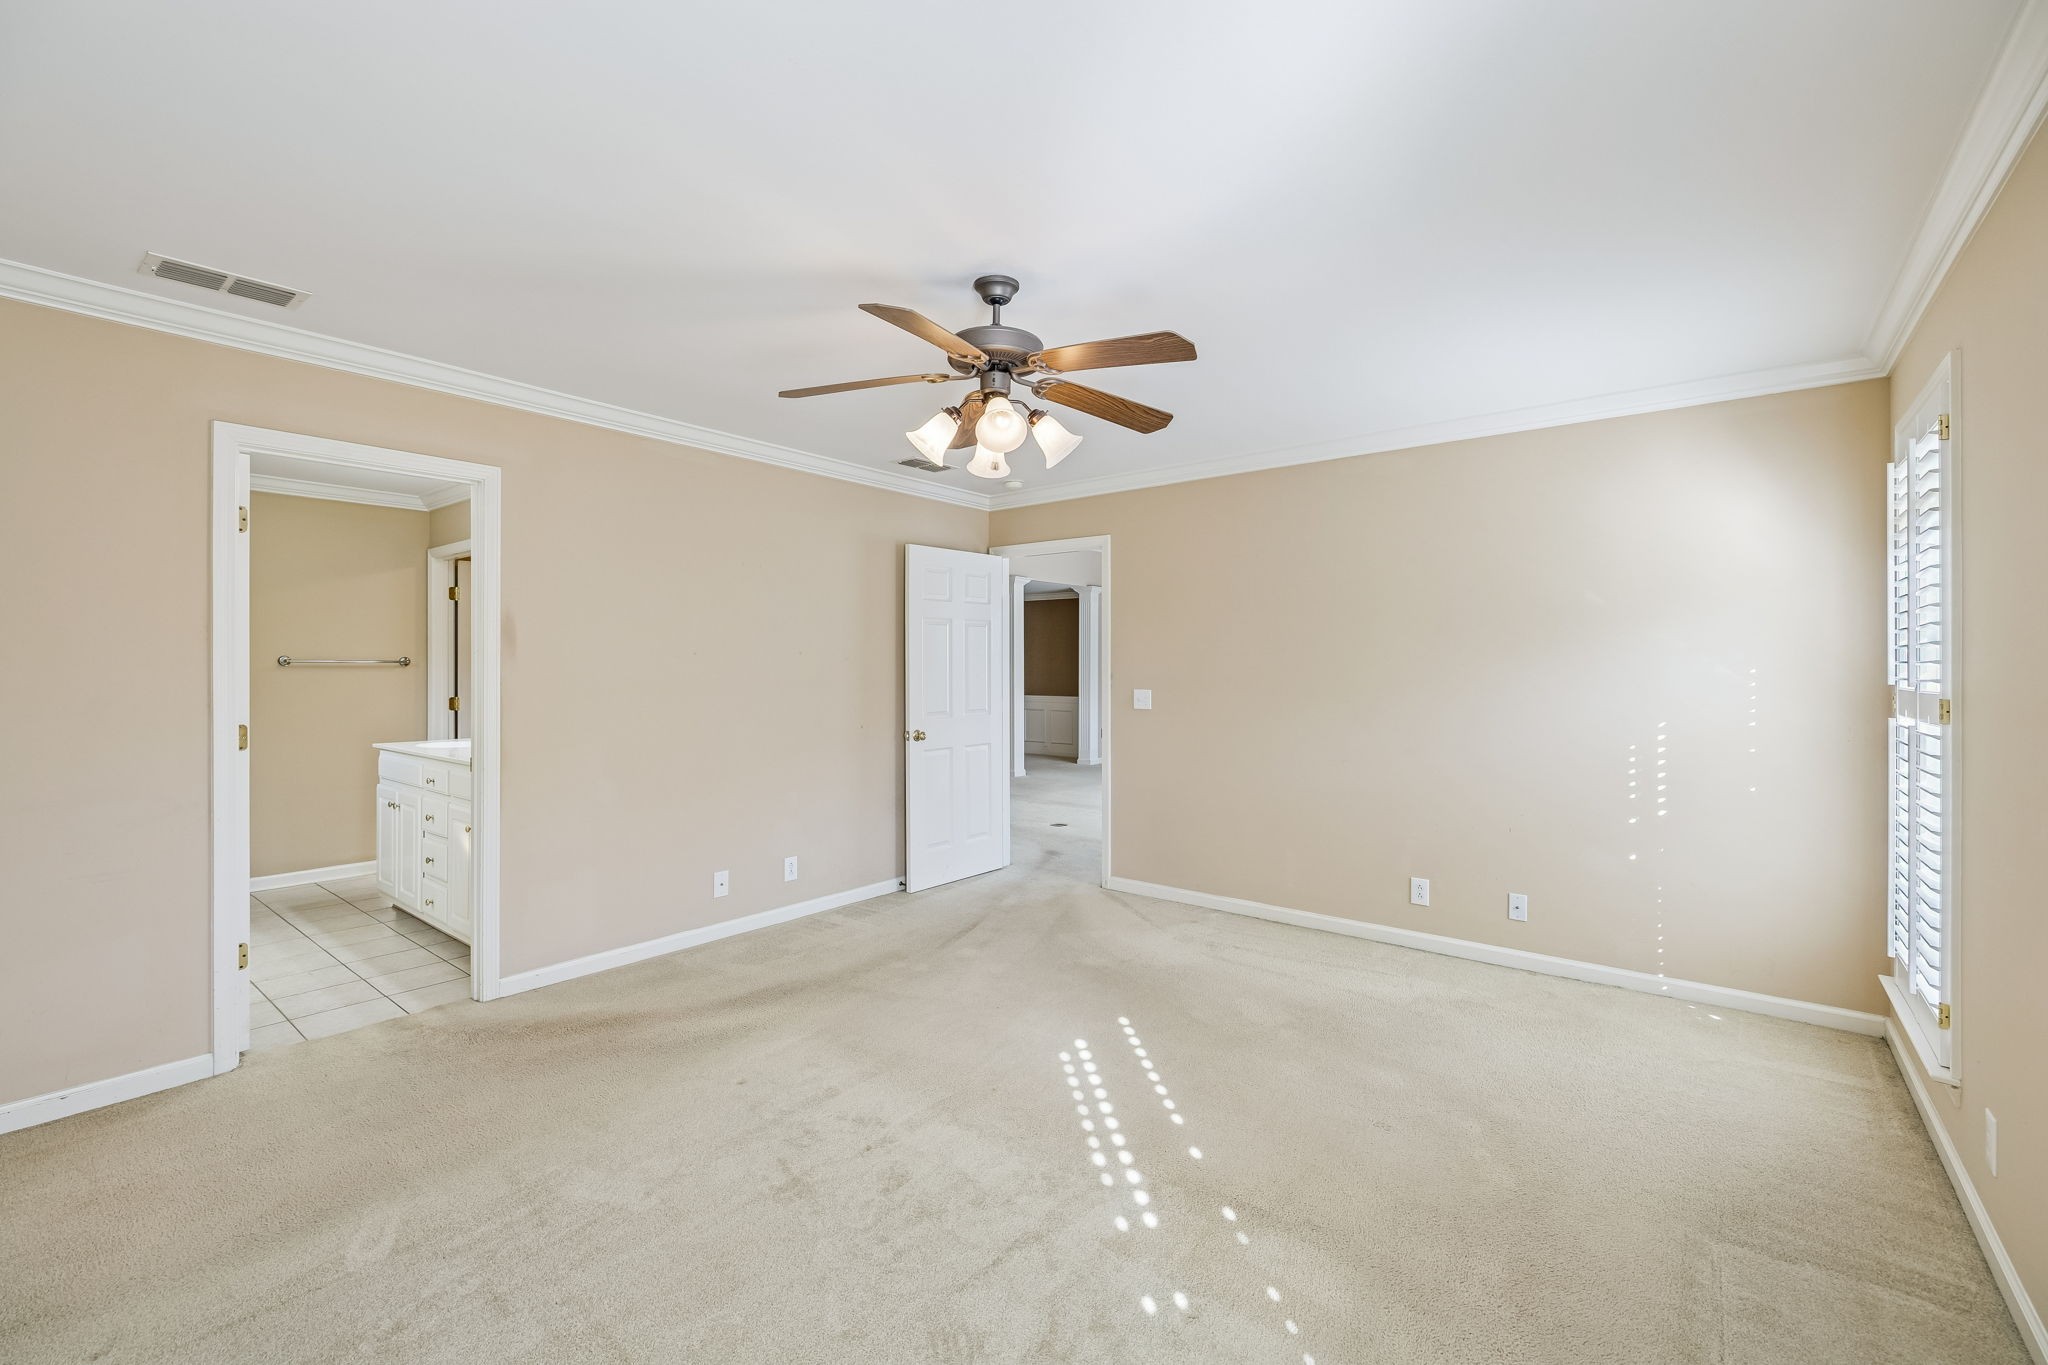
Empty carpeted bedroom with a ceiling fan, plantation shutters, and an adjoining bathroom.
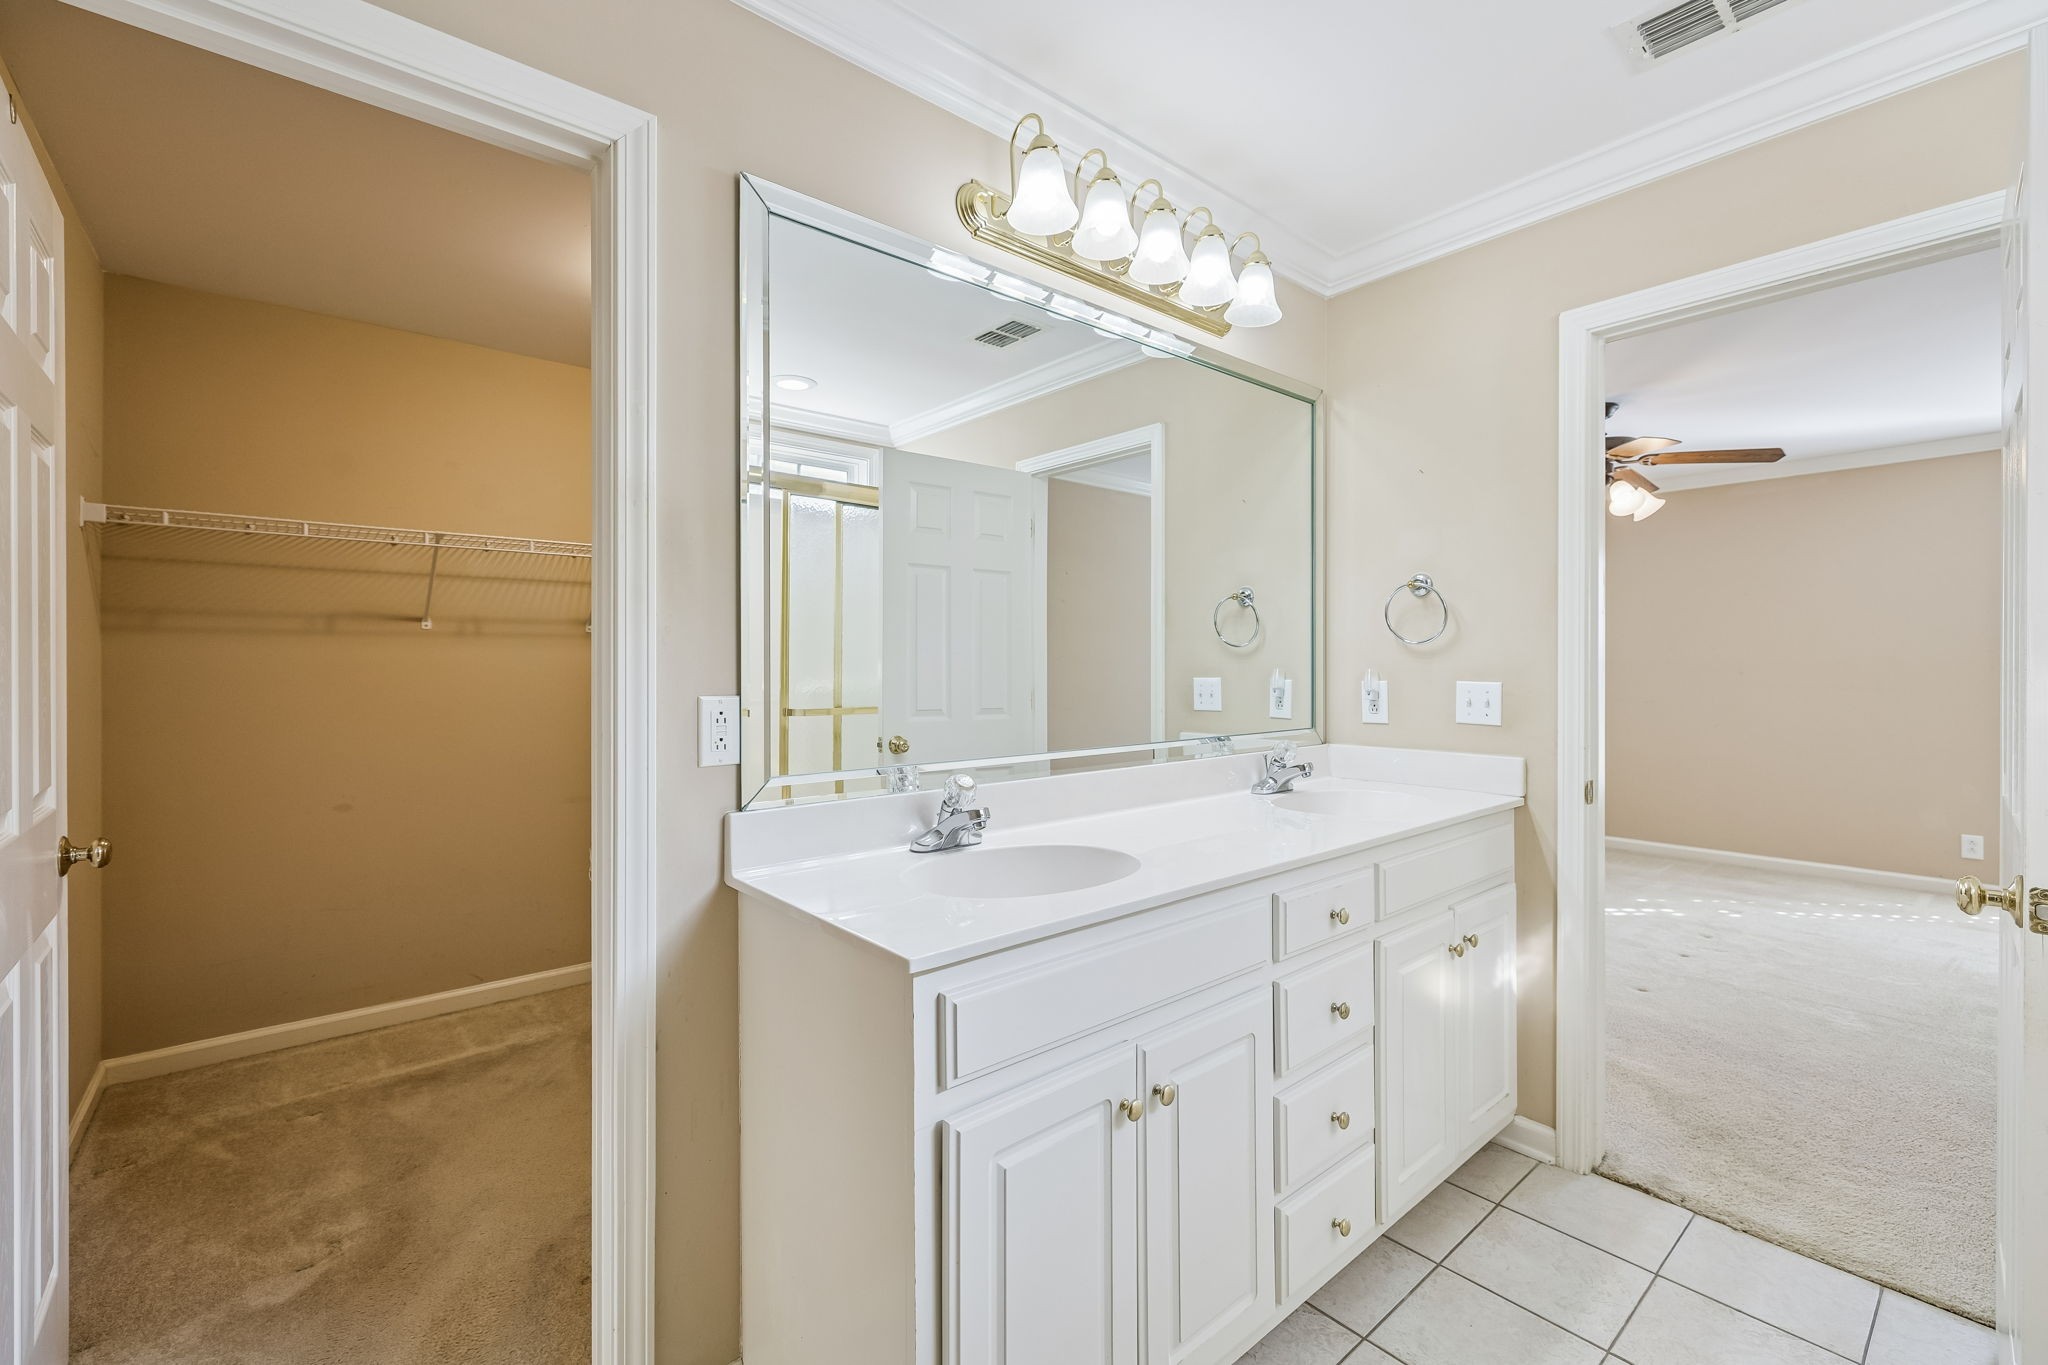
Bathroom with a double-sink vanity and large mirror beside an open walk-in closet.
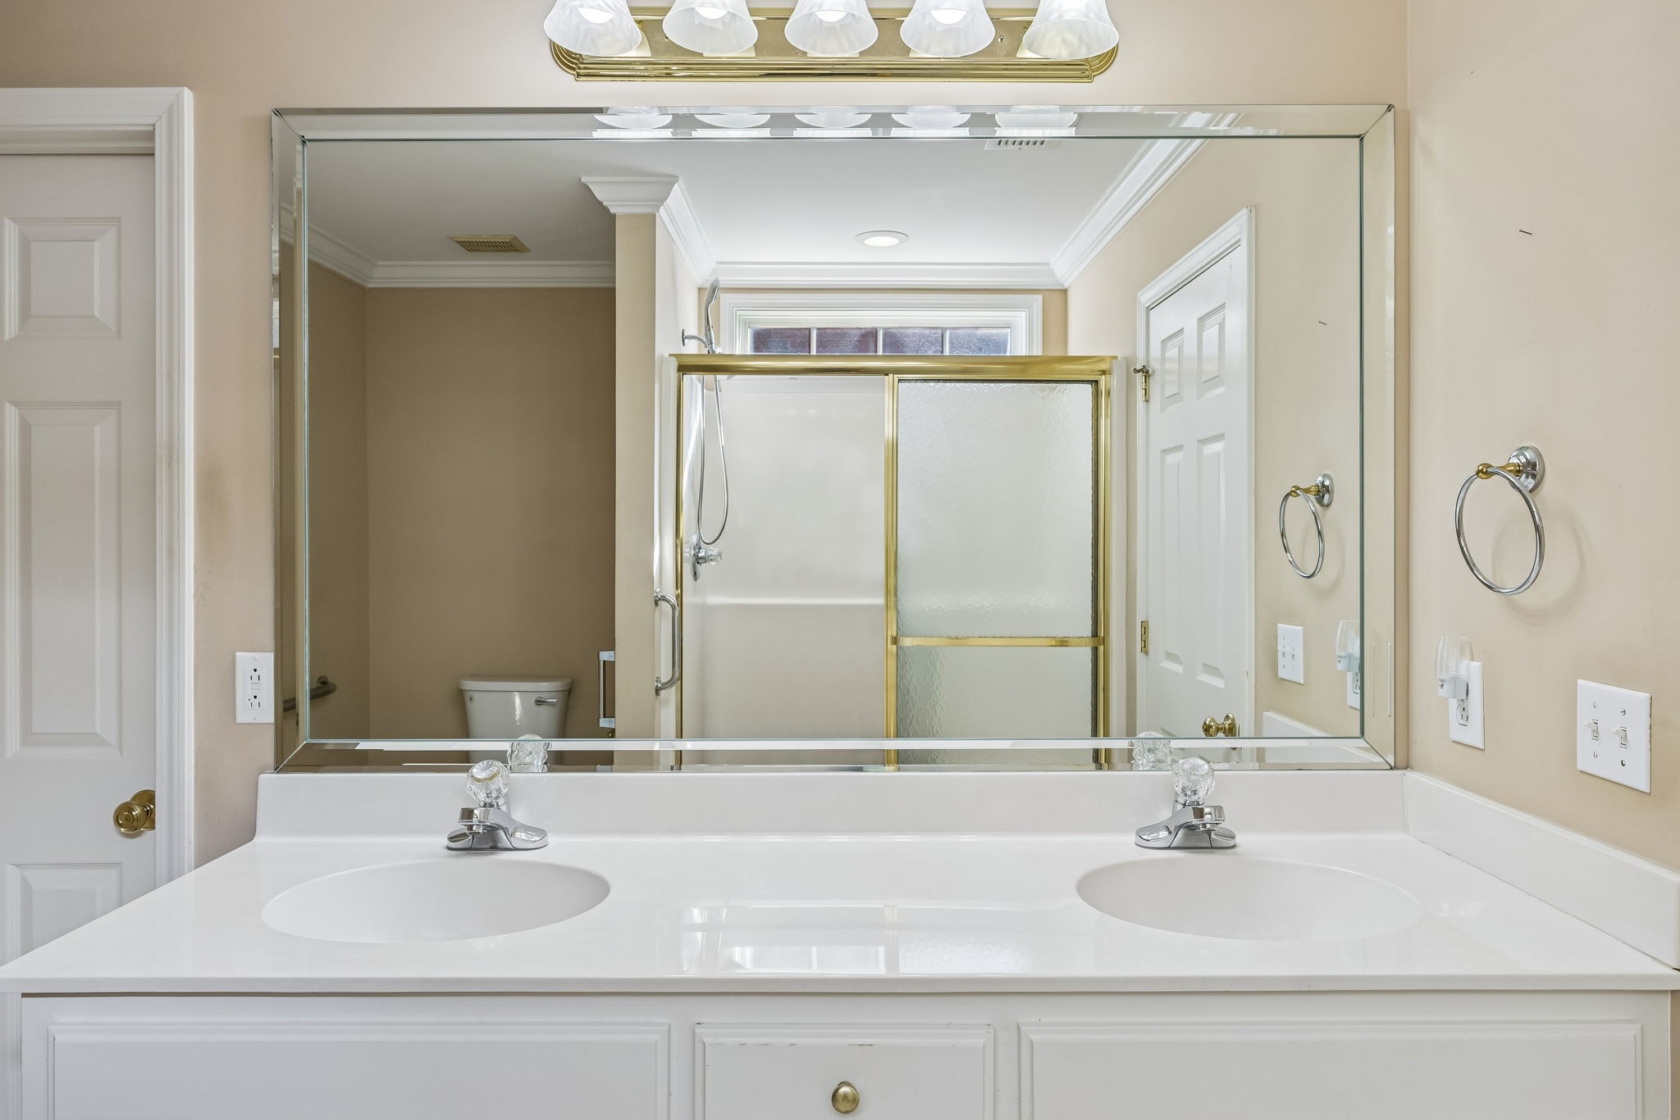
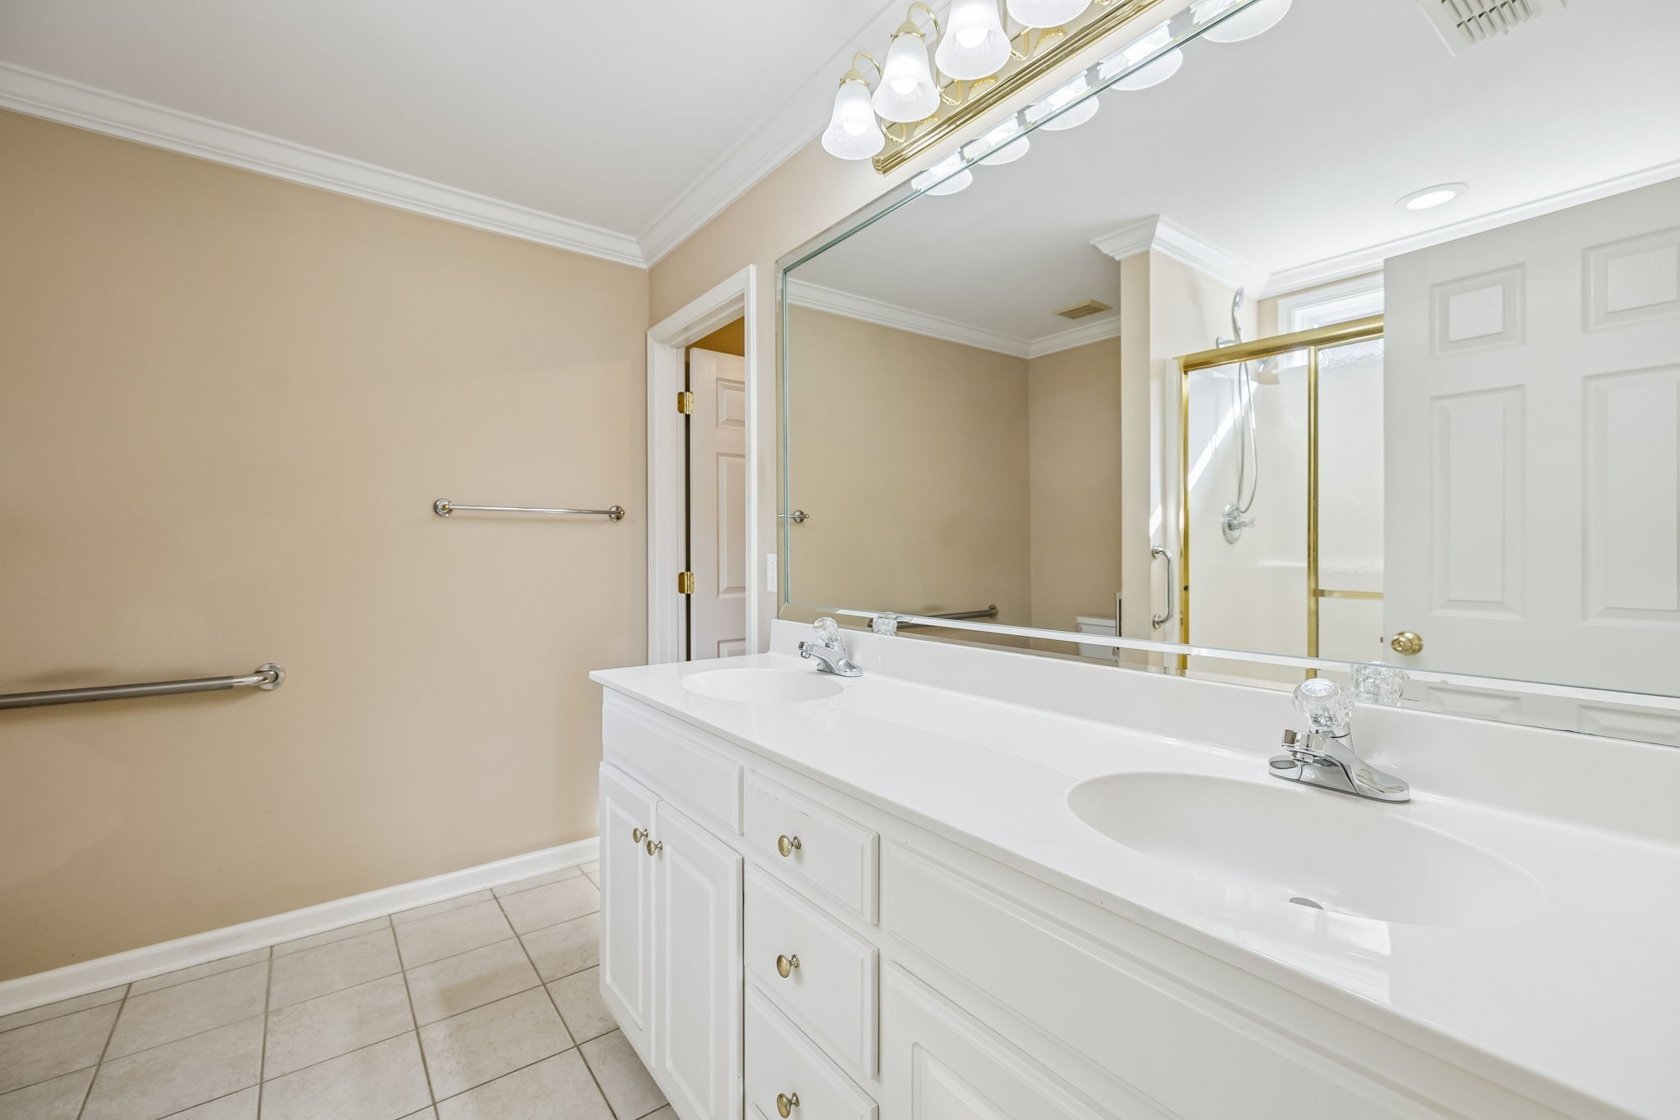
Bathroom with double-sink vanity and large mirror reflecting a gold-trimmed shower enclosure.
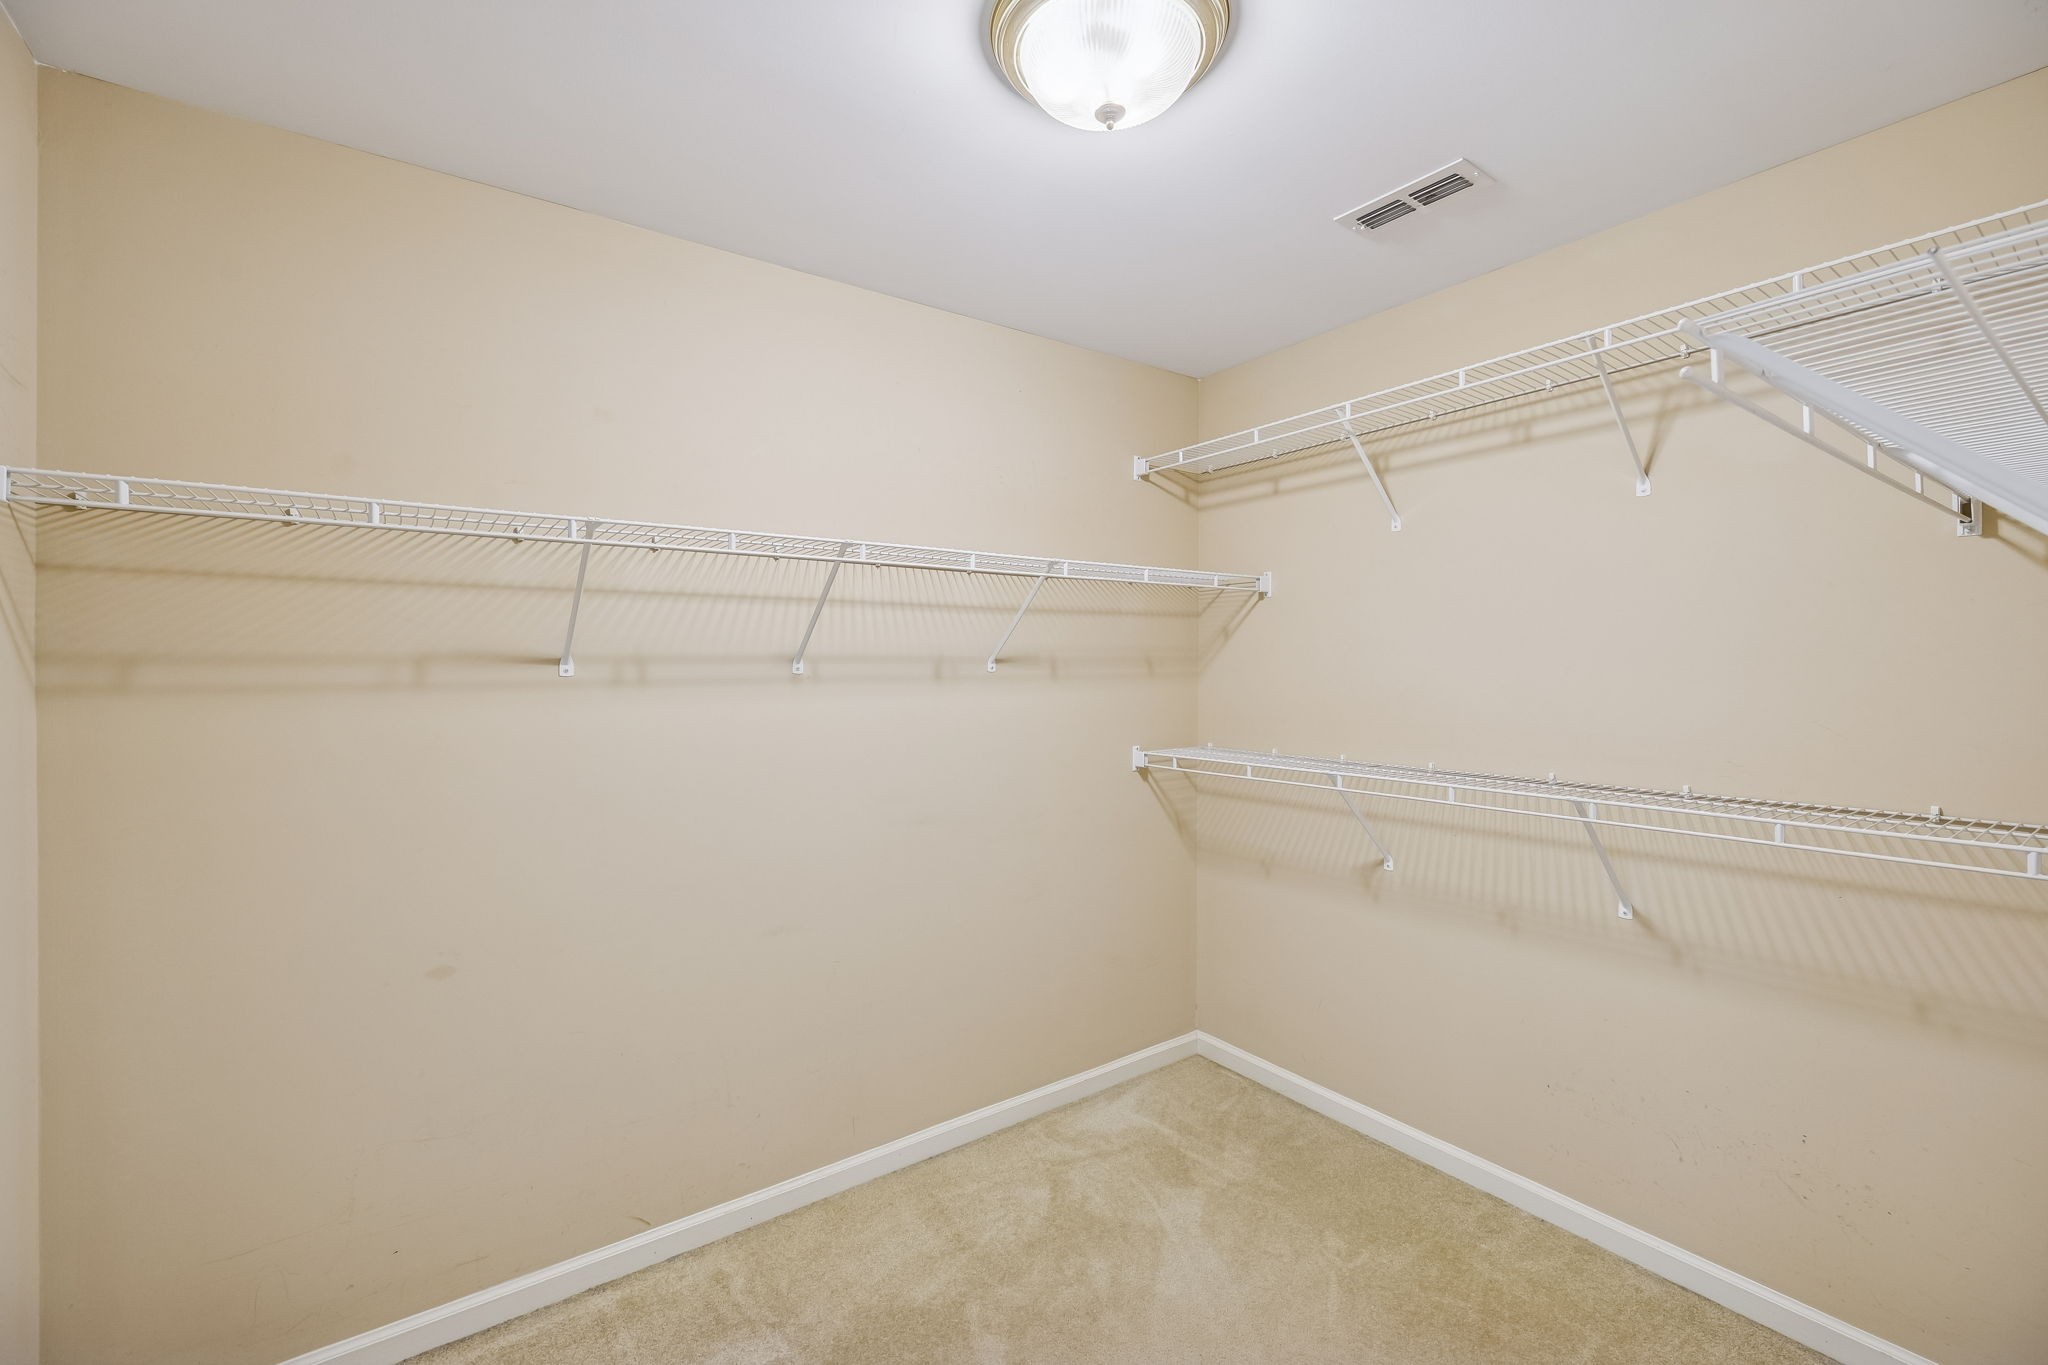
Empty walk-in closet with white wire shelving along two walls and beige carpeting.
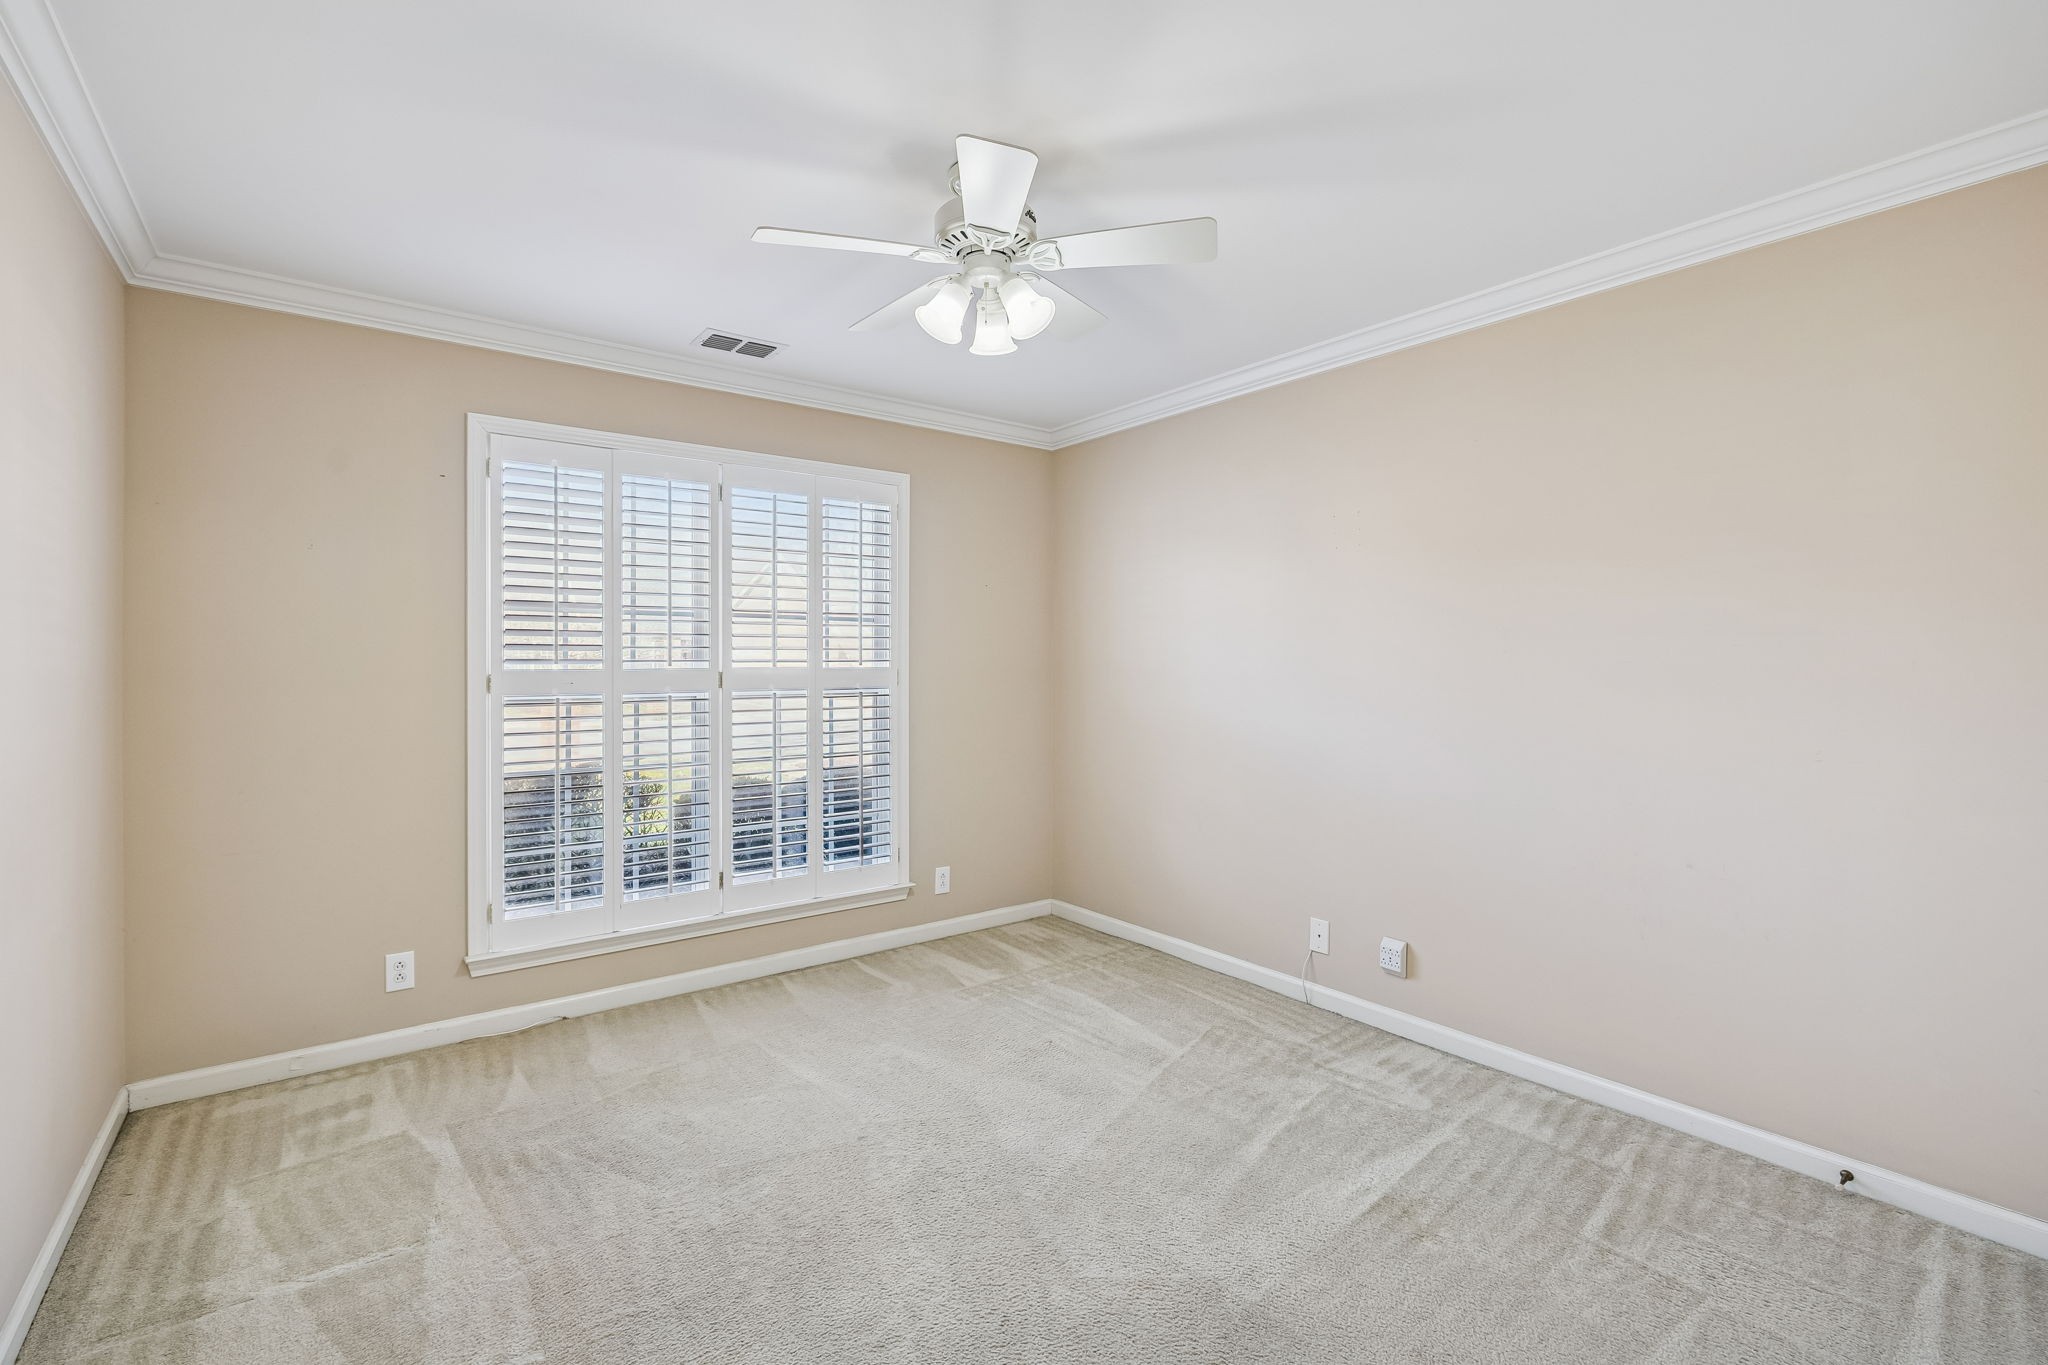
Empty carpeted room with plantation shutters and a ceiling fan.
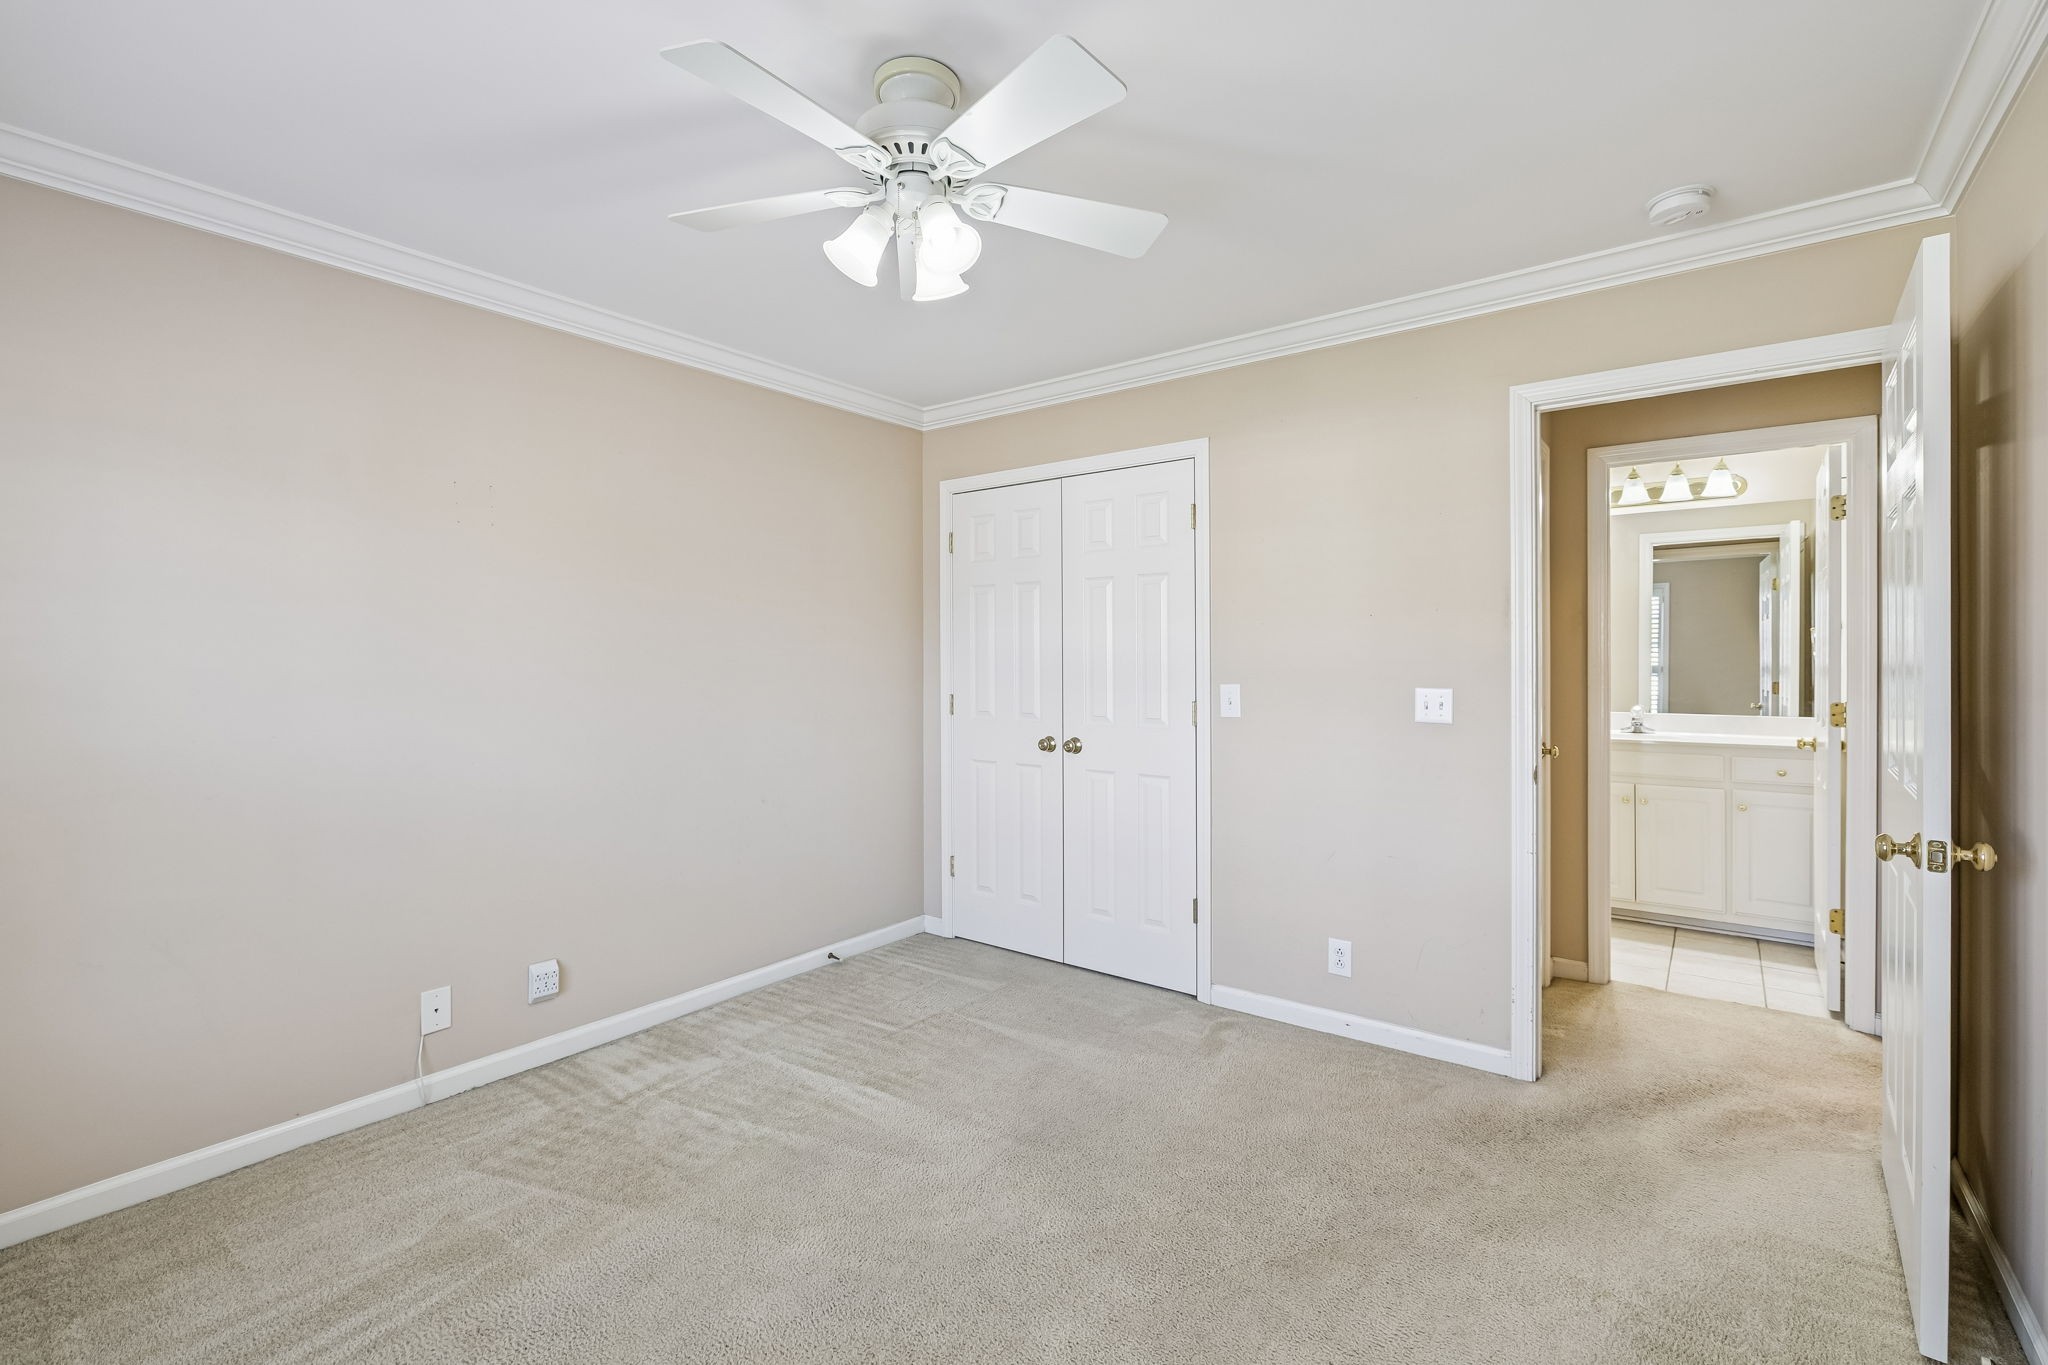
Empty carpeted bedroom with a ceiling fan, double closet doors, and an adjoining bathroom vanity.
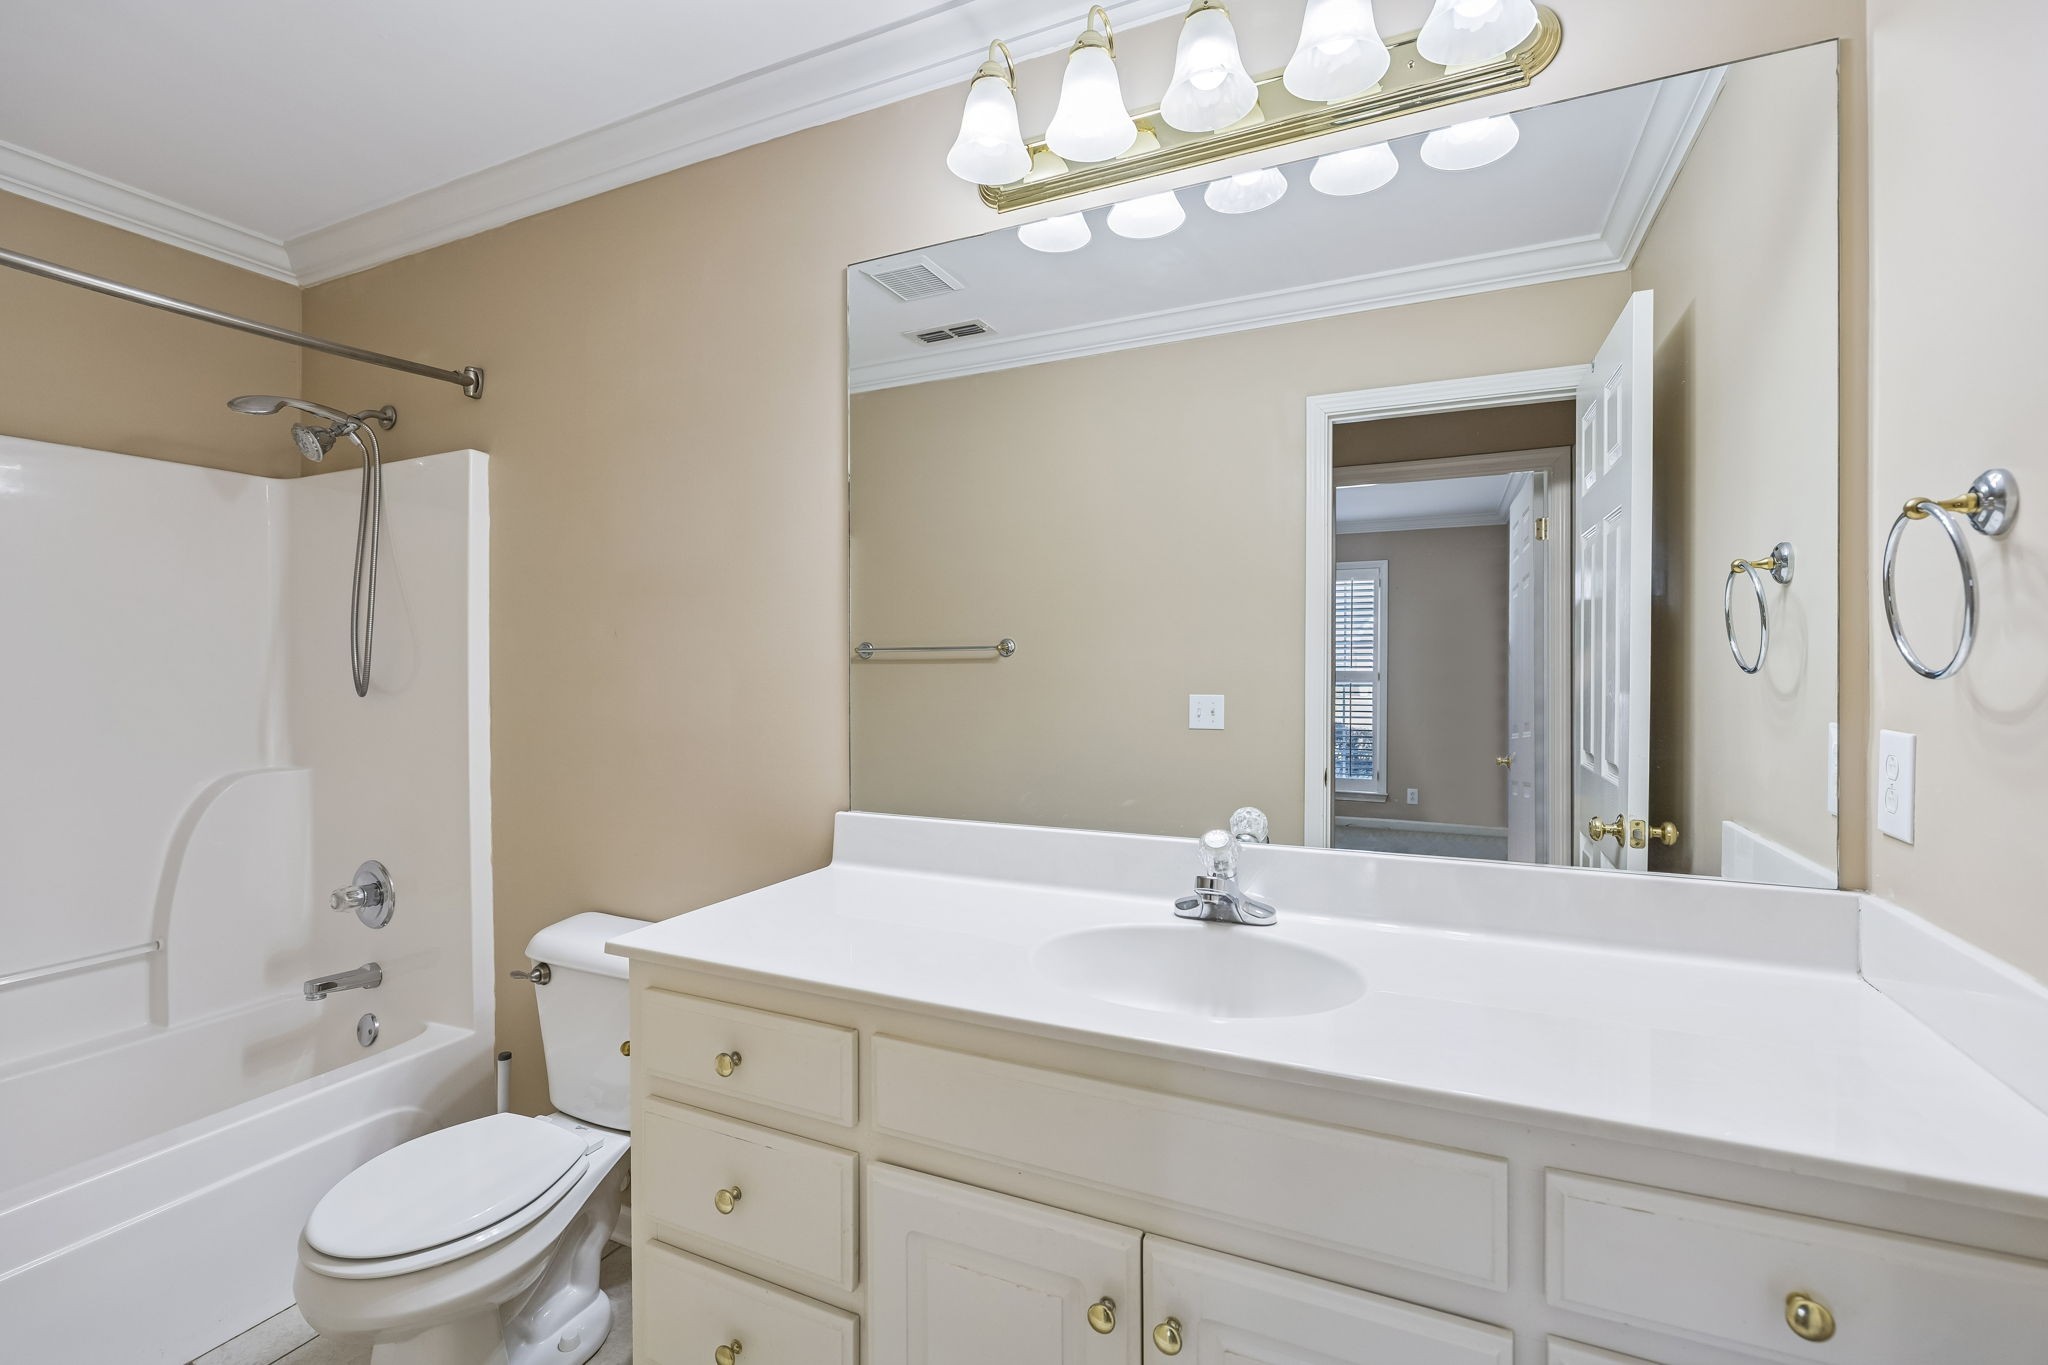
Bathroom with a white tub and shower beside a long cream vanity and large mirror.
Bathroom with a white double-sink vanity, large mirror, and glass shower with gold-colored trim.
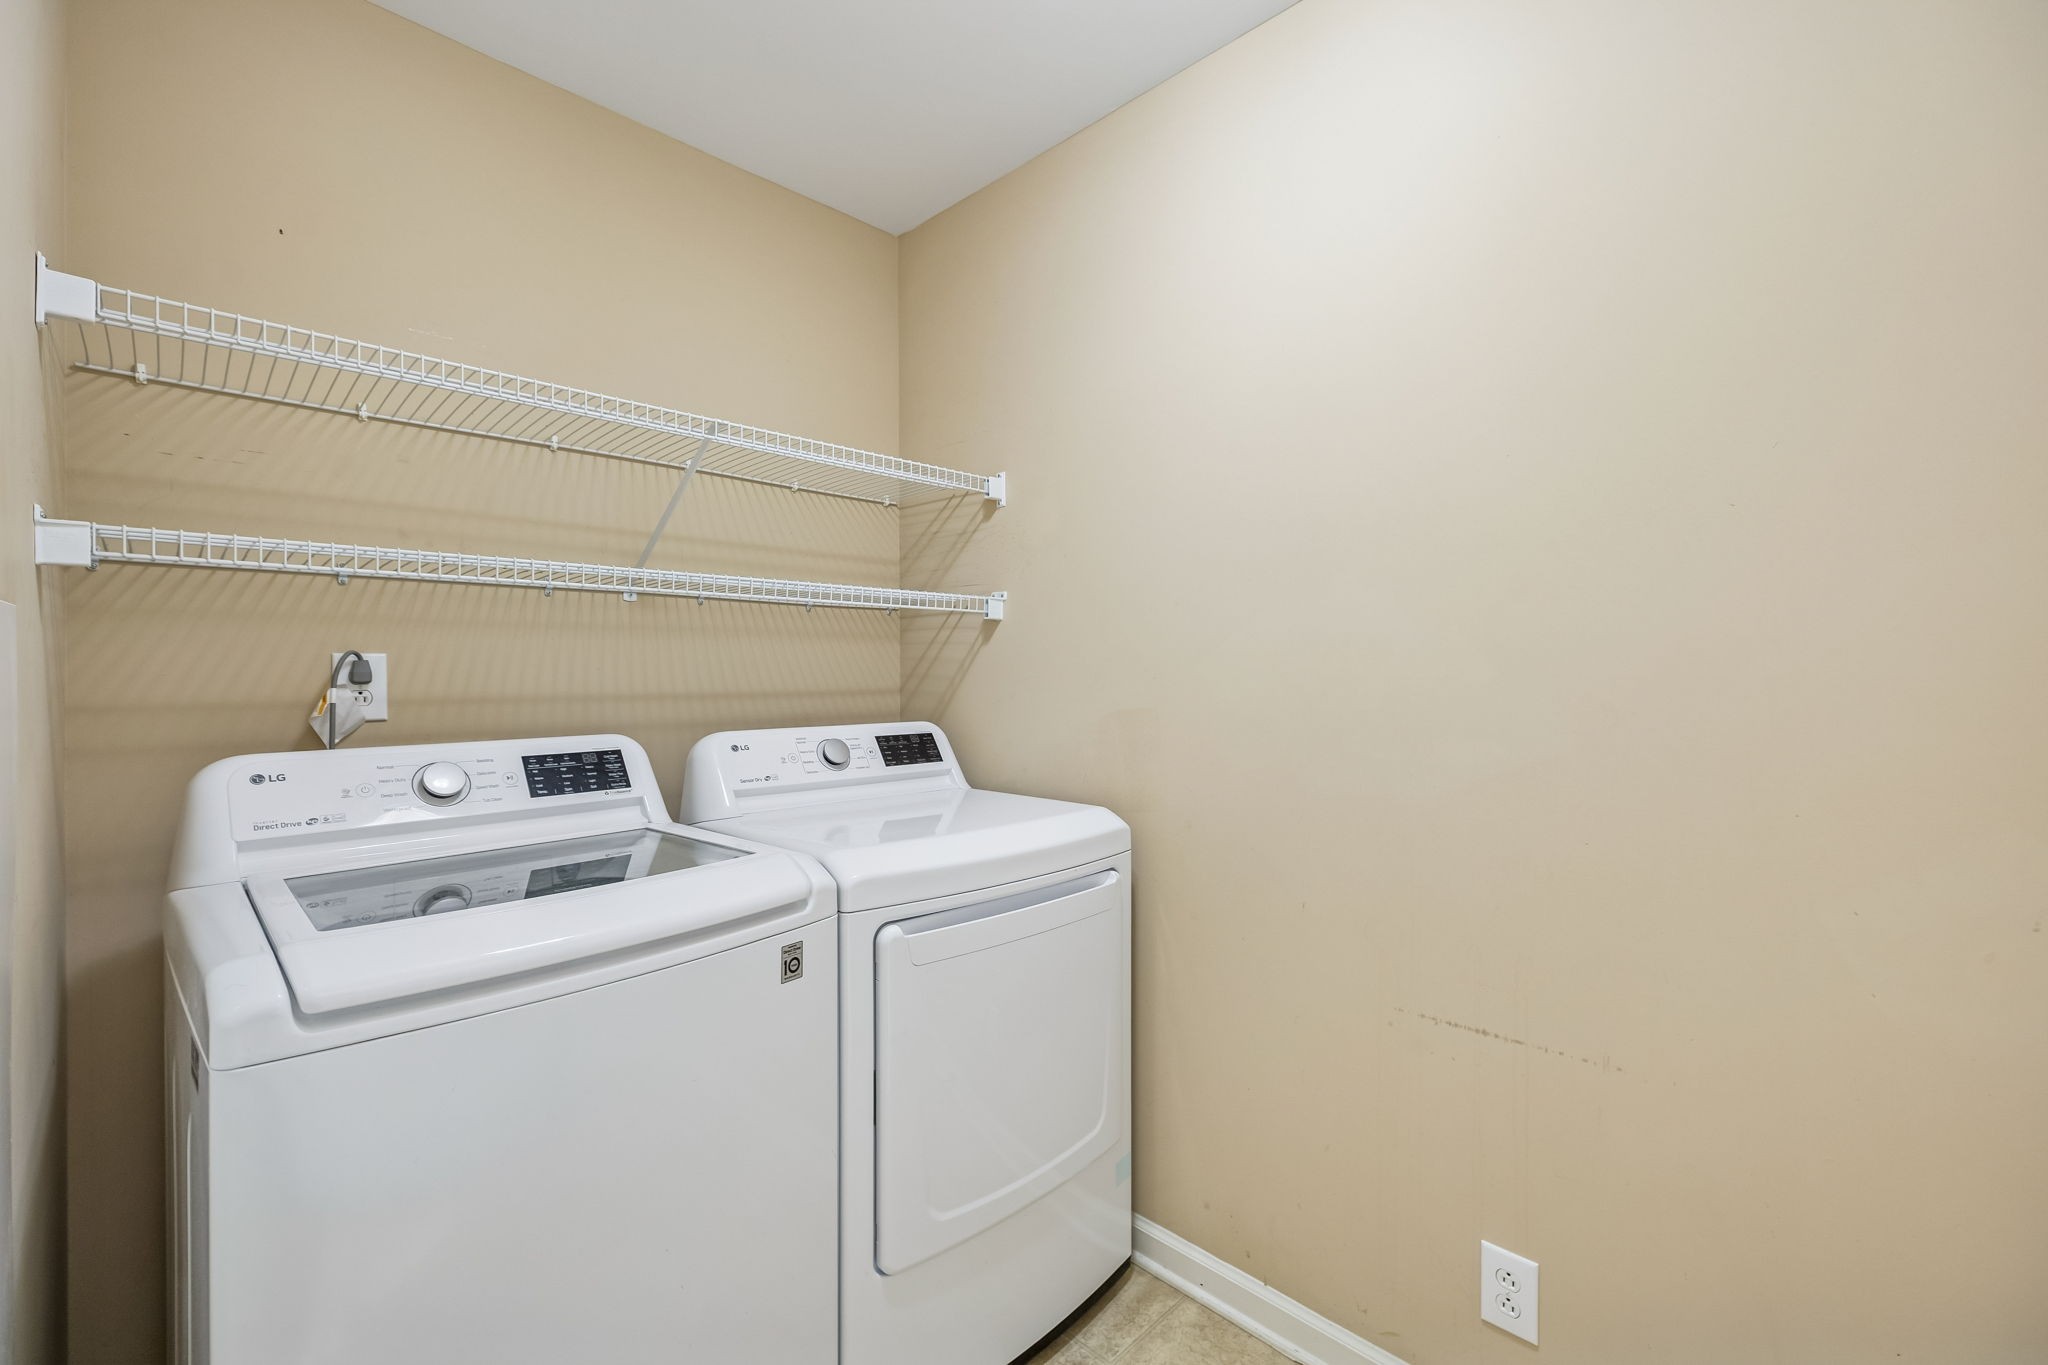
Laundry room with a white LG washer and dryer beneath wire storage shelves.
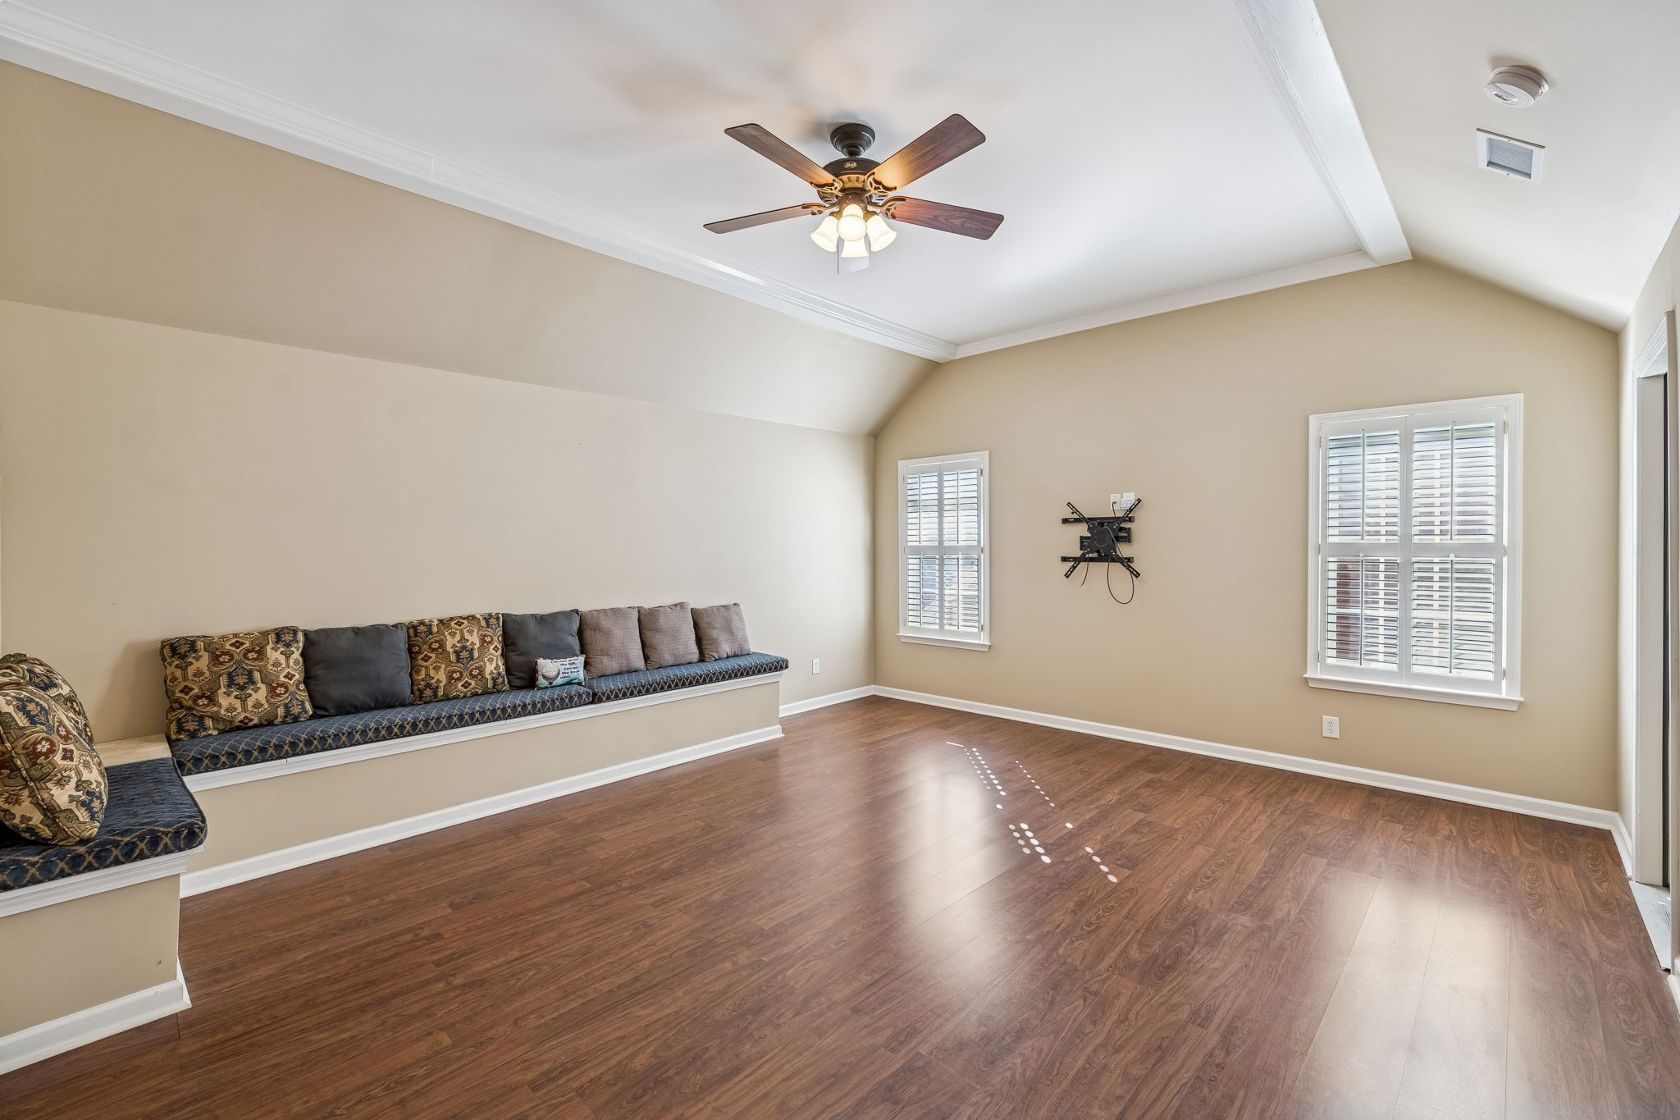
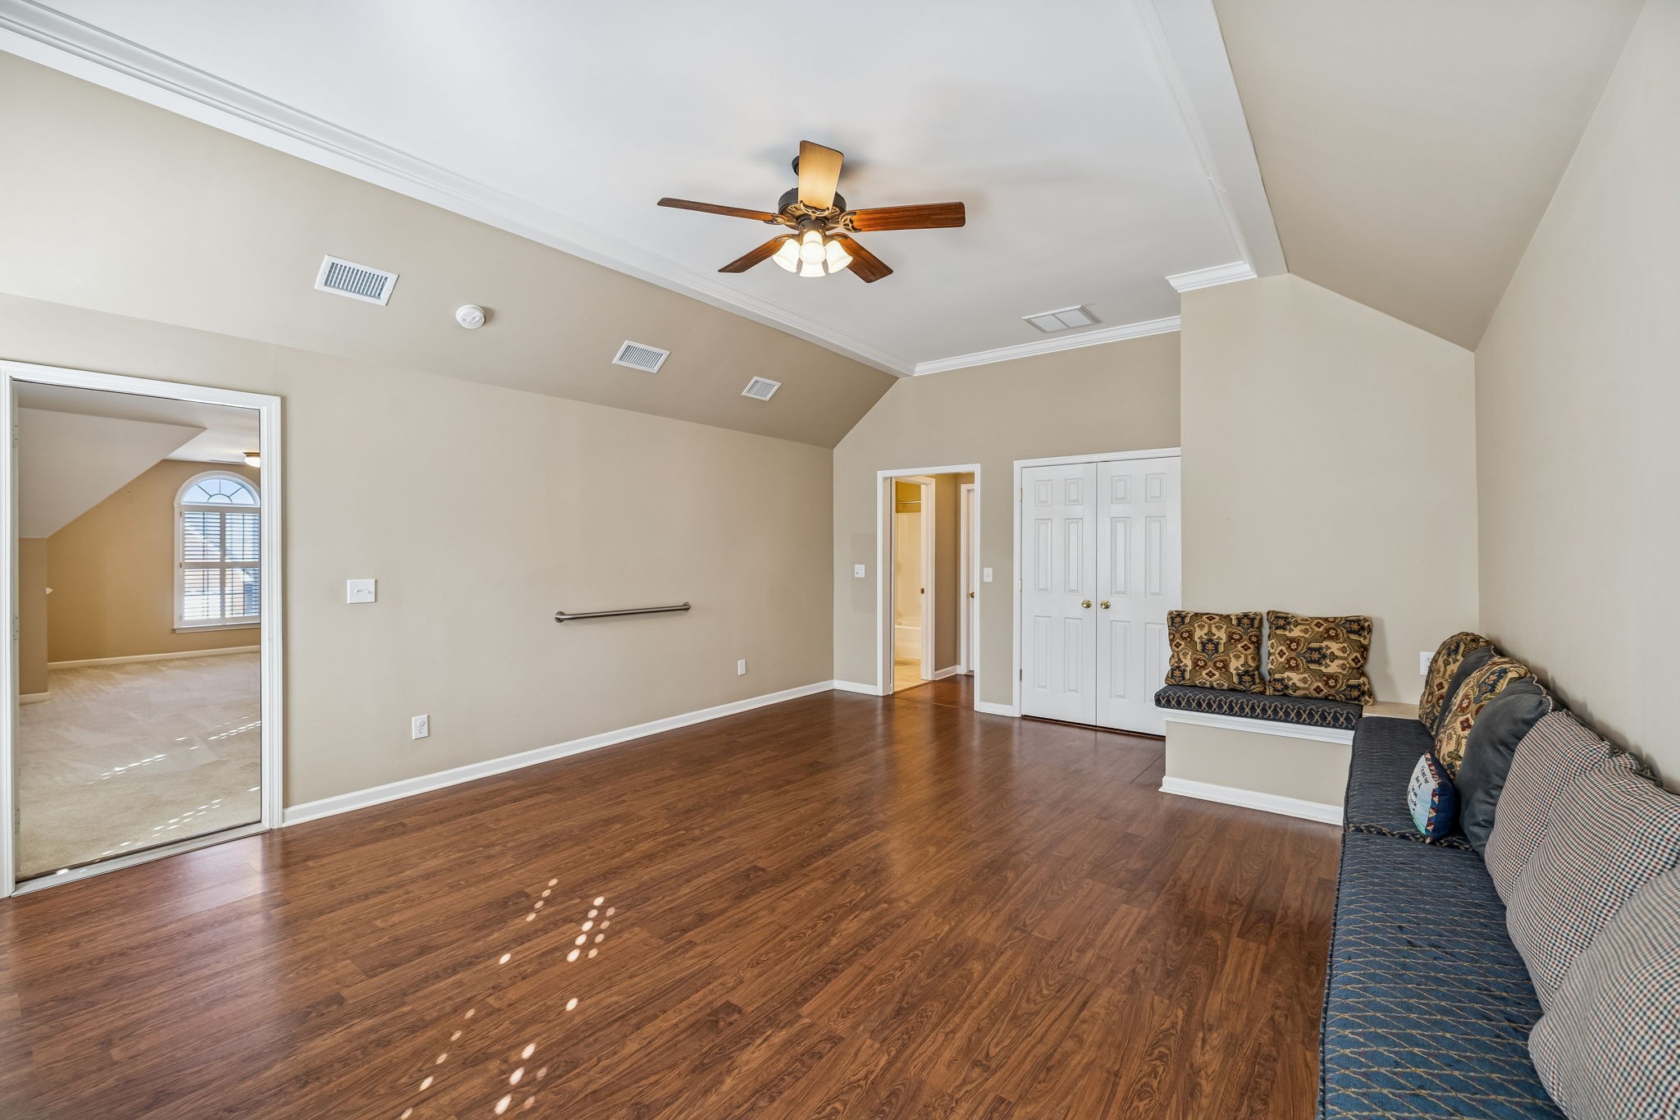
Living room with vaulted ceiling, wood floors, and built-in cushioned window-seat benches.
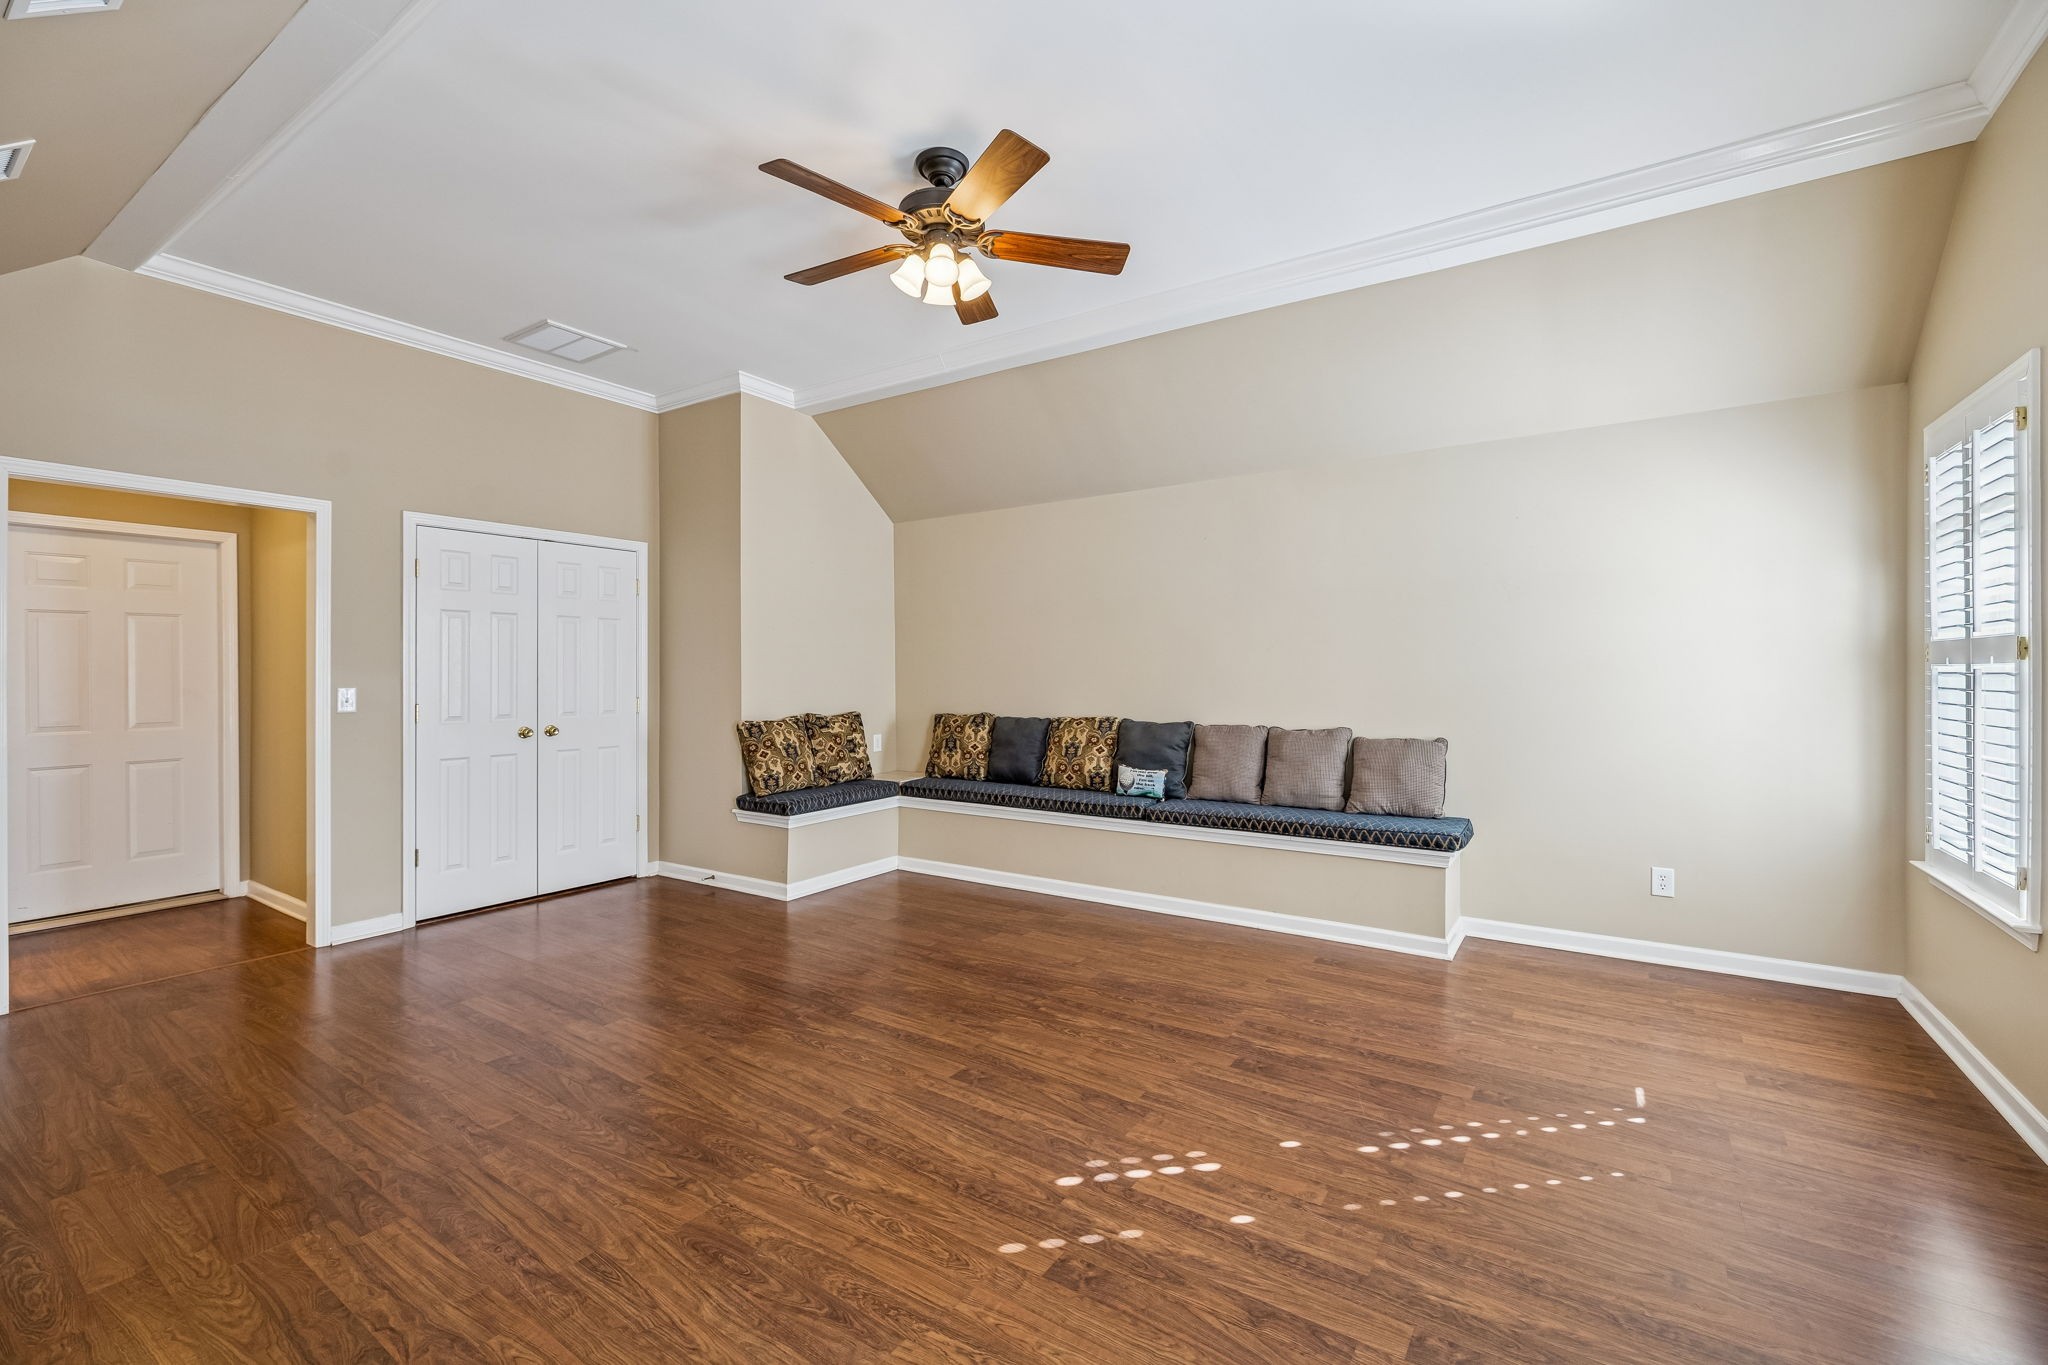
Spacious room with a vaulted ceiling, built-in cushioned bench, shuttered windows, and dark wood flooring.
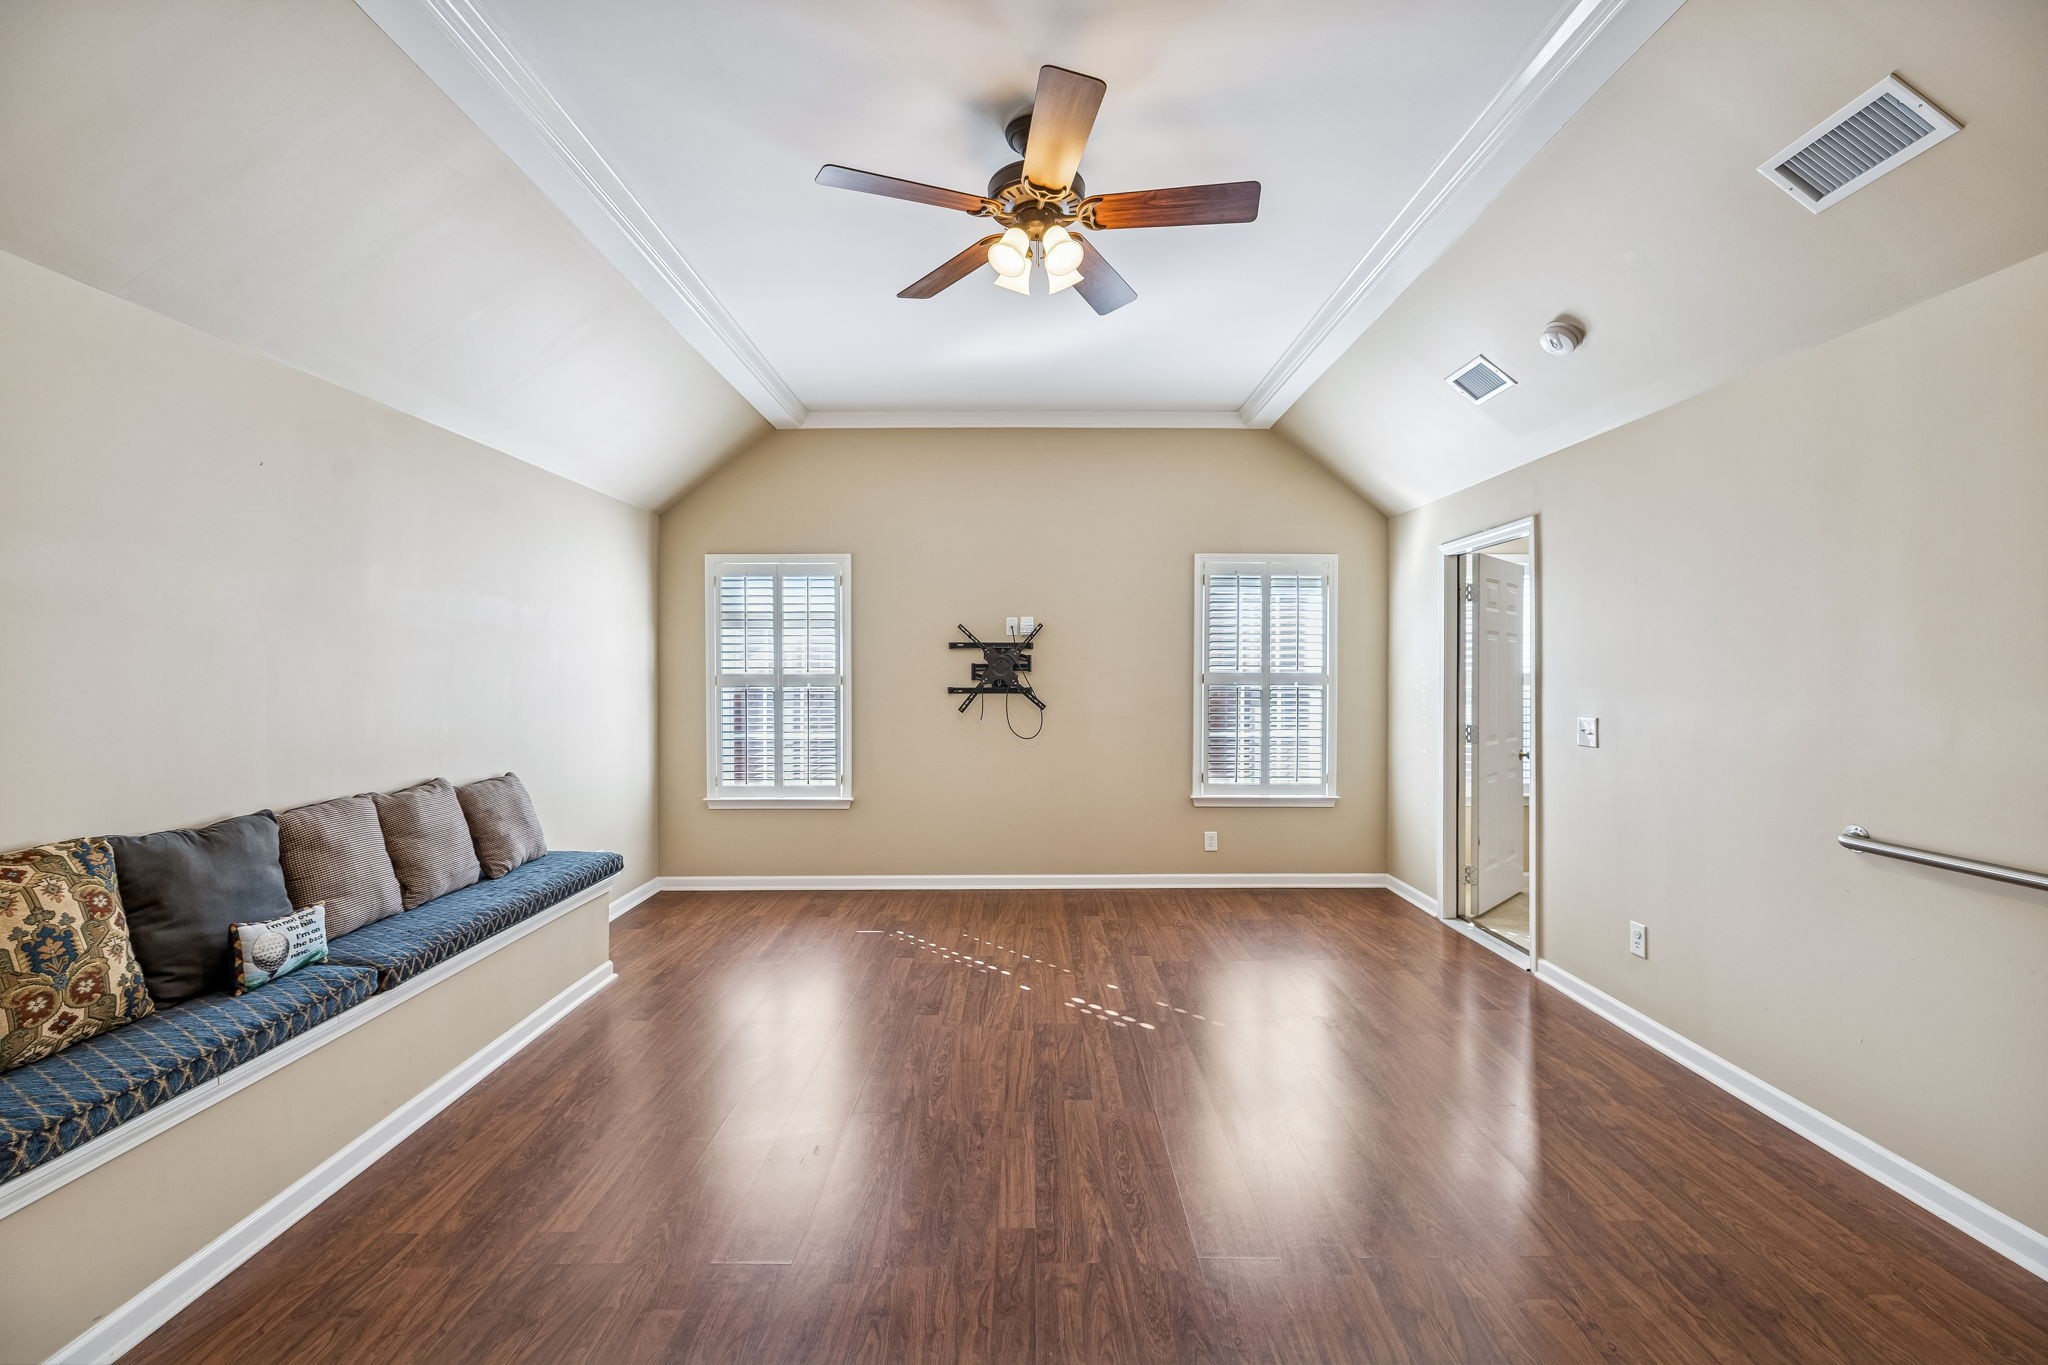
Bonus room with vaulted ceiling, dark wood floors, ceiling fan, and built-in bench beside closet.
Room with hardwood floors, a high ceiling, and a long cushioned built-in bench beneath a sloped wall.
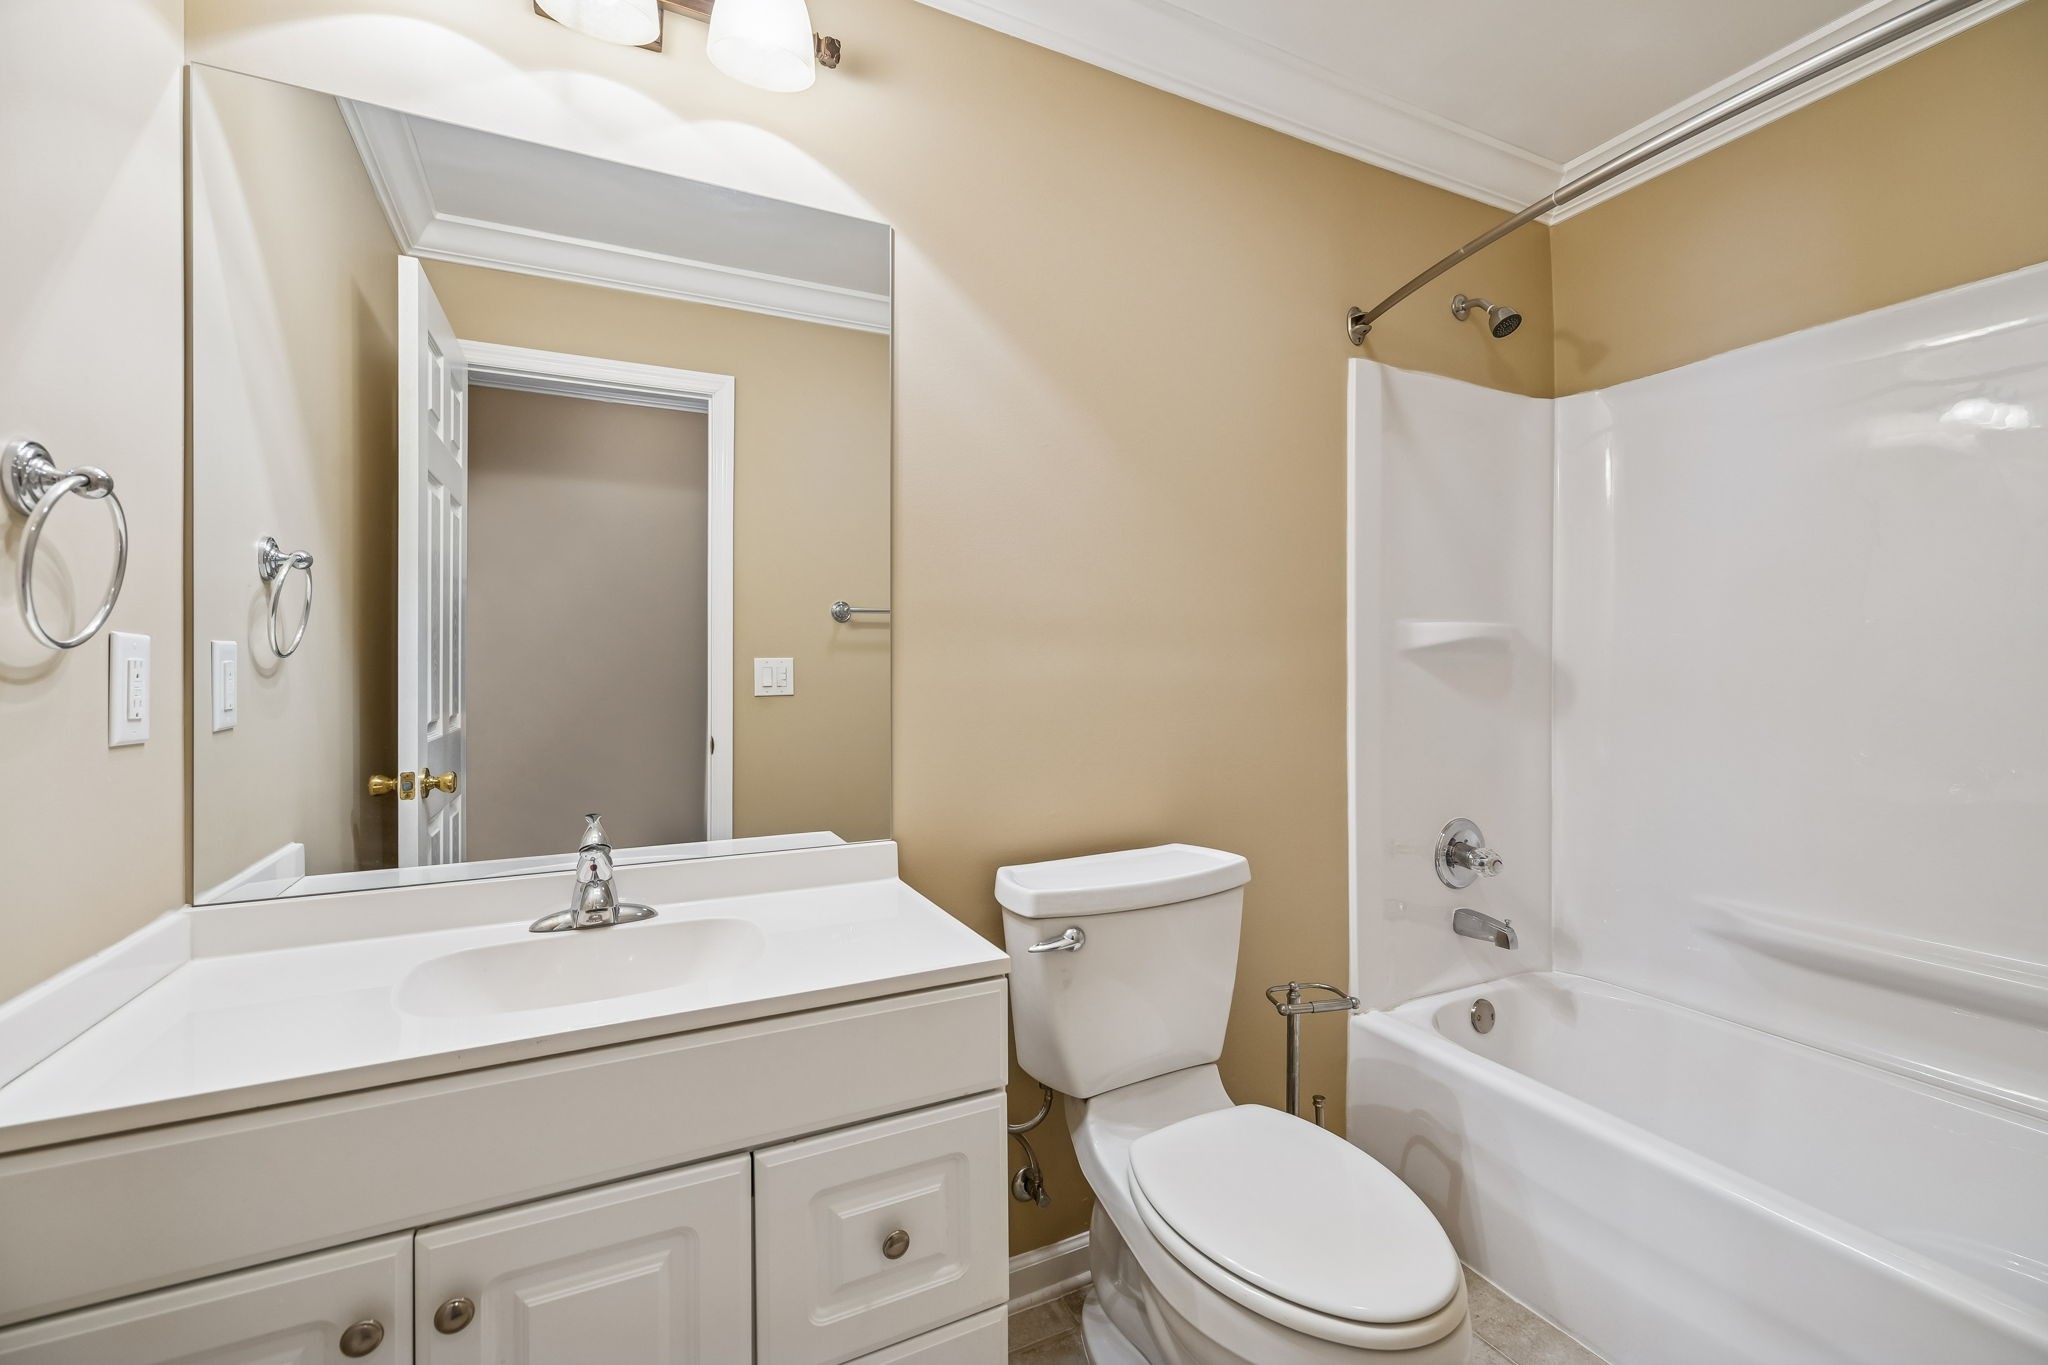
Bathroom with a white vanity, large mirror, toilet, and tub-shower combination.
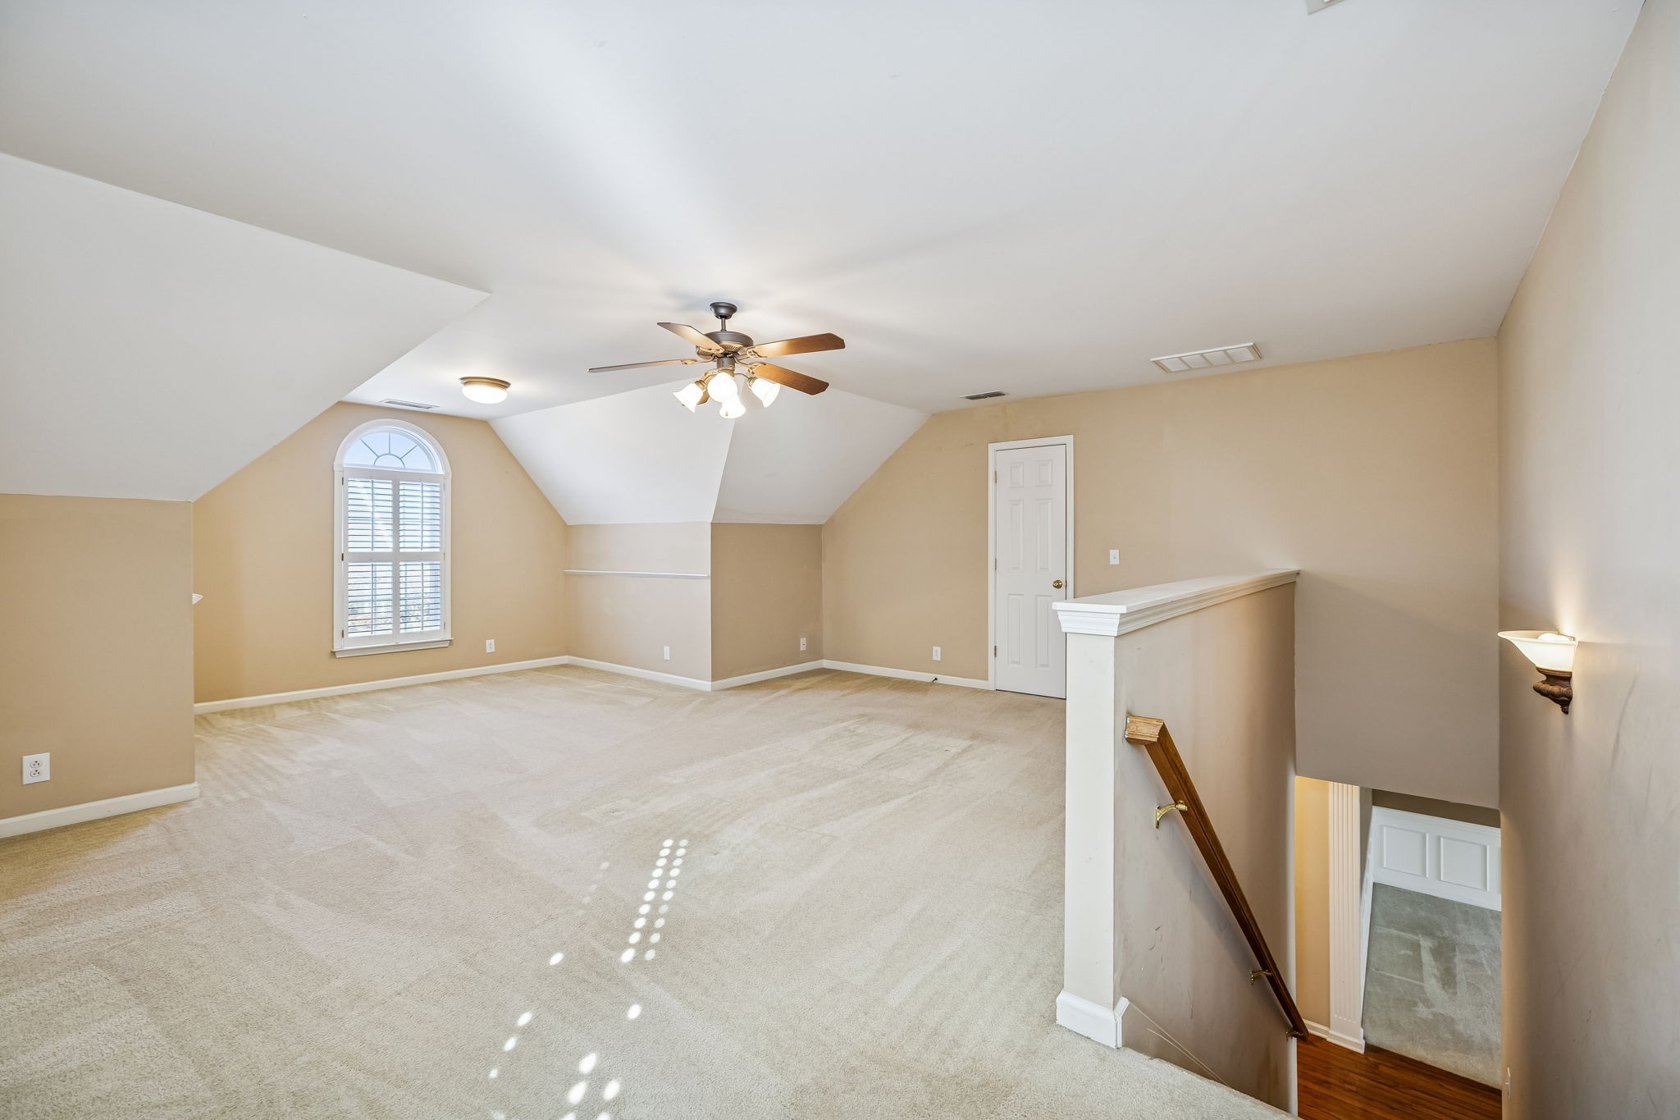
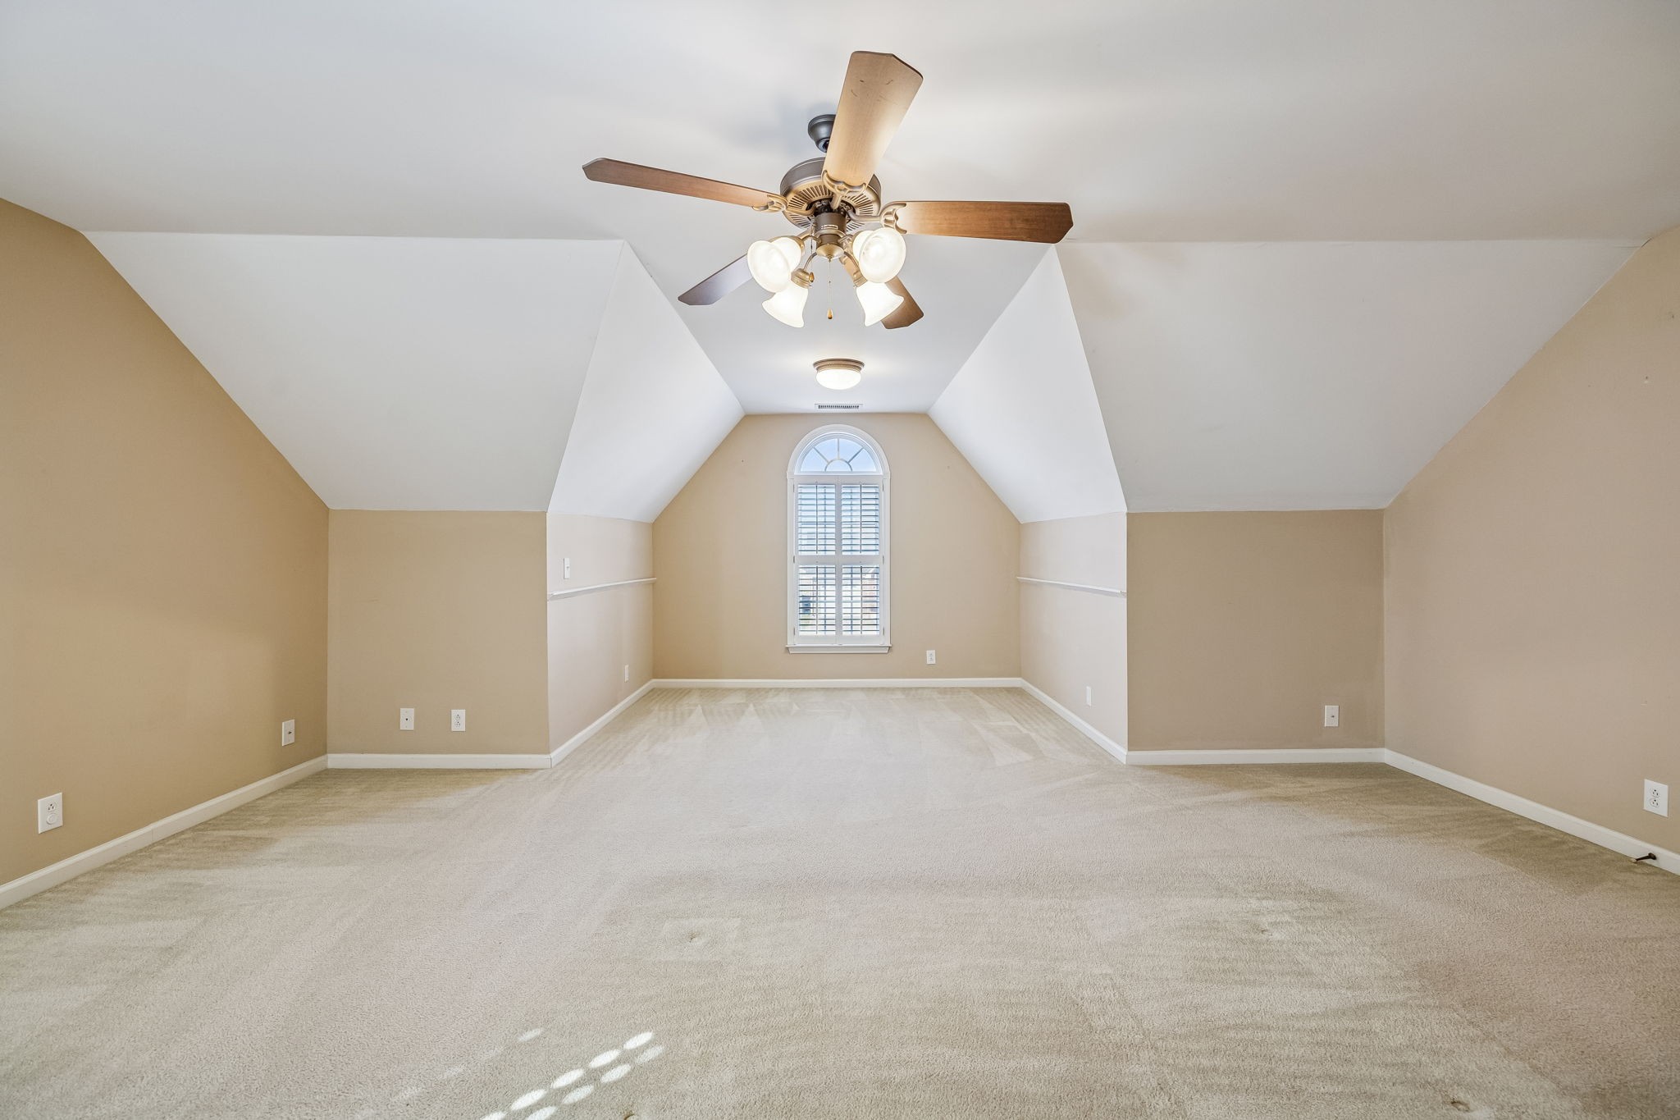
Empty upstairs room with an arched shuttered window, angled ceiling, ceiling fan, and open stair railing.
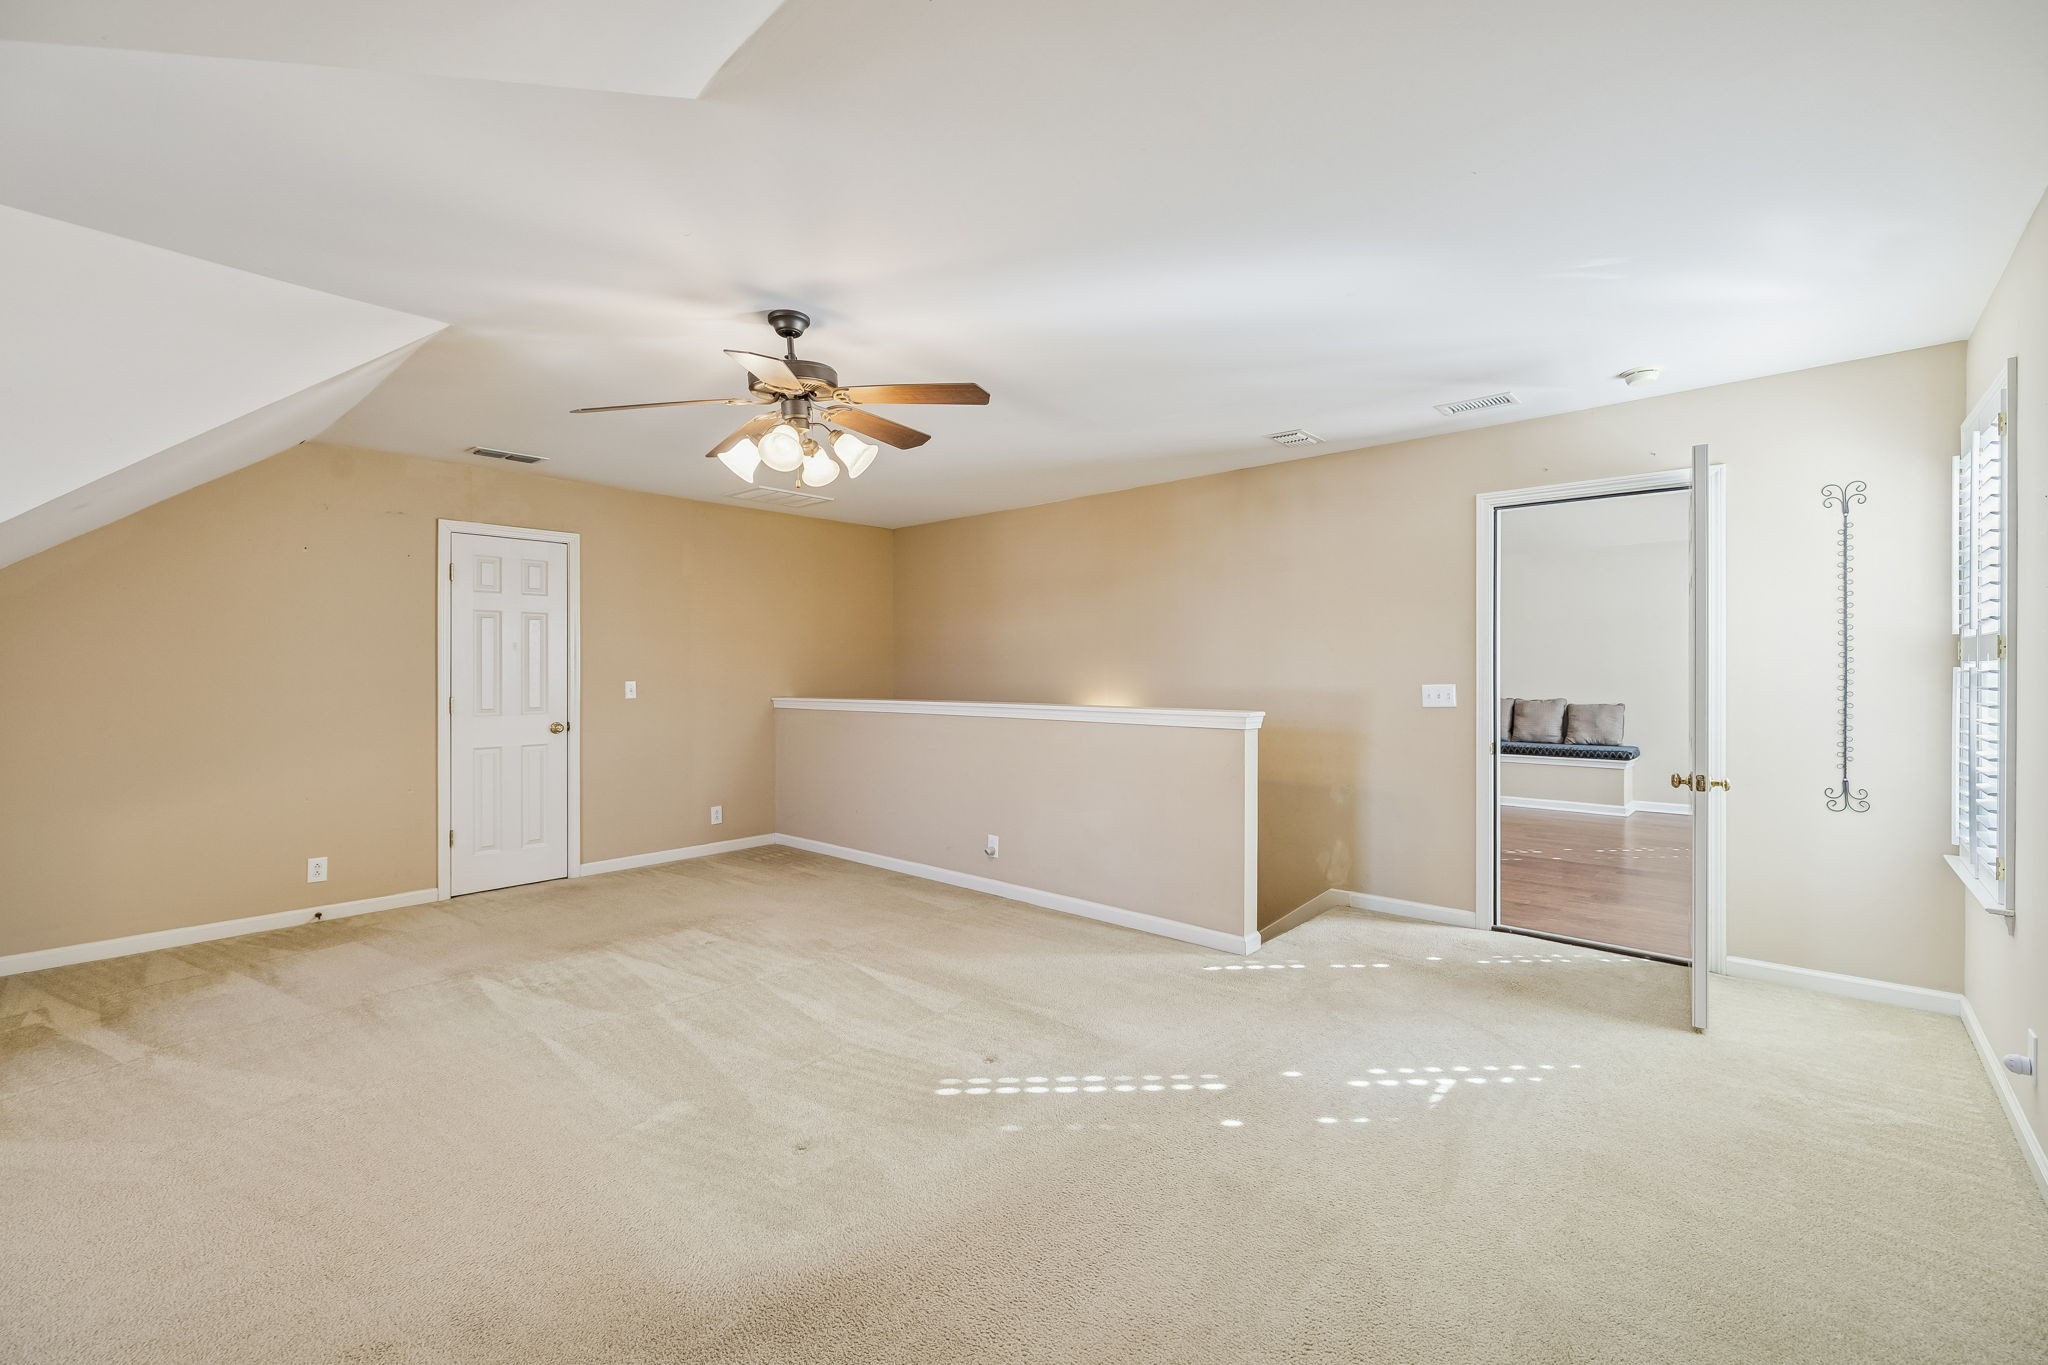
Empty carpeted upstairs room with a ceiling fan, half-height divider, and doorway to an adjoining room.
Empty carpeted room with vaulted ceiling, ceiling fan, and arched shuttered window.
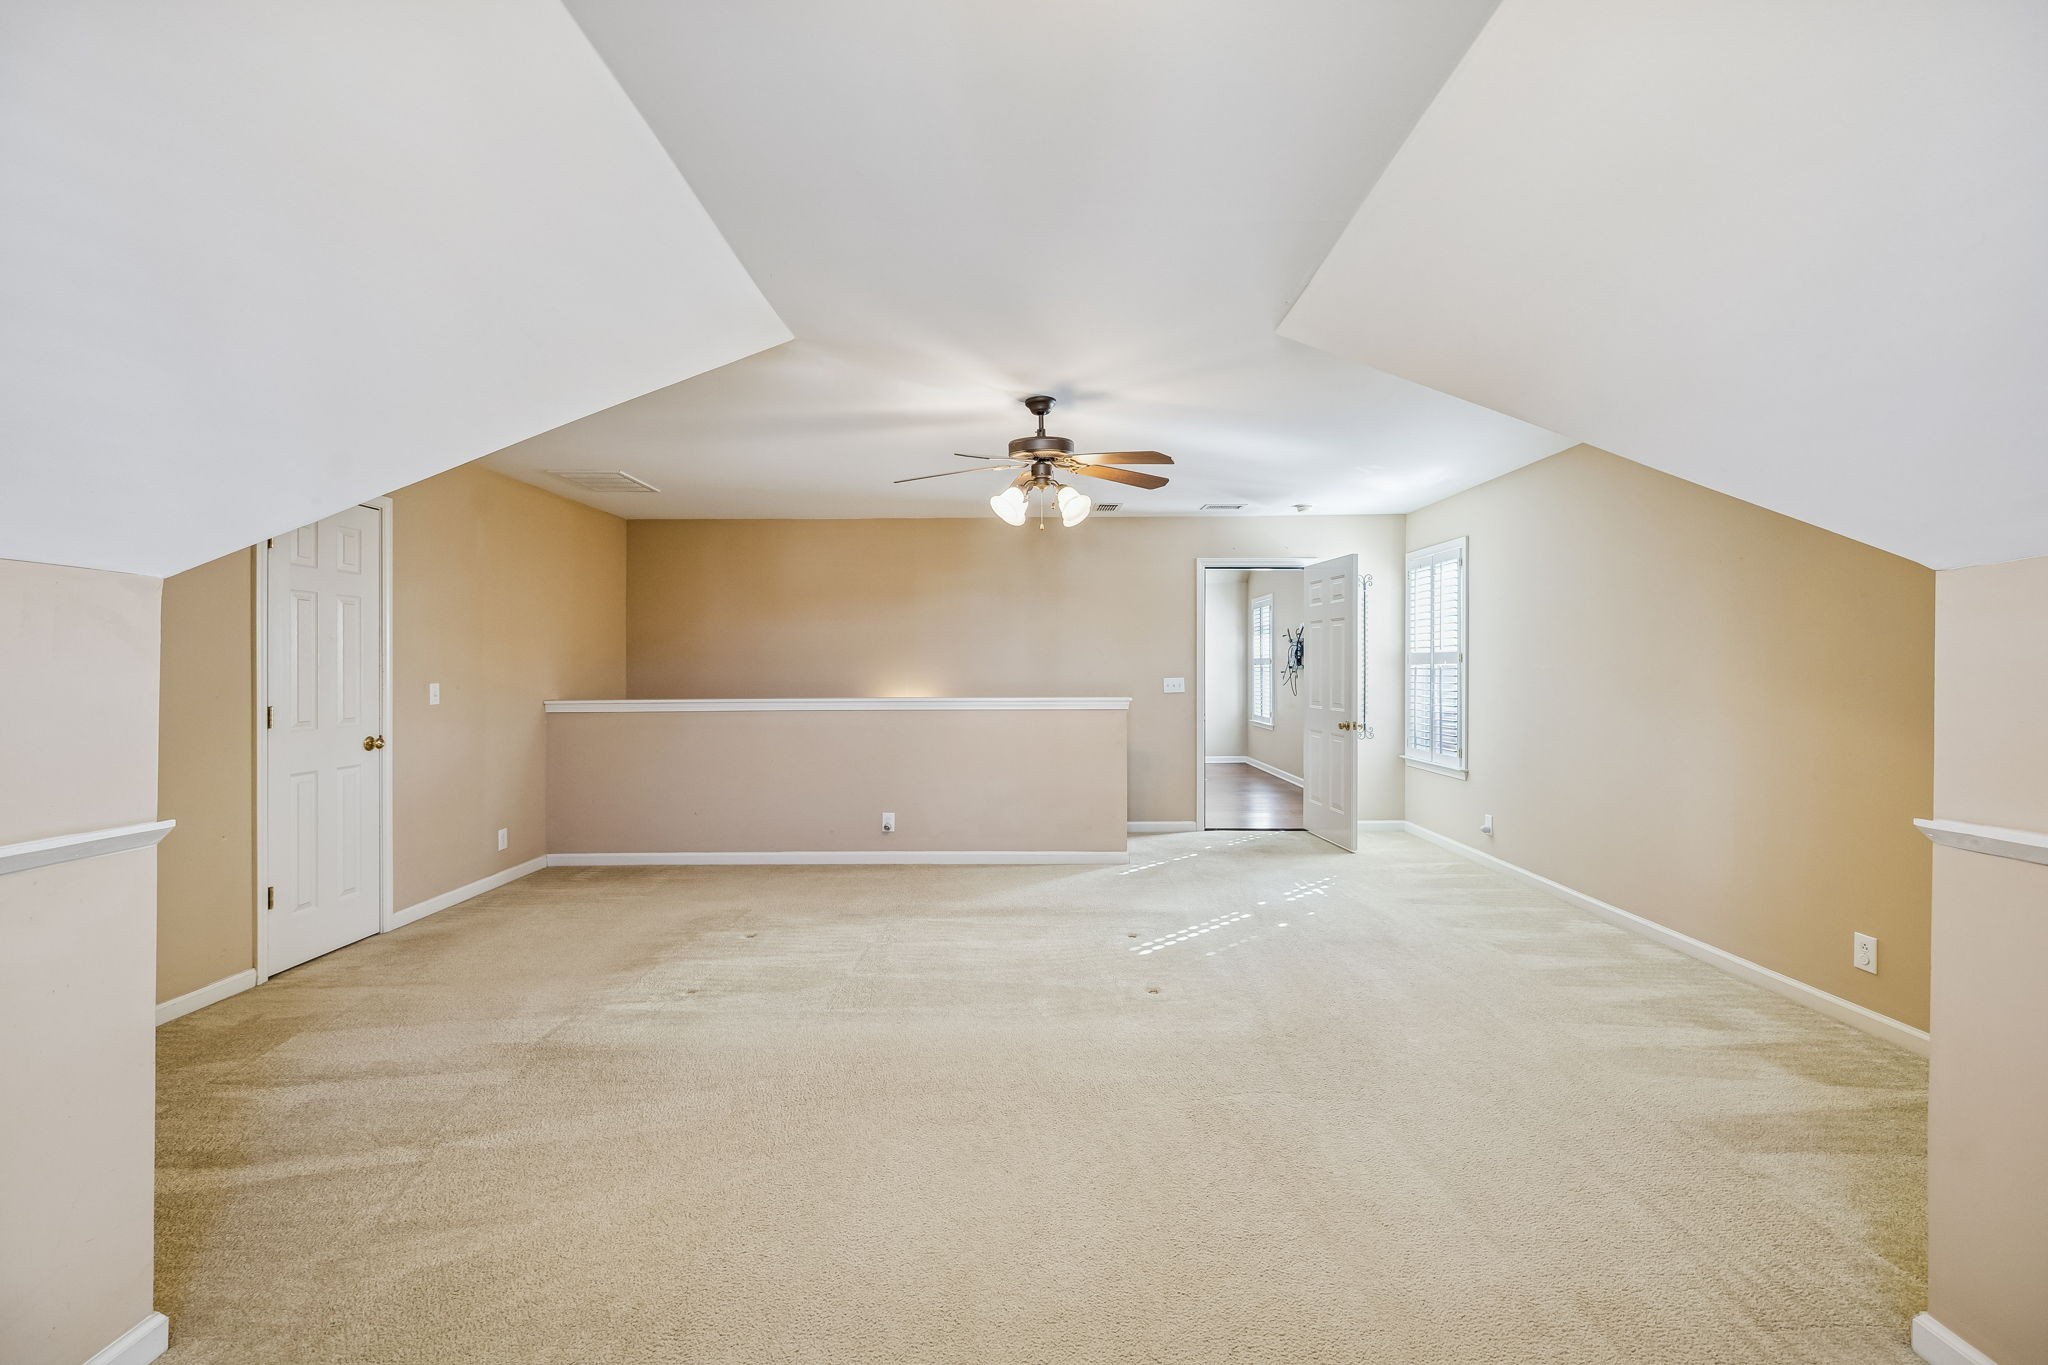
Empty carpeted upstairs room with a sloped ceiling, ceiling fan, and shuttered windows.
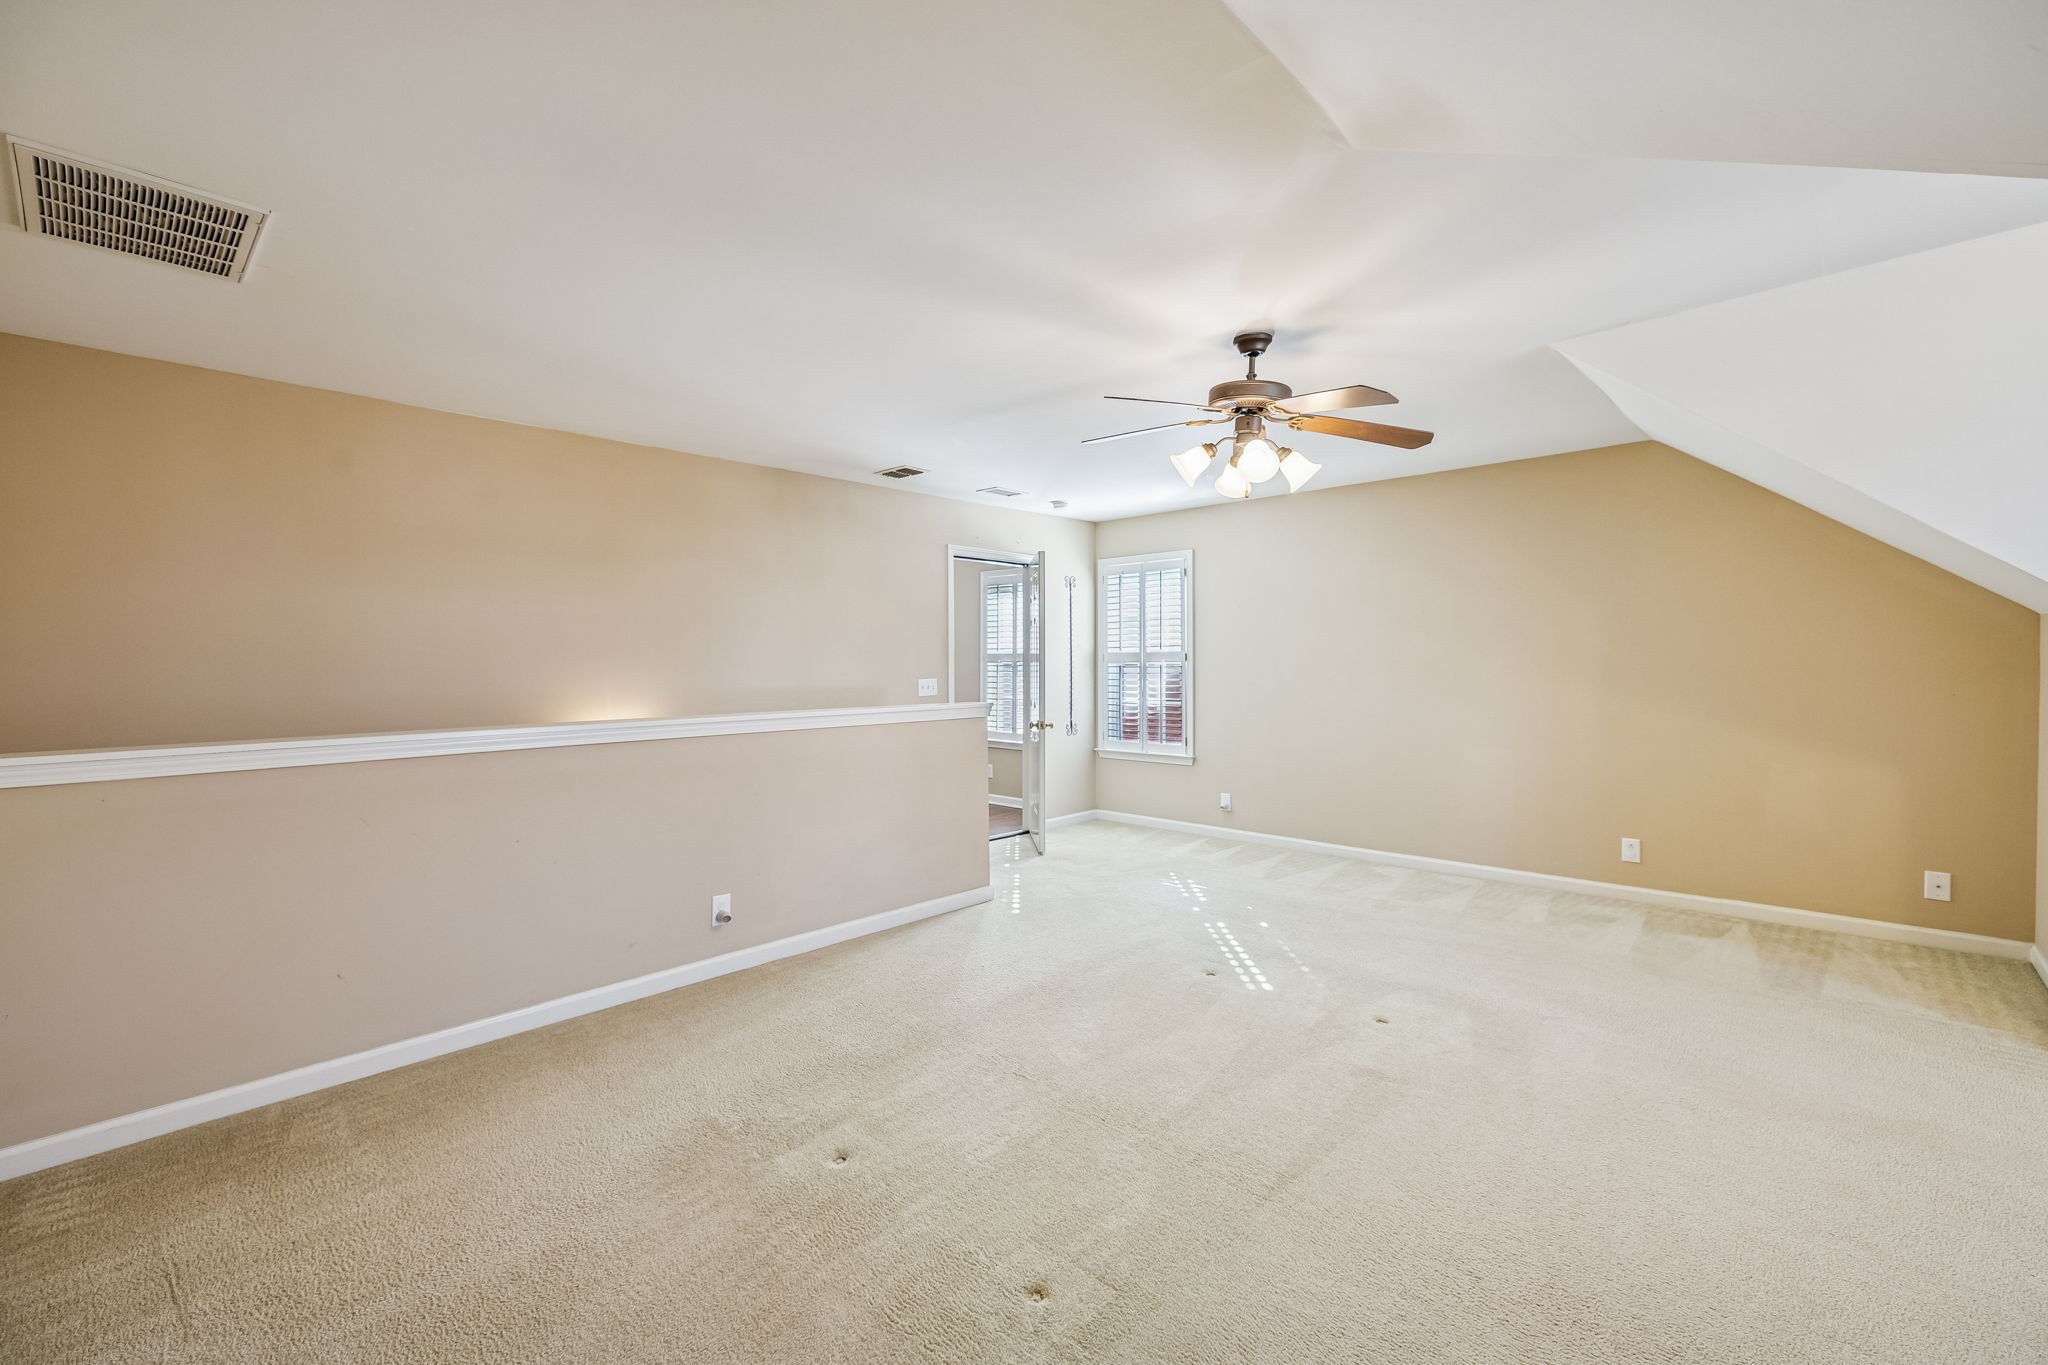
Empty carpeted room with a sloped ceiling, ceiling fan, half-height partition, and shuttered window.
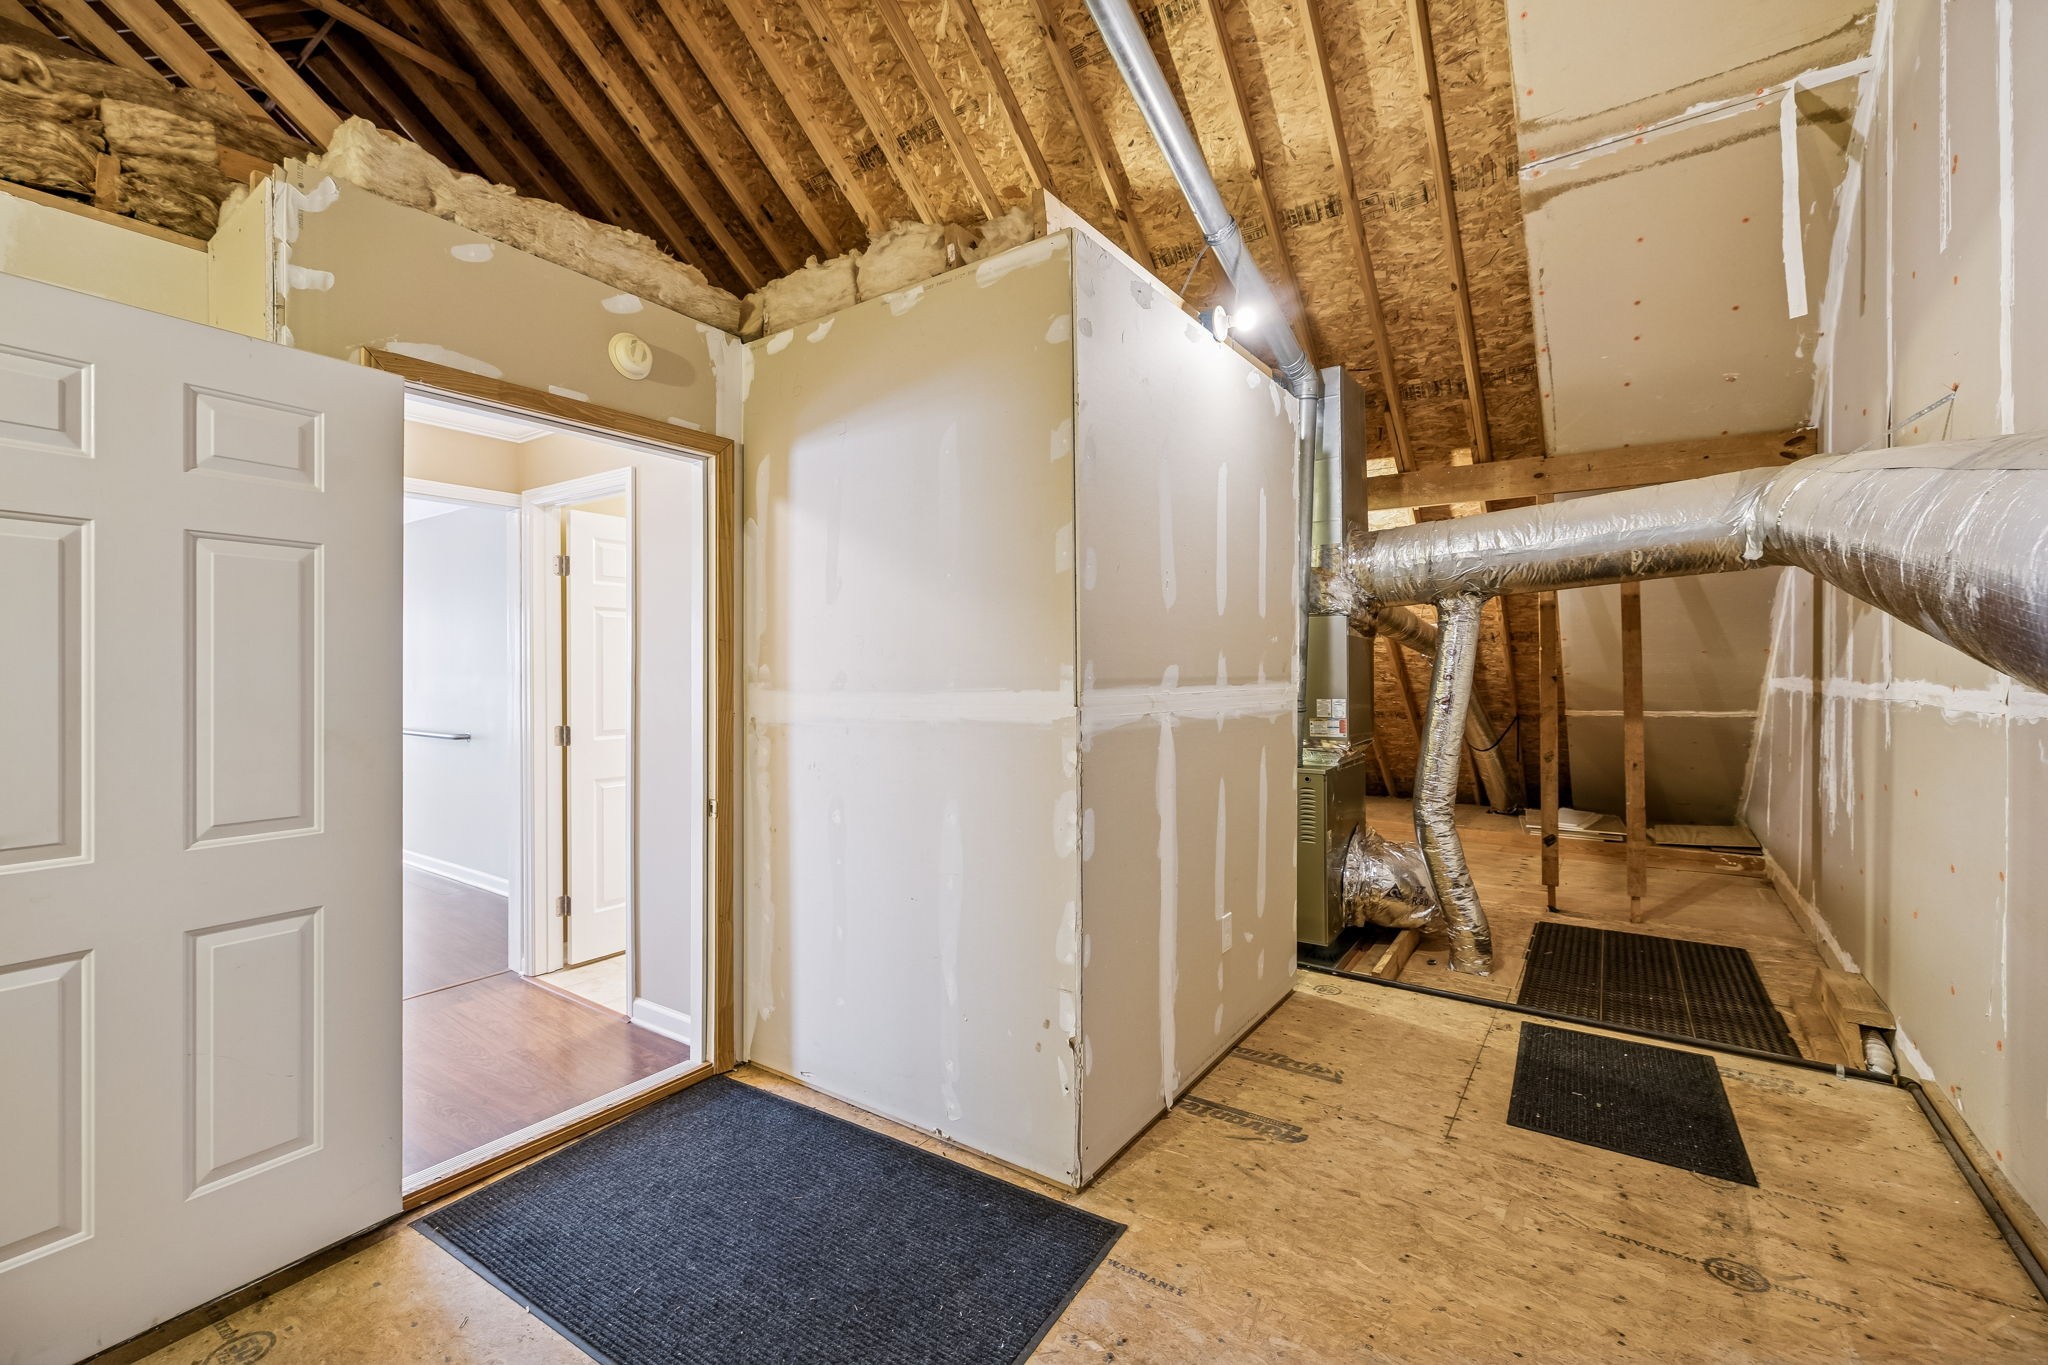
Unfinished attic utility area with exposed rafters and HVAC ductwork beside an open doorway.
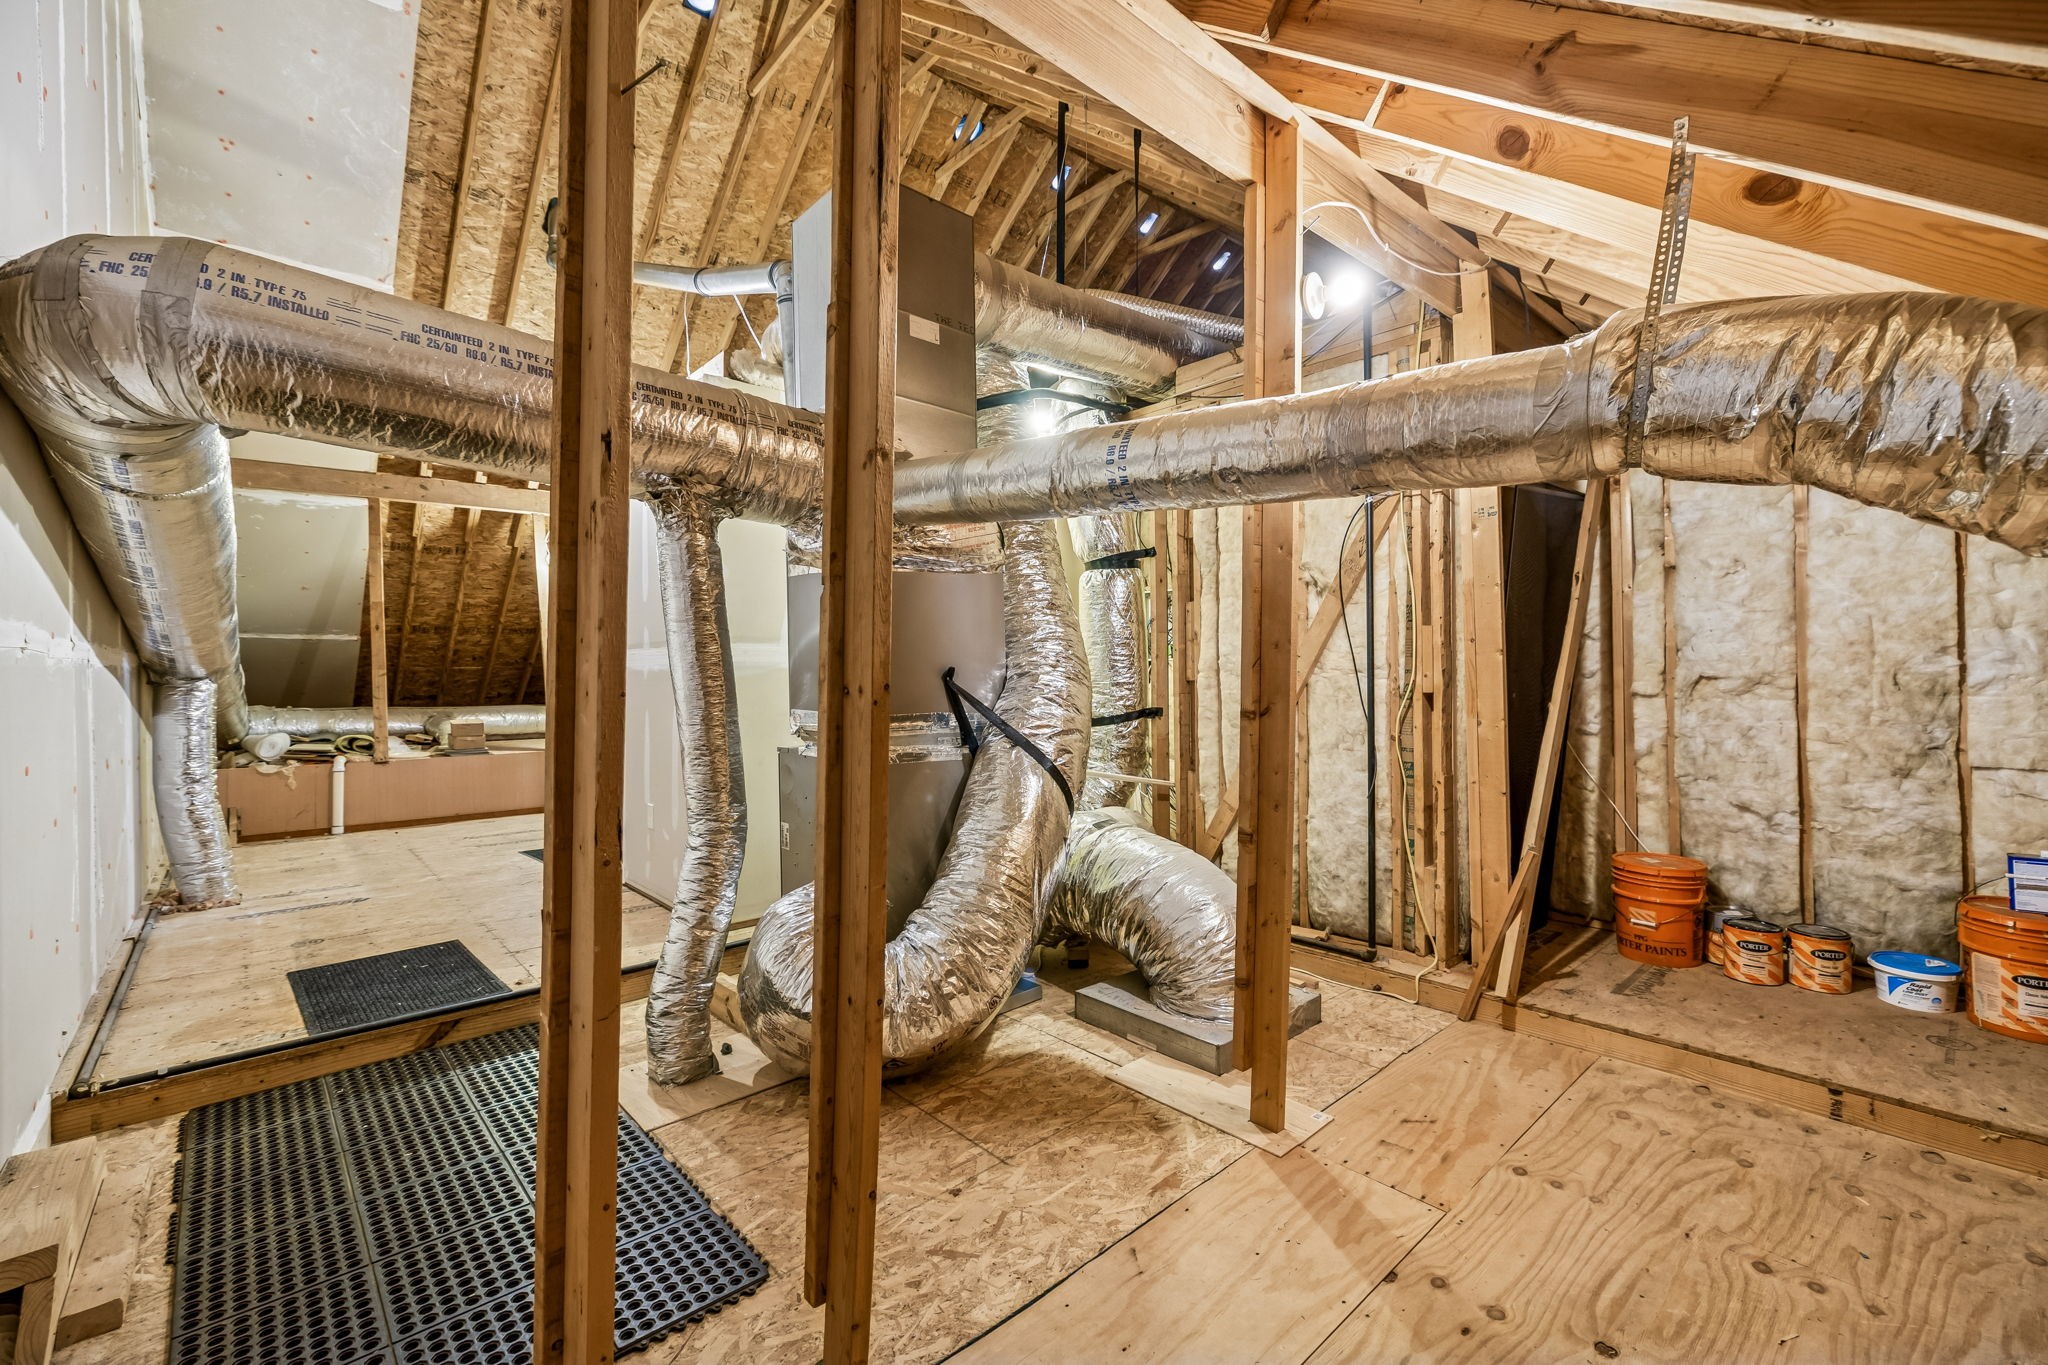
Unfinished attic utility space with exposed framing, insulated walls, and extensive HVAC ductwork.
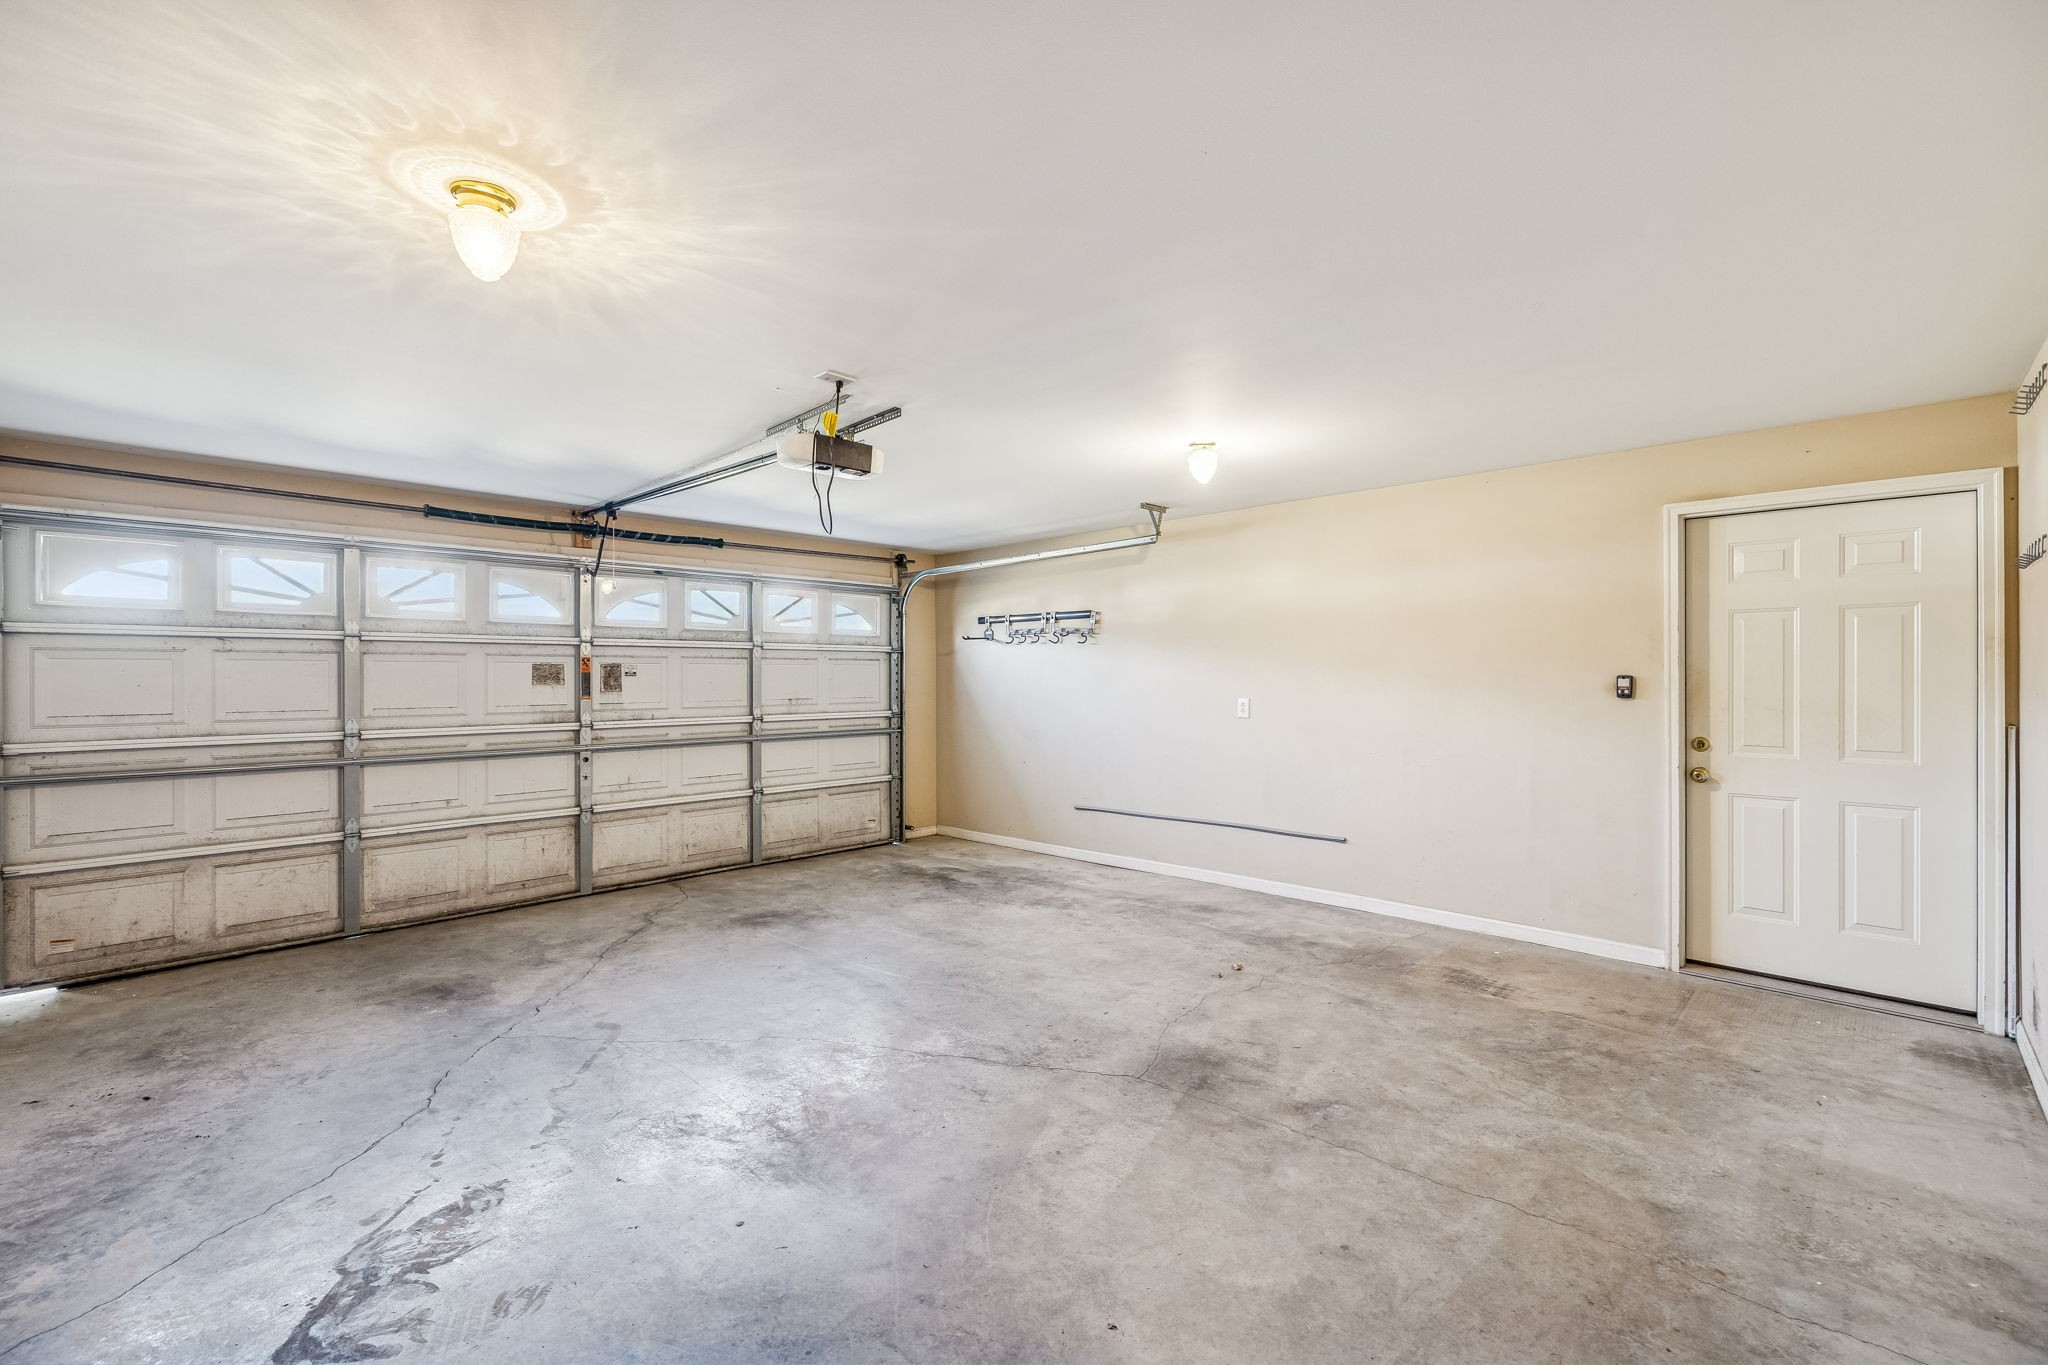
Empty garage with a wide overhead door, concrete floor, and white side door.
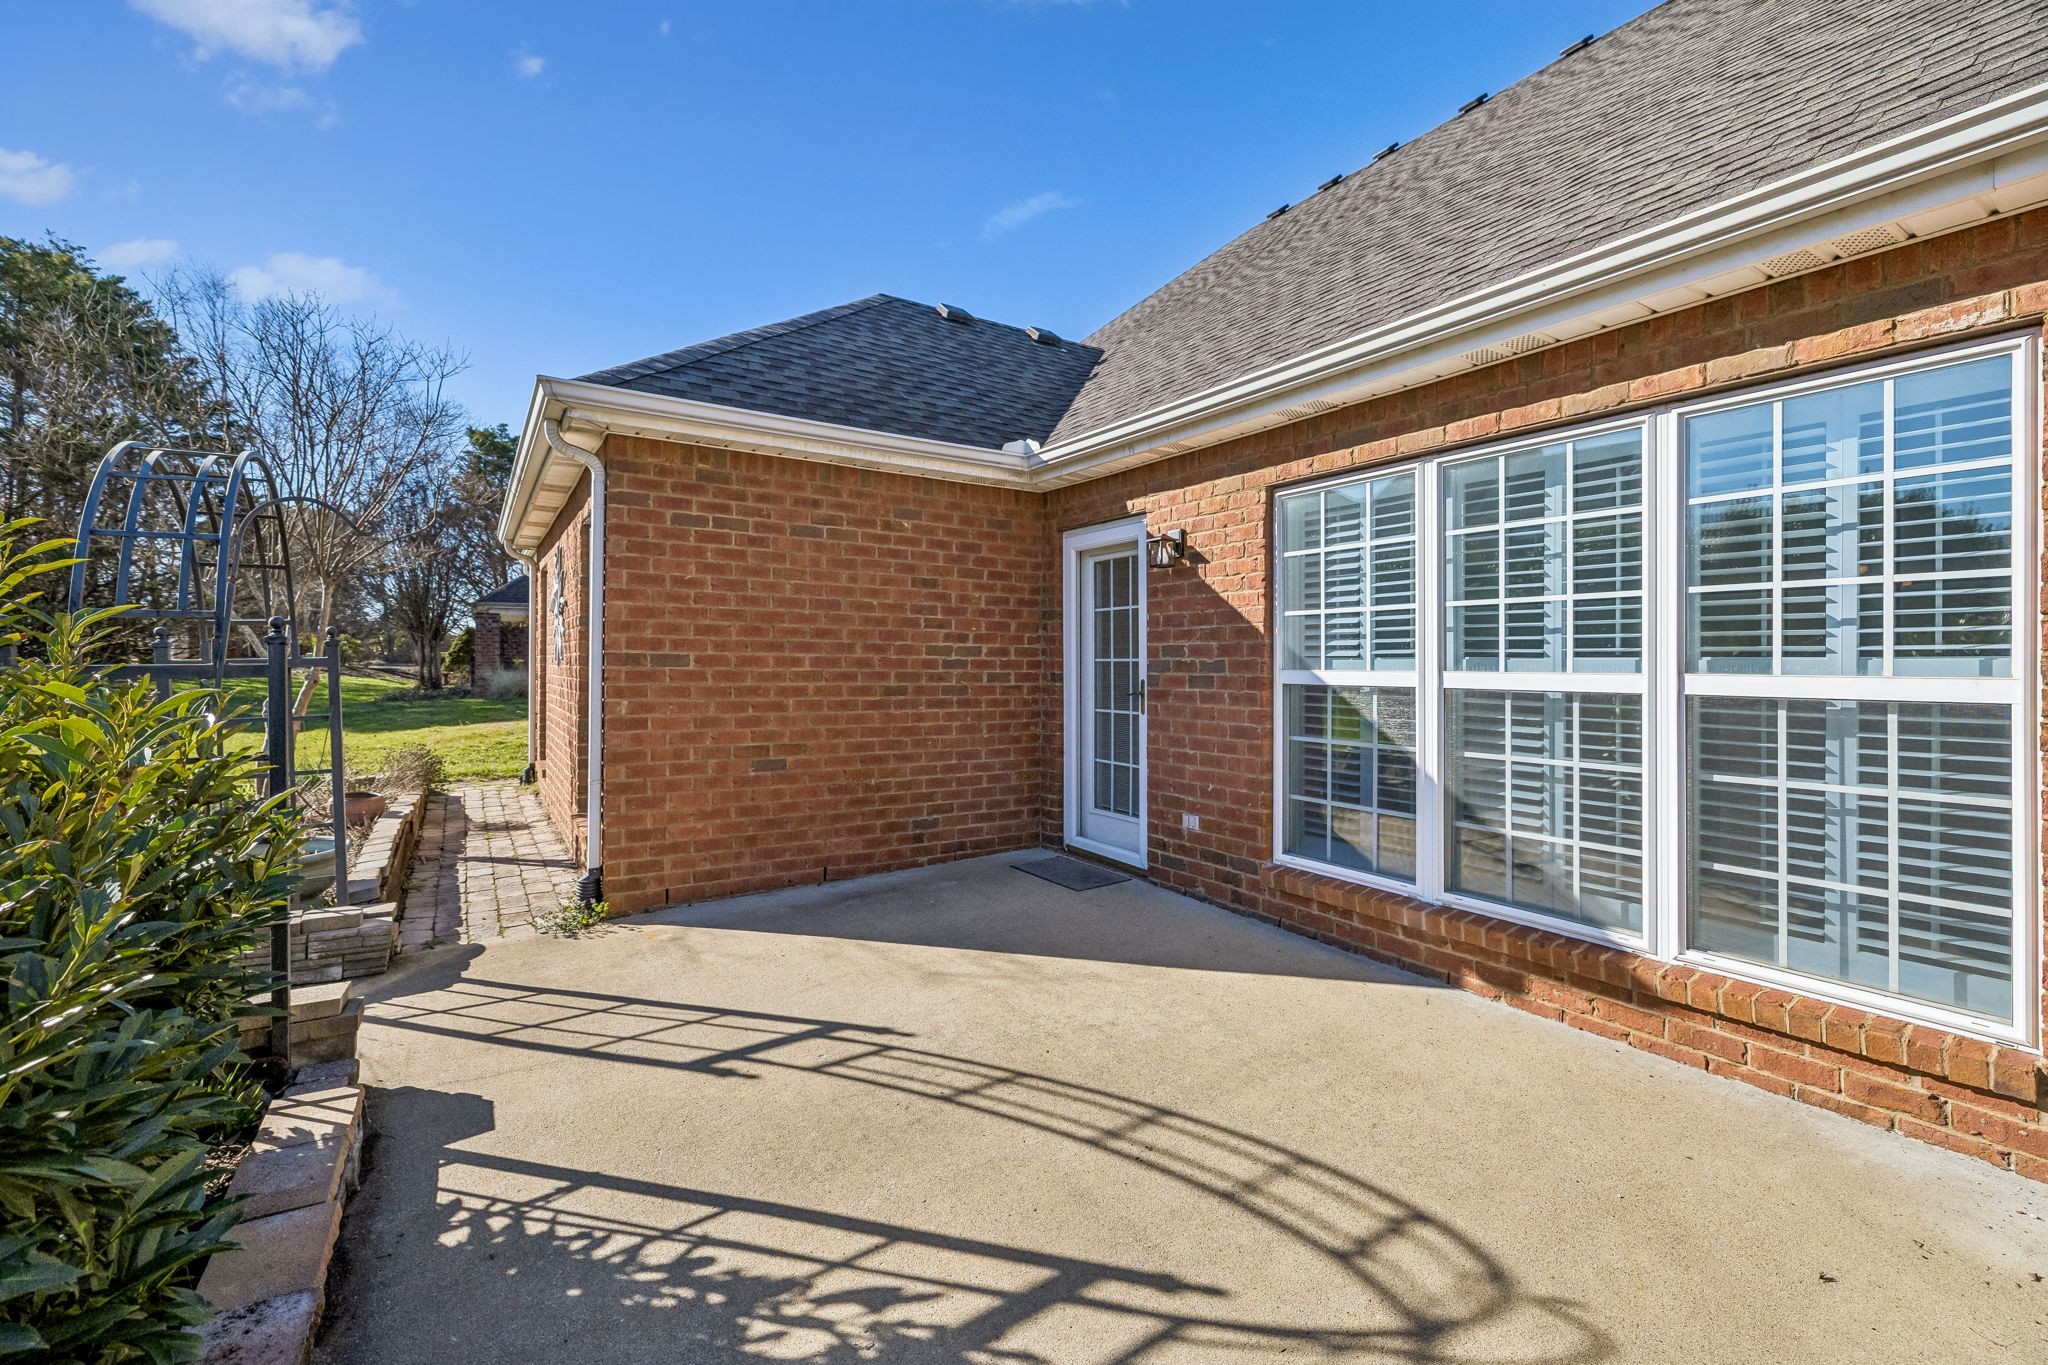
Concrete patio beside a brick home, with shuttered windows and a garden path.
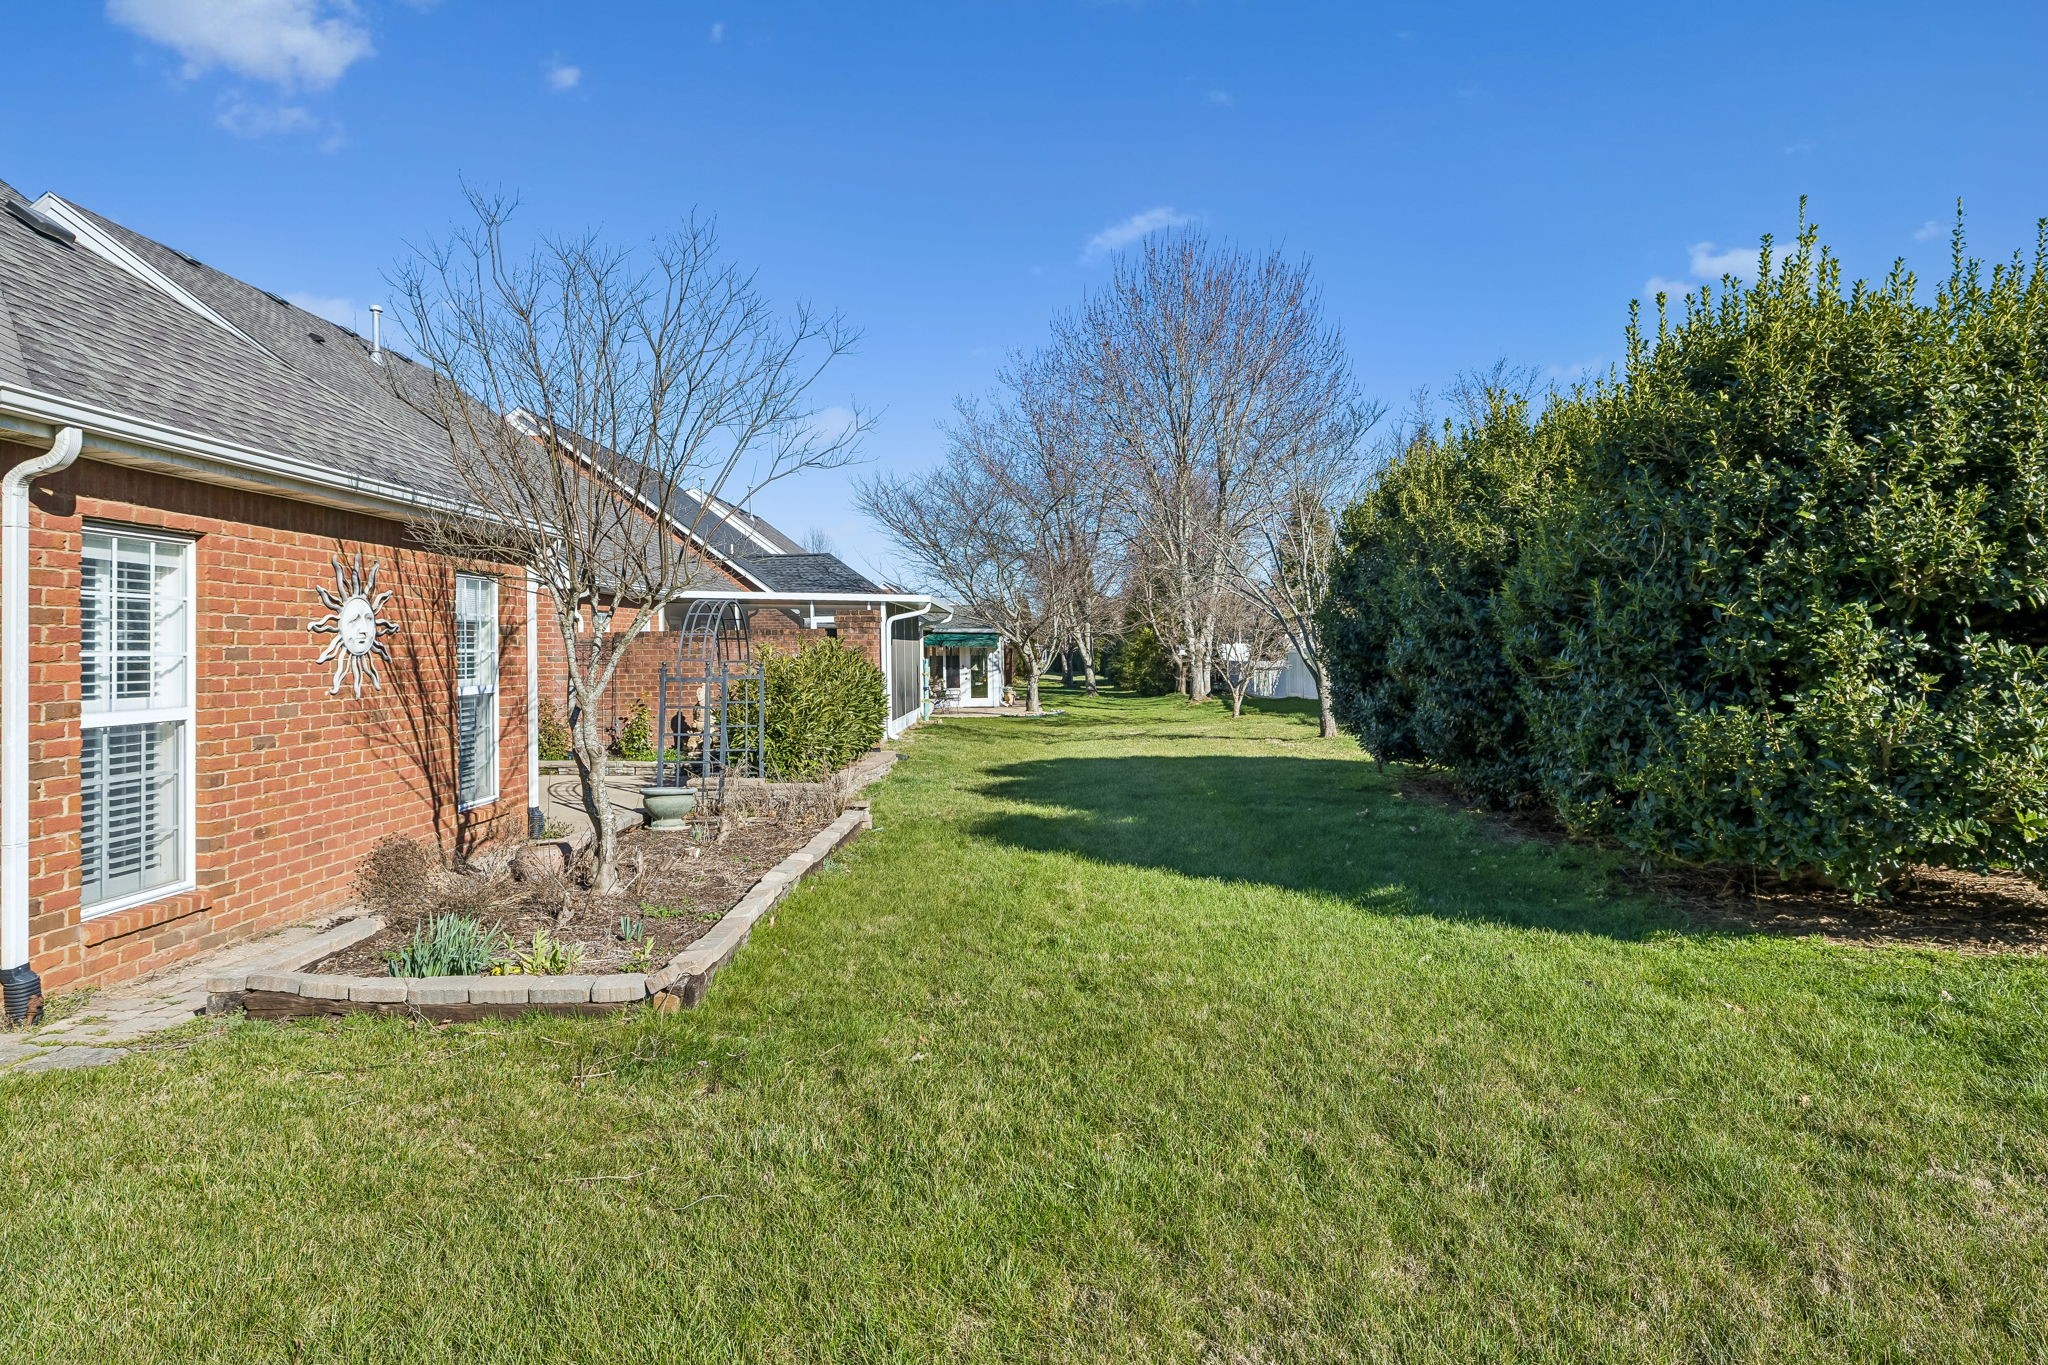
Brick house beside a broad lawn, raised garden bed, and tall hedge.
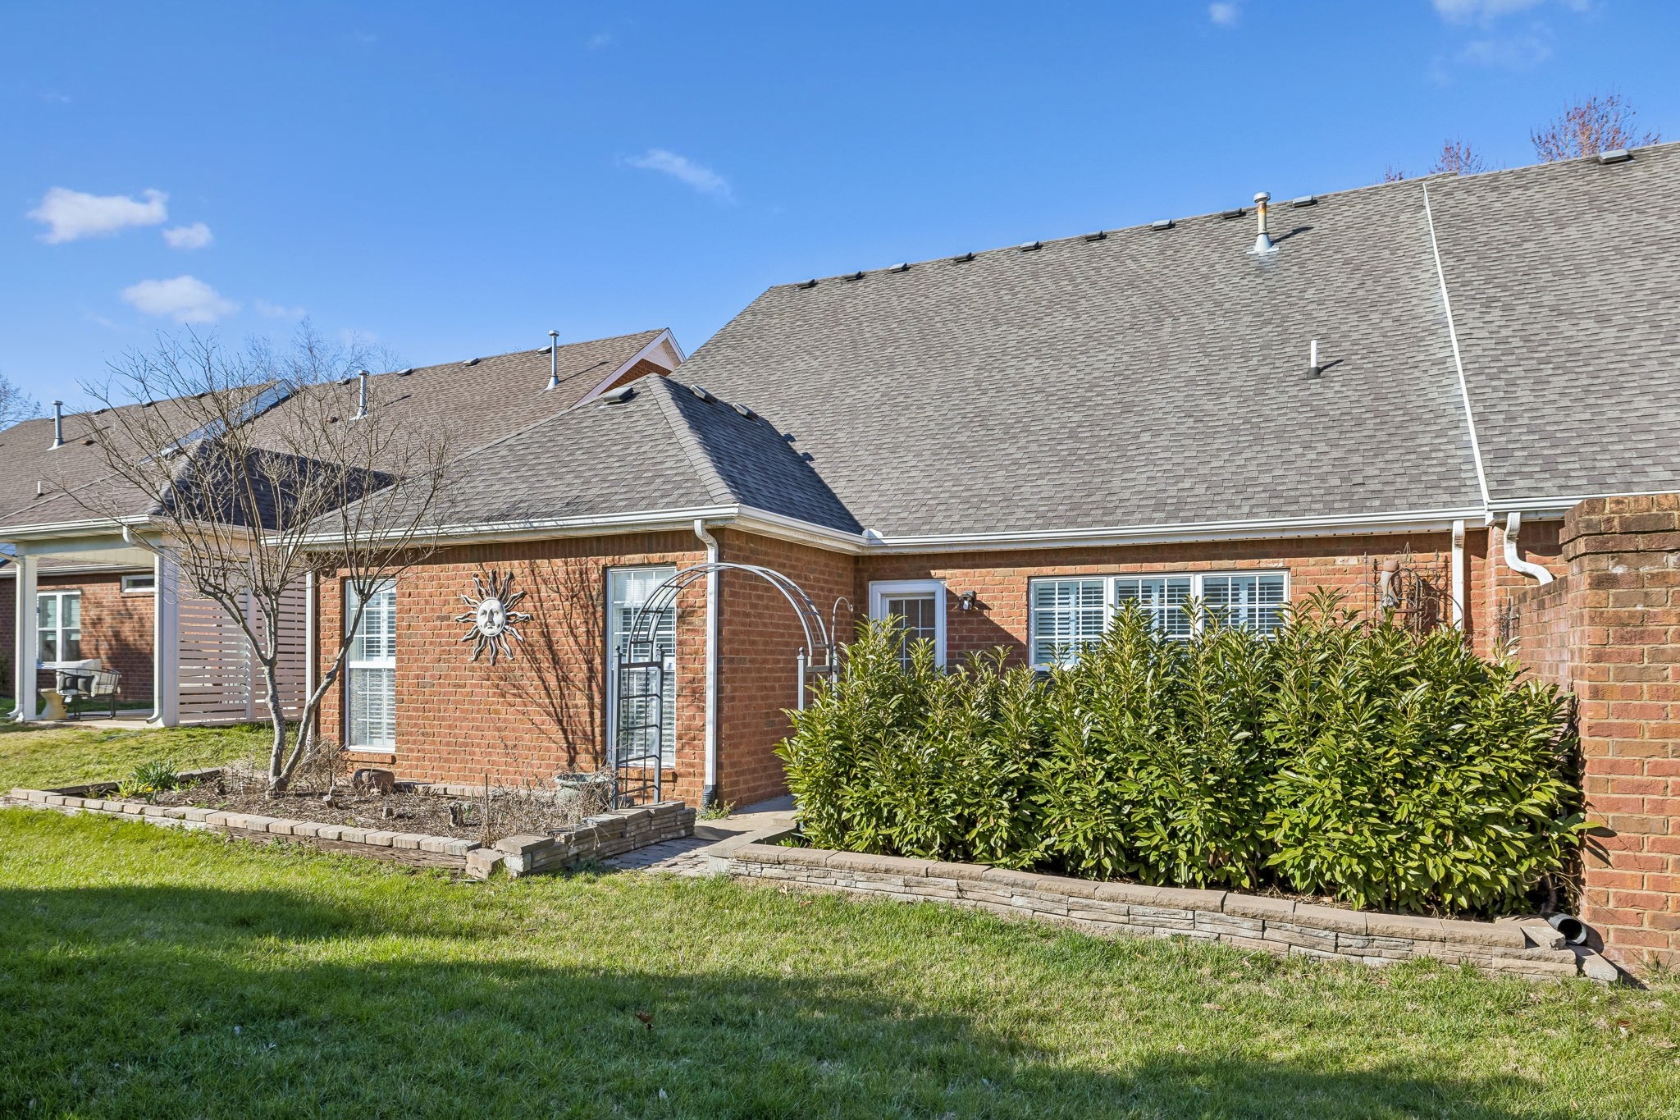
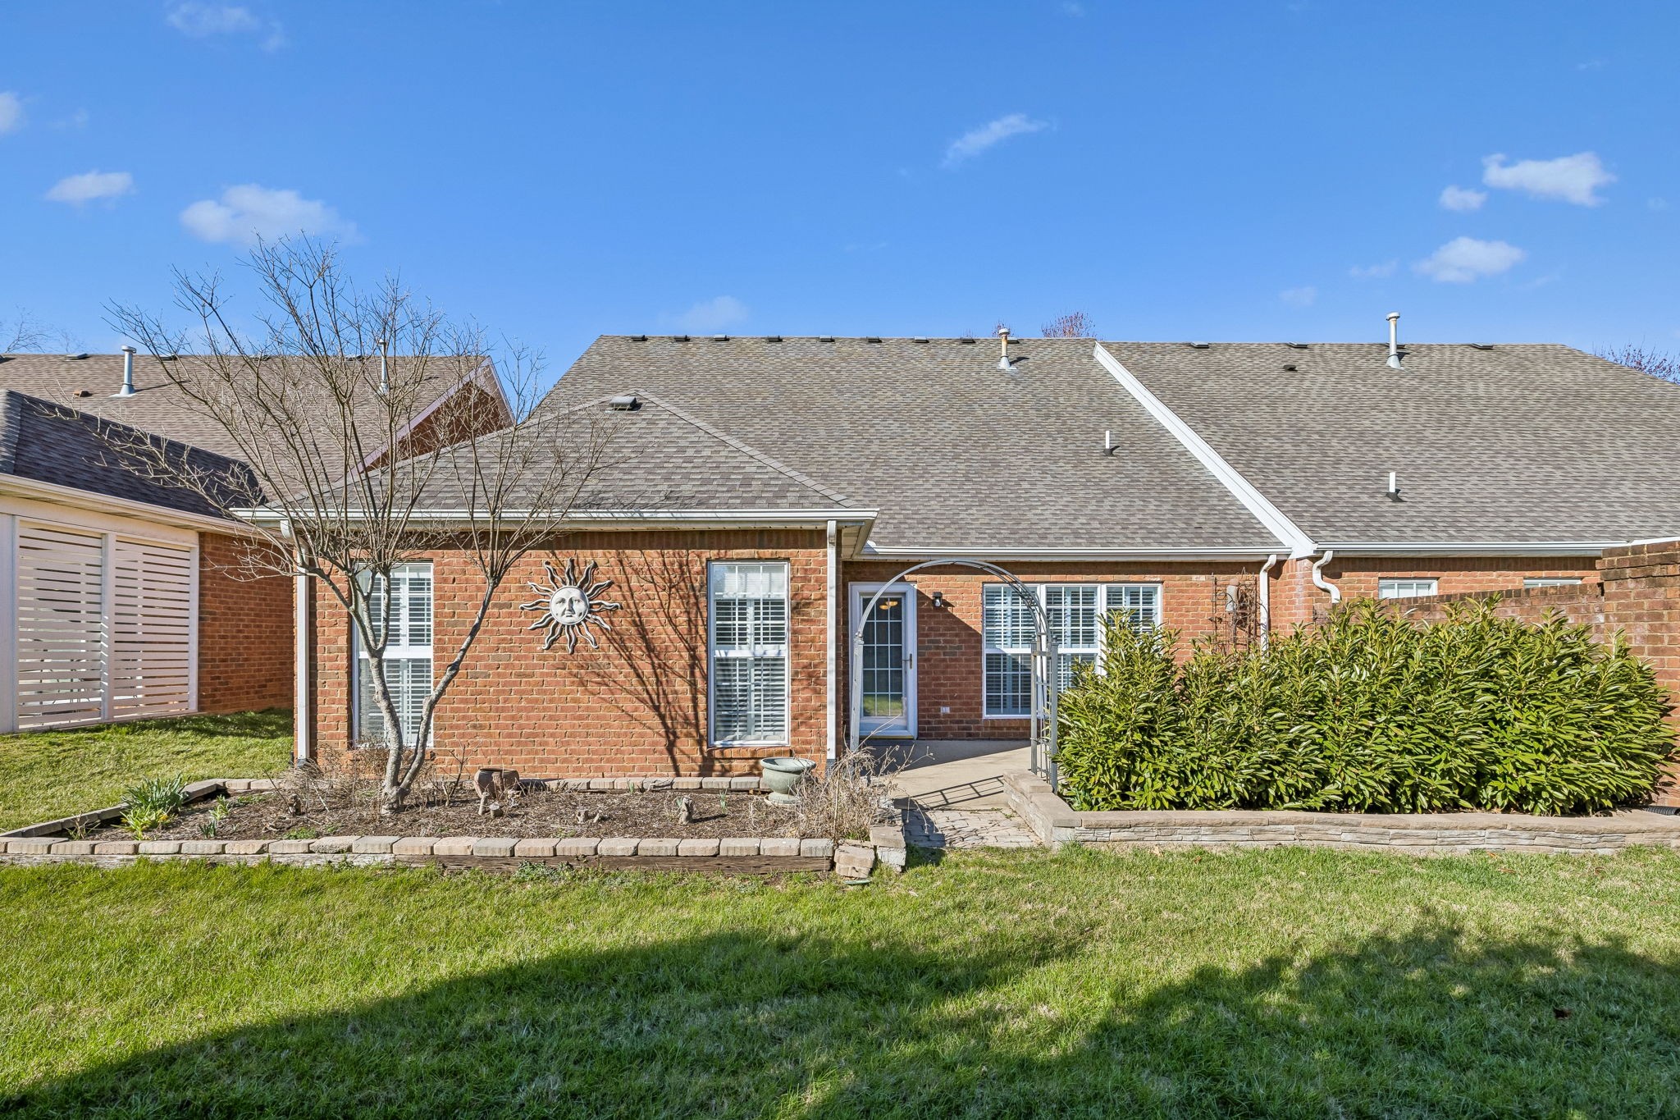
Rear of a red brick home with a broad shingled roof, trimmed hedge, and lawn.
Brick home’s rear patio and garden with a metal arch, trimmed hedge, and raised beds.
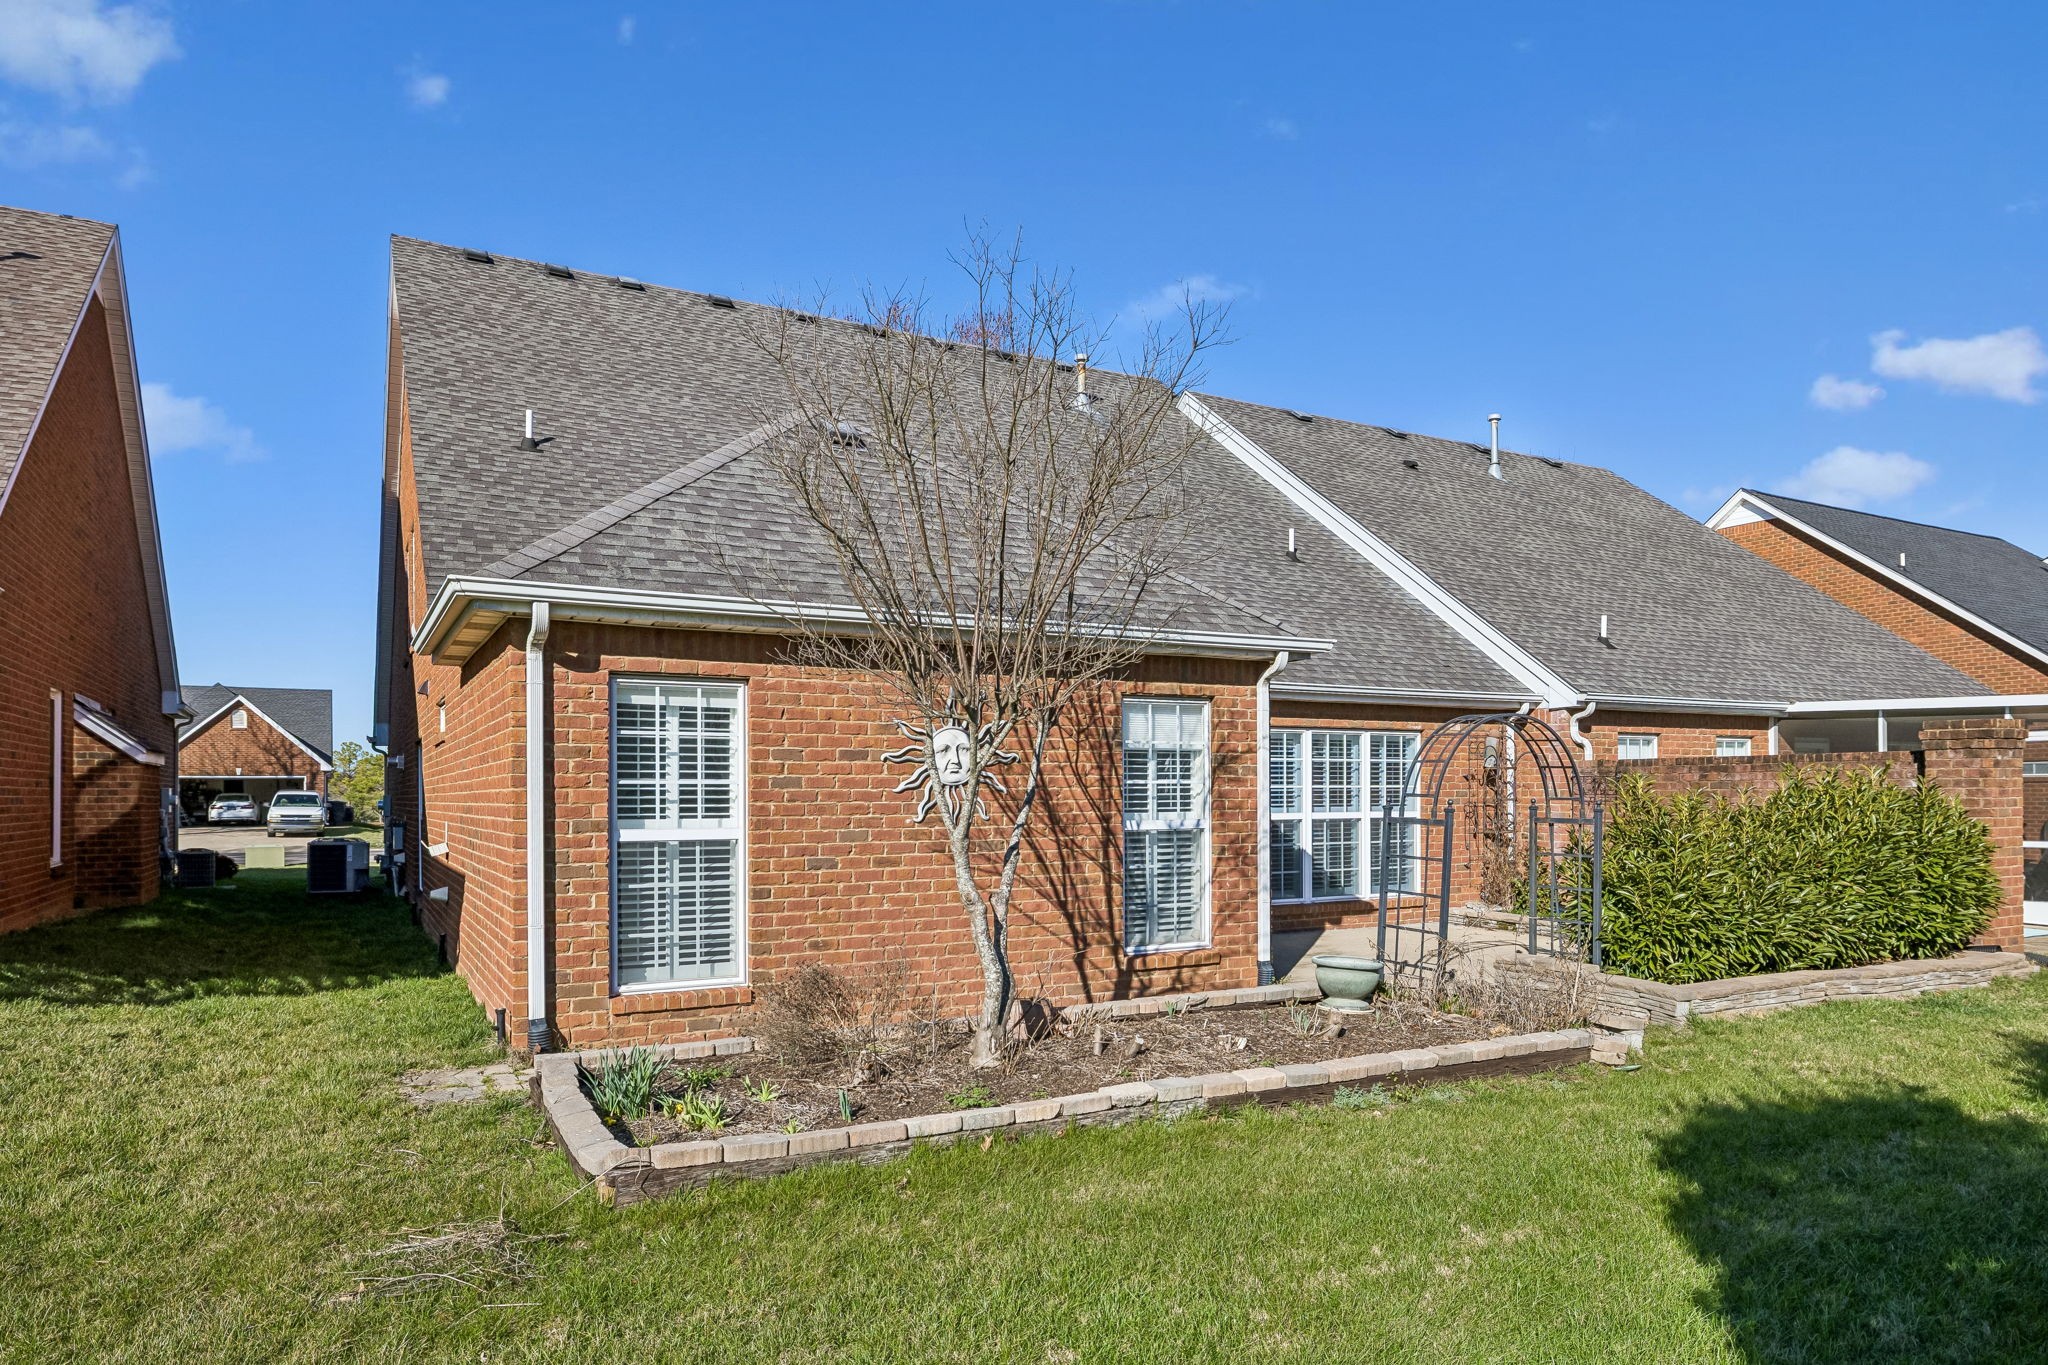
Brick home’s rear exterior with a raised garden bed, shrubs, and metal garden arbor.
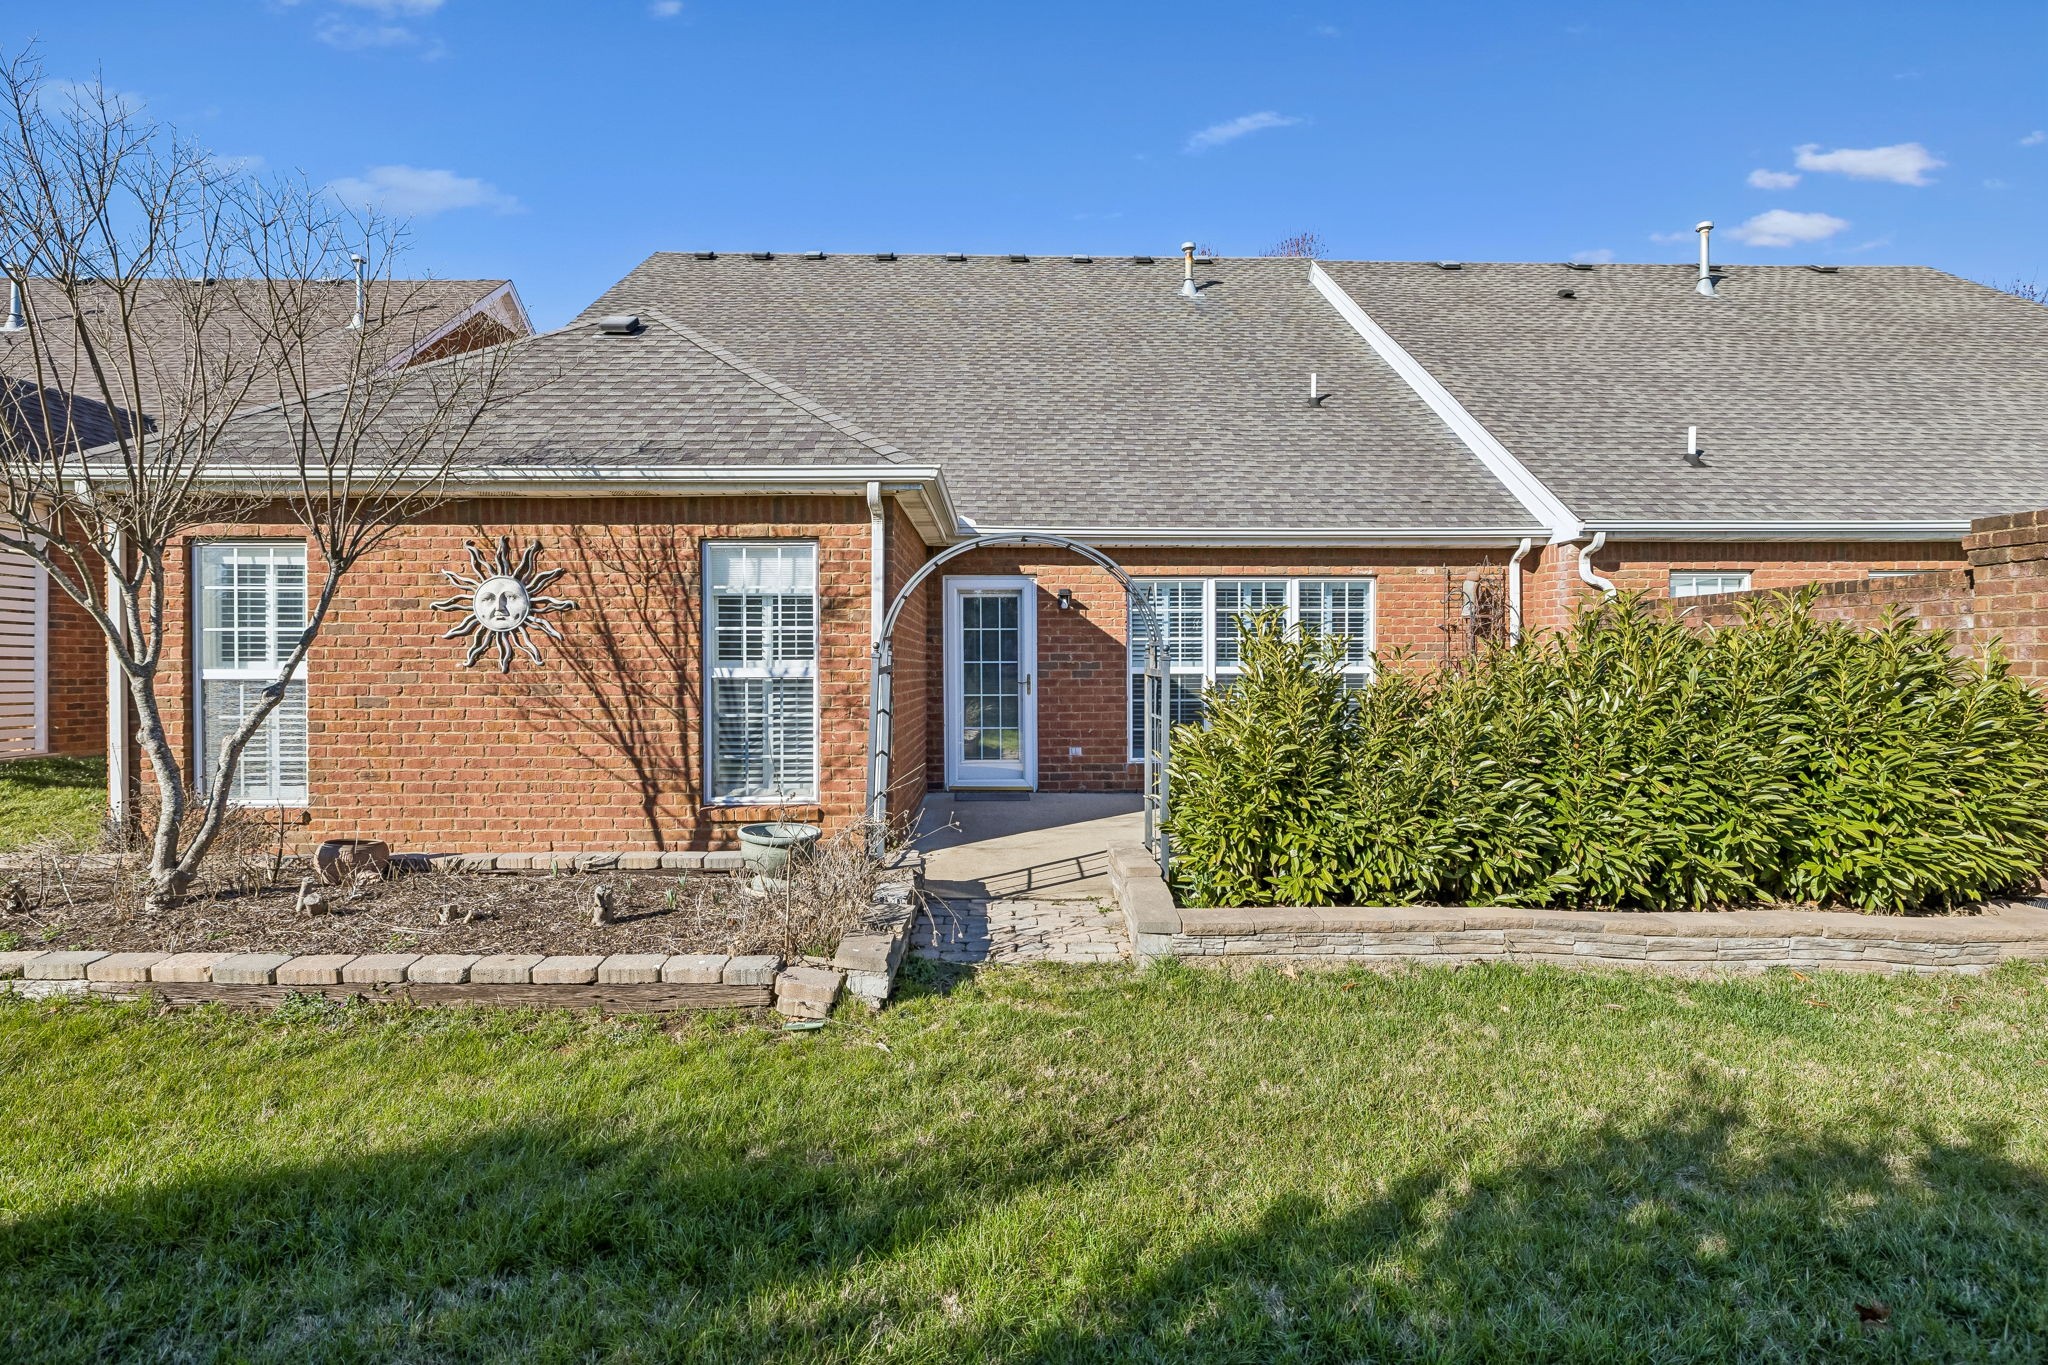
Red-brick home’s rear exterior with an arched patio entry and trimmed shrubs.
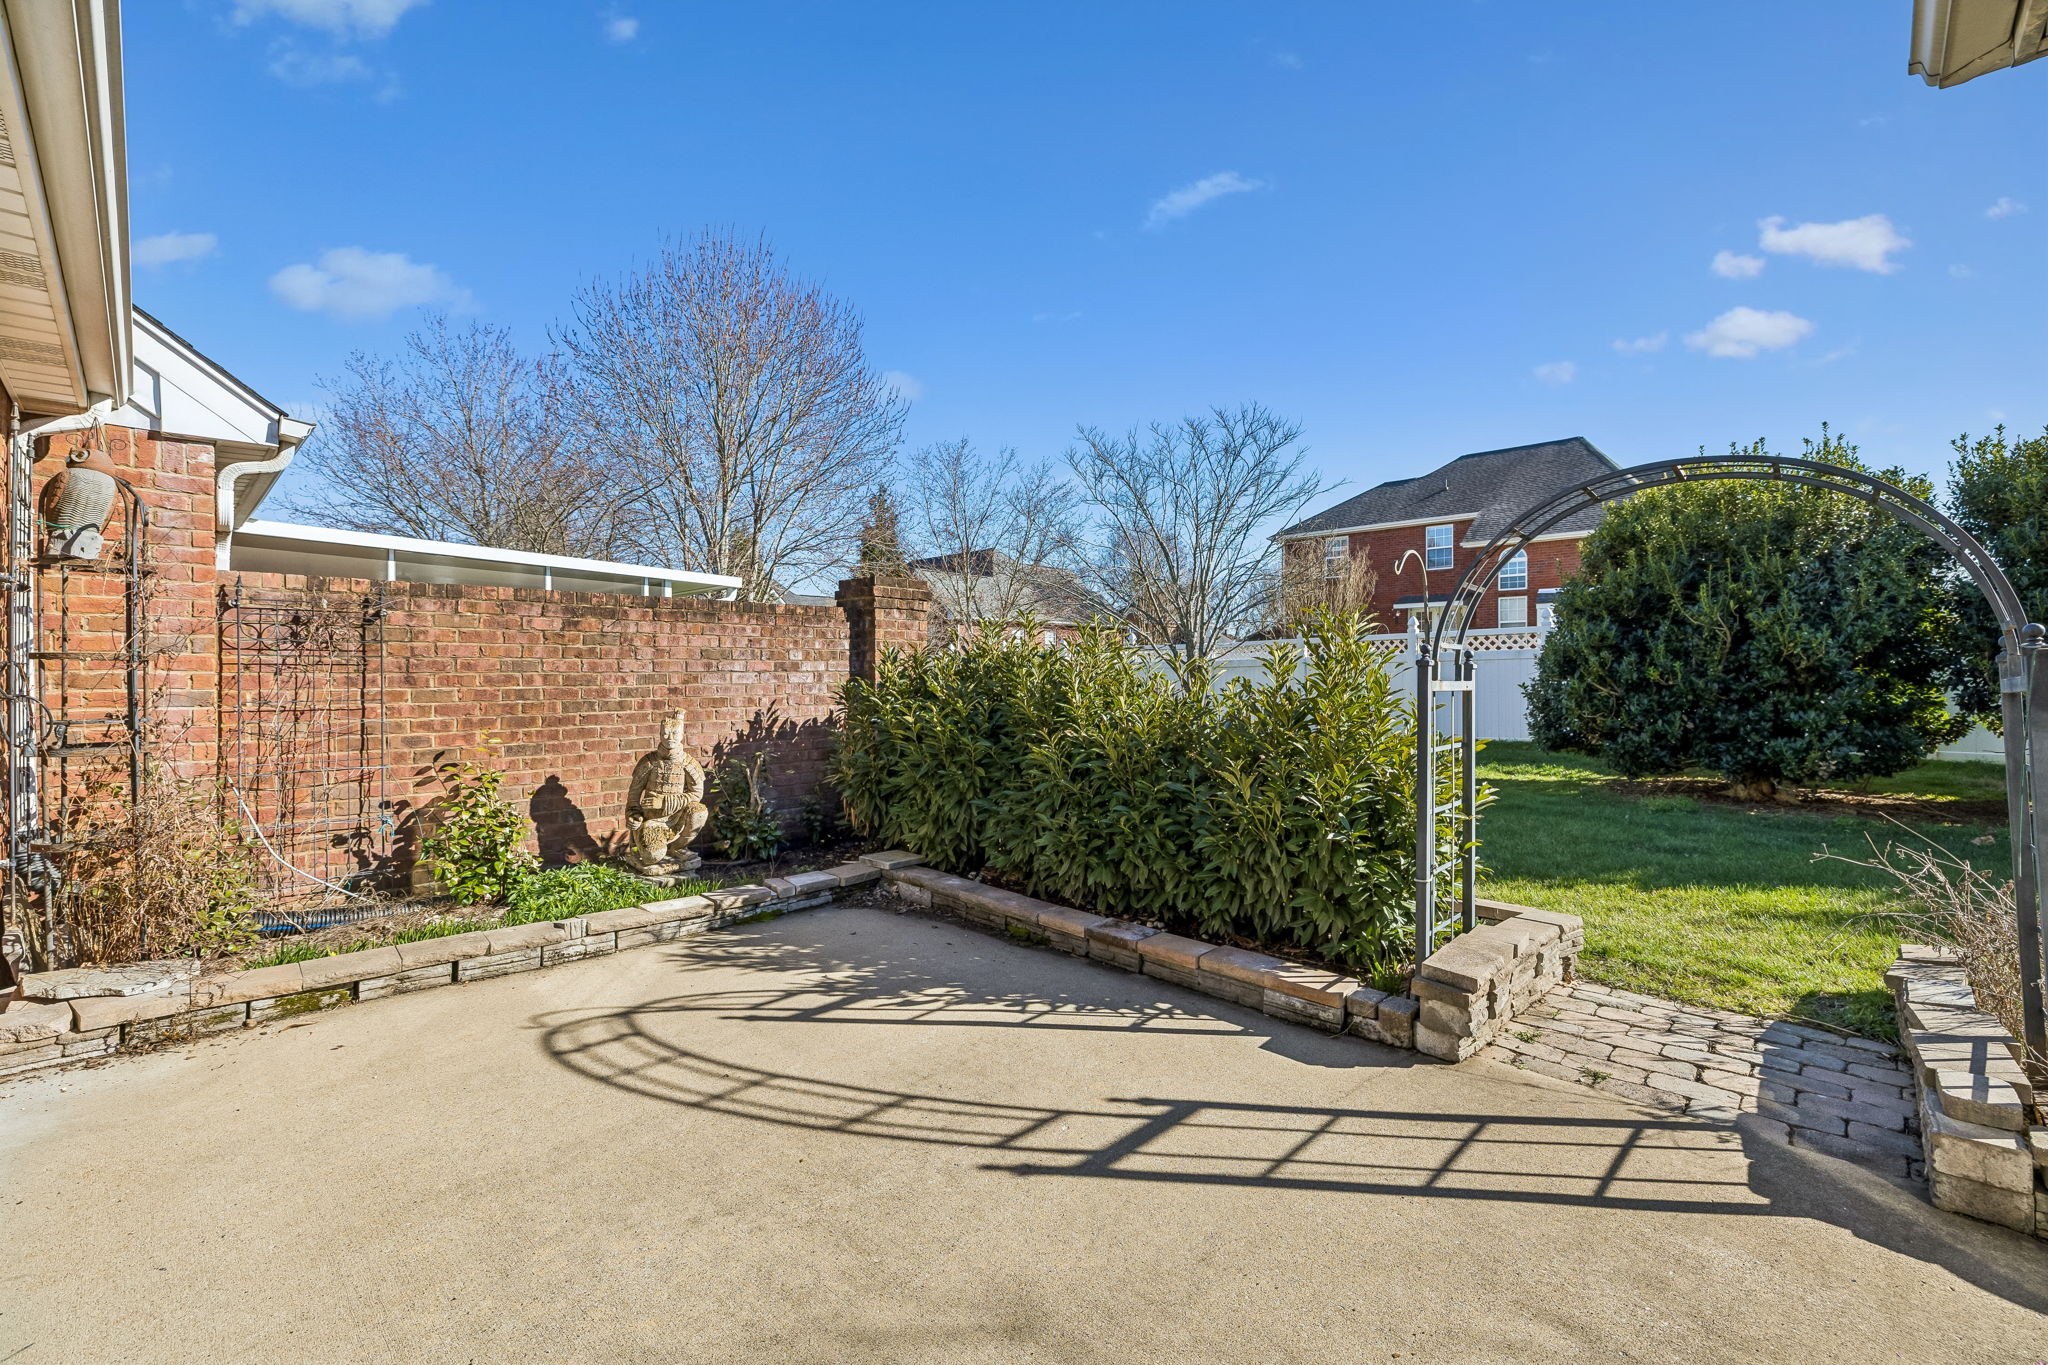
Backyard patio with a brick wall, leafy shrubs, and a metal arbor opening onto the lawn.
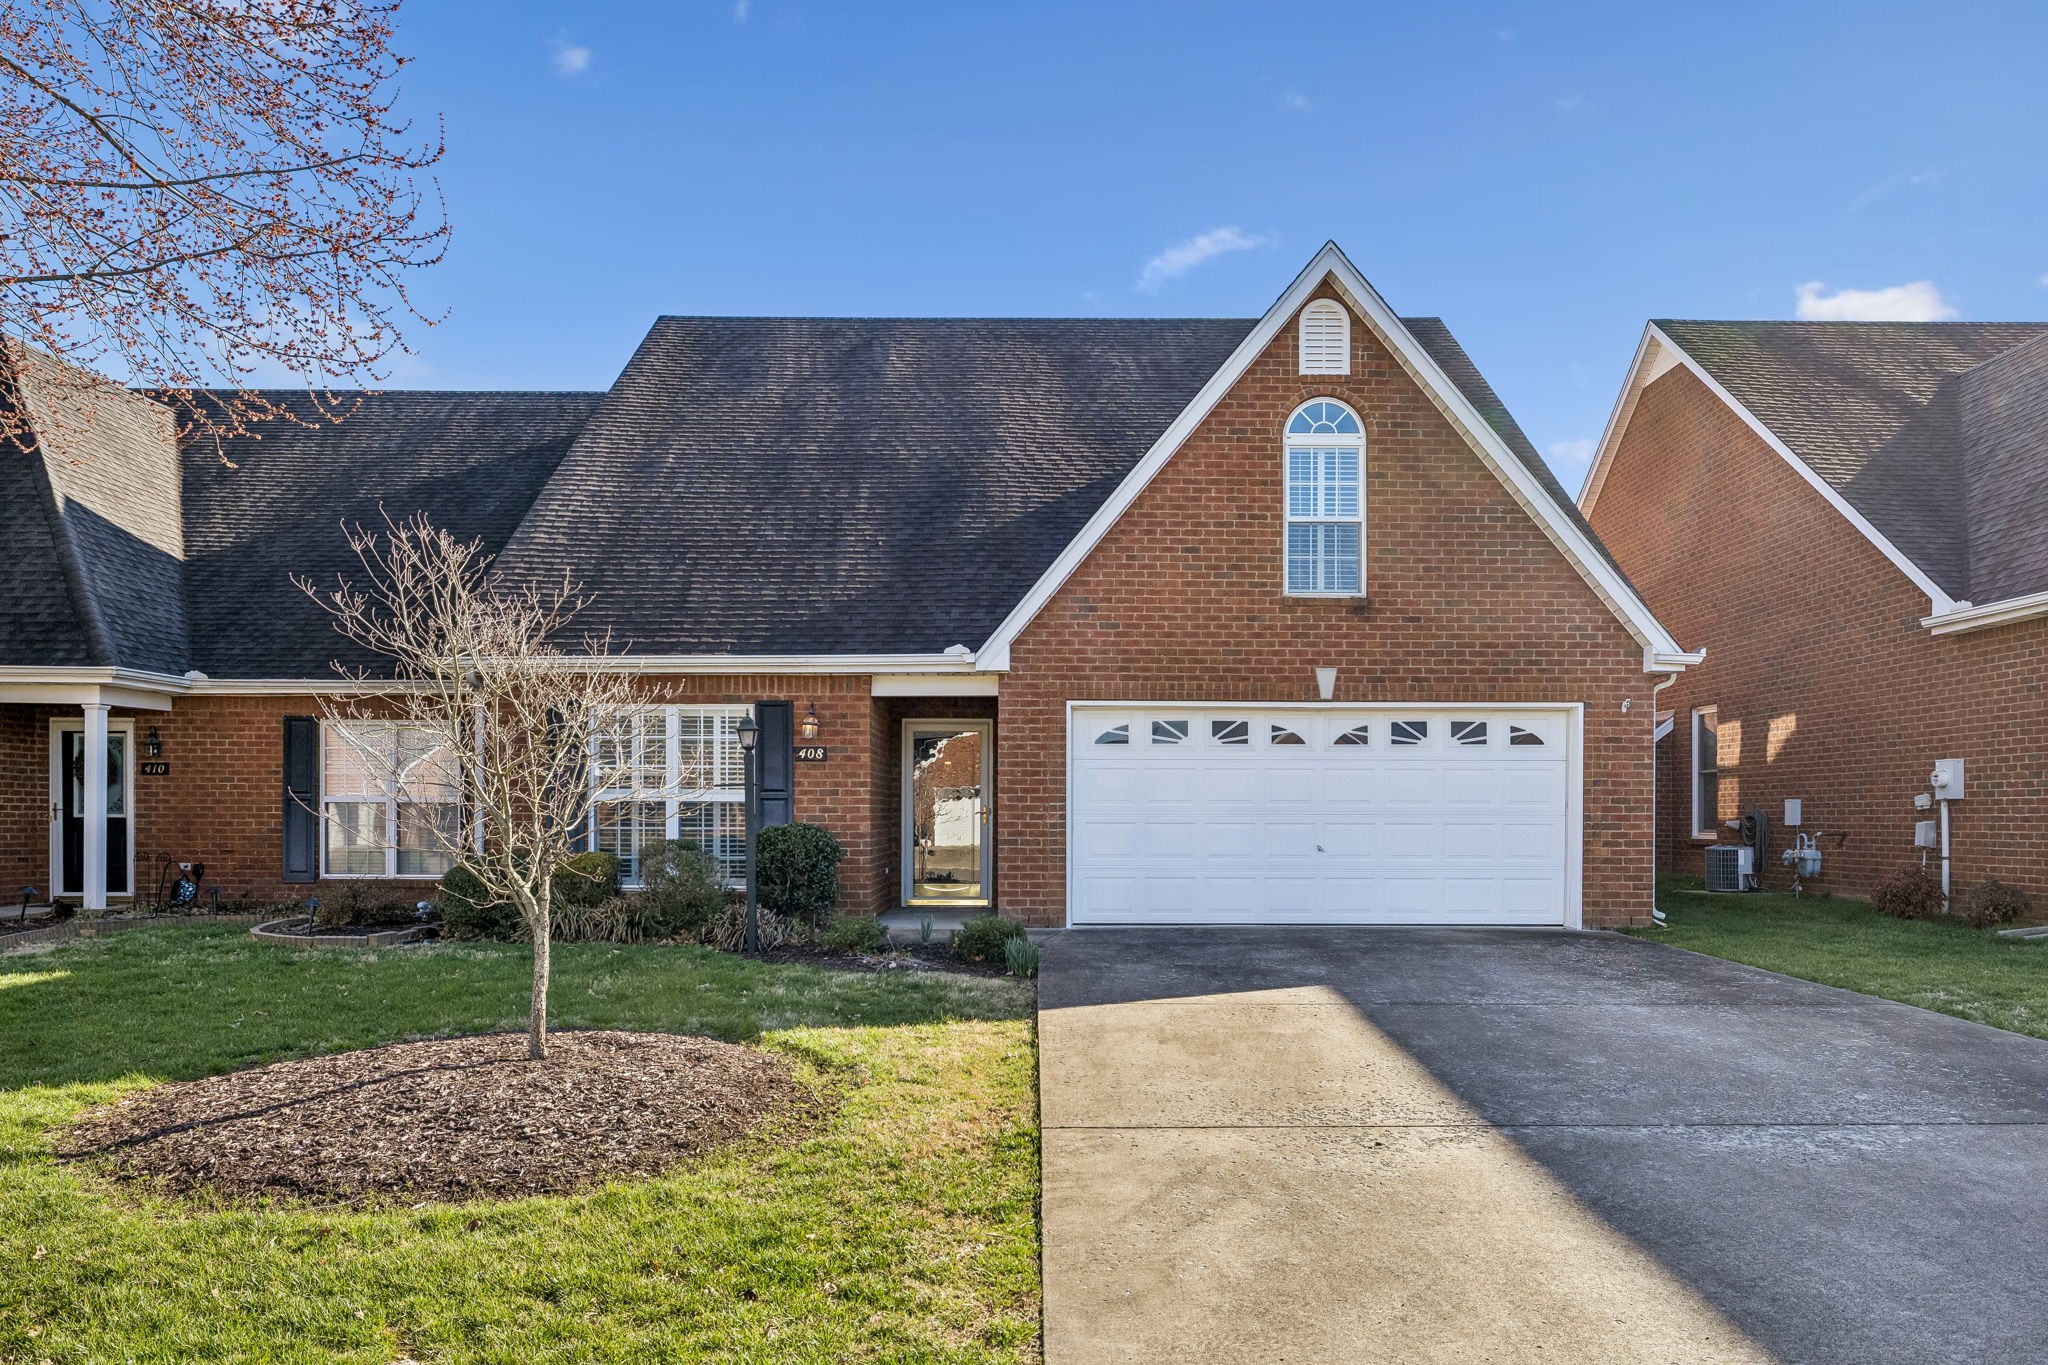
Red-brick home with a gabled roof, white garage door, driveway, and leafless tree in the front yard.
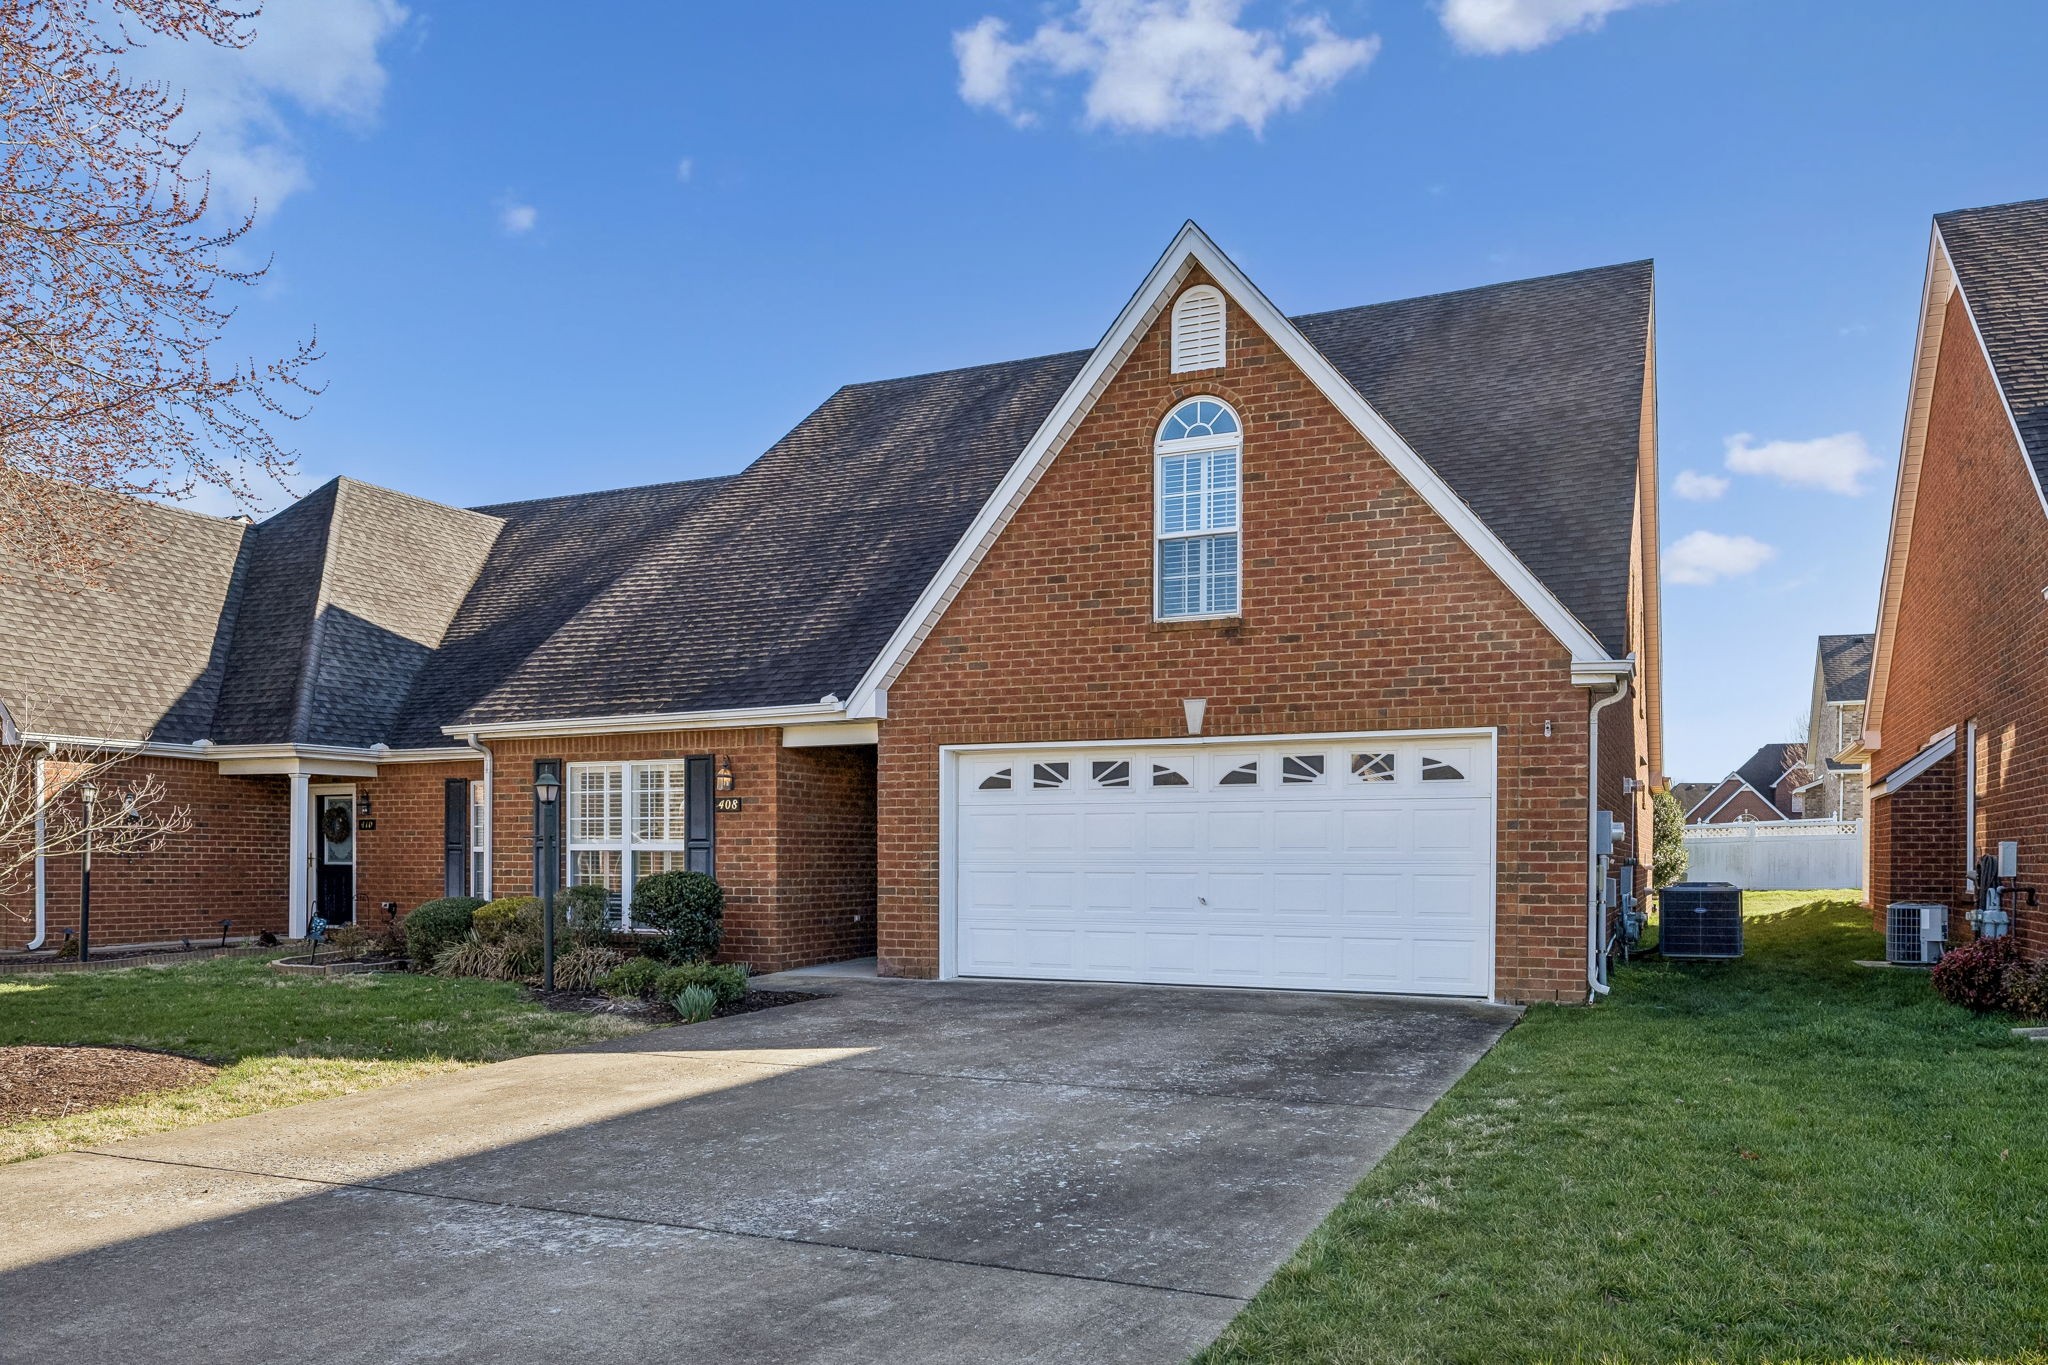
Red-brick home with a steep gabled roof, white double garage, landscaped front yard, and wide driveway.
Red-brick home with a white garage, black shutters, and a leafless tree in the front lawn.
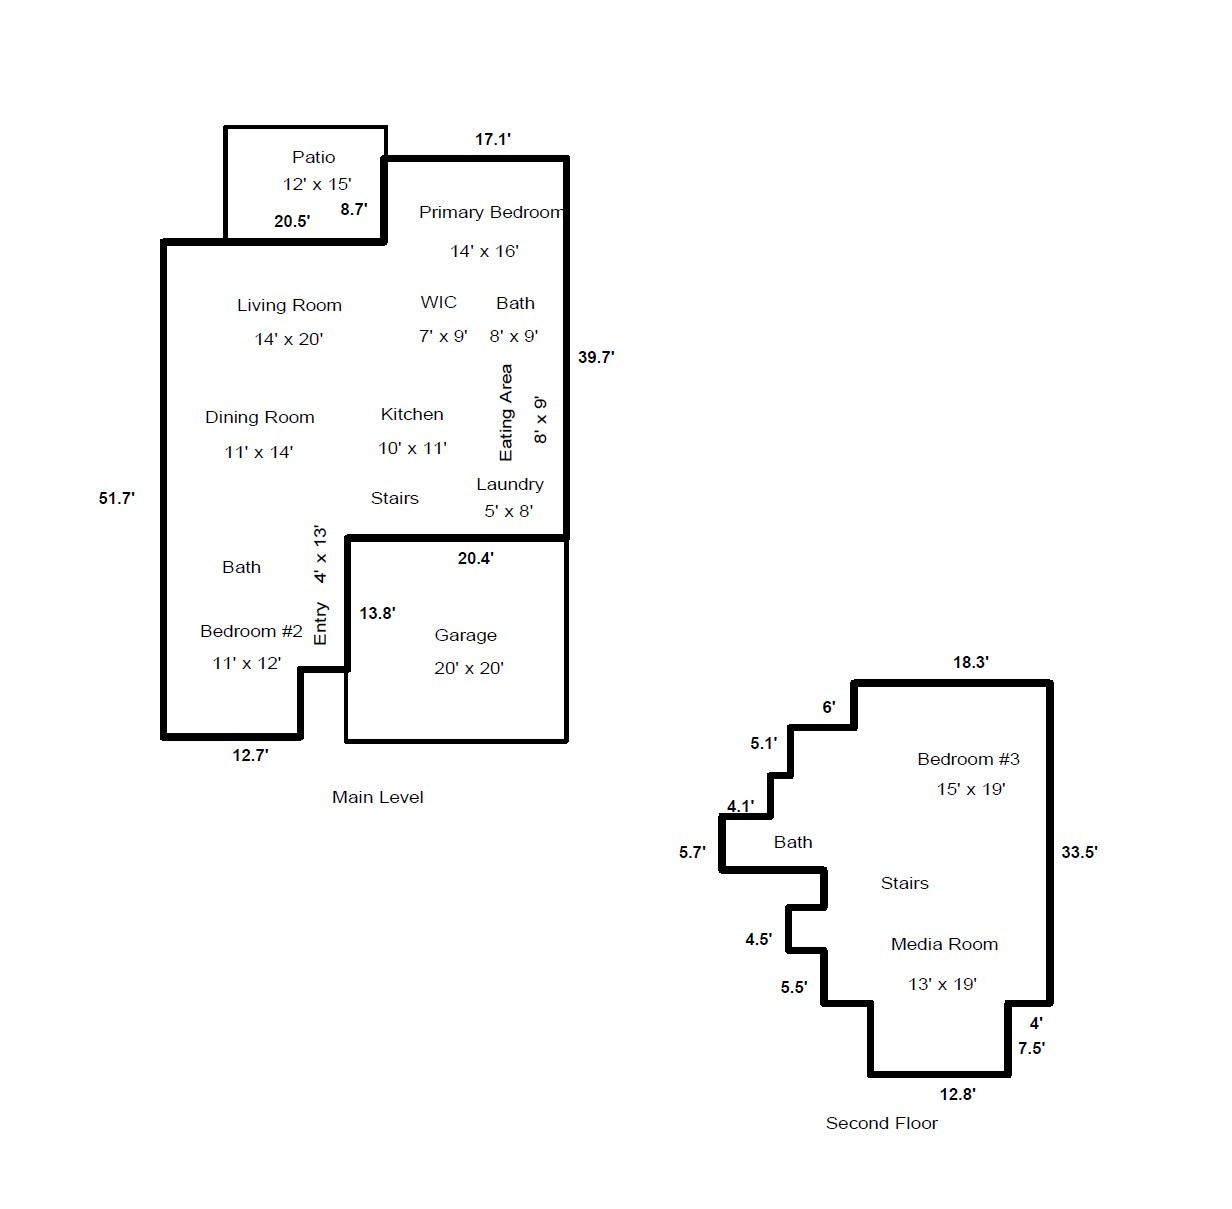
Two-level floor plan with room labels and dimensions for the main level and second floor.
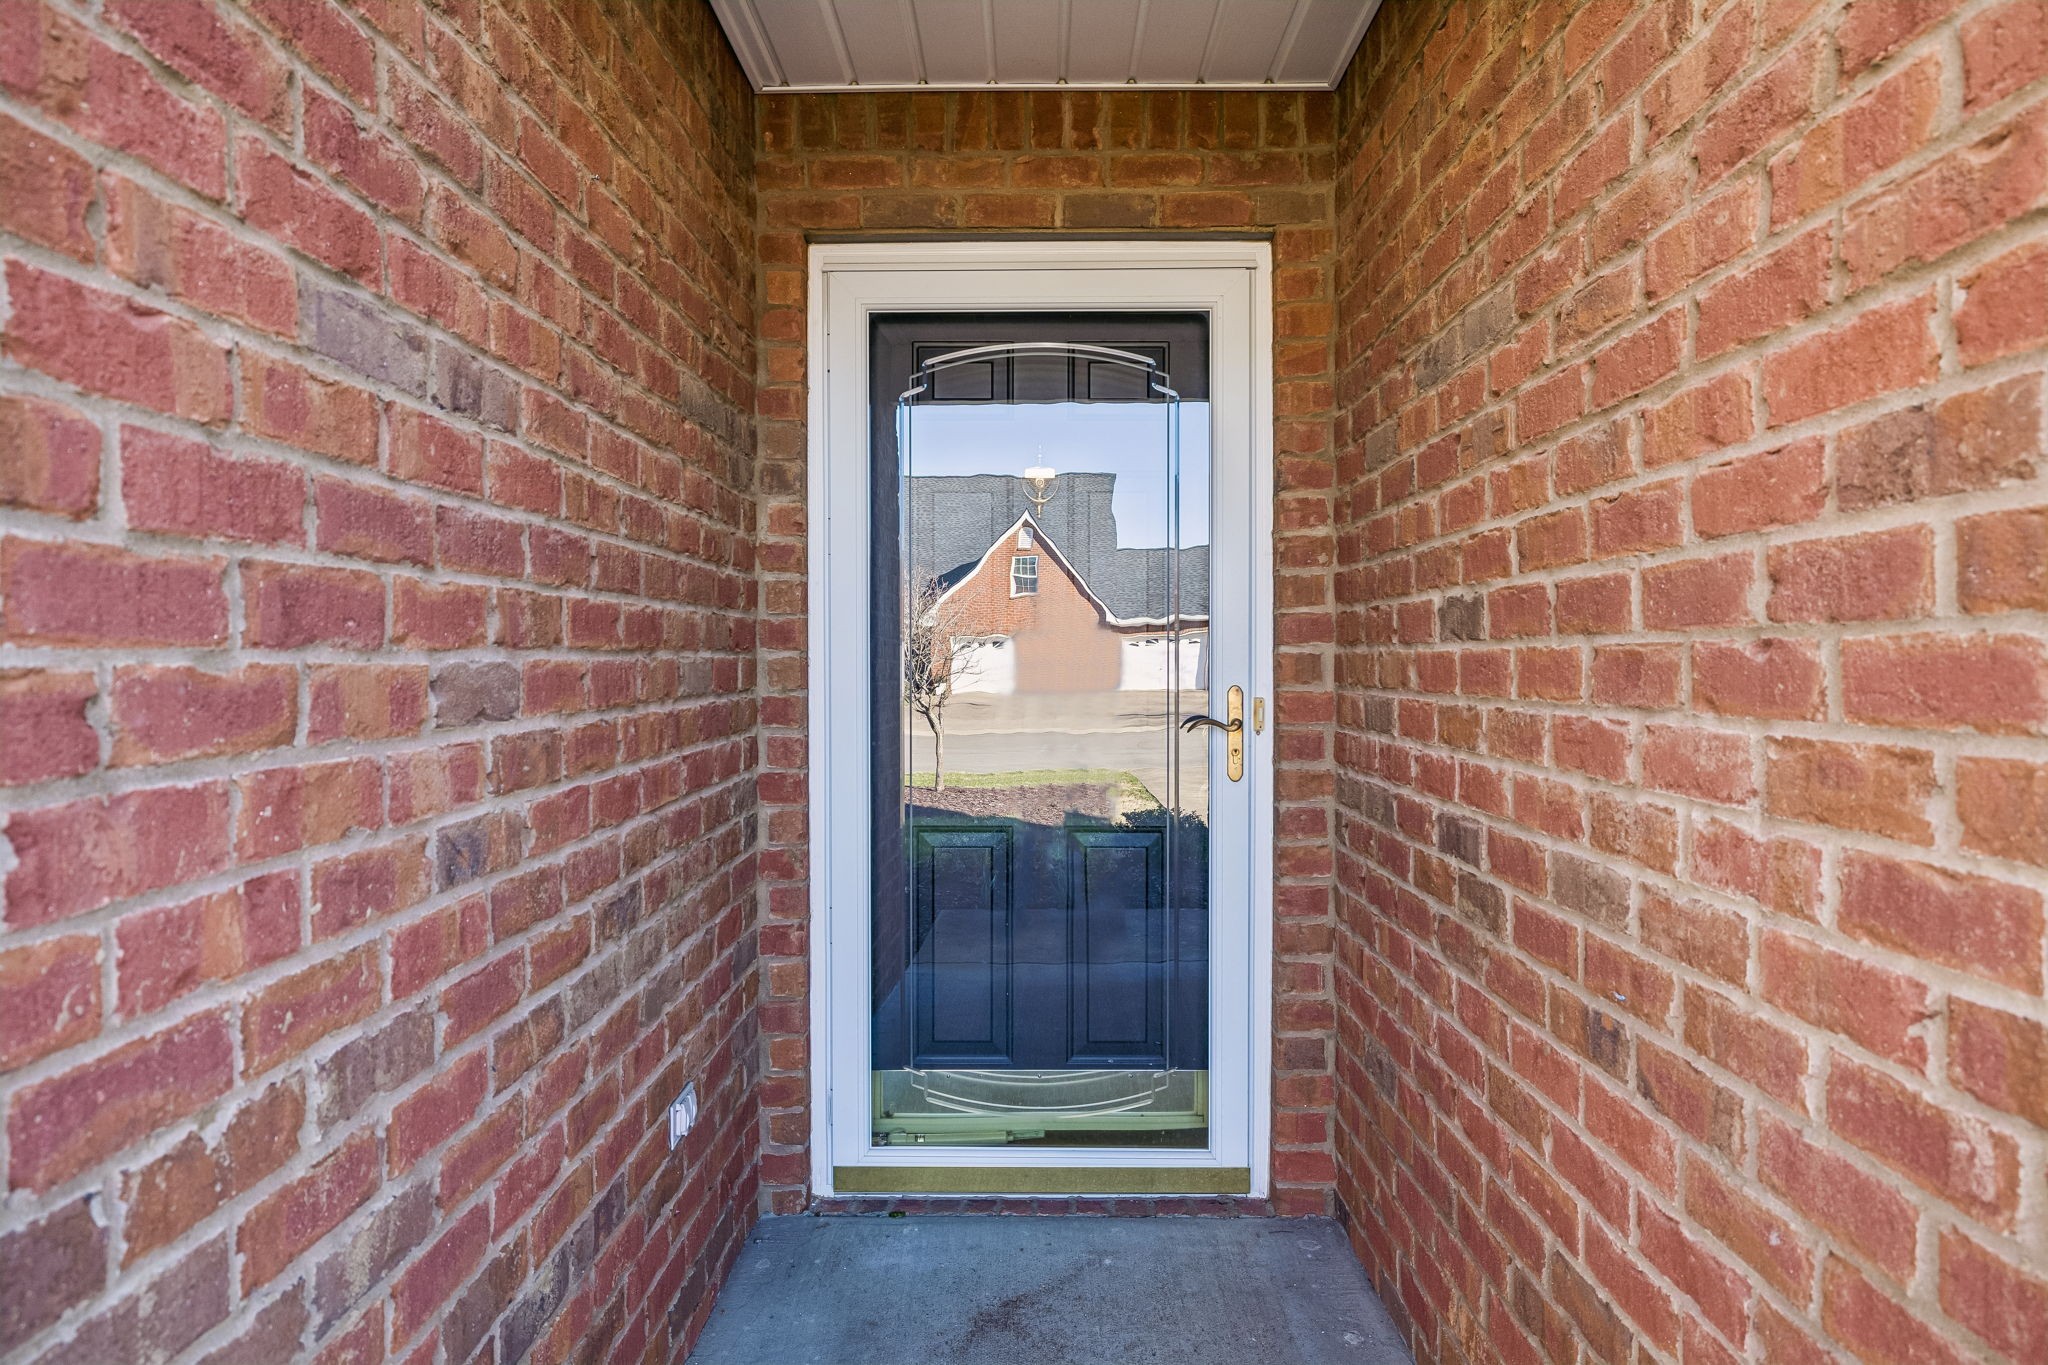
Covered brick entry with a glass storm door and dark blue front door.
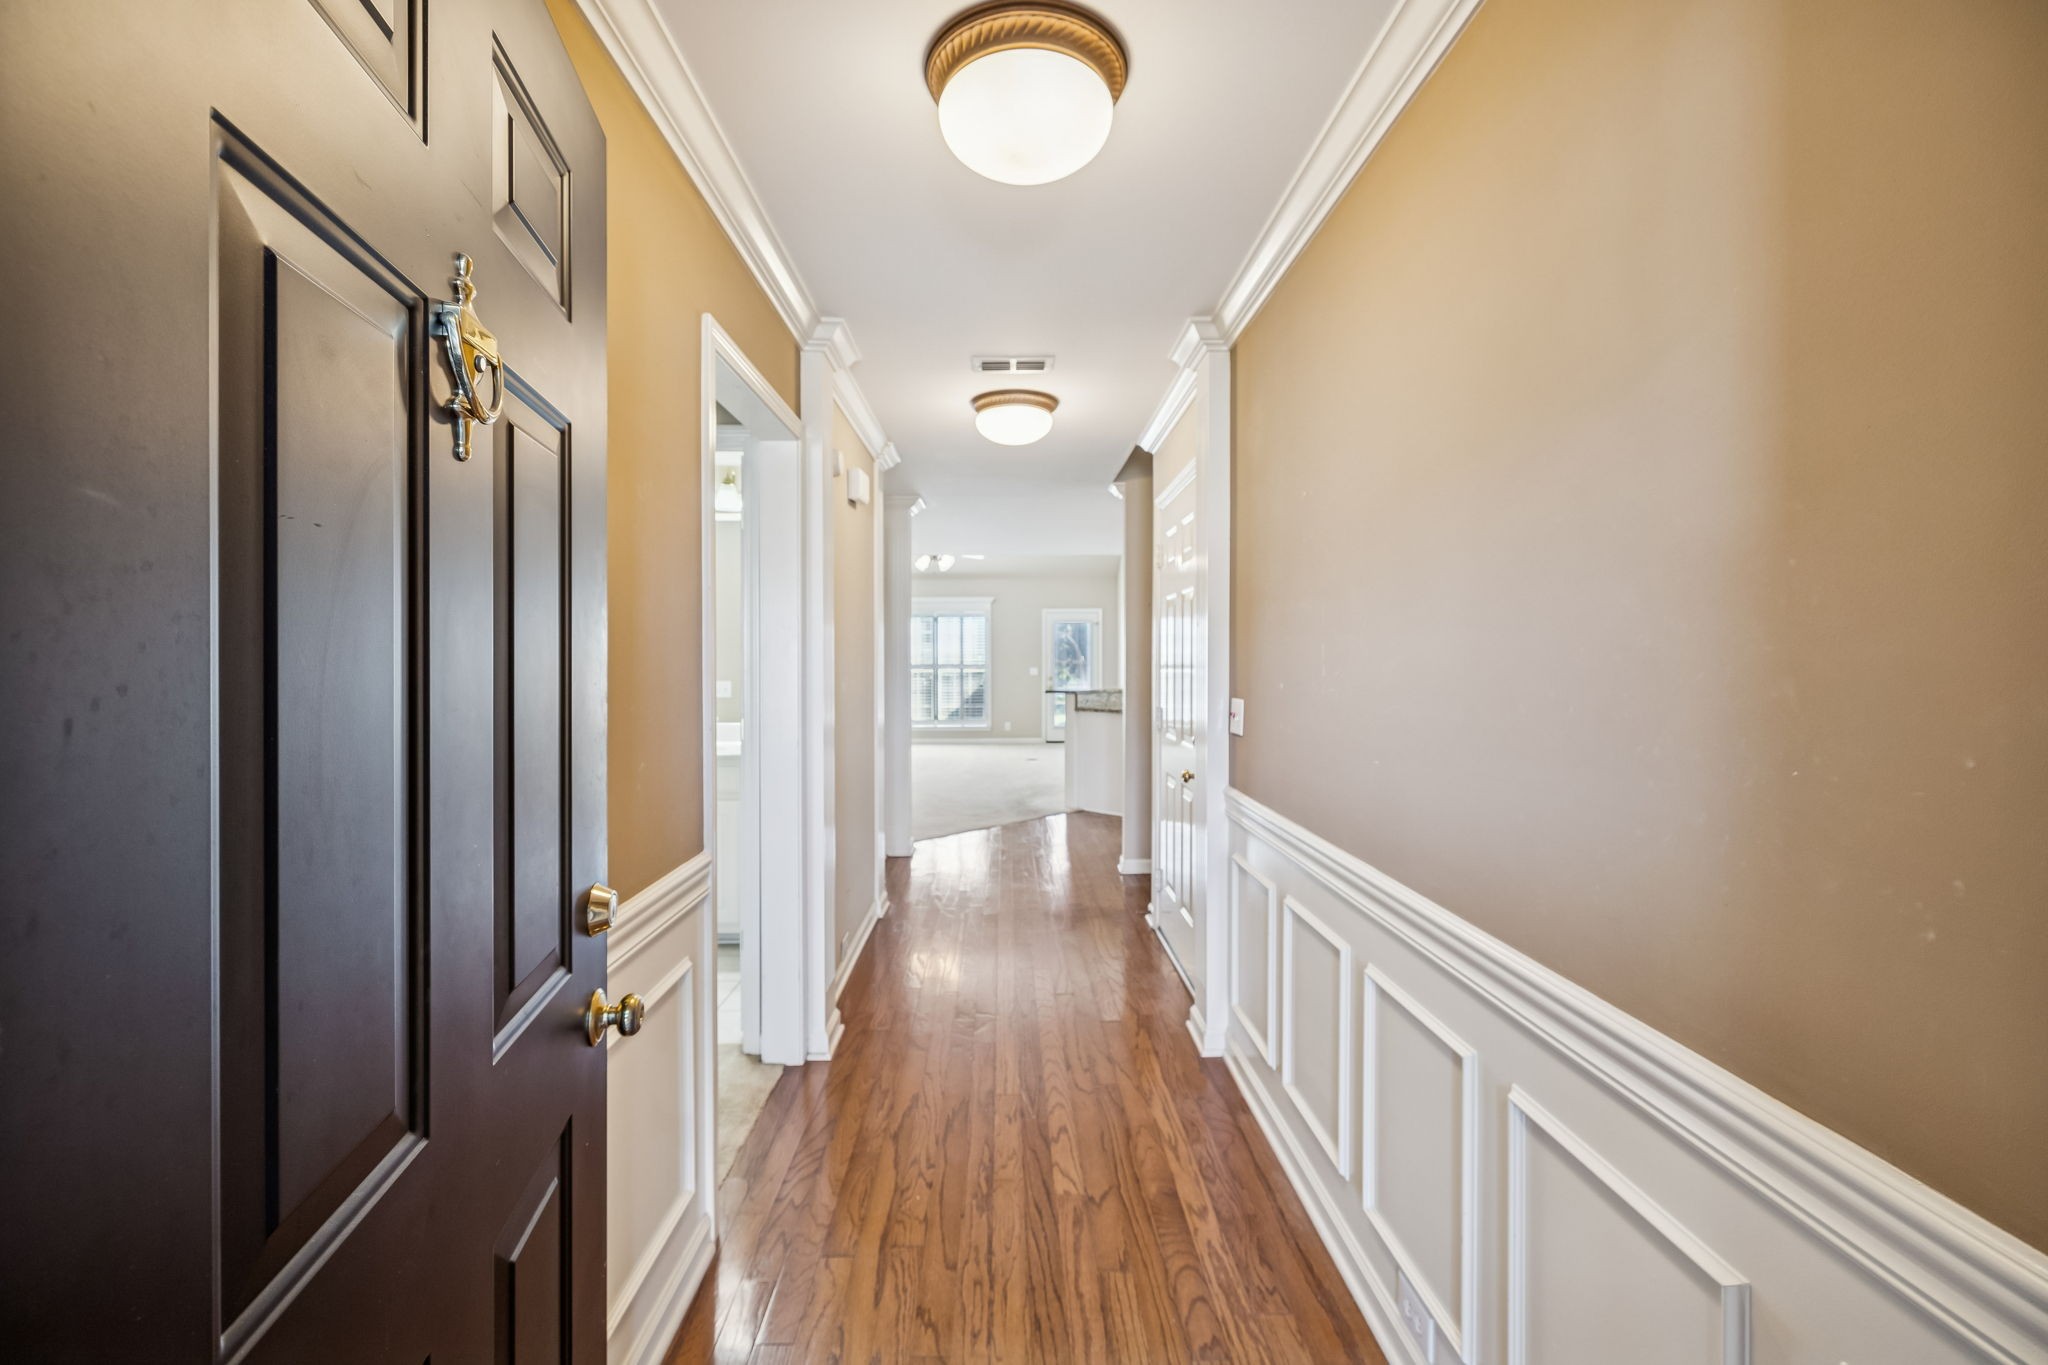
Entry hallway with hardwood floors, white wainscoting, and a dark paneled front door.
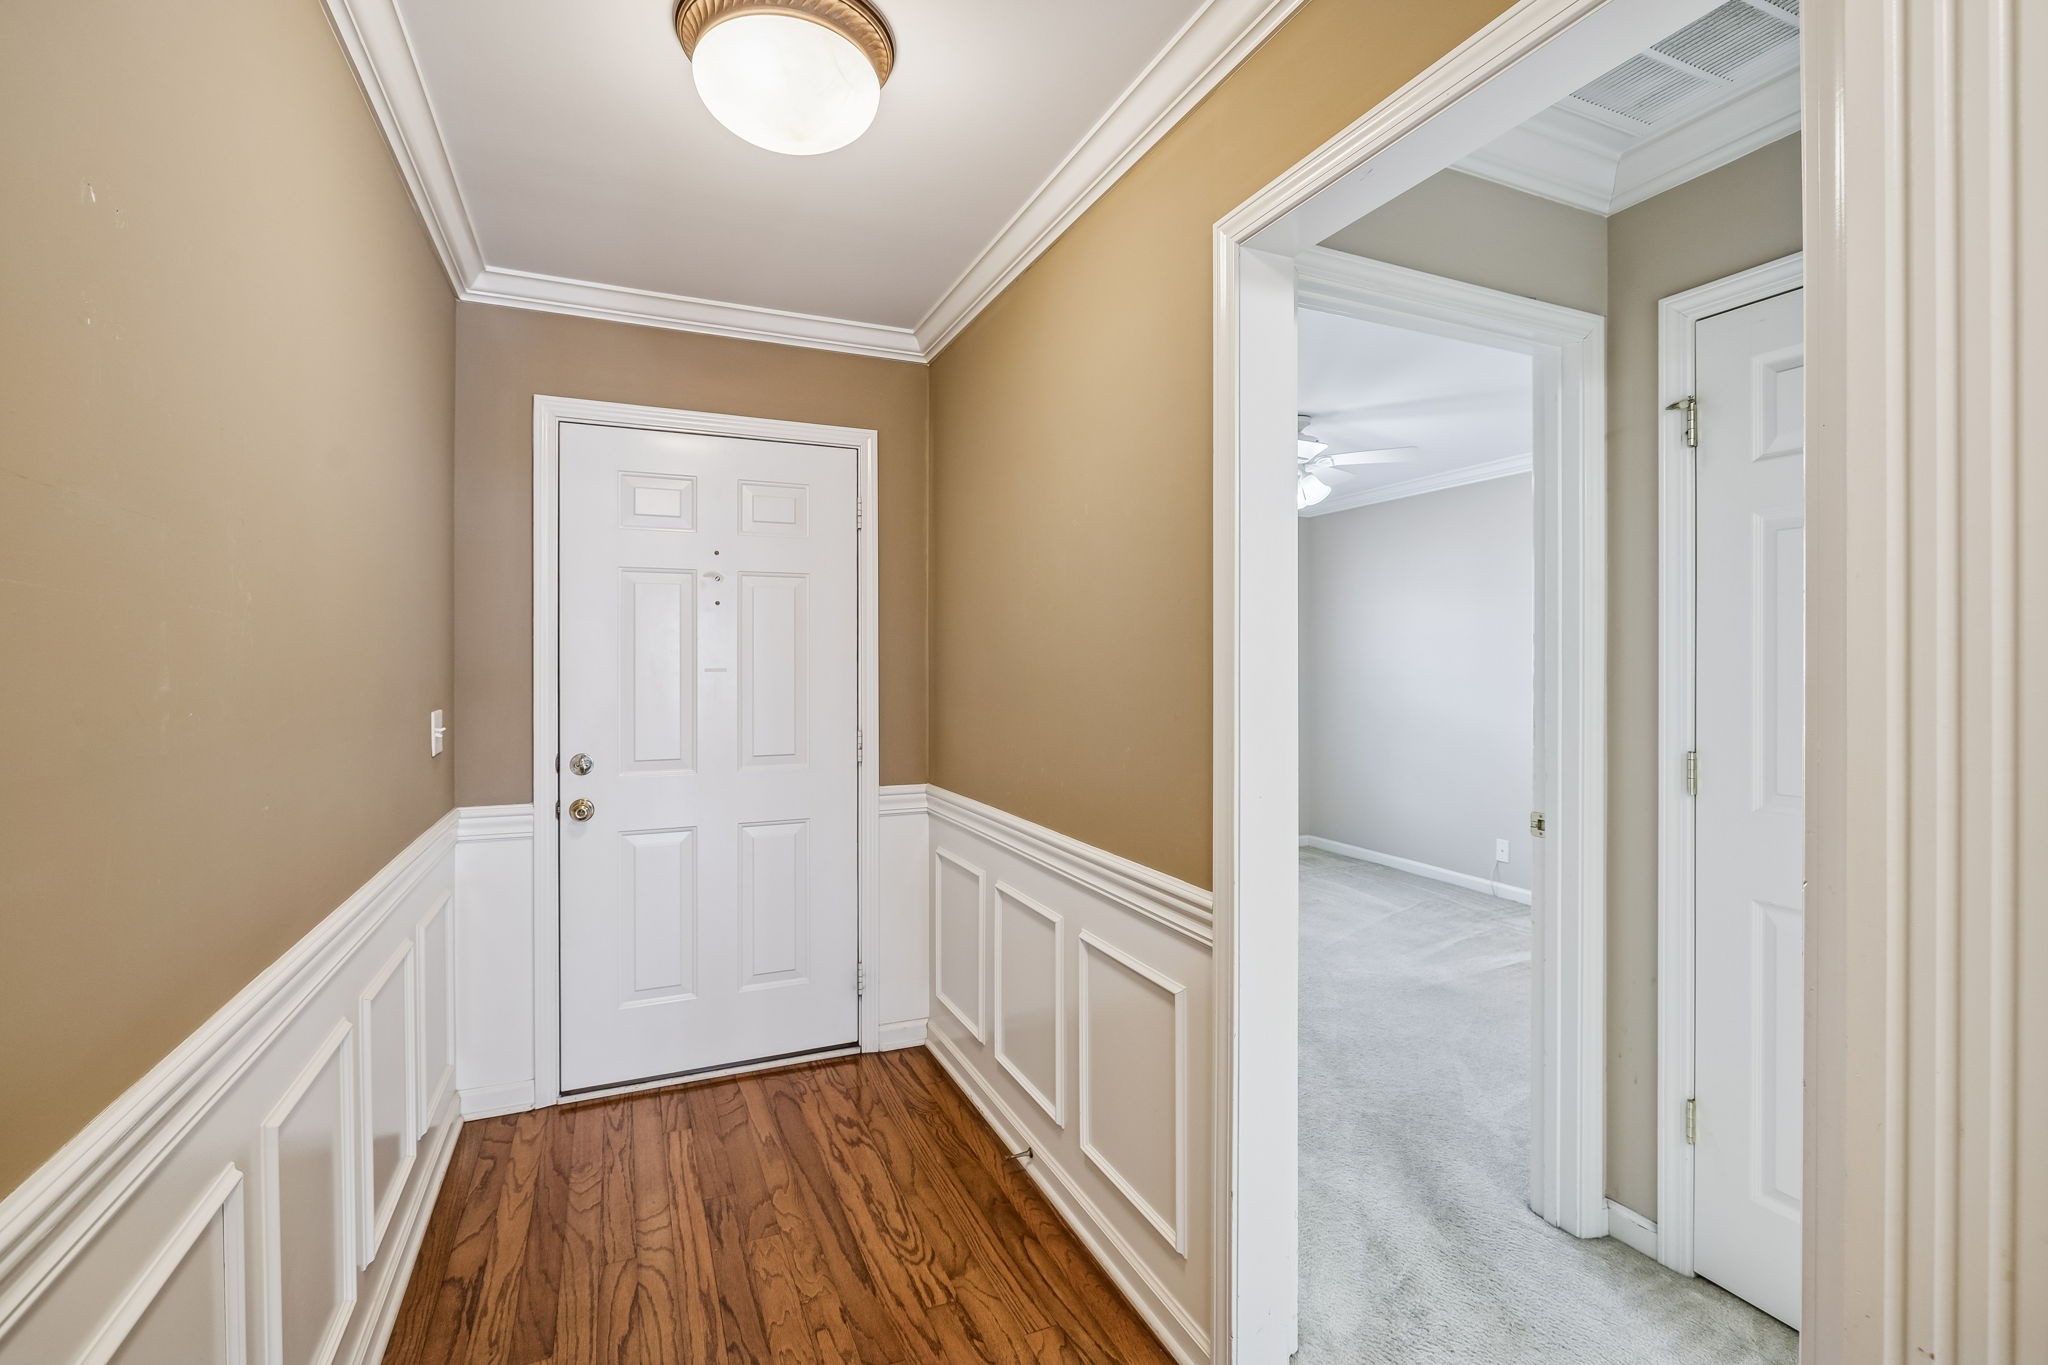
Entry foyer with hardwood floors, paneled wainscoting, and an open doorway to a carpeted room.
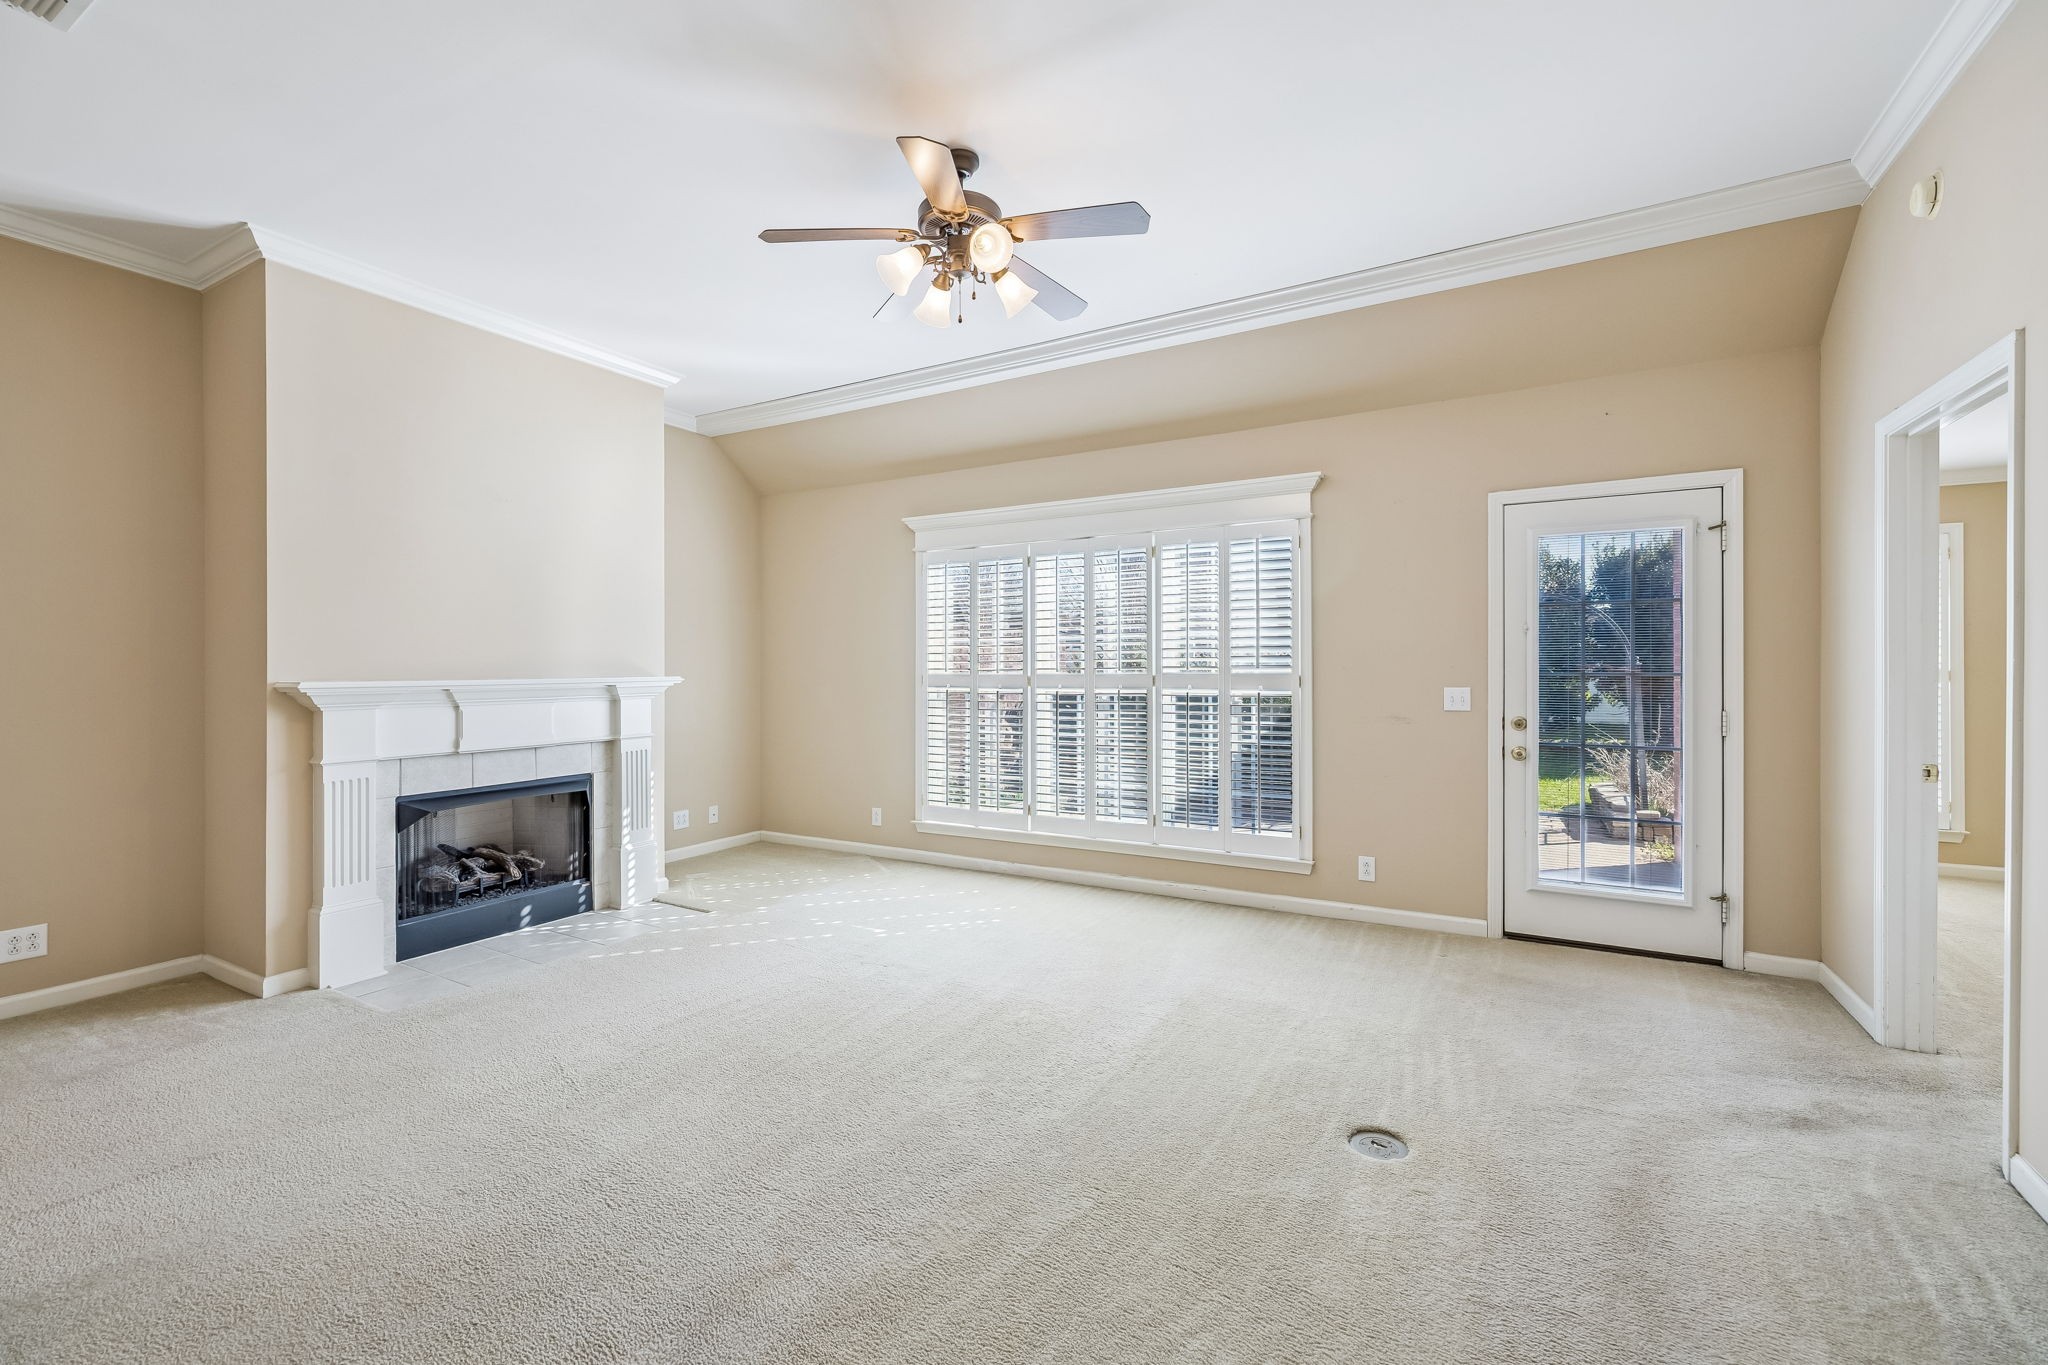
Vacant living room with a white fireplace, plantation shutters, and a glass patio door.
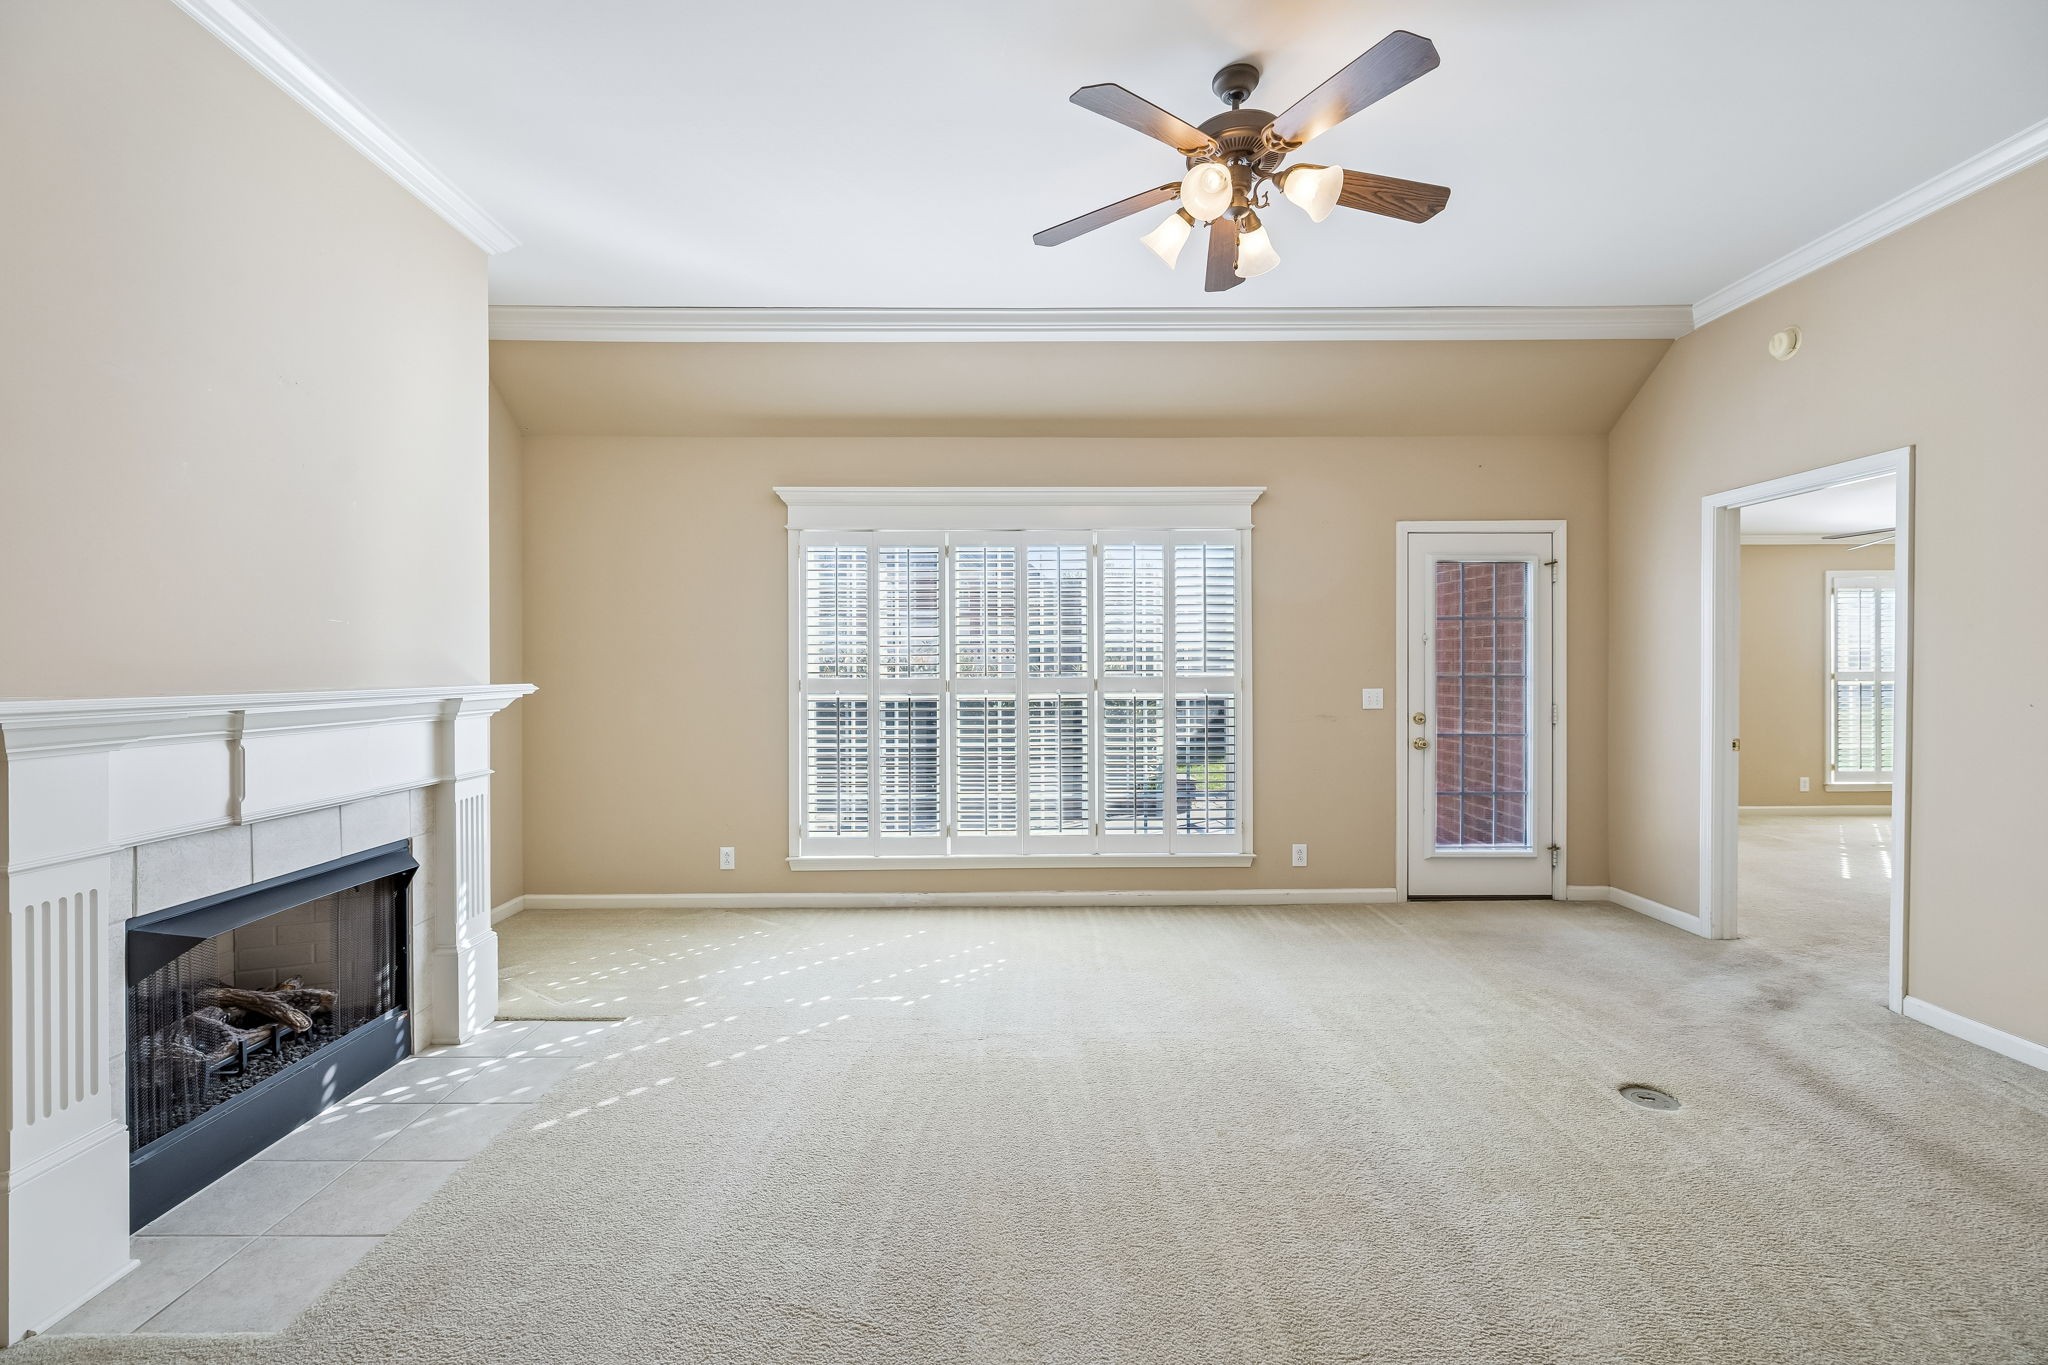
Empty living room with a white fireplace, plantation shutters, and a ceiling fan.
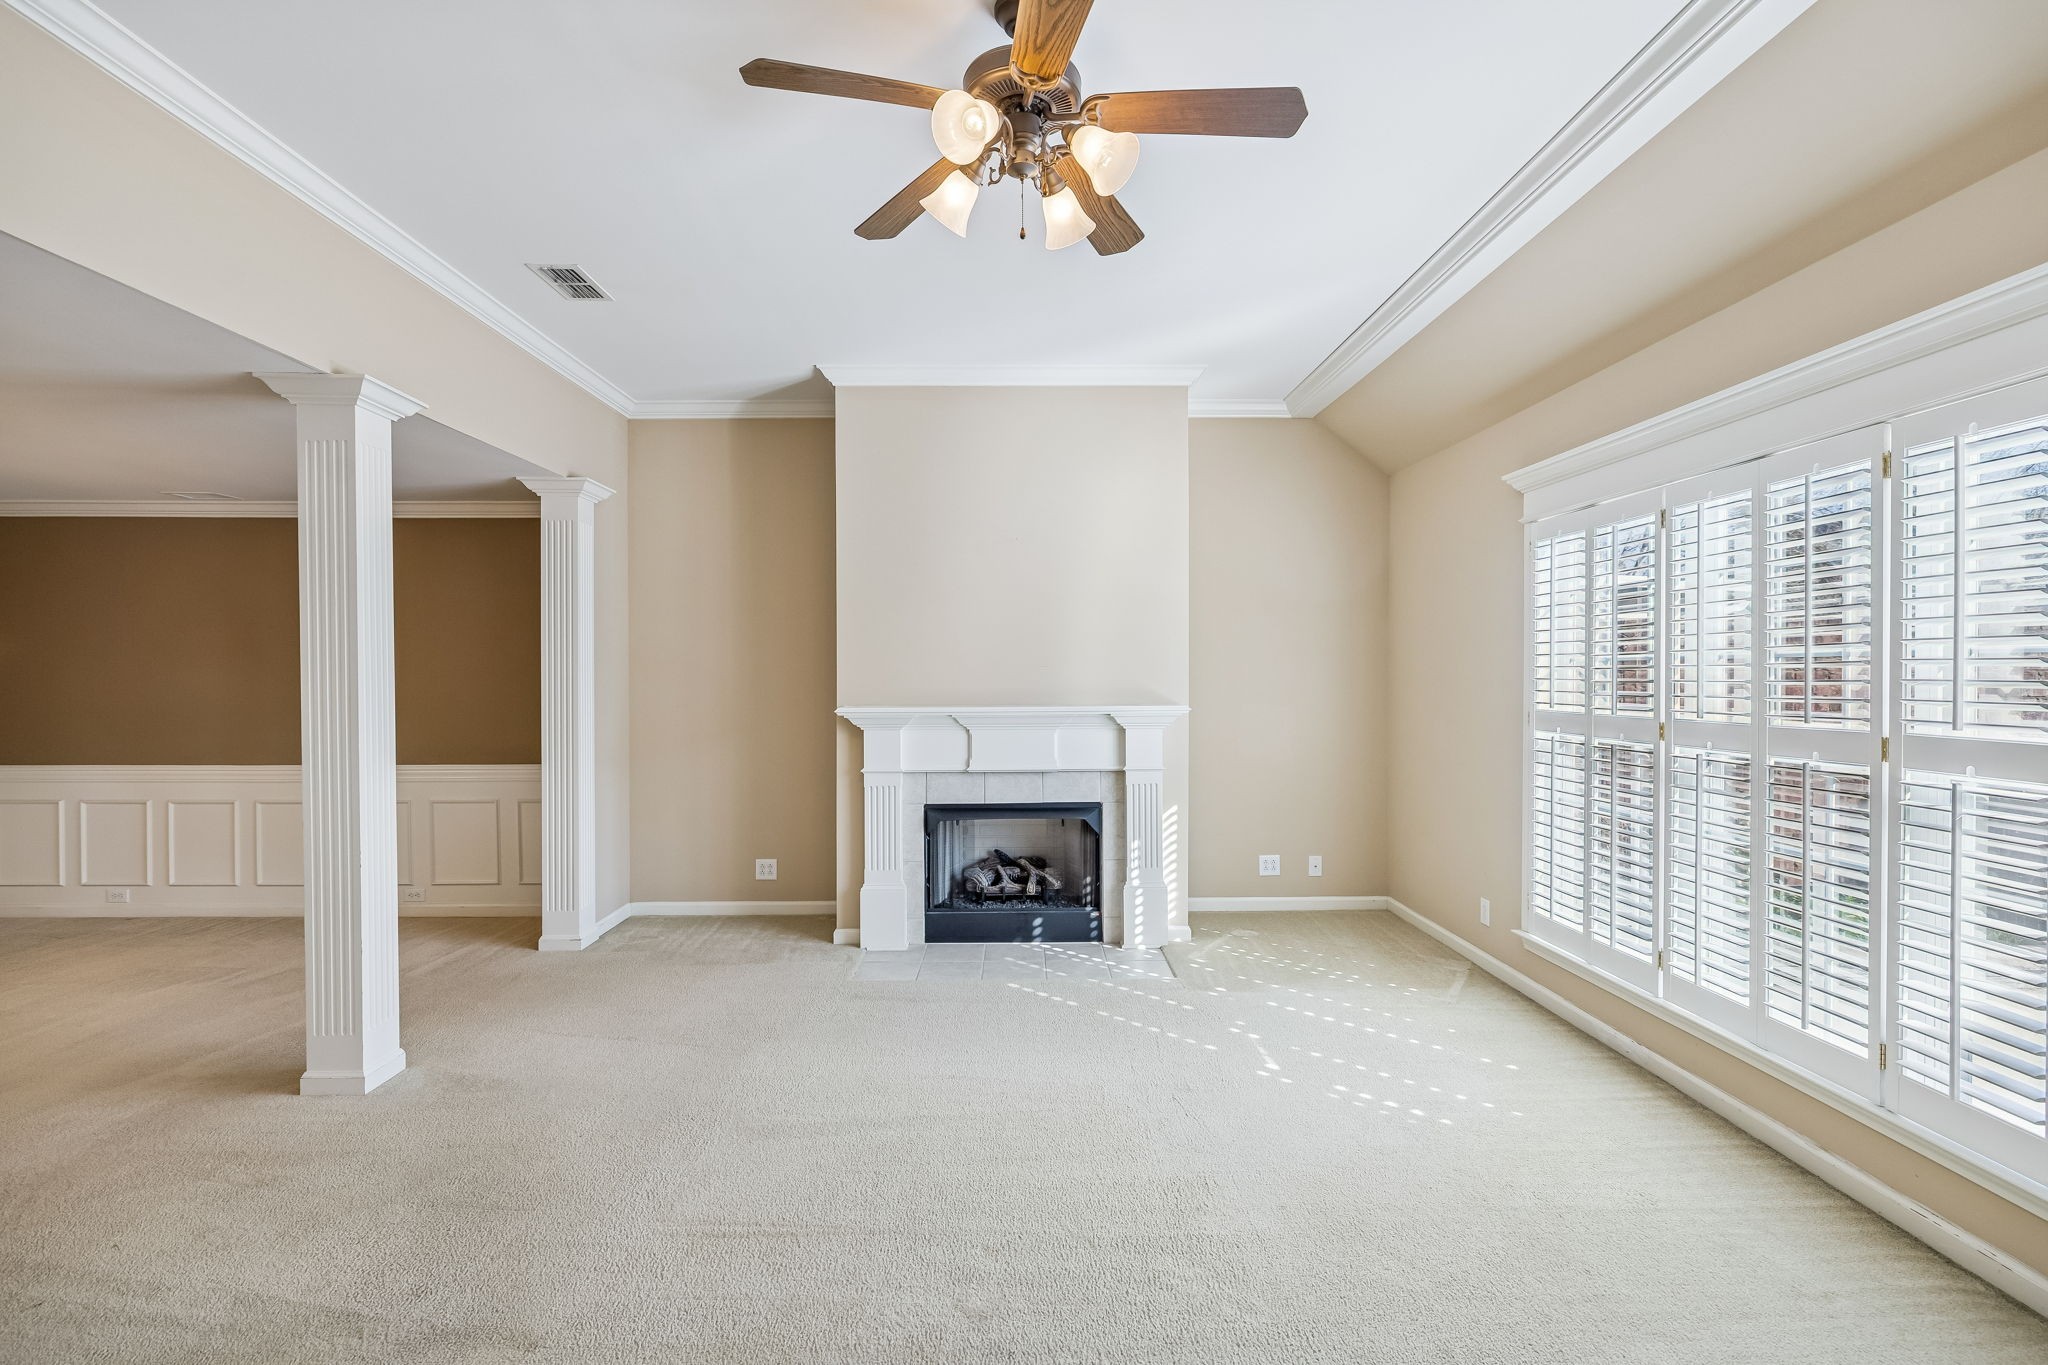
Empty living room with a white fireplace, plantation-shuttered windows, and fluted columns.
Living room fireplace with a white mantel, gray tile surround, and sunlight falling across the carpet.
Unfurnished living and dining area with a white fireplace, decorative columns, and an adjoining kitchen peninsula.
Kitchen with white cabinets, granite counters, stainless steel appliances, and hardwood floors.
Kitchen with white cabinets, granite counters, stainless steel refrigerator, and plantation shutters.
SEE ALL PHOTOS
Red-brick house with a steep gable, lit windows, white double garage door, and leafless tree in the front lawn.
Empty living room with a lit fireplace, plantation shutters, and decorative columns.
Empty living room with a lit fireplace, large shuttered window, and ceiling fan.
Empty living room with a white fireplace, large shuttered window, and glass exterior door.
Empty living and dining area with a white fireplace, ceiling fan, columns, and adjoining kitchen counter.
Empty room with a lit fireplace, white mantel, tiled surround, and carpet.
Empty carpeted living room opening to a kitchen and dining area, with decorative columns and a ceiling fan.
Empty dining room with decorative columns, paneled wainscoting, and a chandelier.
Open living area with decorative columns, a chandelier, an adjoining kitchen, and a carpeted staircase.
Kitchen with white cabinets, granite counters, stainless refrigerator, and a doorway to a shuttered-window room.
Kitchen with granite counters, white cabinets, stainless appliances, and a view into the dining area.
Kitchen with white cabinets, granite counters, central sink, and electric range, opening to a dining area.
Empty dining area with hardwood floors and paneled wainscoting, opening to a white kitchen.
Empty dining nook with plantation-shuttered window, white wainscoting, and pineapple pendant light.
Empty dining area with plantation shutters, white wainscoting, and hardwood floors.
Empty dining room with white paneled wainscoting and an ornate chandelier.
Empty carpeted room with beige walls, shuttered windows, and a ceiling fan with lights.
Empty carpeted bedroom with a ceiling fan, plantation shutters, and an adjoining bathroom.
Bathroom with a double-sink vanity and large mirror beside an open walk-in closet.
Bathroom with double-sink vanity and large mirror reflecting a gold-trimmed shower enclosure.
Empty walk-in closet with white wire shelving along two walls and beige carpeting.
Empty carpeted room with plantation shutters and a ceiling fan.
Empty carpeted bedroom with a ceiling fan, double closet doors, and an adjoining bathroom vanity.
Bathroom with a white tub and shower beside a long cream vanity and large mirror.
Bathroom with a white double-sink vanity, large mirror, and glass shower with gold-colored trim.
Laundry room with a white LG washer and dryer beneath wire storage shelves.
Living room with vaulted ceiling, wood floors, and built-in cushioned window-seat benches.
Spacious room with a vaulted ceiling, built-in cushioned bench, shuttered windows, and dark wood flooring.
Bonus room with vaulted ceiling, dark wood floors, ceiling fan, and built-in bench beside closet.
Room with hardwood floors, a high ceiling, and a long cushioned built-in bench beneath a sloped wall.
Bathroom with a white vanity, large mirror, toilet, and tub-shower combination.
Empty upstairs room with an arched shuttered window, angled ceiling, ceiling fan, and open stair railing.
Empty carpeted upstairs room with a ceiling fan, half-height divider, and doorway to an adjoining room.
Empty carpeted room with vaulted ceiling, ceiling fan, and arched shuttered window.
Empty carpeted upstairs room with a sloped ceiling, ceiling fan, and shuttered windows.
Empty carpeted room with a sloped ceiling, ceiling fan, half-height partition, and shuttered window.
Unfinished attic utility area with exposed rafters and HVAC ductwork beside an open doorway.
Unfinished attic utility space with exposed framing, insulated walls, and extensive HVAC ductwork.
Empty garage with a wide overhead door, concrete floor, and white side door.
Concrete patio beside a brick home, with shuttered windows and a garden path.
Brick house beside a broad lawn, raised garden bed, and tall hedge.
Rear of a red brick home with a broad shingled roof, trimmed hedge, and lawn.
Brick home’s rear patio and garden with a metal arch, trimmed hedge, and raised beds.
Brick home’s rear exterior with a raised garden bed, shrubs, and metal garden arbor.
Red-brick home’s rear exterior with an arched patio entry and trimmed shrubs.
Backyard patio with a brick wall, leafy shrubs, and a metal arbor opening onto the lawn.
Red-brick home with a gabled roof, white garage door, driveway, and leafless tree in the front yard.
Red-brick home with a steep gabled roof, white double garage, landscaped front yard, and wide driveway.
Red-brick home with a white garage, black shutters, and a leafless tree in the front lawn.
Two-level floor plan with room labels and dimensions for the main level and second floor.
Covered brick entry with a glass storm door and dark blue front door.
Entry hallway with hardwood floors, white wainscoting, and a dark paneled front door.
Entry foyer with hardwood floors, paneled wainscoting, and an open doorway to a carpeted room.
Vacant living room with a white fireplace, plantation shutters, and a glass patio door.
Empty living room with a white fireplace, plantation shutters, and a ceiling fan.
Empty living room with a white fireplace, plantation-shuttered windows, and fluted columns.
Living room fireplace with a white mantel, gray tile surround, and sunlight falling across the carpet.
Unfurnished living and dining area with a white fireplace, decorative columns, and an adjoining kitchen peninsula.
Kitchen with white cabinets, granite counters, stainless steel appliances, and hardwood floors.
Kitchen with white cabinets, granite counters, stainless steel refrigerator, and plantation shutters.
Courtesy of WEICHERT, REALTORS - The Andrews Group, Aaron C. Lovett Listing Contact: 9312153805 
Sold

408 Golfview Ct

408 Golfview Ct, Murfreesboro, TN 37127

$400,000
Don't miss this spacious home in one of Murfreesboro's most desirable communities: The Crossings at Savannah Ridge. This well-appointed home features white cabinetry and granite in the kitchen, hardwood flooring, and plantation blinds throughout. The extensive millwork and warm tones elevate the comfort of the home. Natural daylight flows in from the expansive windows. Relax by the fireplace in the living room or step outside into the large garden patio. The primary suite and guest suite are both on the main level with no steps from outside. The primary bathroom features a walk-in shower and double vanities. Upstairs you will find a huge third bedroom with en-suite bathroom, a bonus room, and 700sqft of unfinished attic storage space (not included in square footage). All appliances remain. With 3 bedrooms, 3 full bathrooms, and multiple entertaining spaces, this home gives you all sorts of possibilities. The quiet neighborhood is adjacent to Indian Hills Golf Club - you couldn't ask for a better area! High speed fiber Internet. HVAC approx 5 years old, water heater approx 3 years old. Schedule a private showing and see for yourself.

3
beds

3
baths

2,536 Sq.Ft. LIVING AREA

5,662.8 Sq.Ft. lot

Aaron Lovett

Aaron Lovett

Features & Amenities

Interior

  • total bedrooms3
  • Total bathrooms3
  • full bathrooms3
  • Flooring Carpet, Wood, Tile
  • APPLIANCES Electric Oven, Electric Range, Dishwasher, Dryer, Refrigerator, Washer
  • other interior Features Entrance Foyer, Open Floorplan, Walk-In Closet(s), High Speed Internet

Area & Lot

  • Status Sold
  • Date Sold April 10, 2026
  • Living Area2,536 Sq.Ft.
  • Total Area2,536 Sq.Ft.
  • Lot Area5,662.8 Sq.Ft.
  • MLS® ID3138281
  • TypeTownhouse
  • YEAR BUILT2003
  • NeighborhoodMurfreesboro
  • Elementary SchoolBarfield Elementary
  • Middle SchoolChristiana Middle School
  • High SchoolRiverdale High School

Exterior

  • STORIES2
  • Garage Space2.0
  • water SourcePublic
  • utilitiesNatural Gas Available, Water Available
  • roofShingle
  • parkingGarage Faces Front, Driveway
  • HEAT TYPECentral, Natural Gas
  • AIR CONDITIONINGCentral Air
  • sewerPublic Sewer

Financial

  • Sales Price$400,000
  • Real Estate Tax $2,220/yr
  • HOA $215/3 mos
View Virtual Tour

Murfreesboro

Explore

Work With aaron

Aaron is an award winning real estate agent serving the Nashville metro area, including Franklin, Brentwood, Smyrna, Murfreesboro, and surrounding areas. You can rely on his knowledge and experience to help you make wise decisions so that you can buy and sell with confidence.

Follow Me on Instagram