Leave a Message

Thank you for your message. We will be in touch with you shortly.

513 Waterfowl Way
513 Waterfowl Way
513 Waterfowl Way
513 Waterfowl Way
513 Waterfowl Way
513 Waterfowl Way
513 Waterfowl Way
513 Waterfowl Way
513 Waterfowl Way
513 Waterfowl Way
513 Waterfowl Way
513 Waterfowl Way
513 Waterfowl Way
513 Waterfowl Way
513 Waterfowl Way
513 Waterfowl Way
513 Waterfowl Way
513 Waterfowl Way
513 Waterfowl Way
513 Waterfowl Way
513 Waterfowl Way
513 Waterfowl Way
513 Waterfowl Way
513 Waterfowl Way
513 Waterfowl Way
513 Waterfowl Way
513 Waterfowl Way
513 Waterfowl Way
513 Waterfowl Way
513 Waterfowl Way
513 Waterfowl Way
513 Waterfowl Way
513 Waterfowl Way
513 Waterfowl Way
SEE ALL PHOTOS
513 Waterfowl Way
513 Waterfowl Way
513 Waterfowl Way
513 Waterfowl Way
513 Waterfowl Way
513 Waterfowl Way
513 Waterfowl Way
513 Waterfowl Way
513 Waterfowl Way
513 Waterfowl Way
513 Waterfowl Way
513 Waterfowl Way
513 Waterfowl Way
513 Waterfowl Way
513 Waterfowl Way
513 Waterfowl Way
513 Waterfowl Way
513 Waterfowl Way
513 Waterfowl Way
513 Waterfowl Way
513 Waterfowl Way
513 Waterfowl Way
513 Waterfowl Way
513 Waterfowl Way
513 Waterfowl Way
513 Waterfowl Way
513 Waterfowl Way
513 Waterfowl Way
513 Waterfowl Way
513 Waterfowl Way
513 Waterfowl Way
513 Waterfowl Way
513 Waterfowl Way
513 Waterfowl Way
Courtesy of D.R. Horton, Michael D. Williams Listing Contact: 6155673618 
Sold

513 Waterfowl Way

513 Waterfowl Way, Lebanon, TN 37090

$314,990
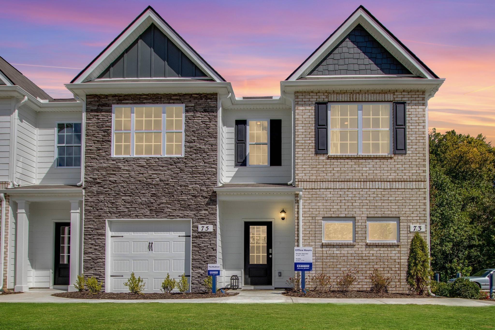
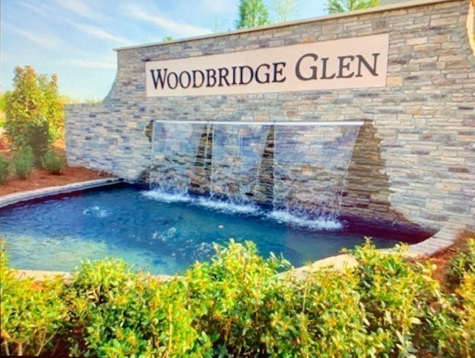
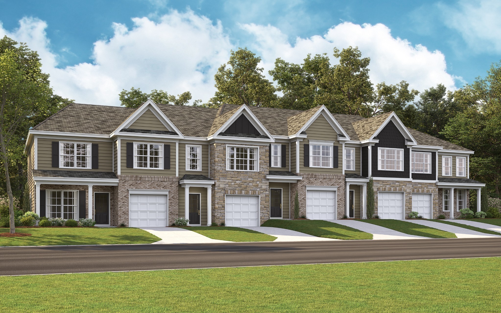
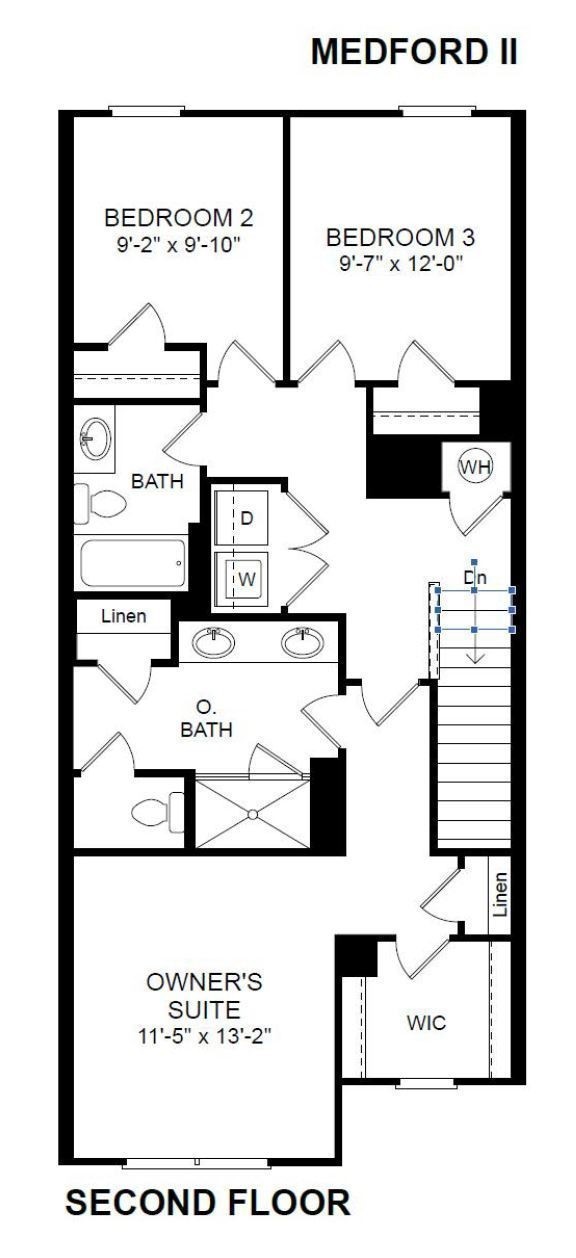
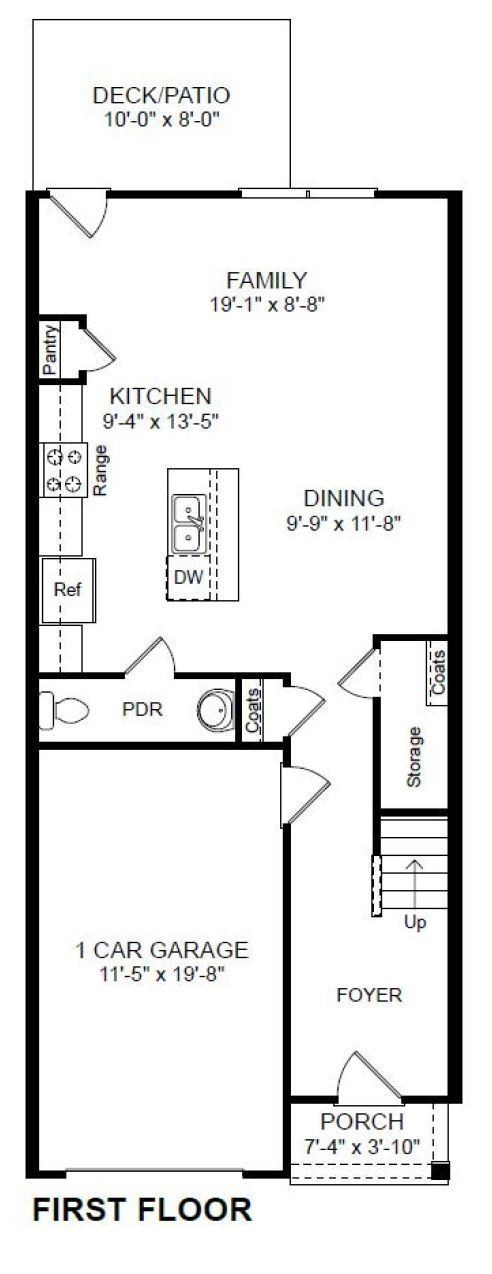
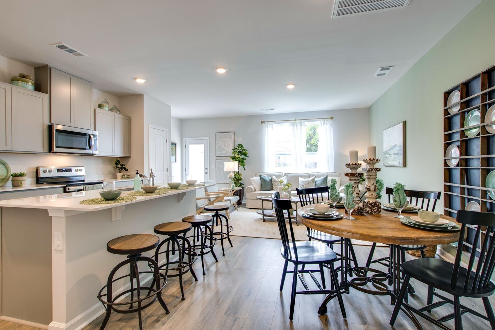
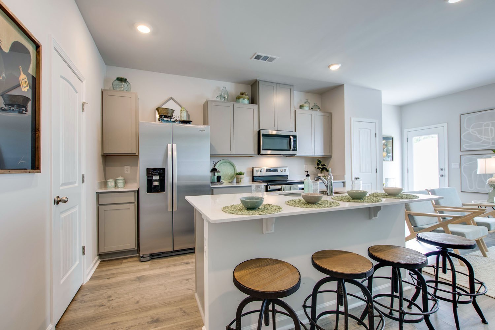
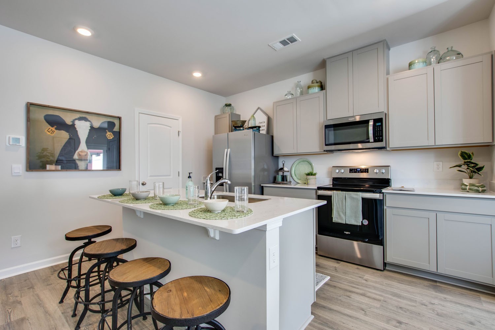
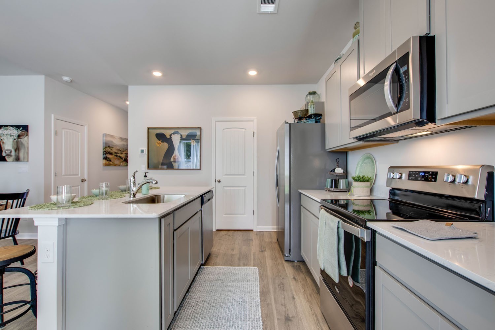
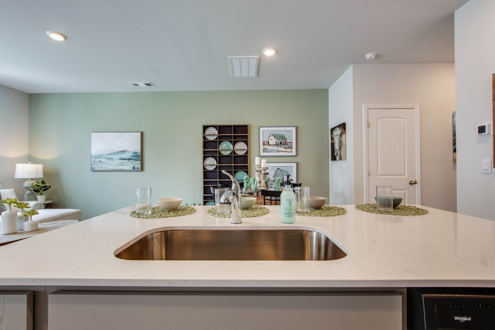
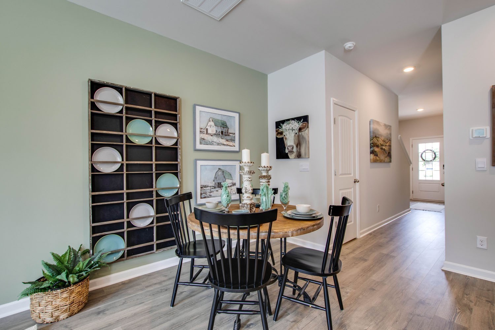
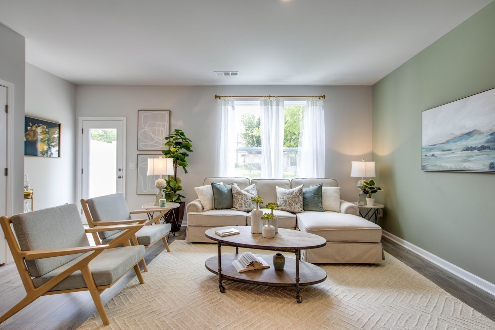
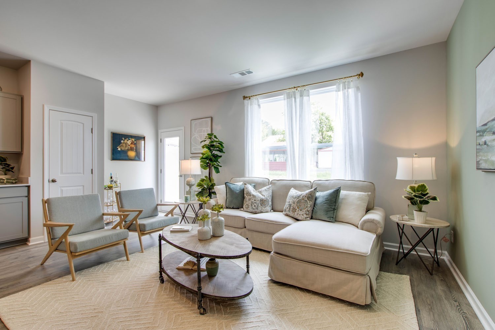
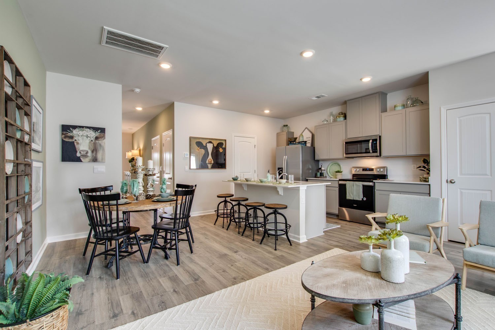
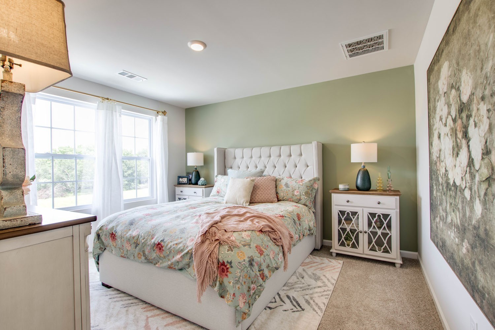
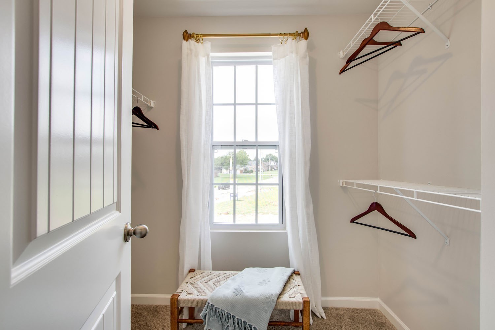
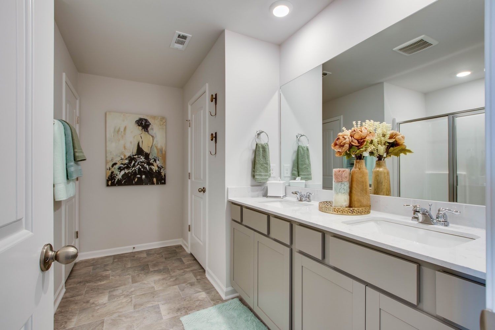
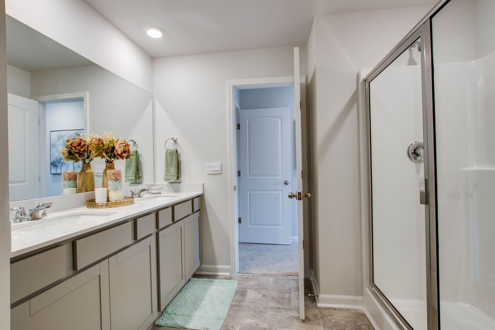
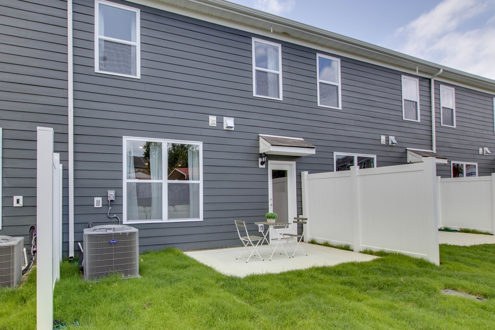
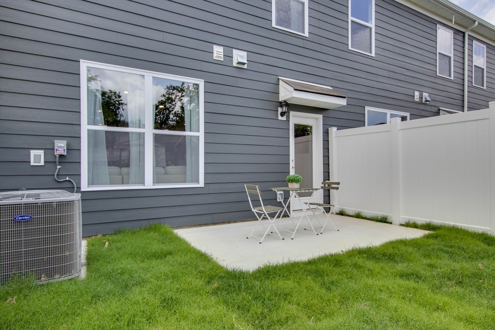
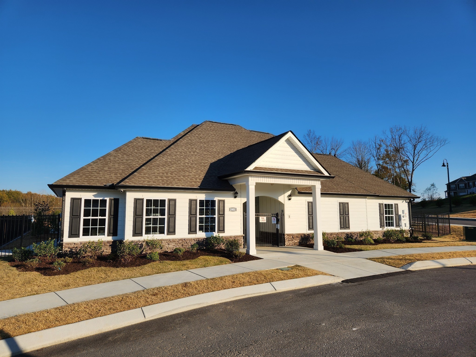
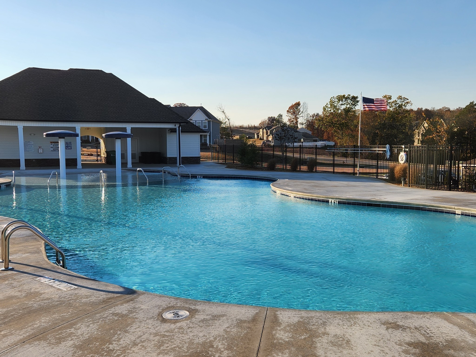
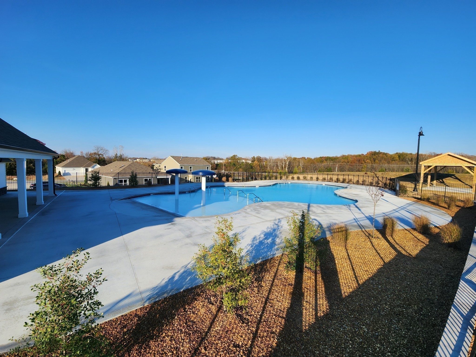
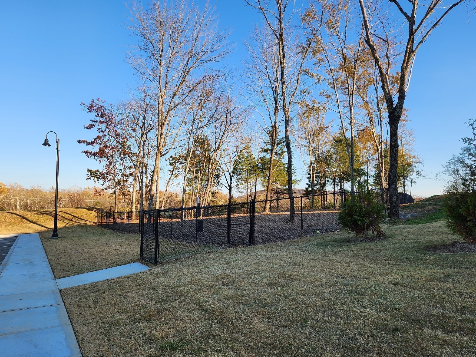
Welcome to Woodbridge Glen! The extremely popular MEDFORD plan offers a spacious downstairs plan with an incredible kitchen that includes an island, quartz counters, single bowl undermount sink, SS appliances including a gas range, and either white or gray cabinets. The primary suite is unique with an amazing primary bath, walk in closets and a more private bedroom area. Woodbridge Glen is a quiet beauty with rolling hills and lots of green space but also conveniently located just 1 mile from I-40 and halfway between both Mt. Juliet and Lebanon. The neighborhood features a beautiful pool, 2 spacious dog parks, playground, and a trail to the natural duck pond and pavilion. Ask me how you can receive both an incredible fixed below market interest rate AND up to $7,500 towards closing costs with our preferred lender. Call today to schedule your tour! Taxes are estimated. Buyer and buyers agent to verify all pertinent information

3
beds

3
baths

1,481 Sq.Ft. LIVING AREA

Aaron Lovett

Aaron Lovett

Features & Amenities

Interior

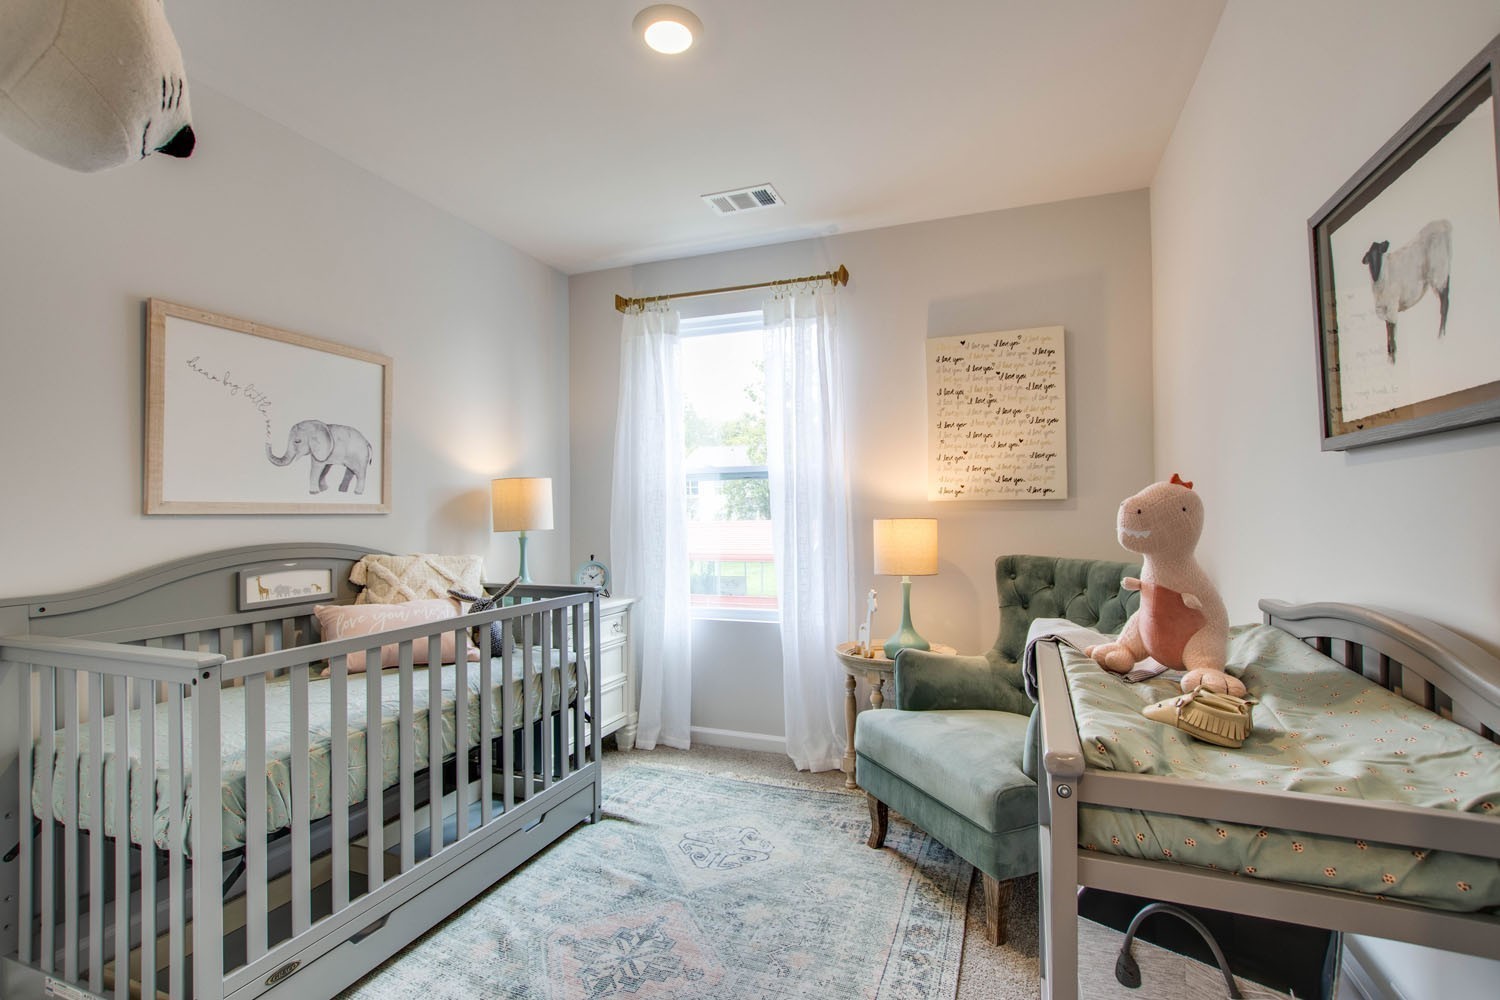
  • total bedrooms3
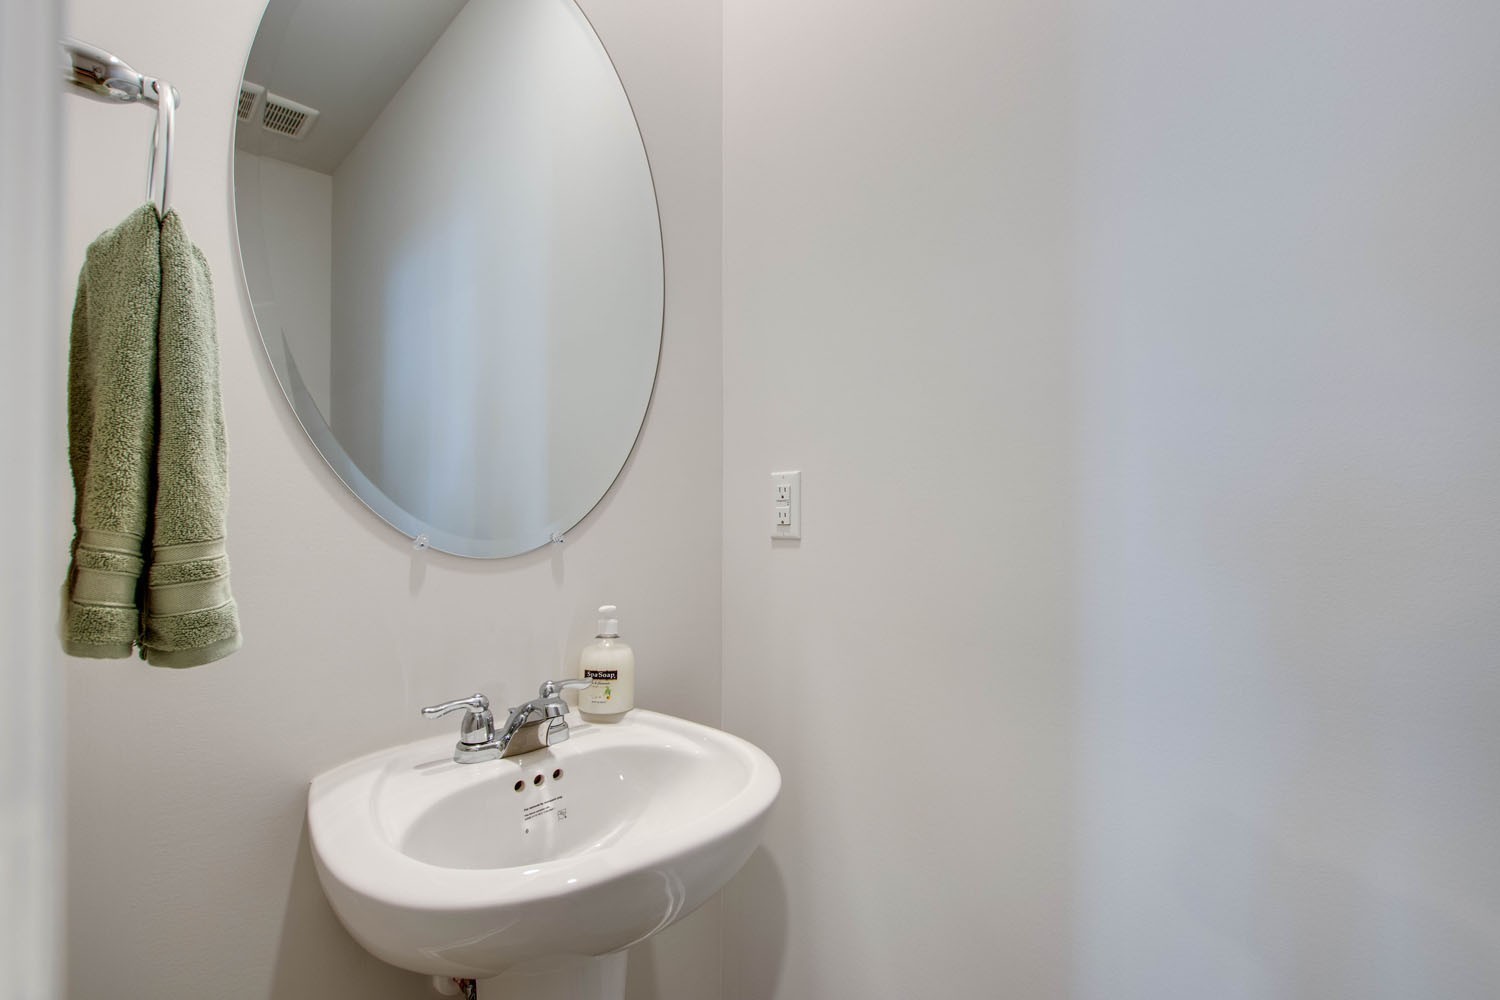
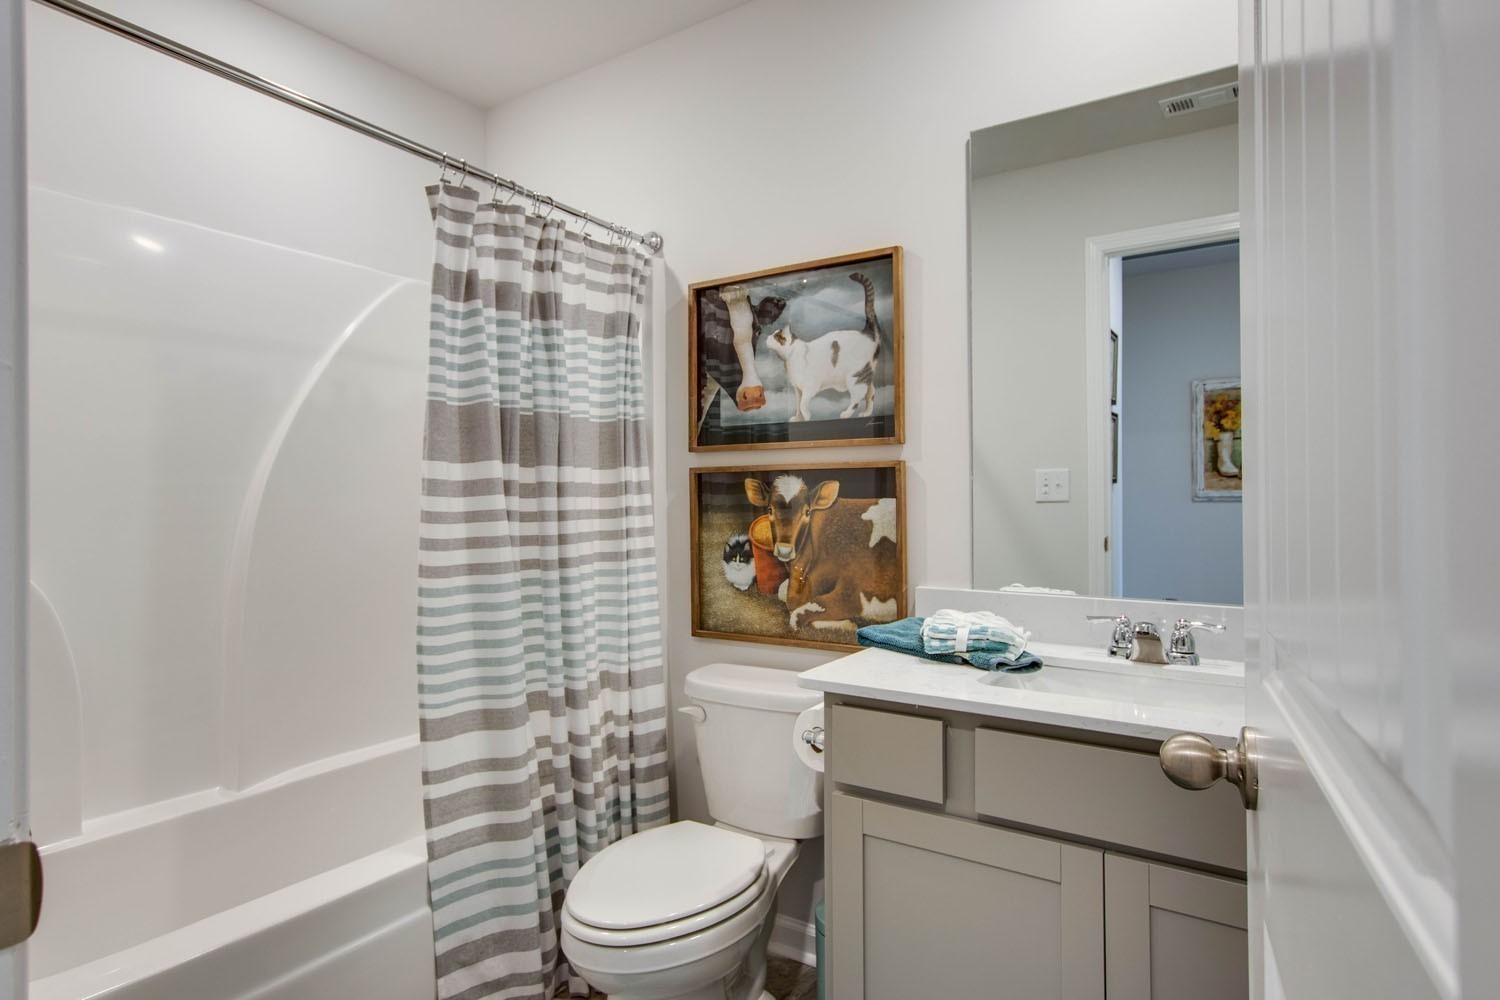
  • Total bathrooms3
  • full bathrooms2
  • half bathroom1
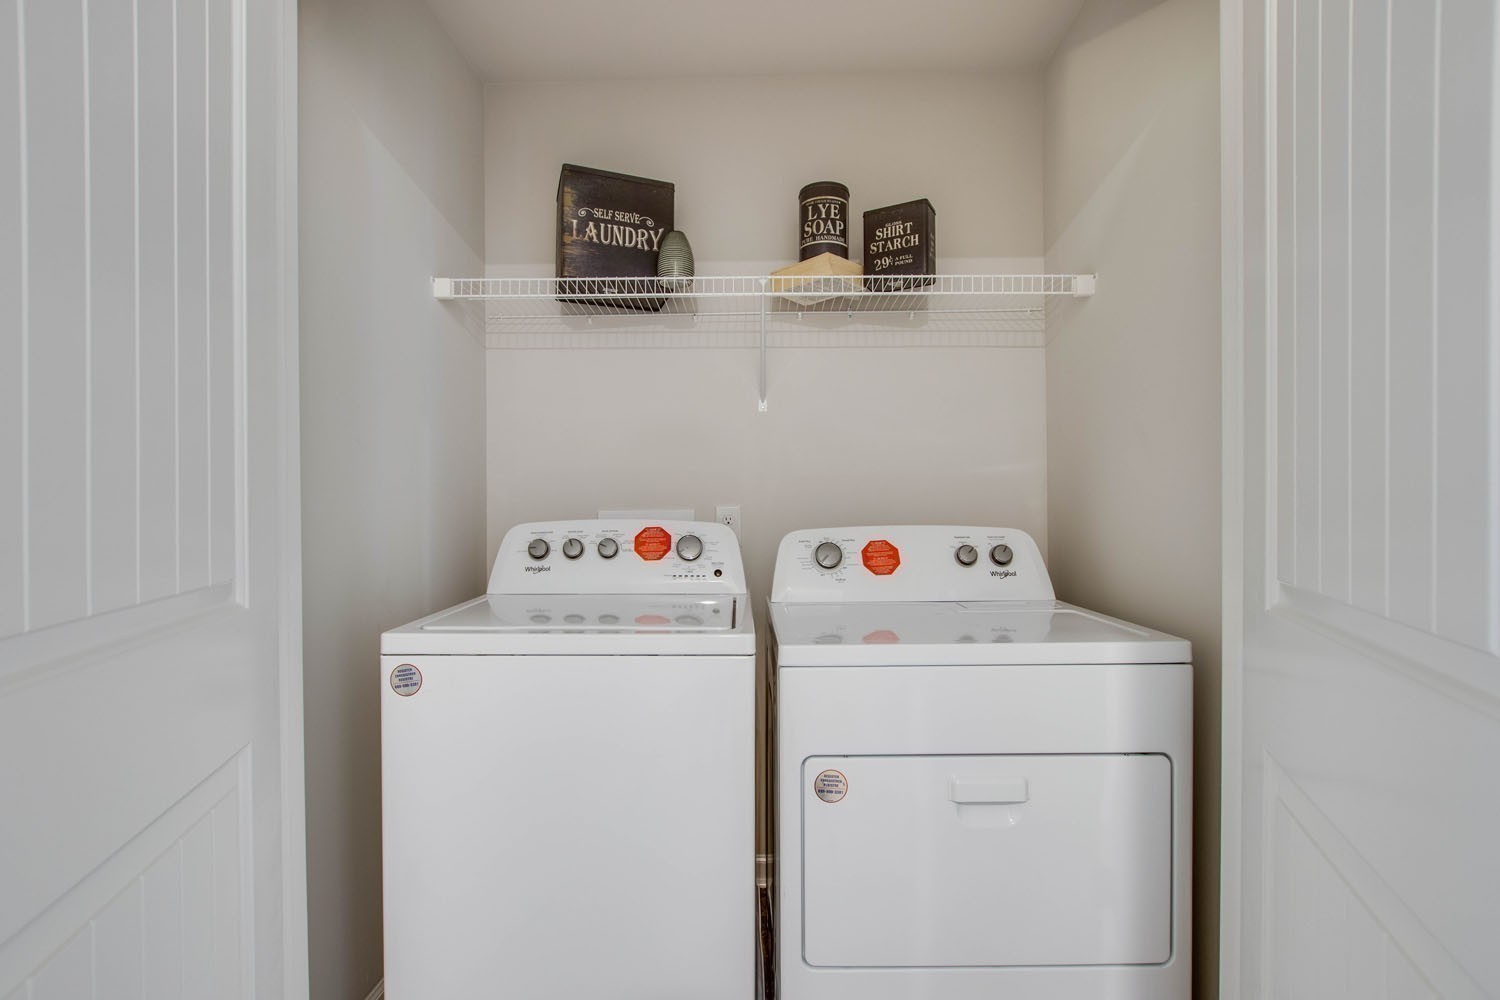
  • Laundry room Electric Dryer Hookup, Washer Hookup
  • Flooring Carpet, Laminate, Vinyl
  • APPLIANCES Dishwasher, Disposal
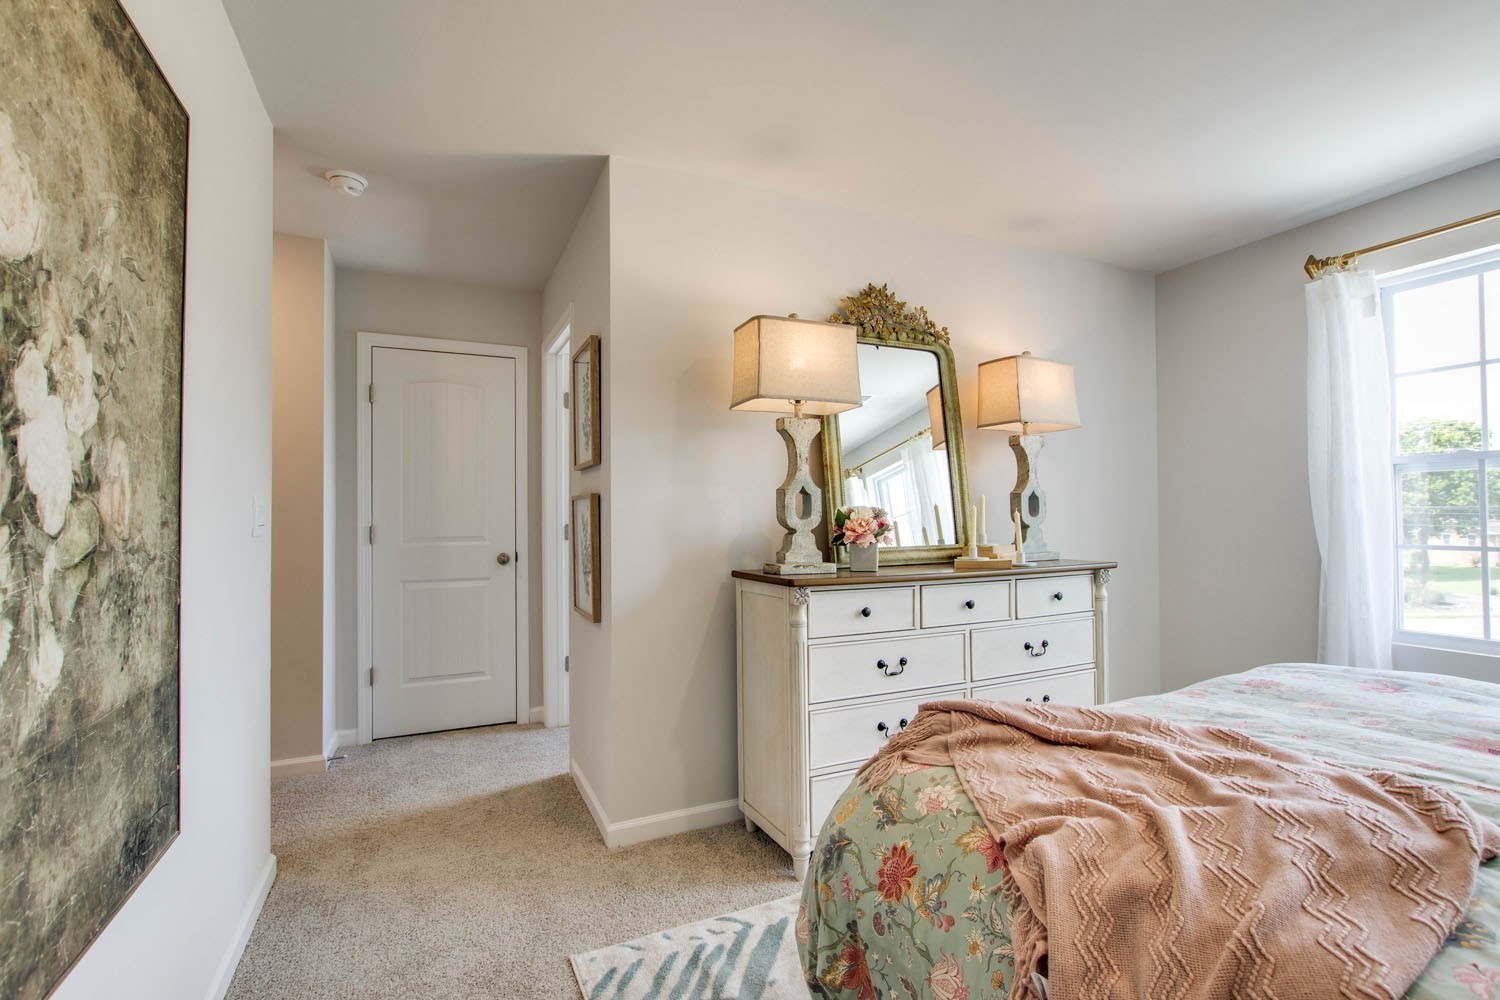
  • other interior Features Pantry, Smart Light(s), Smart Thermostat, Walk-In Closet(s)

Area & Lot

  • Status Sold
  • Date Sold May 28, 2025
  • Living Area1,481 Sq.Ft.
  • Total Area1,481 Sq.Ft.
  • MLS® ID2797261
  • TypeTownhouse
  • YEAR BUILT2024
  • Architecture StylesTraditional
  • Elementary SchoolSouthside Elementary
  • Middle SchoolSouthside Elementary
  • High SchoolWilson Central High School

Exterior

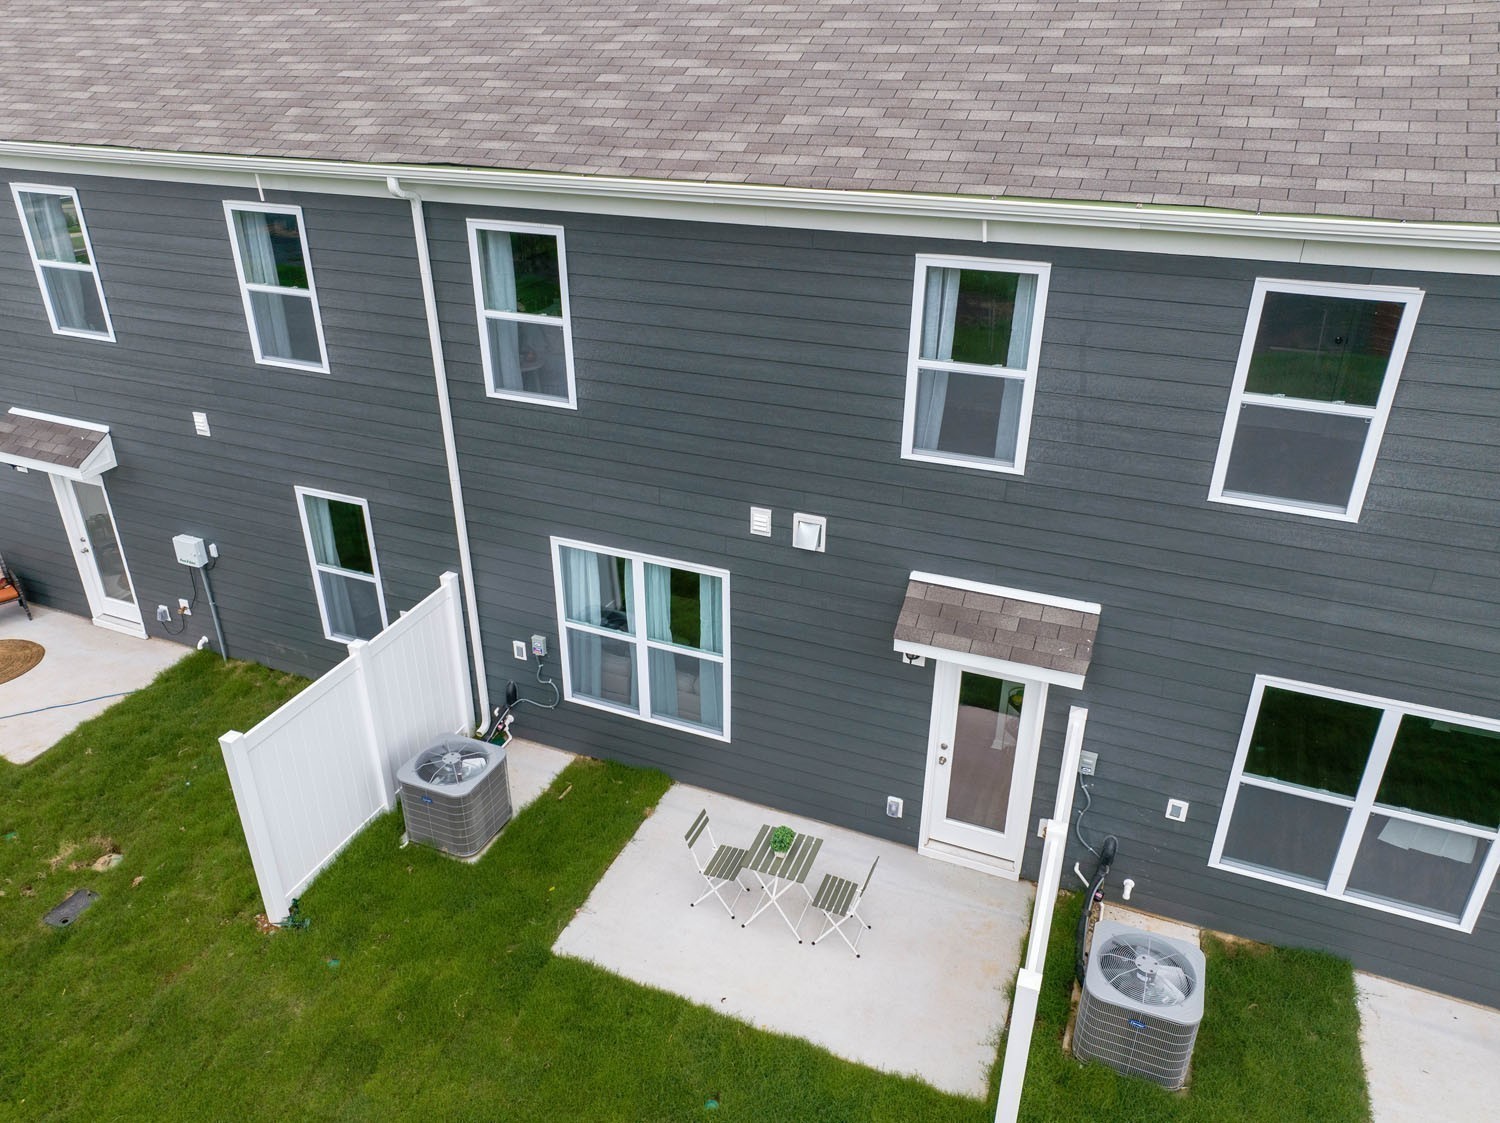
  • STORIES2
  • Garage Space1.0
  • water SourcePublic
  • utilitiesNatural Gas Available, Water Available
  • roofShingle
  • parkingGarage Door Opener, Garage Faces Front
  • AIR CONDITIONINGCentral Air, Electric
  • sewerPublic Sewer
  • HOA AmenitiesPark, Playground, Pool, Underground Utilities
  • security FeaturesCarbon Monoxide Detector(s), Smoke Detector(s)
  • other exterior FeaturesSmart Lock(s)

Financial

  • Sales Price$314,990
  • Real Estate Tax $2,125/yr
  • HOA $157/mo

Work With aaron

Aaron is an award winning real estate agent serving the Nashville metro area, including Franklin, Brentwood, Smyrna, Murfreesboro, and surrounding areas. You can rely on his knowledge and experience to help you make wise decisions so that you can buy and sell with confidence.

Follow Me on Instagram