Leave a Message

Thank you for your message. We will be in touch with you shortly.

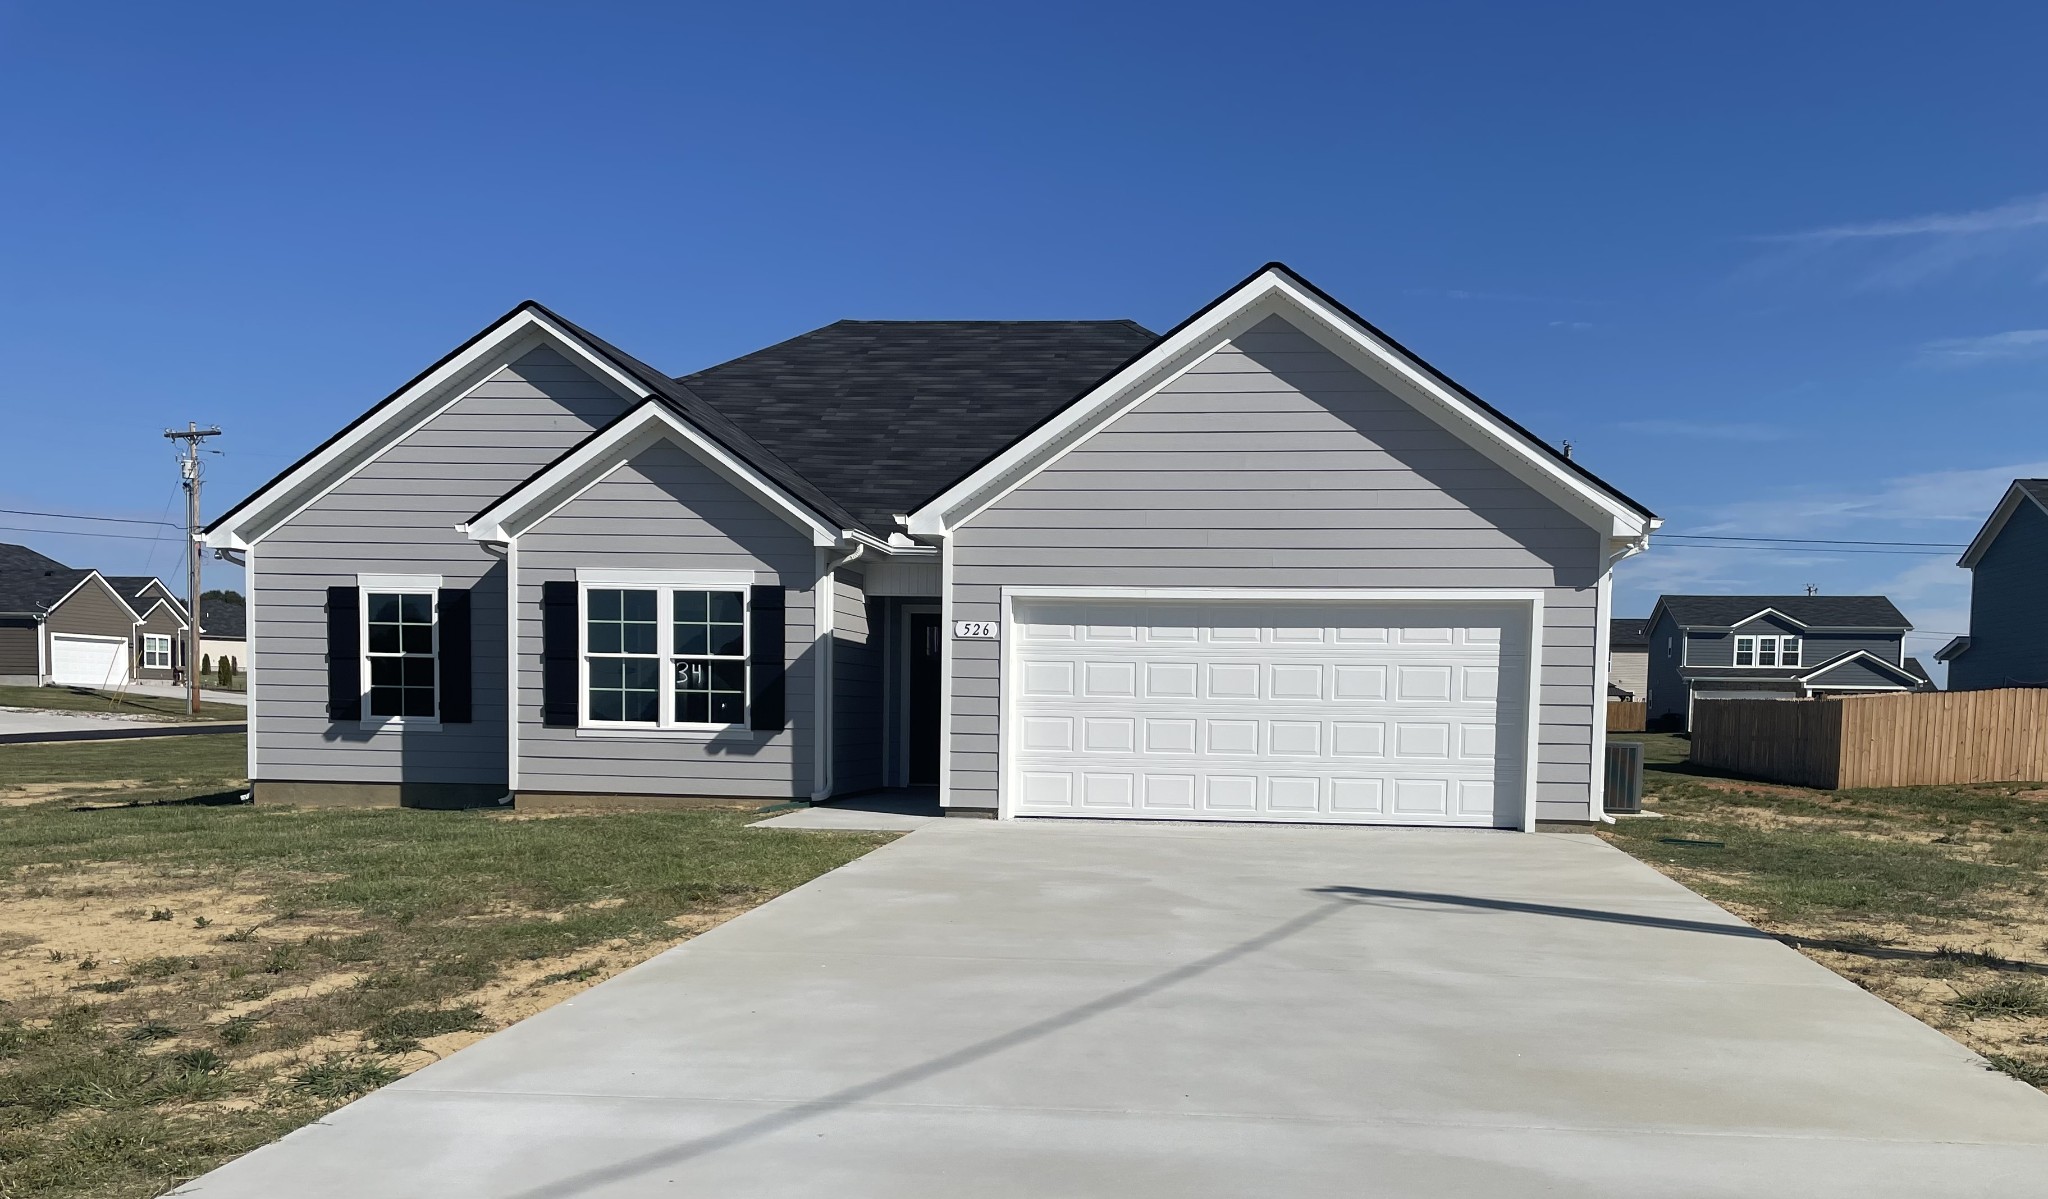
Gray single-story home with multiple front gables, black shutters, and a wide concrete driveway.
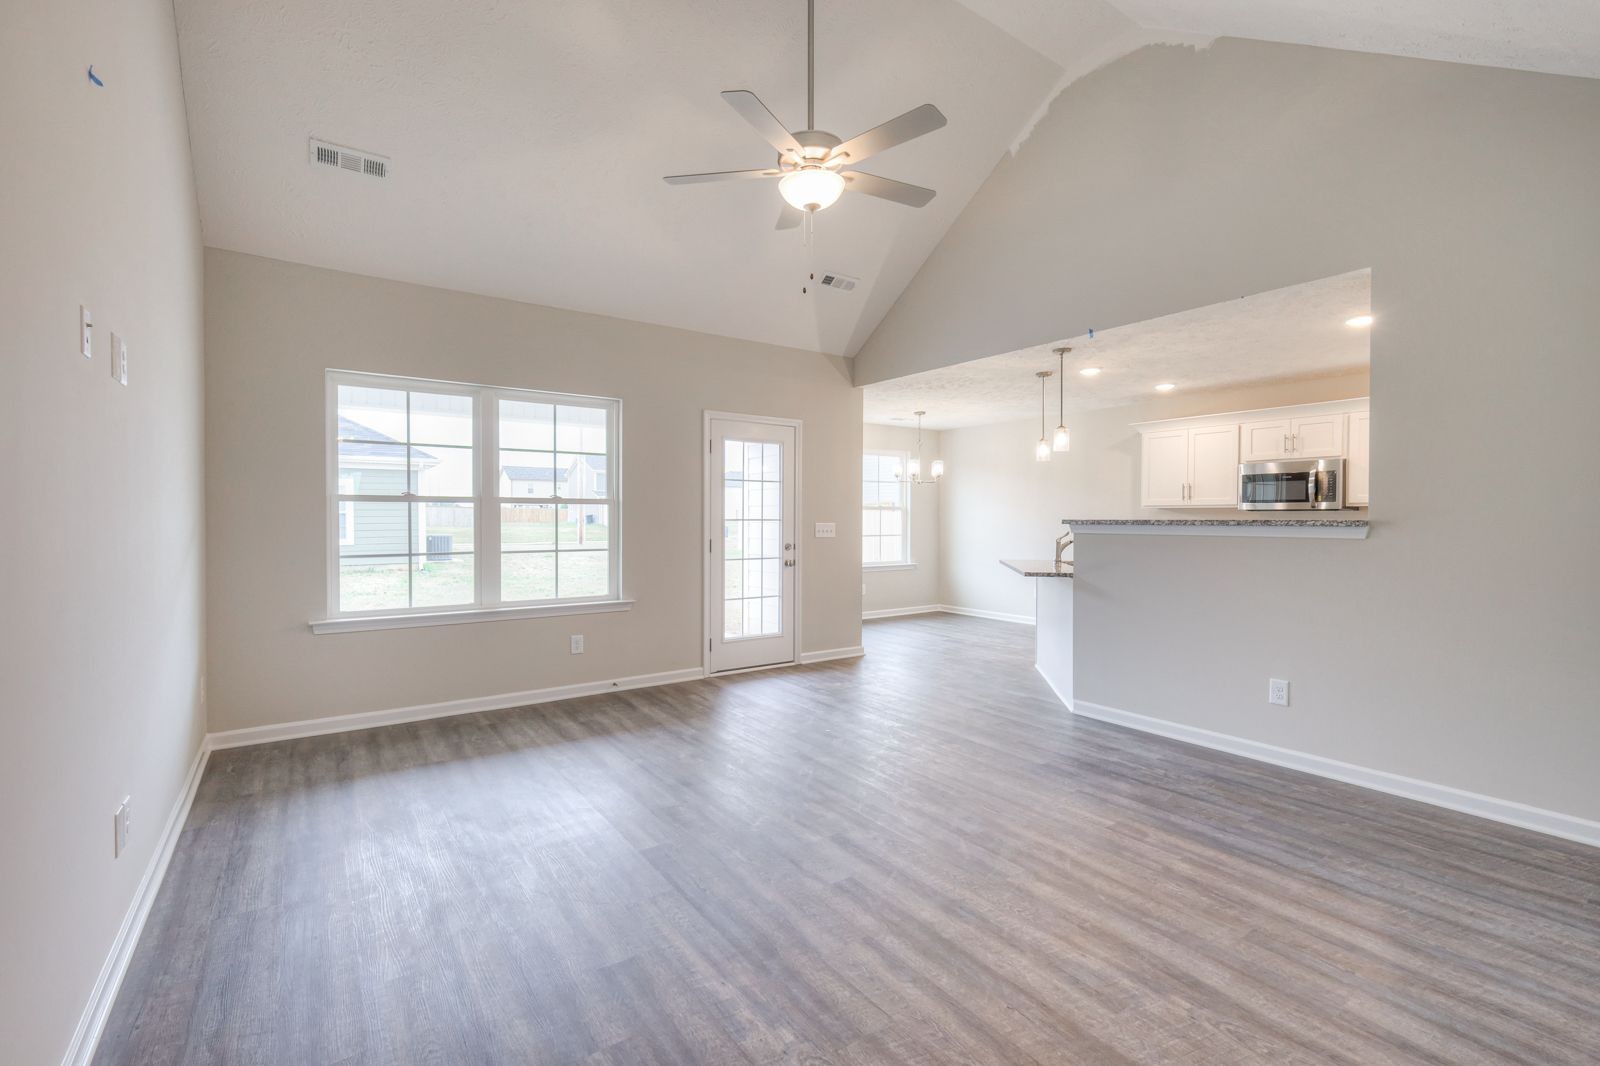
Open living and dining area with vaulted ceiling, gray plank floors, and a view of the kitchen.
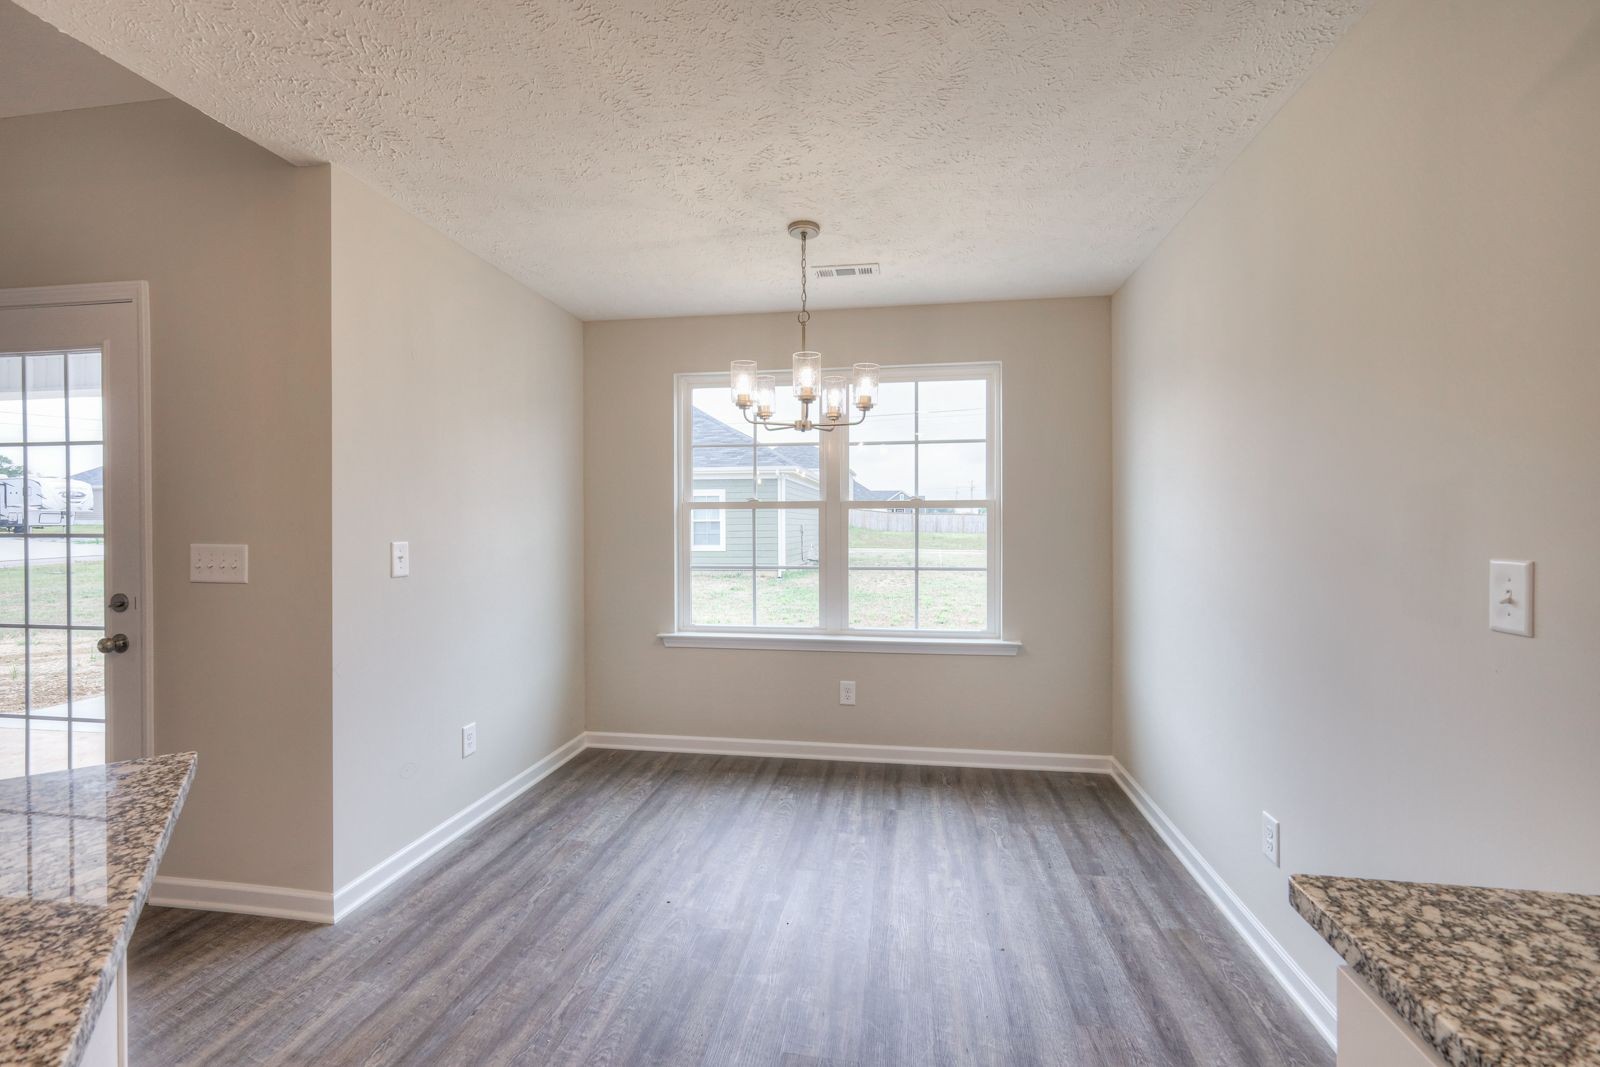
Empty dining area with gray flooring, a chandelier, and a large window.
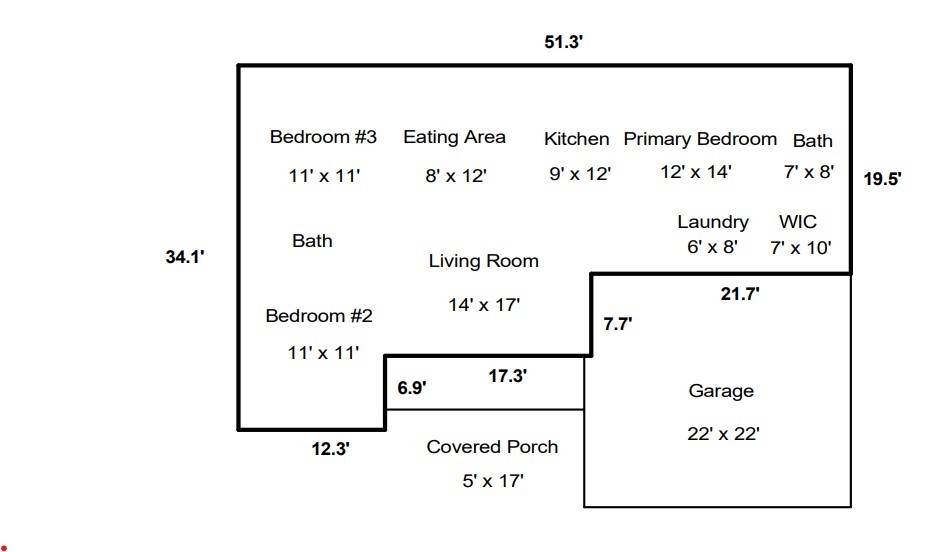
Floor plan showing three bedrooms, living room, kitchen, eating area, garage, and covered porch.
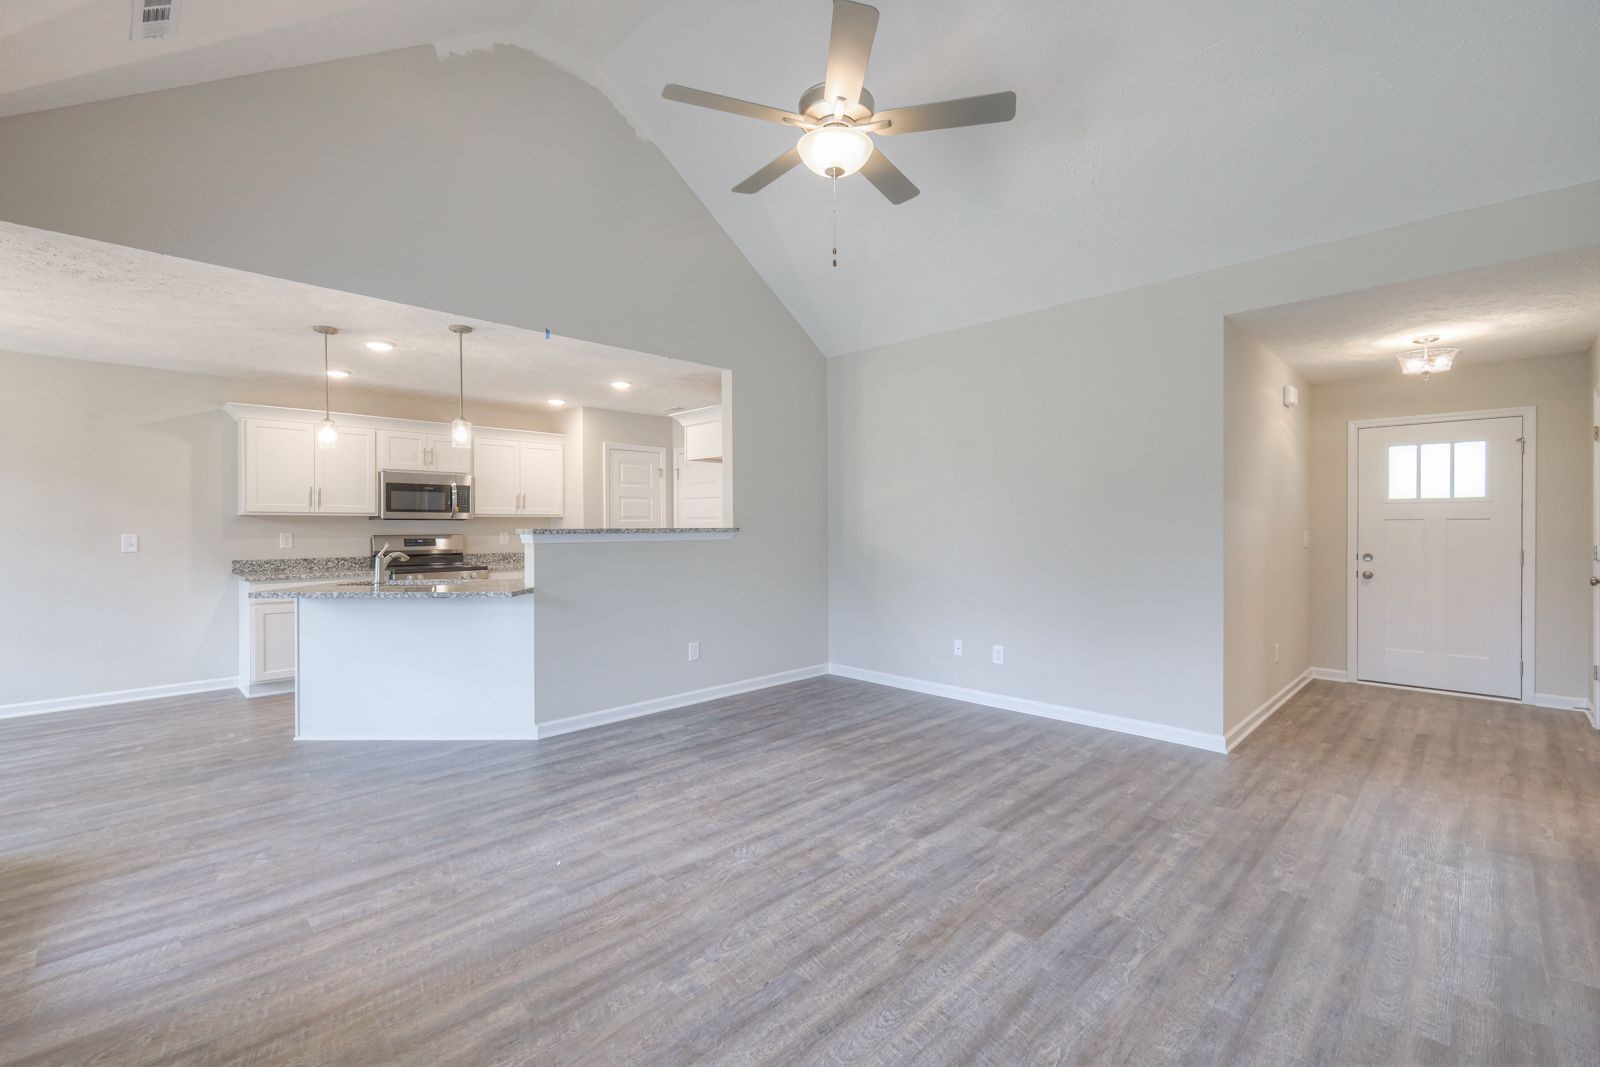
Open living area with vaulted ceiling, gray plank floors, white kitchen, and front entry.
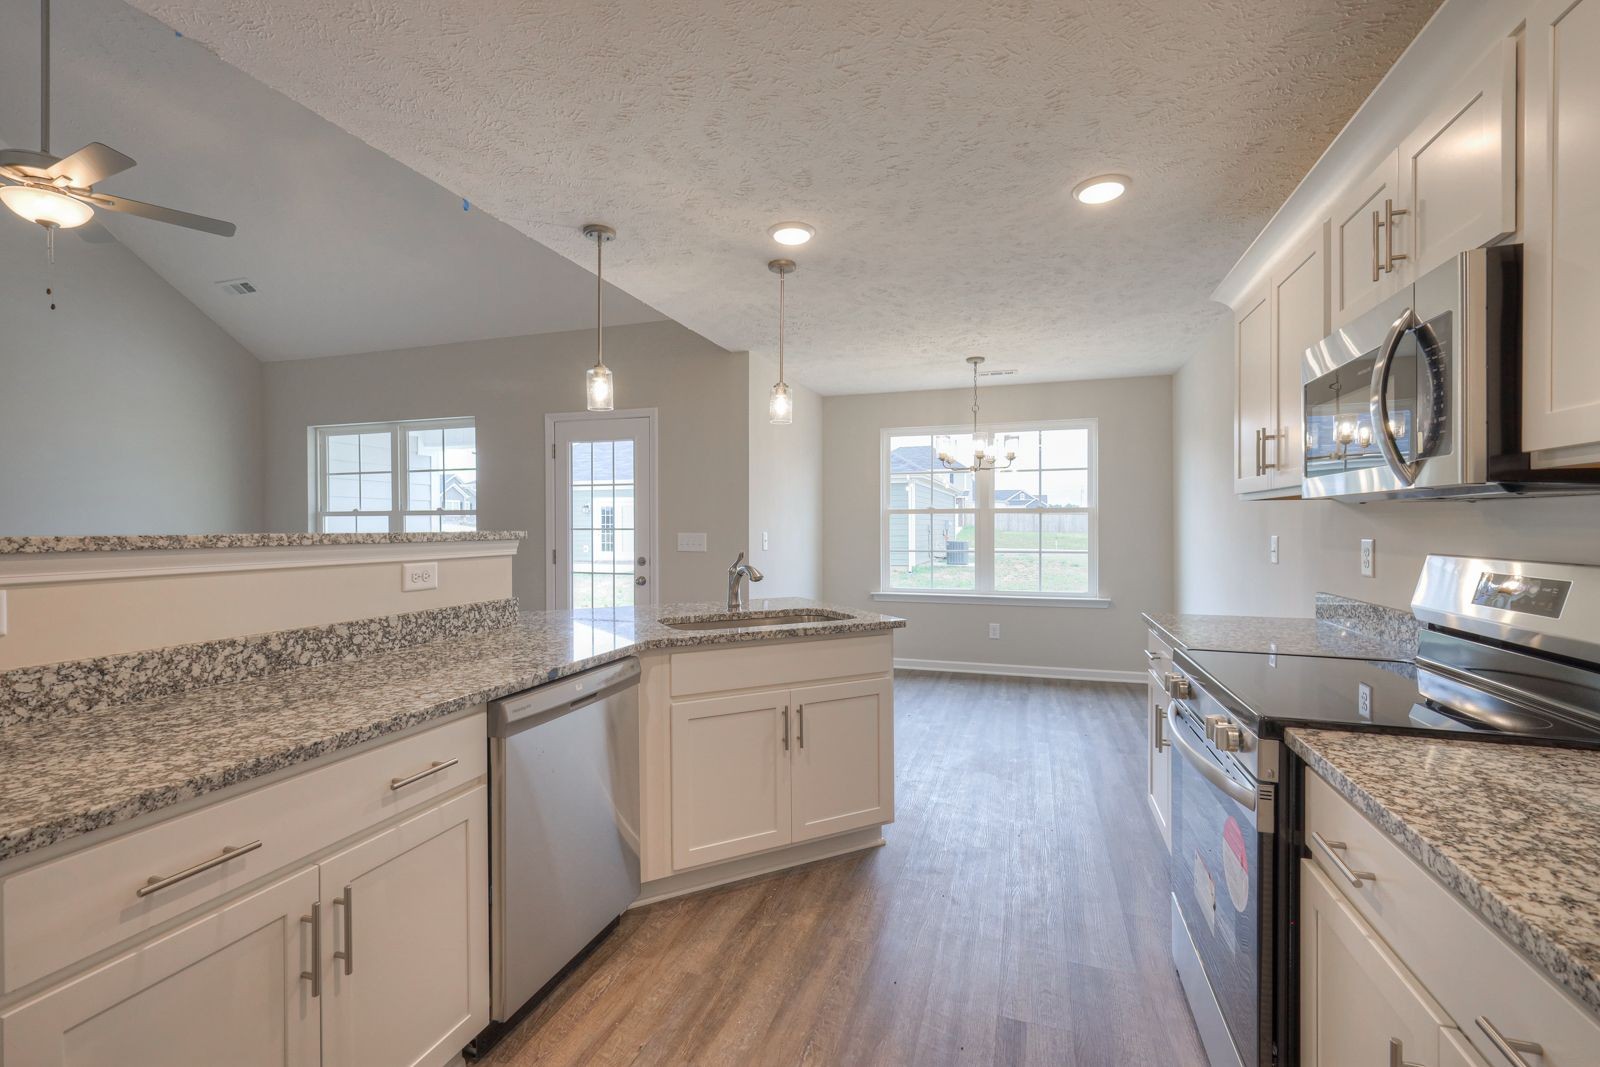
Open kitchen with granite counters, white cabinetry, stainless appliances, and a central island.
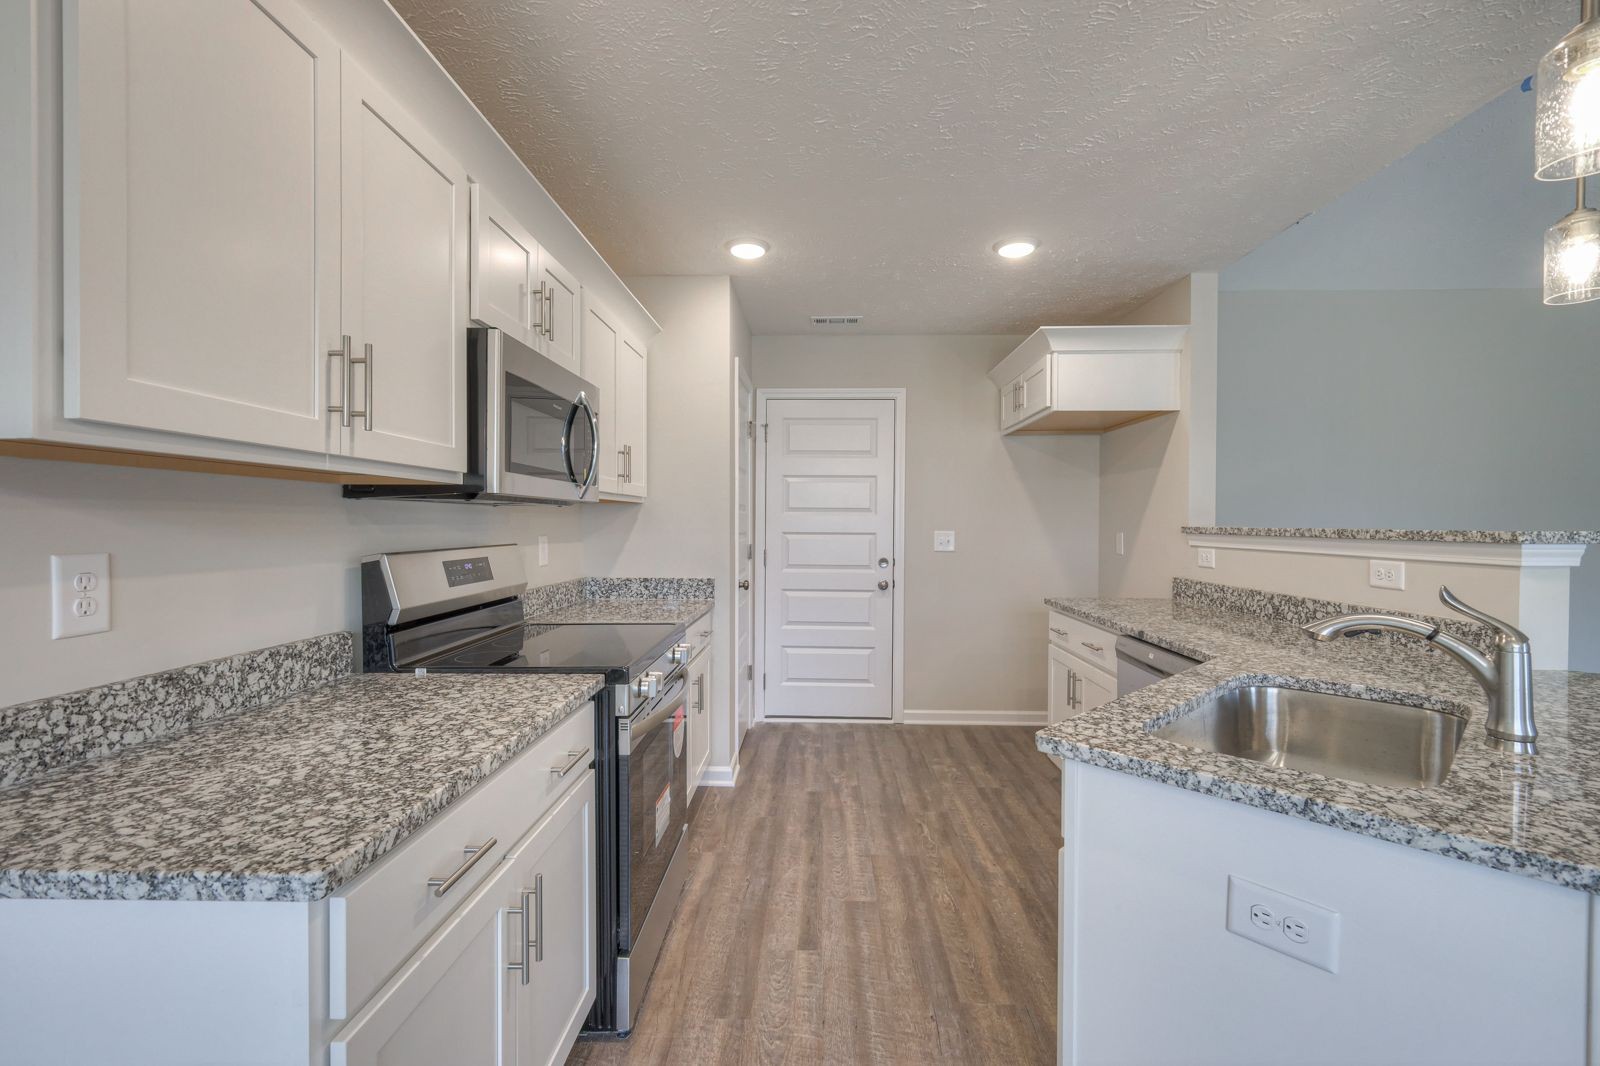
Kitchen with white cabinets, granite counters, stainless steel appliances, and a sink in the island.
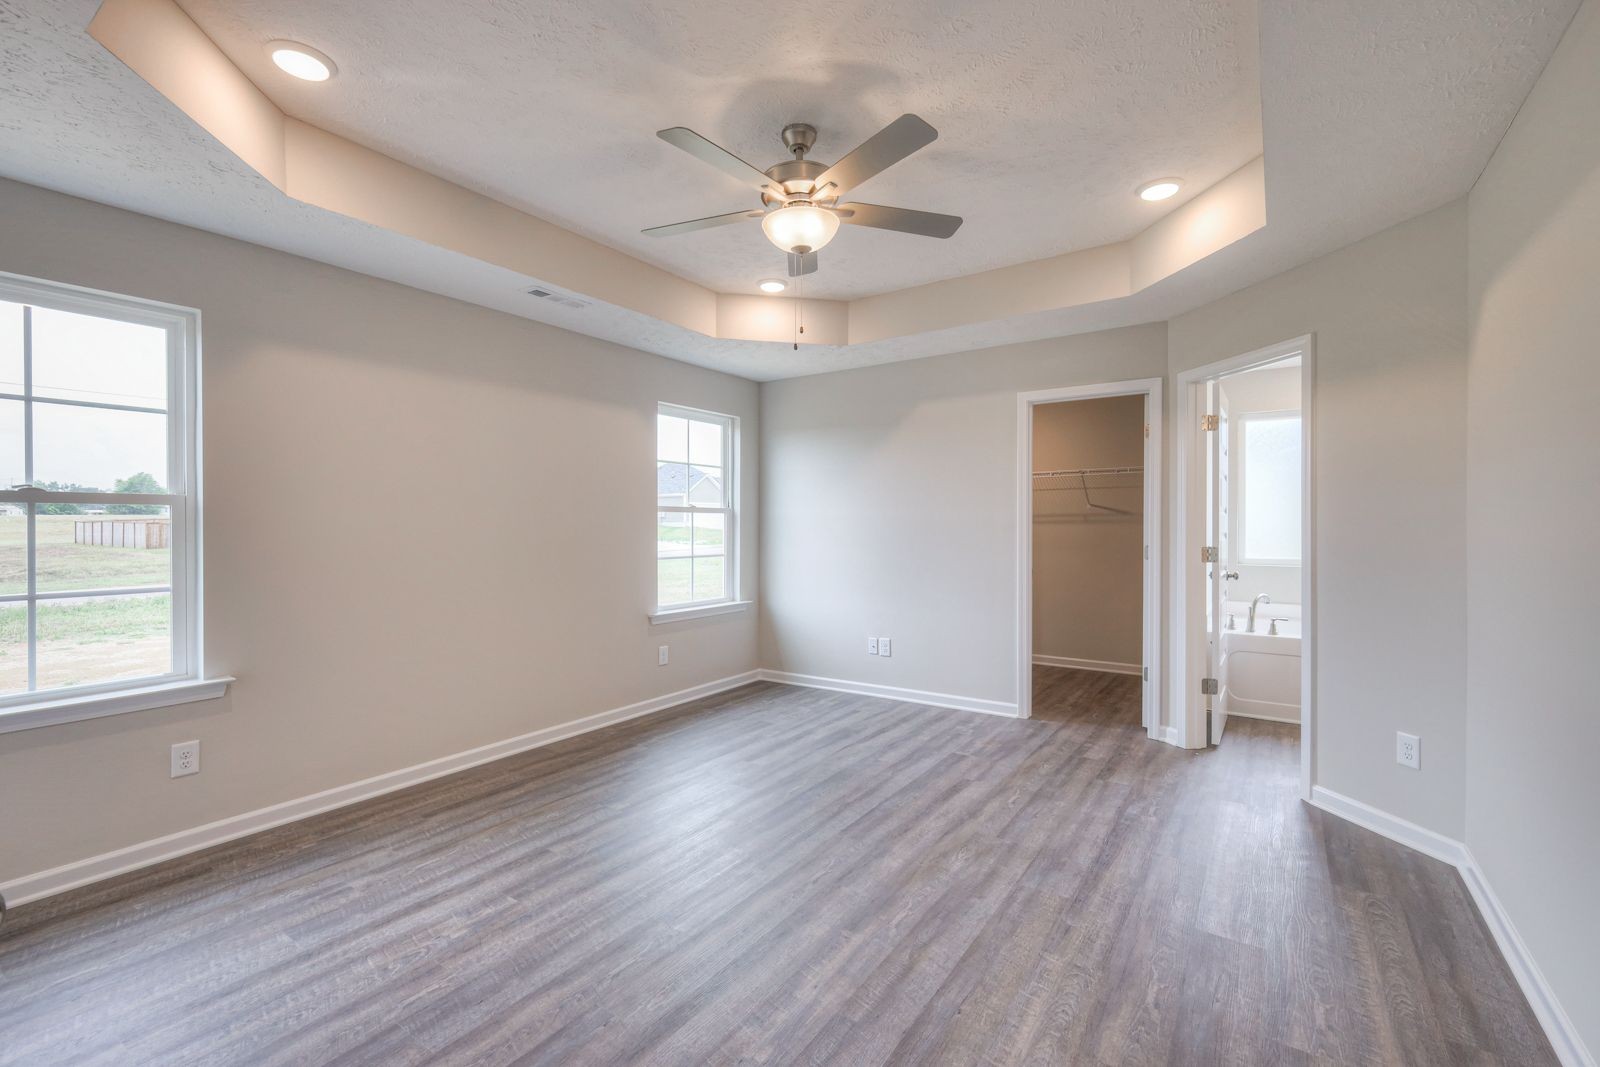
Empty bedroom with gray wood-look flooring, a tray ceiling, ceiling fan, and adjoining closet and bathroom.
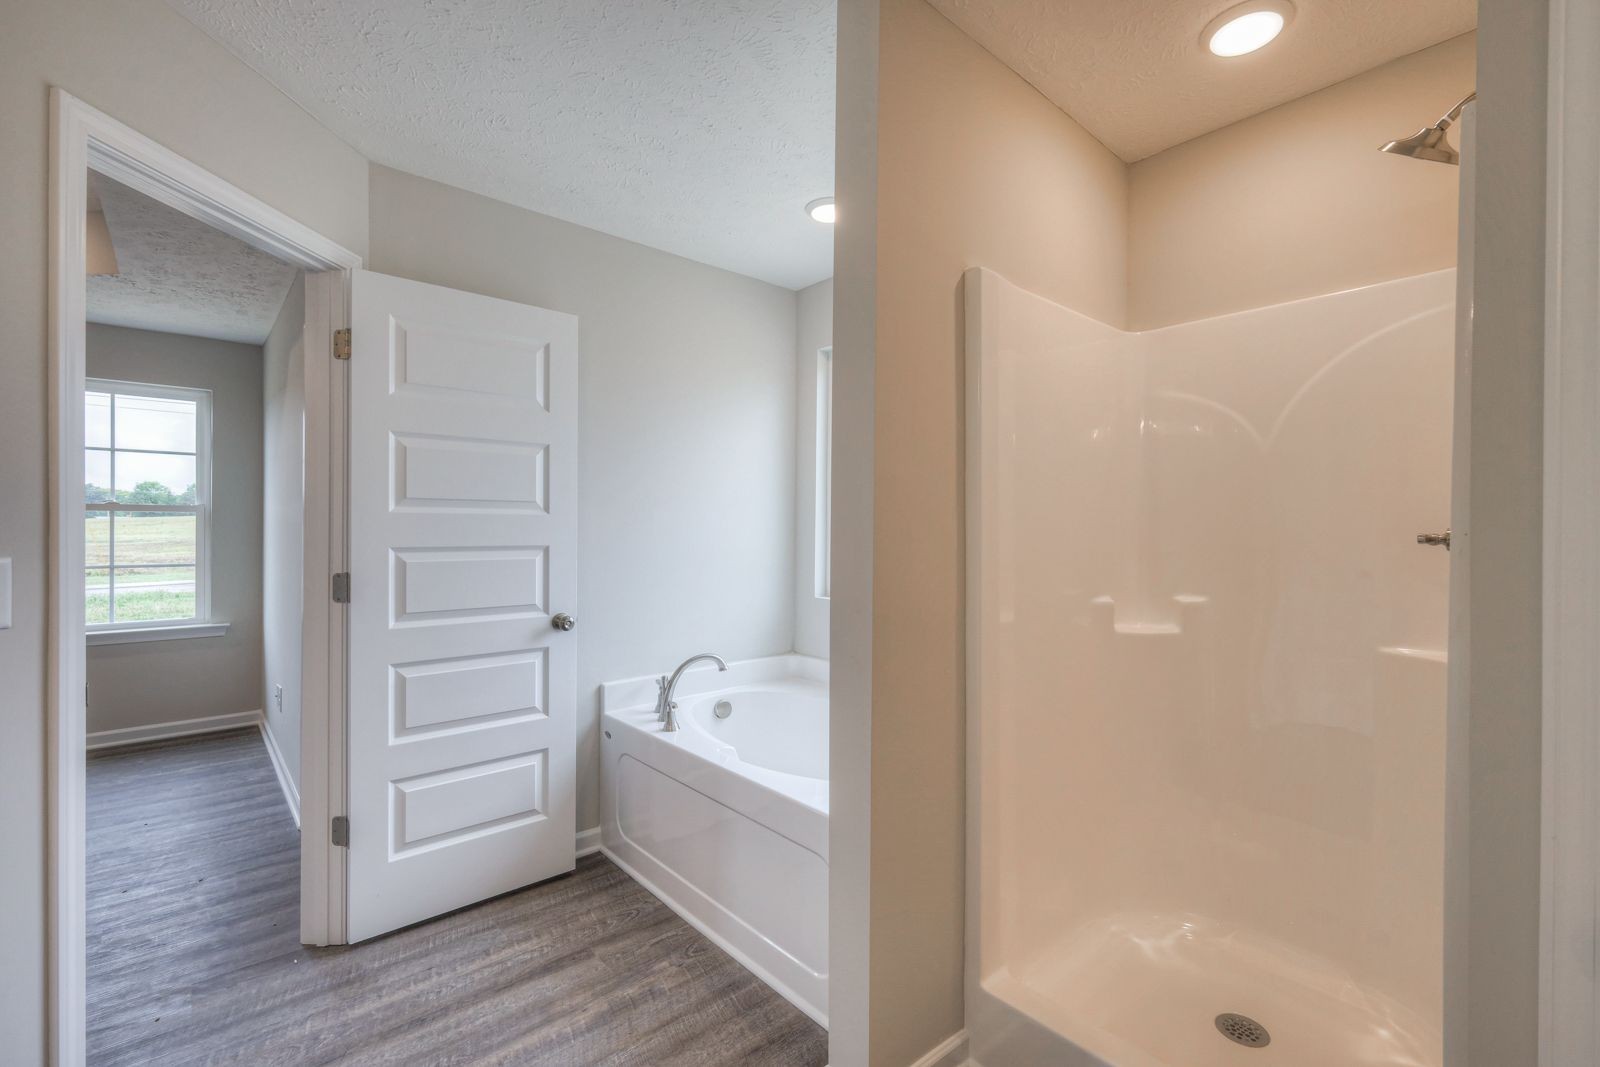
Bathroom with a white tub, separate shower enclosure, and gray wood-look flooring.
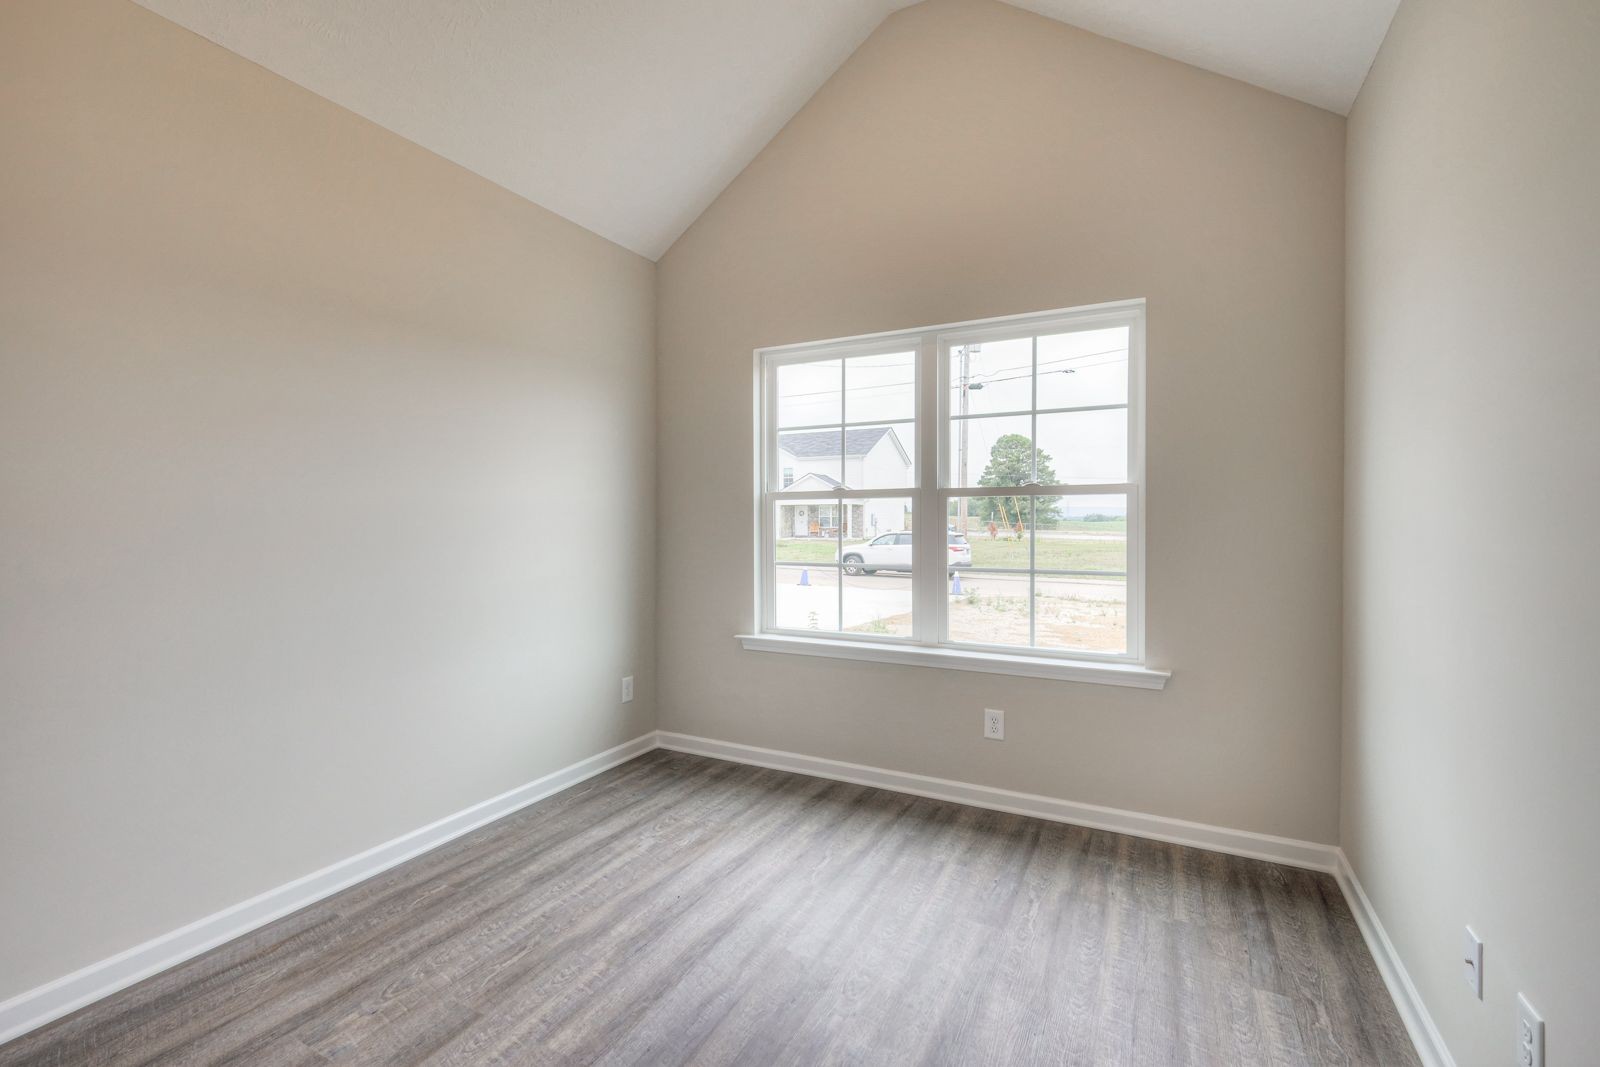
Empty room with a peaked ceiling, gray plank flooring, and a large divided window.
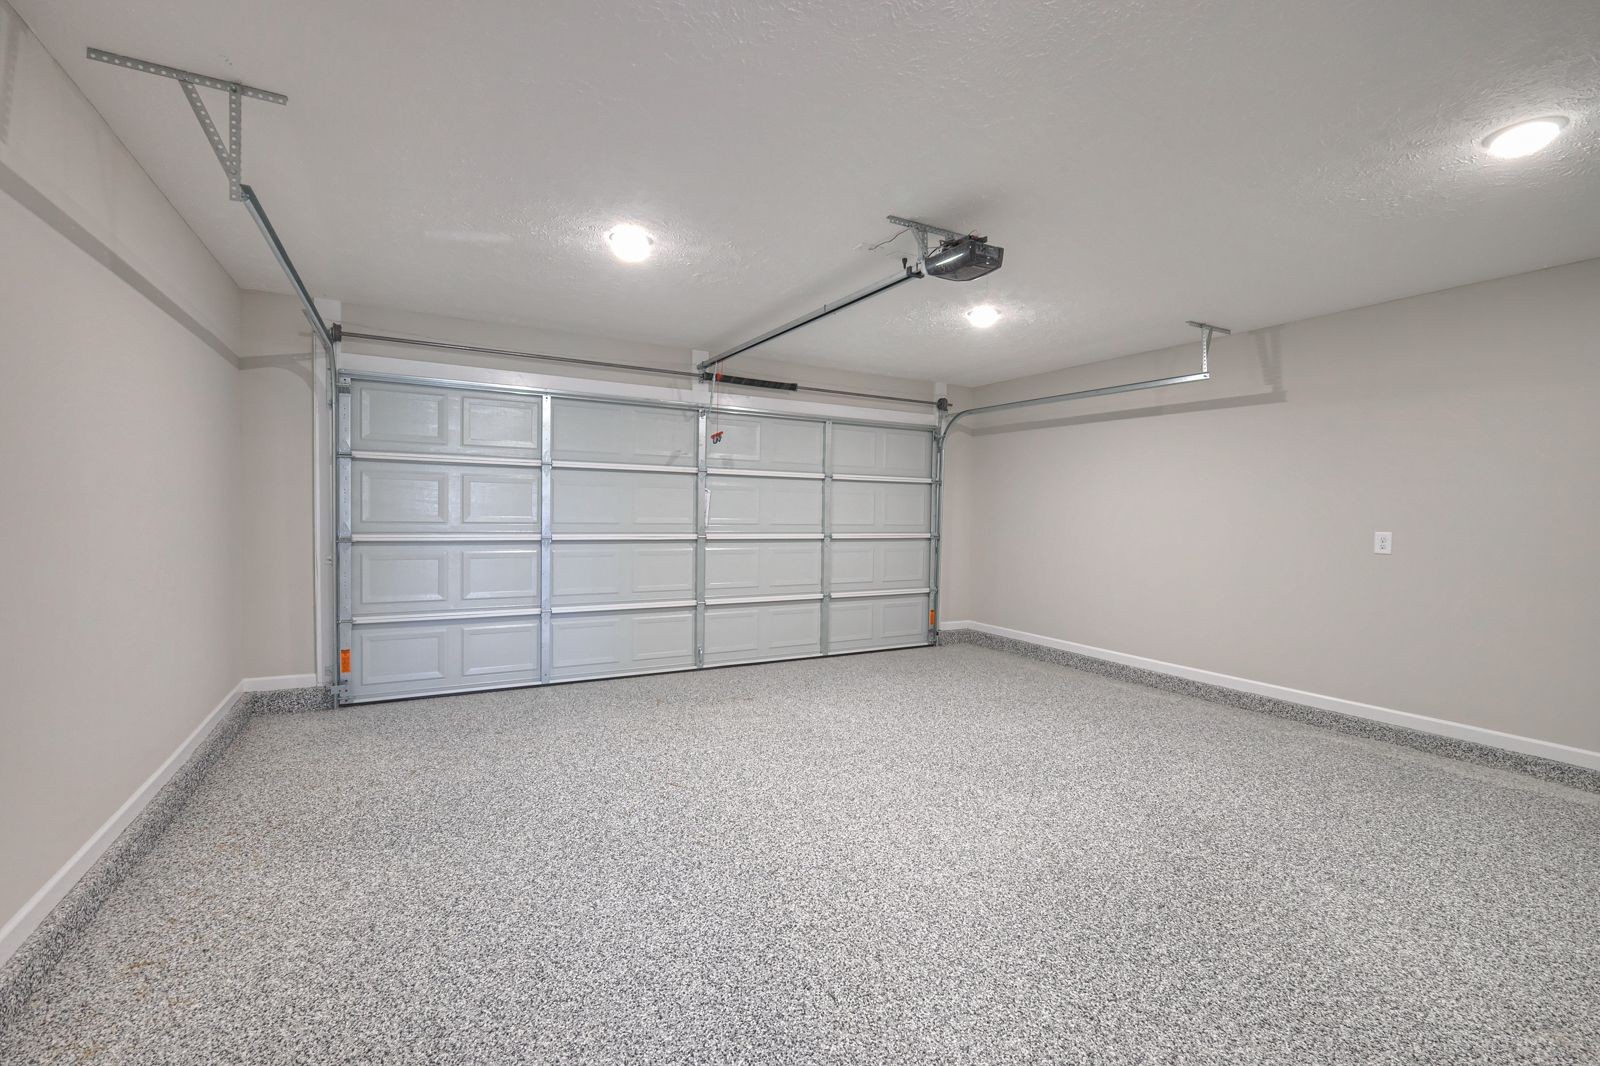
Empty garage with a closed sectional door and speckled gray floor coating.
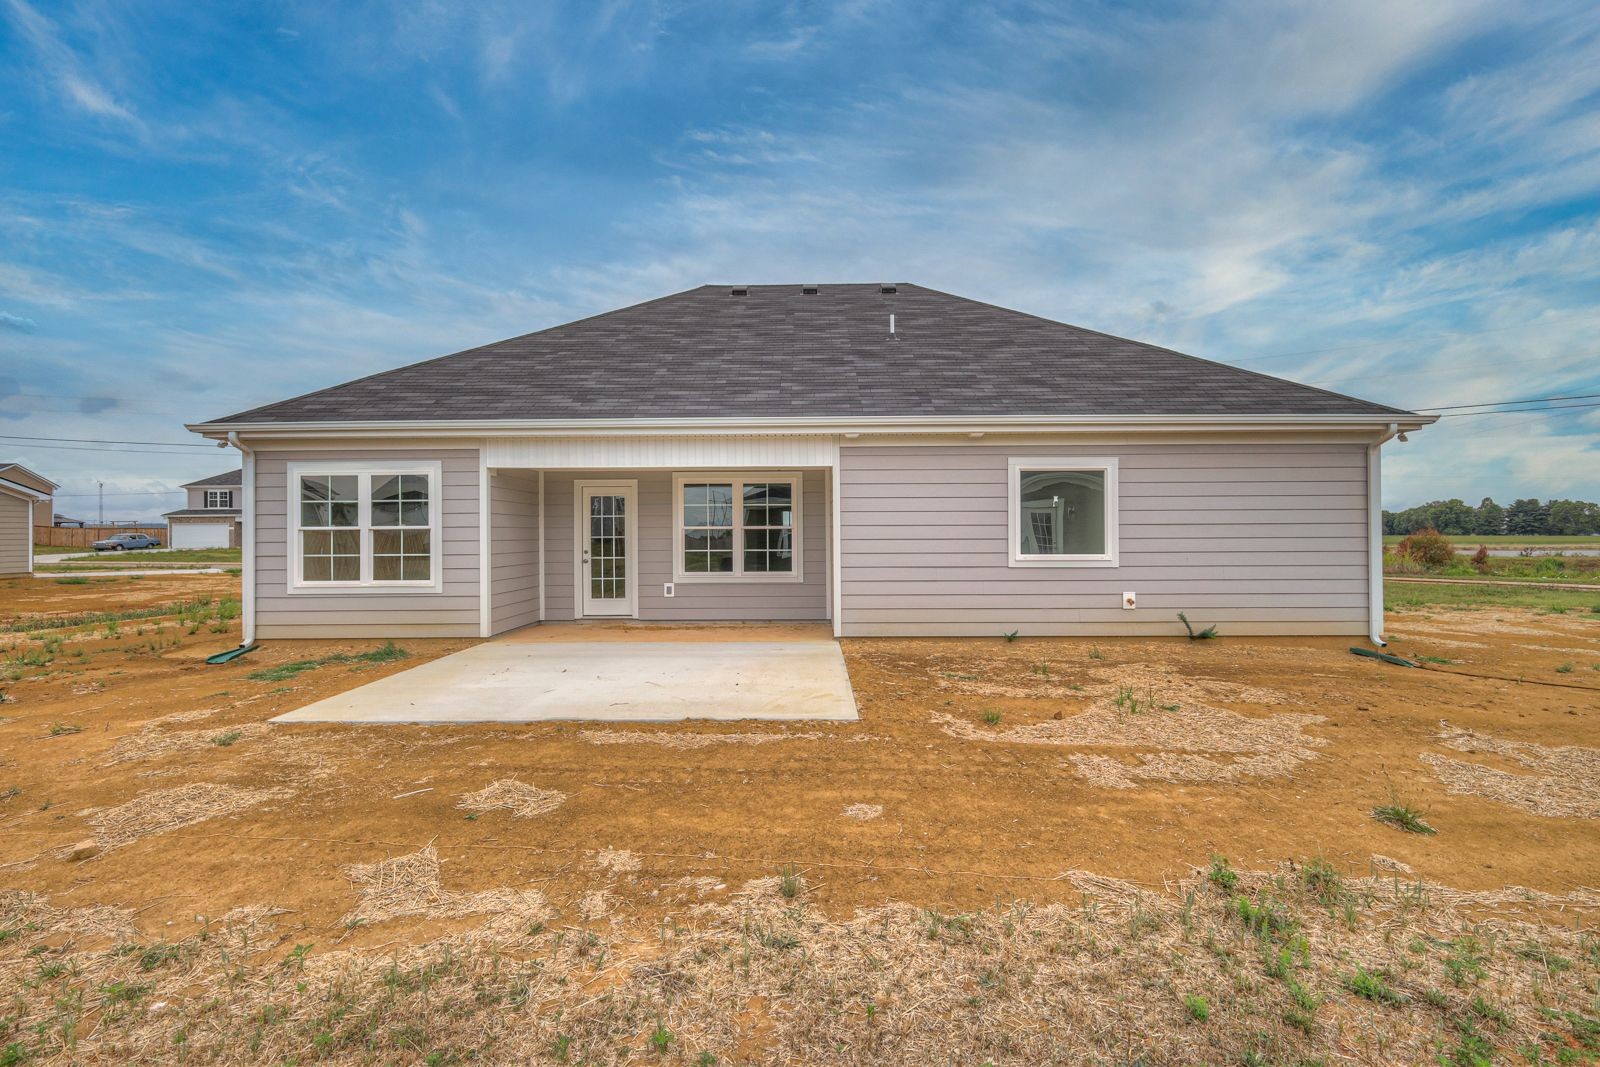
Rear of a gray-sided single-story home with white-trimmed windows and a concrete patio slab.
SEE ALL PHOTOS
Gray single-story home with multiple front gables, black shutters, and a wide concrete driveway.
Open living and dining area with vaulted ceiling, gray plank floors, and a view of the kitchen.
Empty dining area with gray flooring, a chandelier, and a large window.
Floor plan showing three bedrooms, living room, kitchen, eating area, garage, and covered porch.
Open living area with vaulted ceiling, gray plank floors, white kitchen, and front entry.
Open kitchen with granite counters, white cabinetry, stainless appliances, and a central island.
Kitchen with white cabinets, granite counters, stainless steel appliances, and a sink in the island.
Empty bedroom with gray wood-look flooring, a tray ceiling, ceiling fan, and adjoining closet and bathroom.
Bathroom with a white tub, separate shower enclosure, and gray wood-look flooring.
Empty room with a peaked ceiling, gray plank flooring, and a large divided window.
Empty garage with a closed sectional door and speckled gray floor coating.
Rear of a gray-sided single-story home with white-trimmed windows and a concrete patio slab.
Courtesy of Harney Realty, LLC, Braden Netherland Listing Contact: 6159620617 
Sold

526 Mimosa Dr

526 Mimosa Dr, Decherd, TN 37324

$295,900
The 1408 Plan - This 3 bedroom home comes with granite tops in the kitchen, stainless appliances, epoxy garage floor, prewired for internet and cable, large master suite, and much more!

3
beds

2
baths

1,410 Sq.Ft. LIVING AREA

Aaron Lovett

Aaron Lovett

Features & Amenities

Interior

  • total bedrooms3
  • Total bathrooms2
  • full bathrooms2
  • Flooring Carpet, Laminate
  • APPLIANCES Electric Oven, Cooktop
  • other interior Features Primary Bedroom Main Floor, High Speed Internet

Area & Lot

  • Status Sold
  • Date Sold March 4, 2025
  • Living Area1,410 Sq.Ft.
  • Total Area1,410 Sq.Ft.
  • MLS® ID2650722
  • TypeResidential
  • YEAR BUILT2024
  • Elementary SchoolDecherd Elementary
  • Middle SchoolNorth Middle School
  • High SchoolFranklin Co High School

Exterior

  • STORIES1
  • Garage Space2.0
  • water SourcePublic
  • utilitiesWater Available, Cable Connected
  • parkingGarage Faces Front
  • HEAT TYPECentral
  • AIR CONDITIONINGCentral Air
  • sewerPublic Sewer

Financial

  • Sales Price$295,900

Work With aaron

Aaron is an award winning real estate agent serving the Nashville metro area, including Franklin, Brentwood, Smyrna, Murfreesboro, and surrounding areas. You can rely on his knowledge and experience to help you make wise decisions so that you can buy and sell with confidence.

Follow Me on Instagram