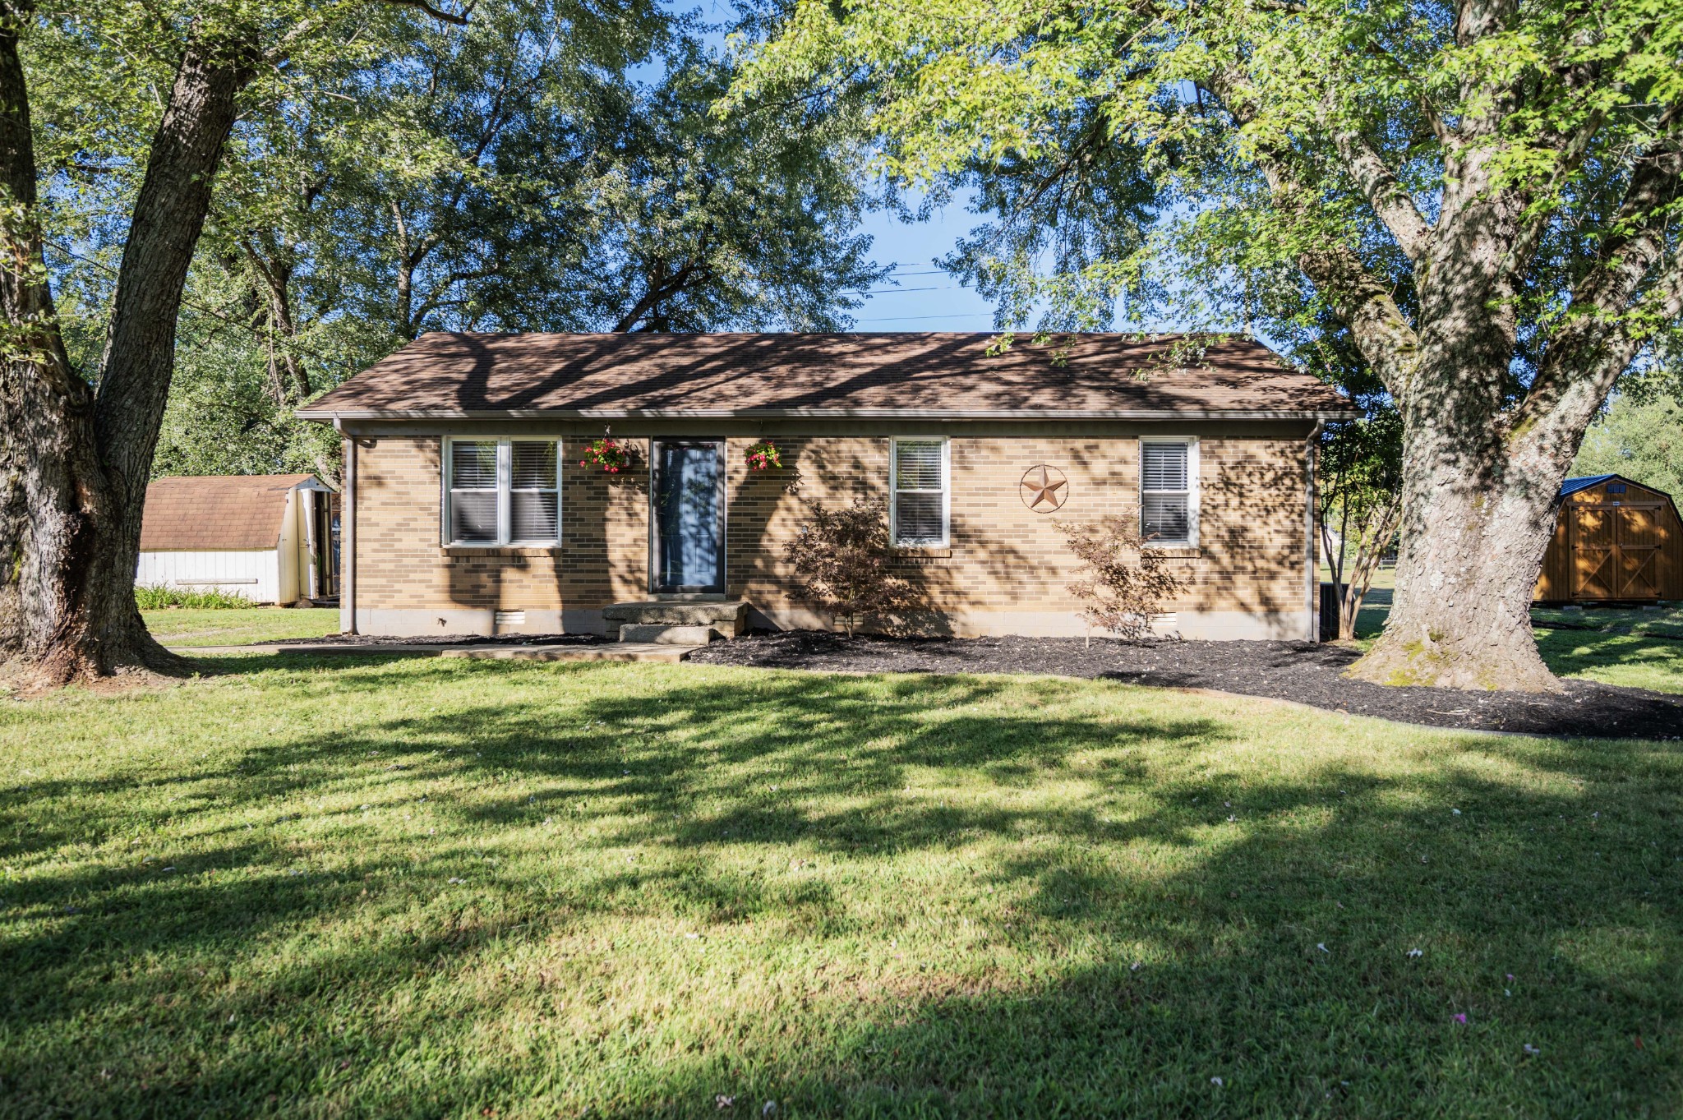
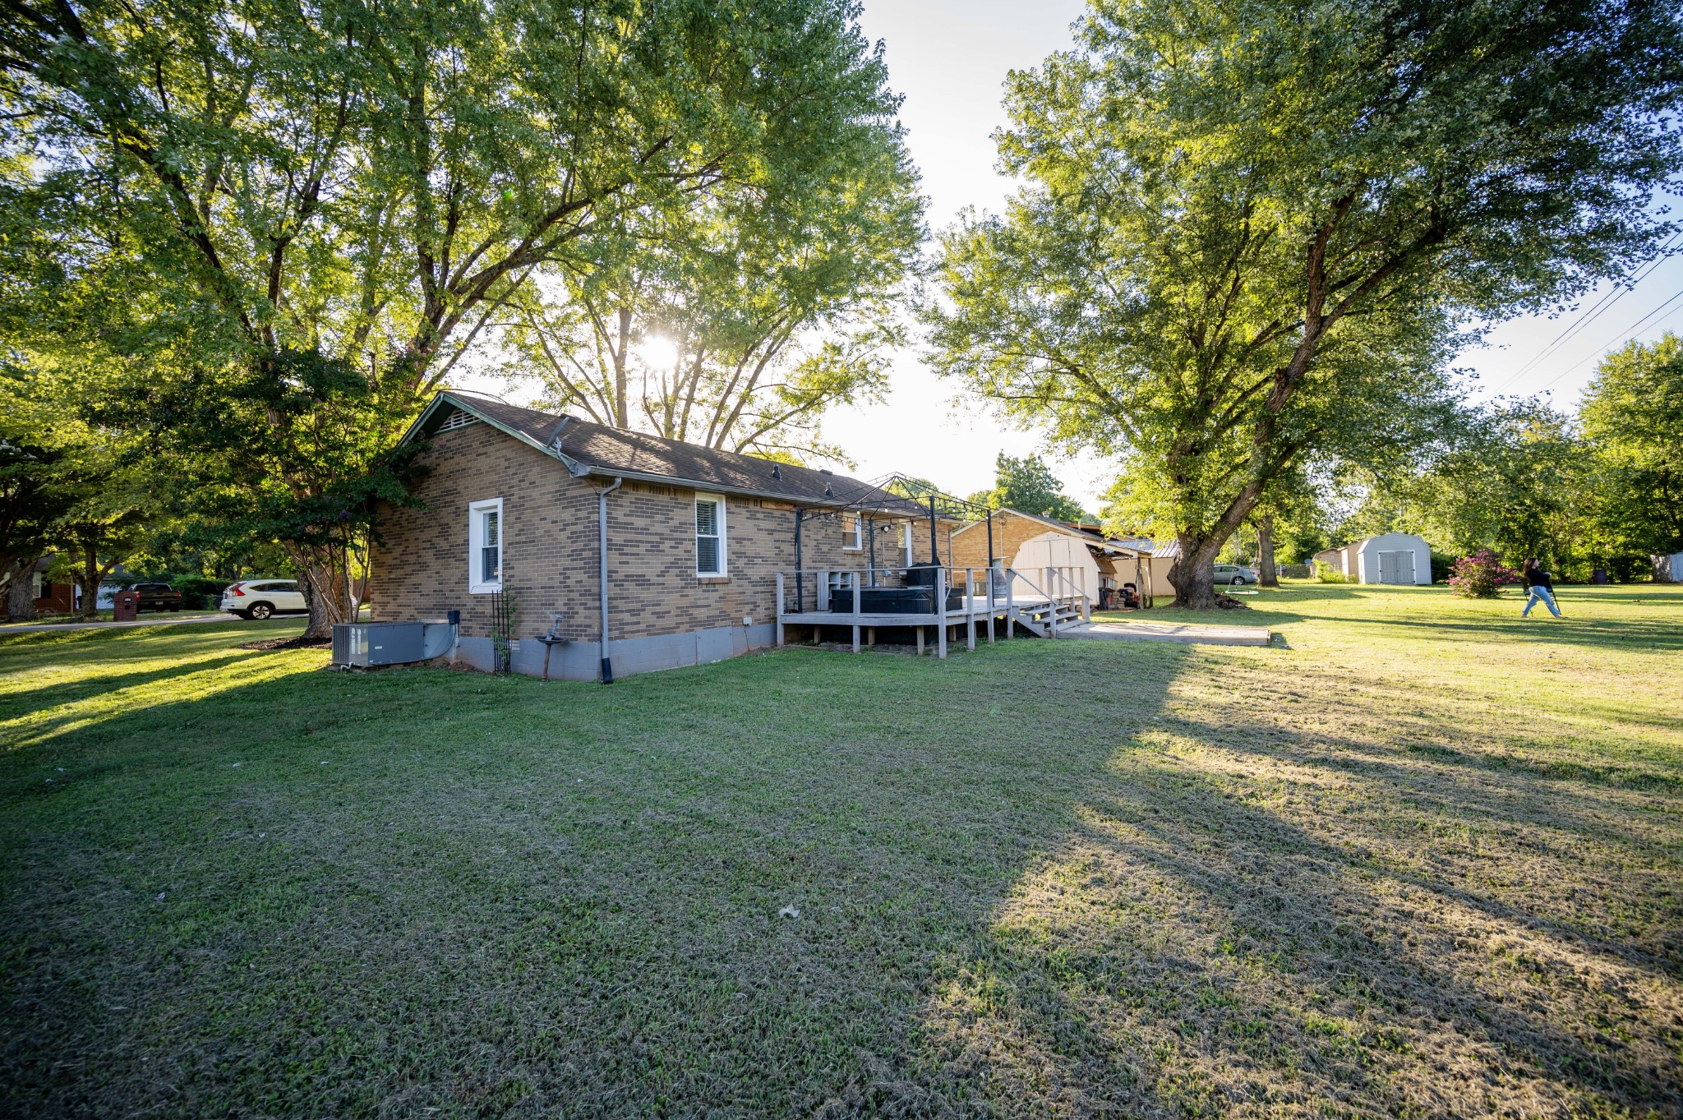
Single-story brick home framed by mature trees, with a broad lawn and storage sheds.
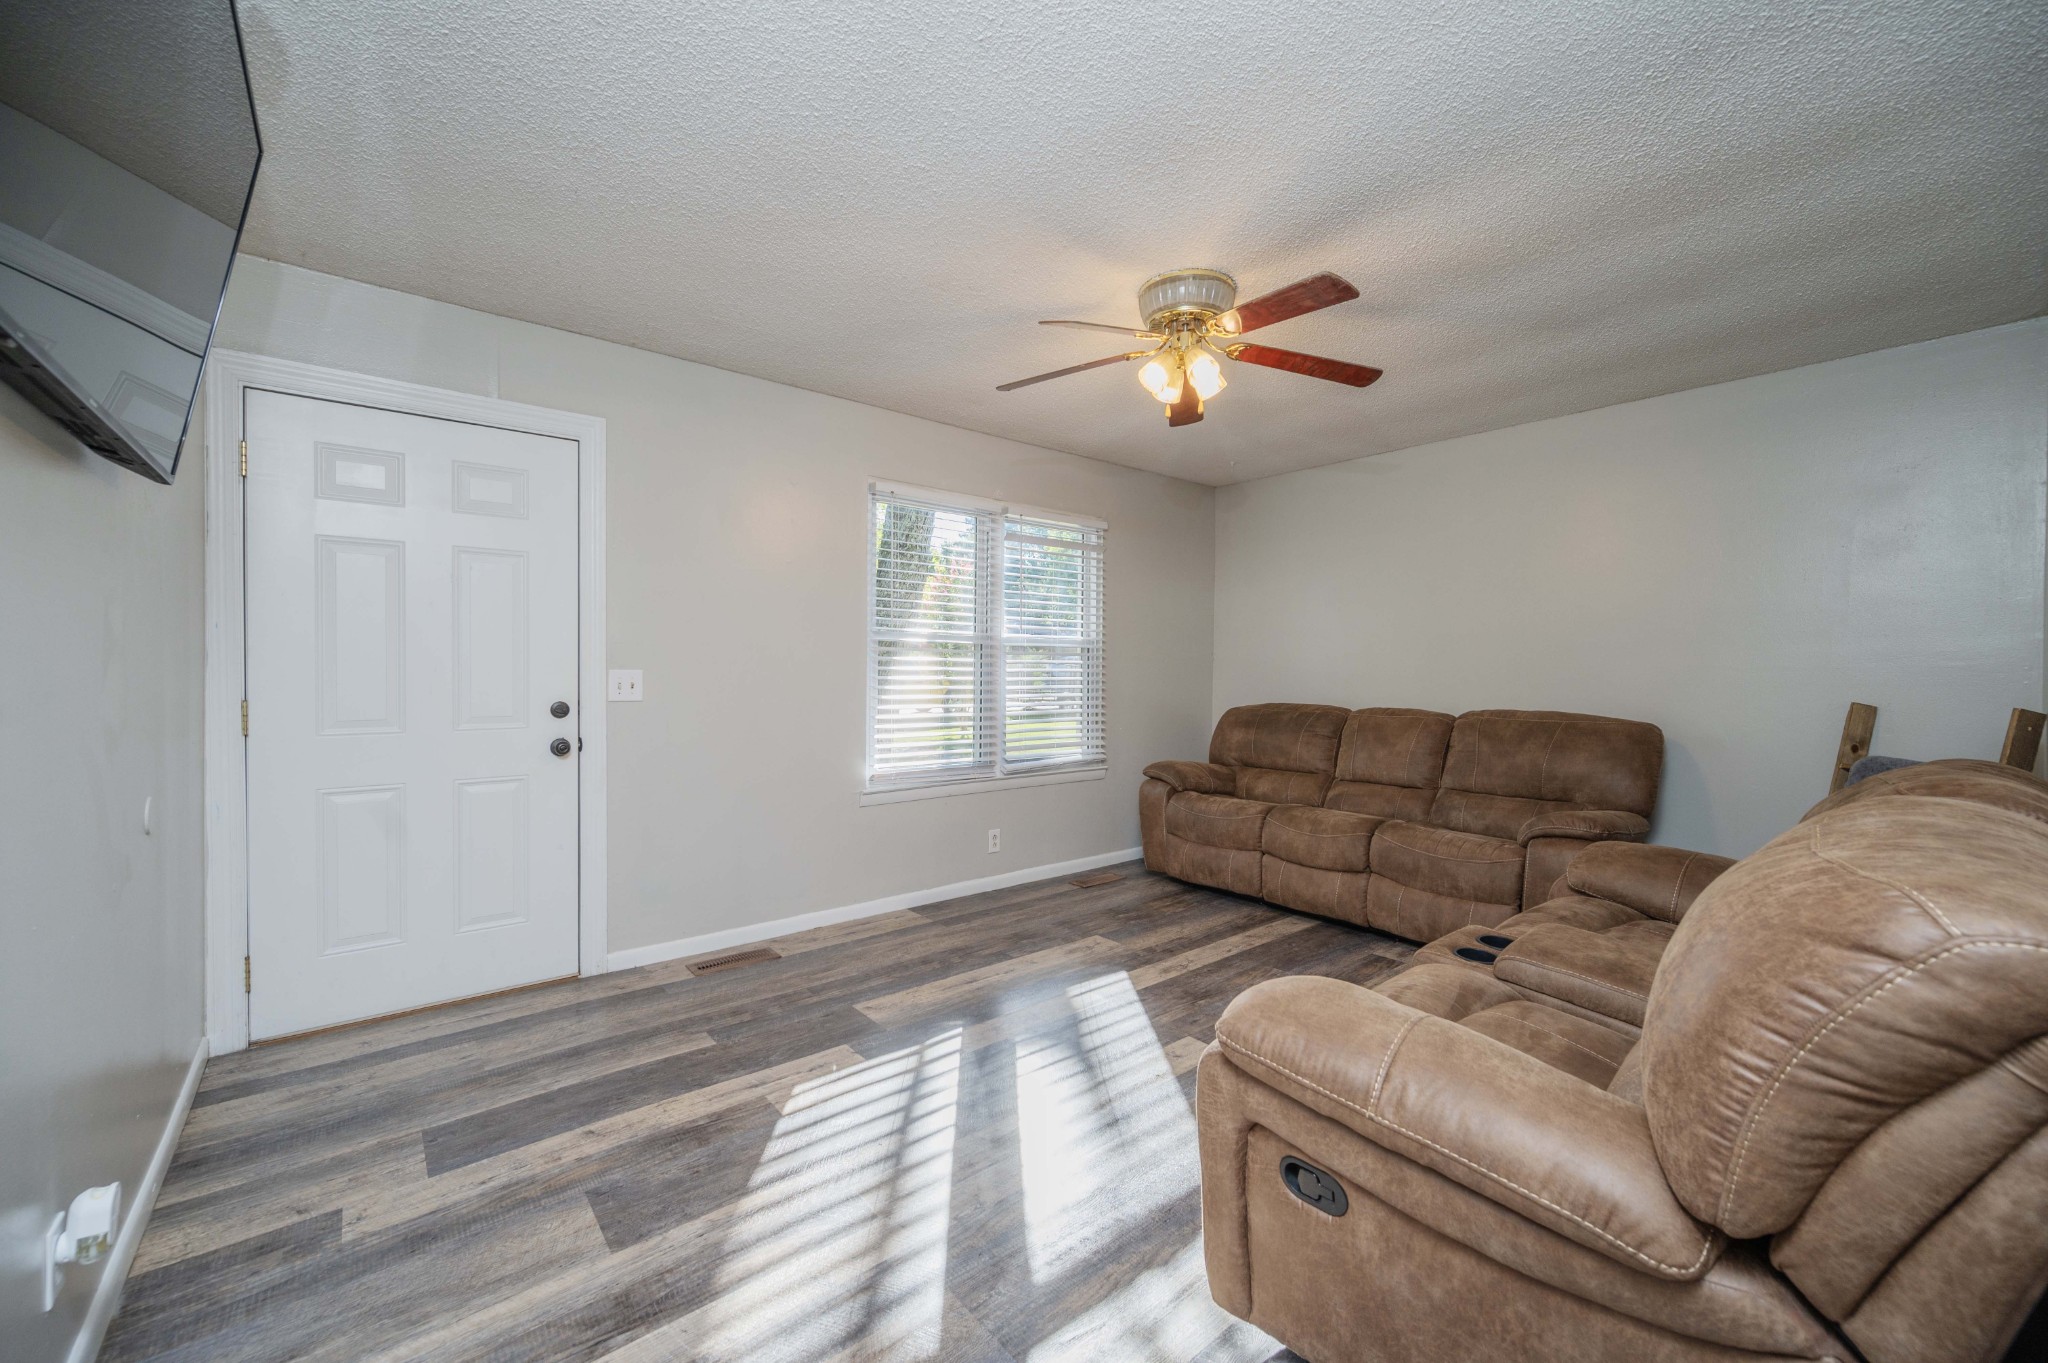
Living room with brown reclining sofas, gray wood-look flooring, and sunlight through a window.
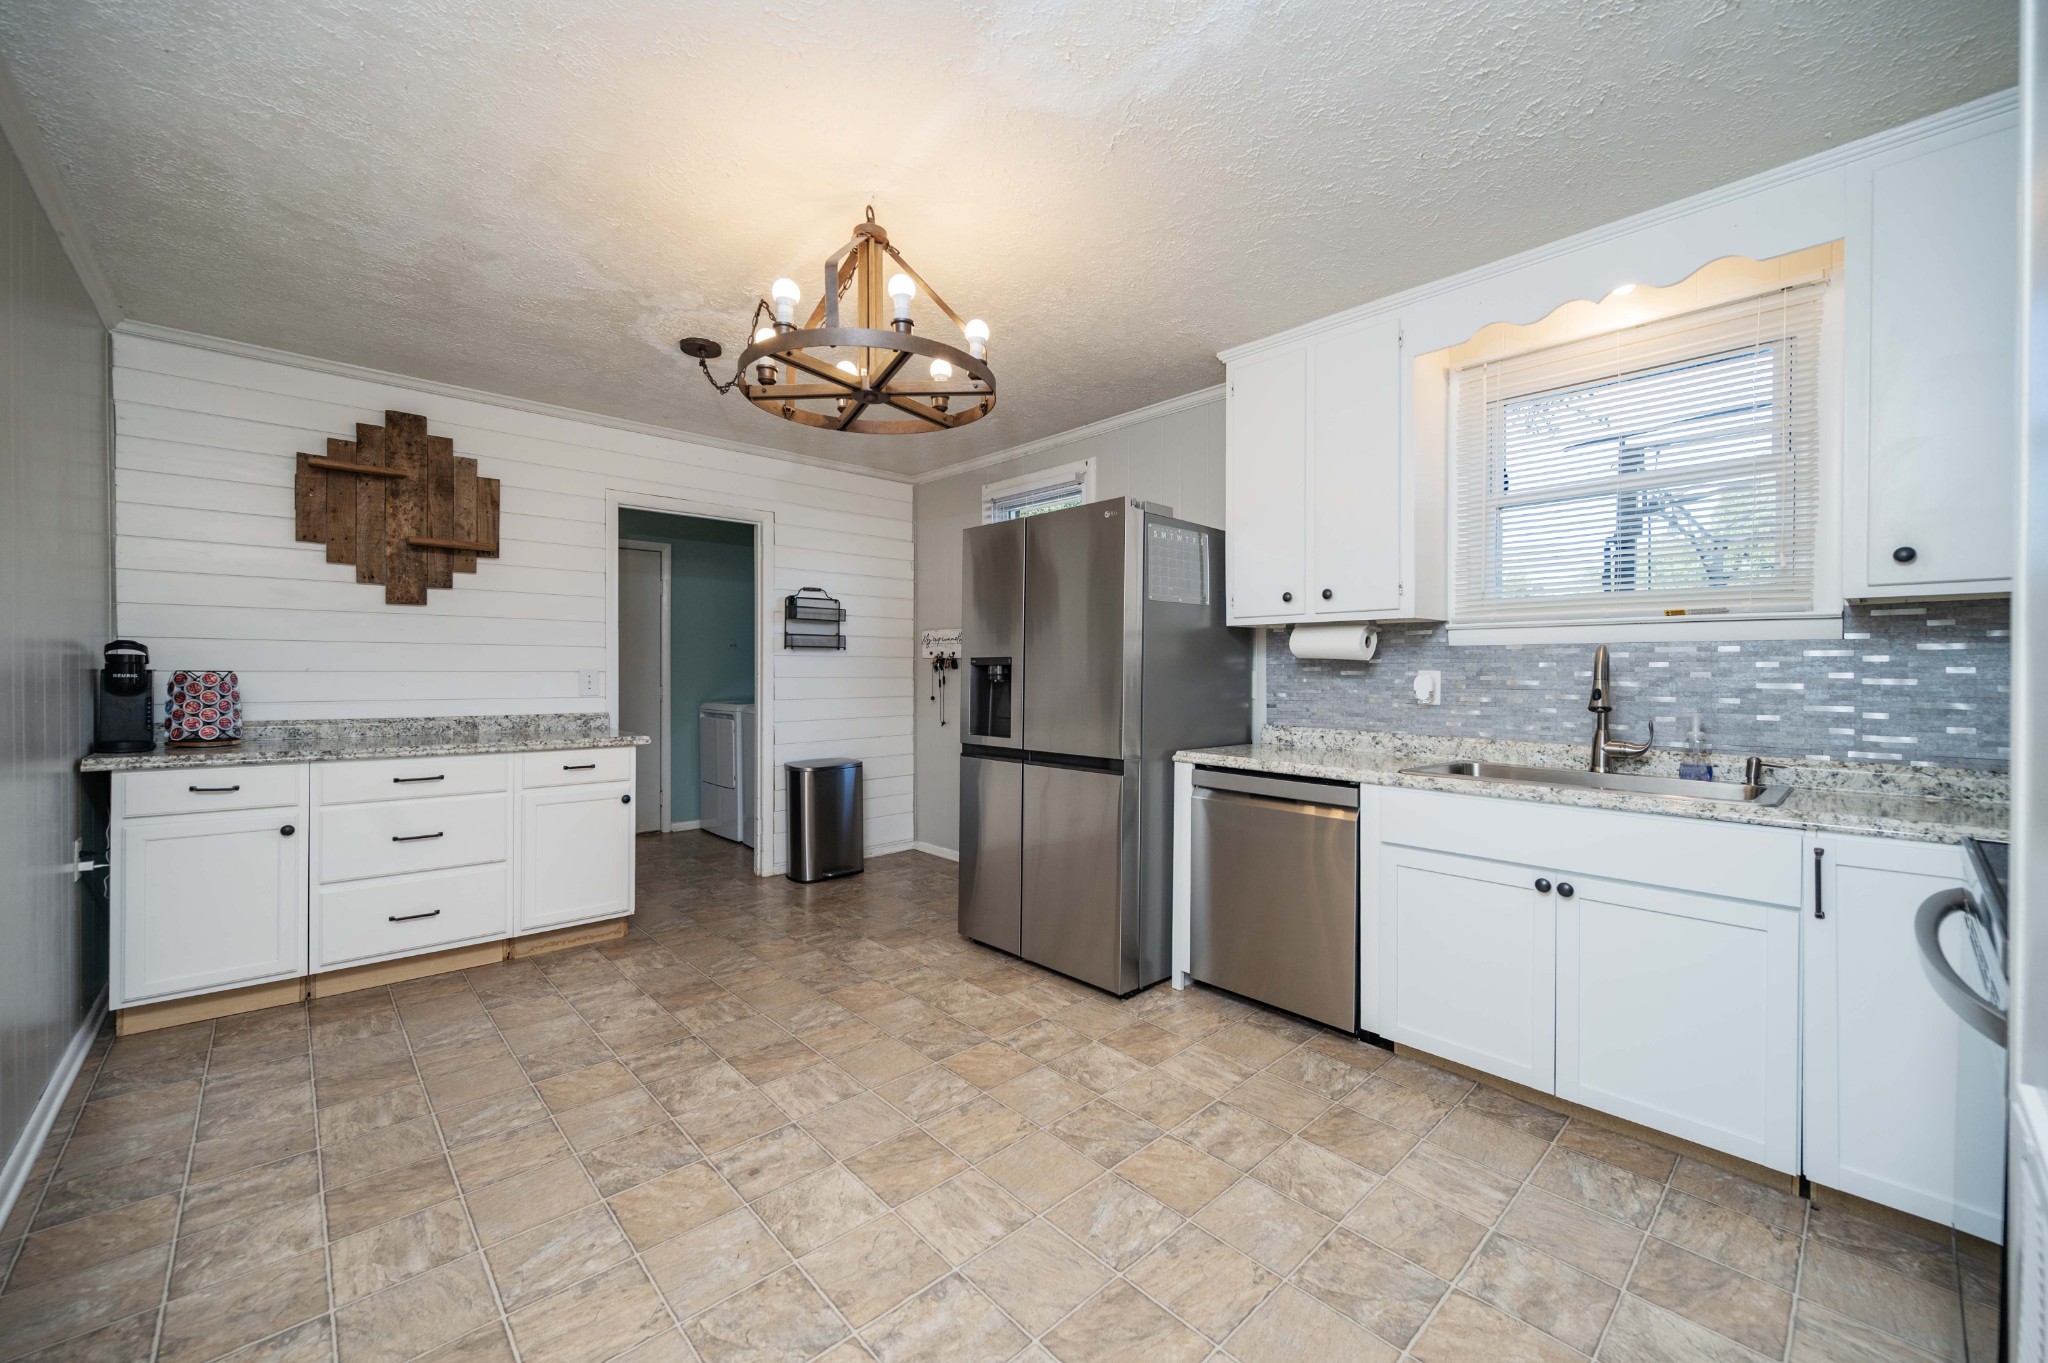
Kitchen with white cabinets, stainless steel appliances, gray tile backsplash, and rustic wood chandelier.
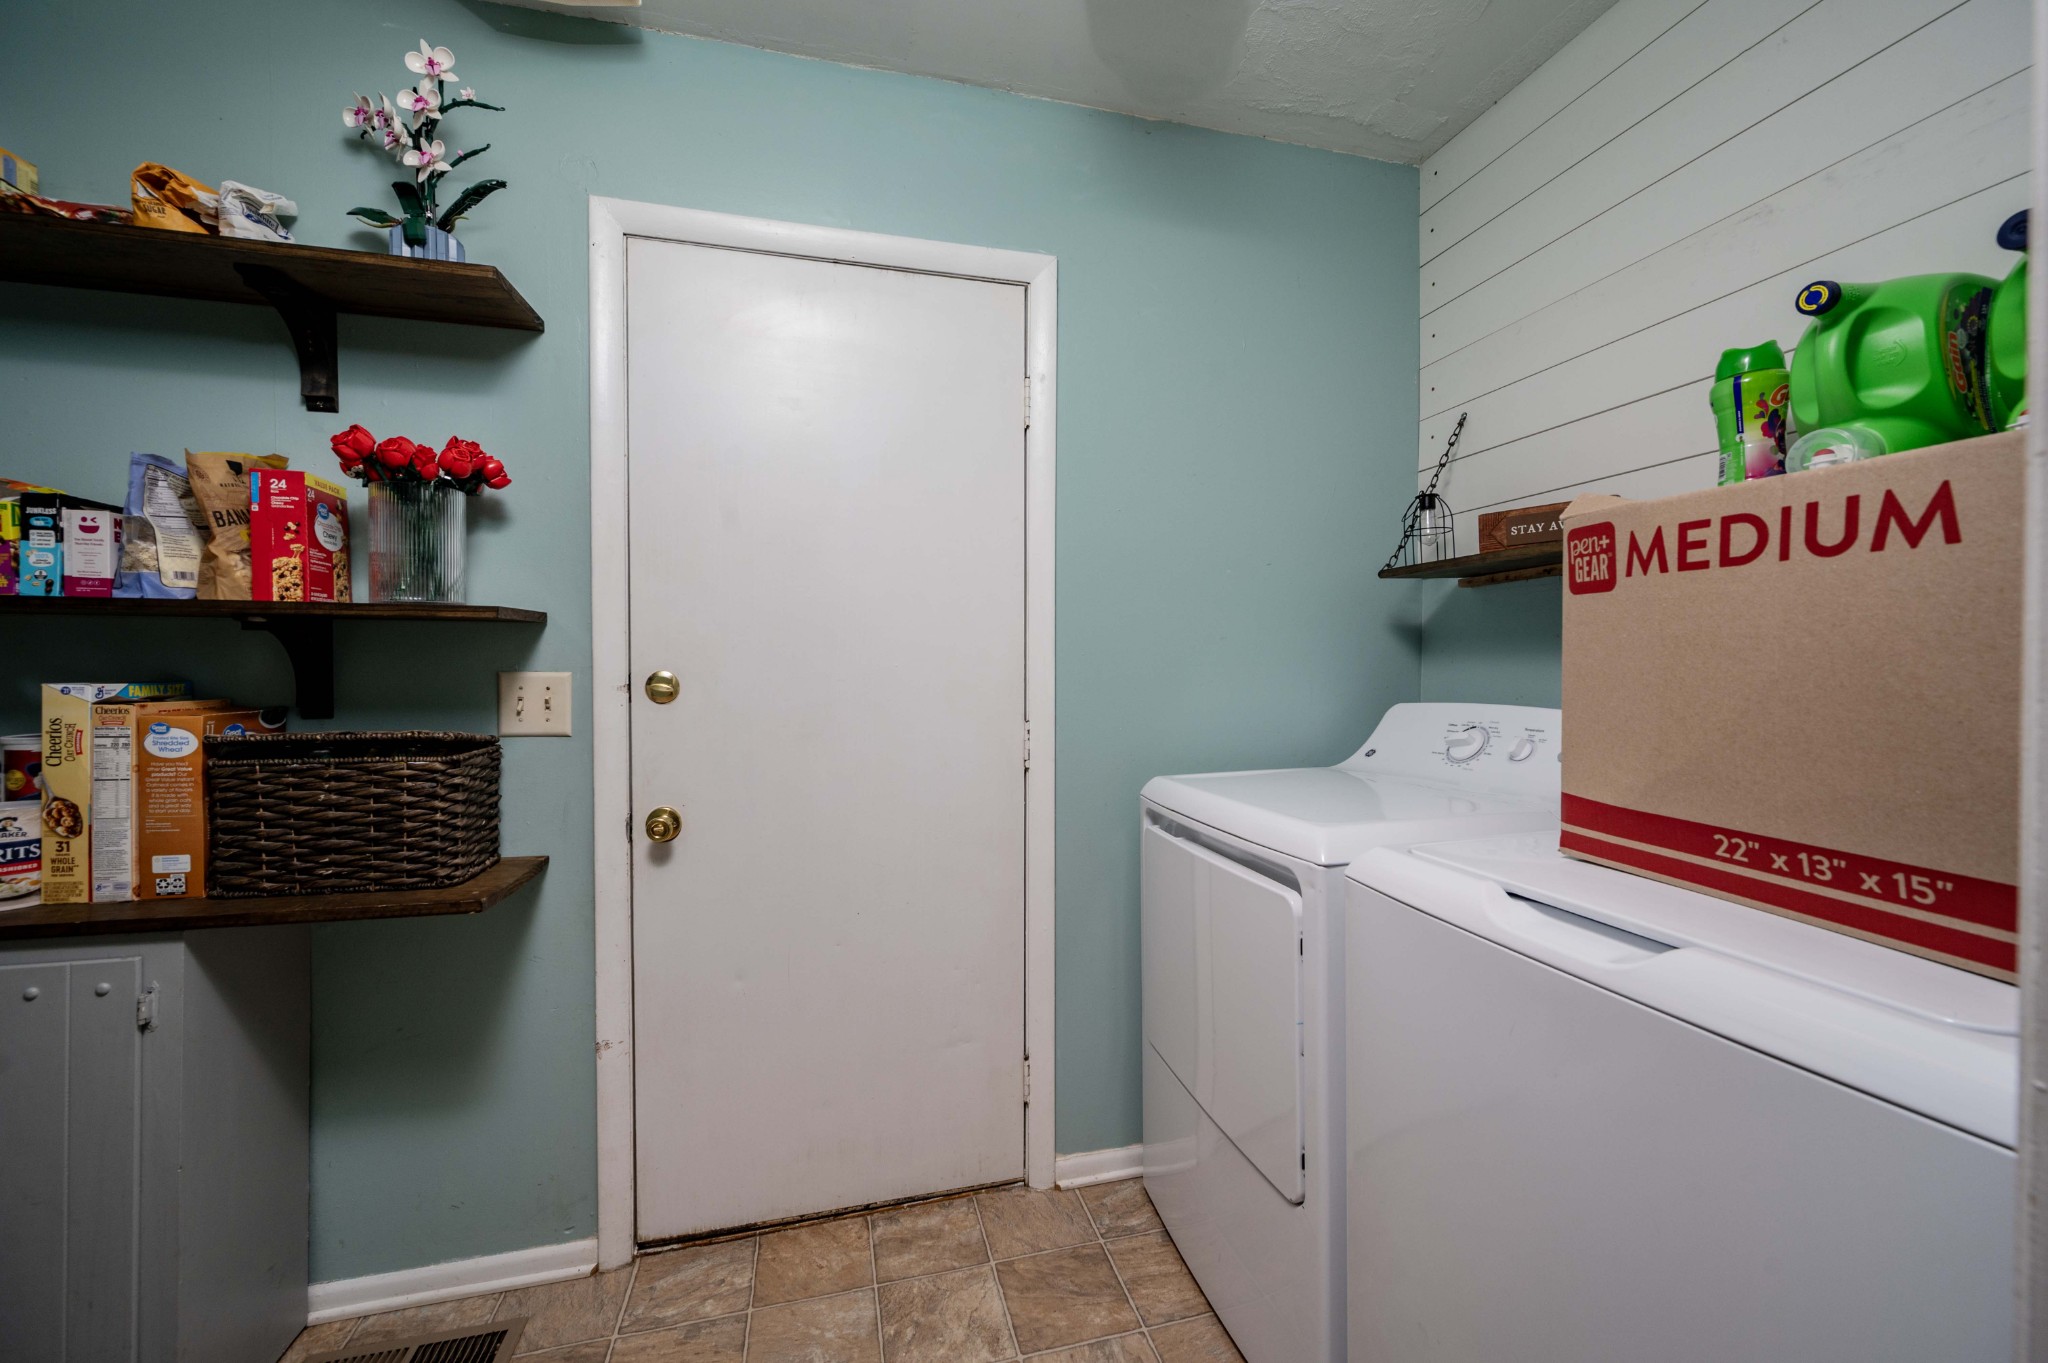
Laundry room with white washer and dryer, open shelves, and a white door.
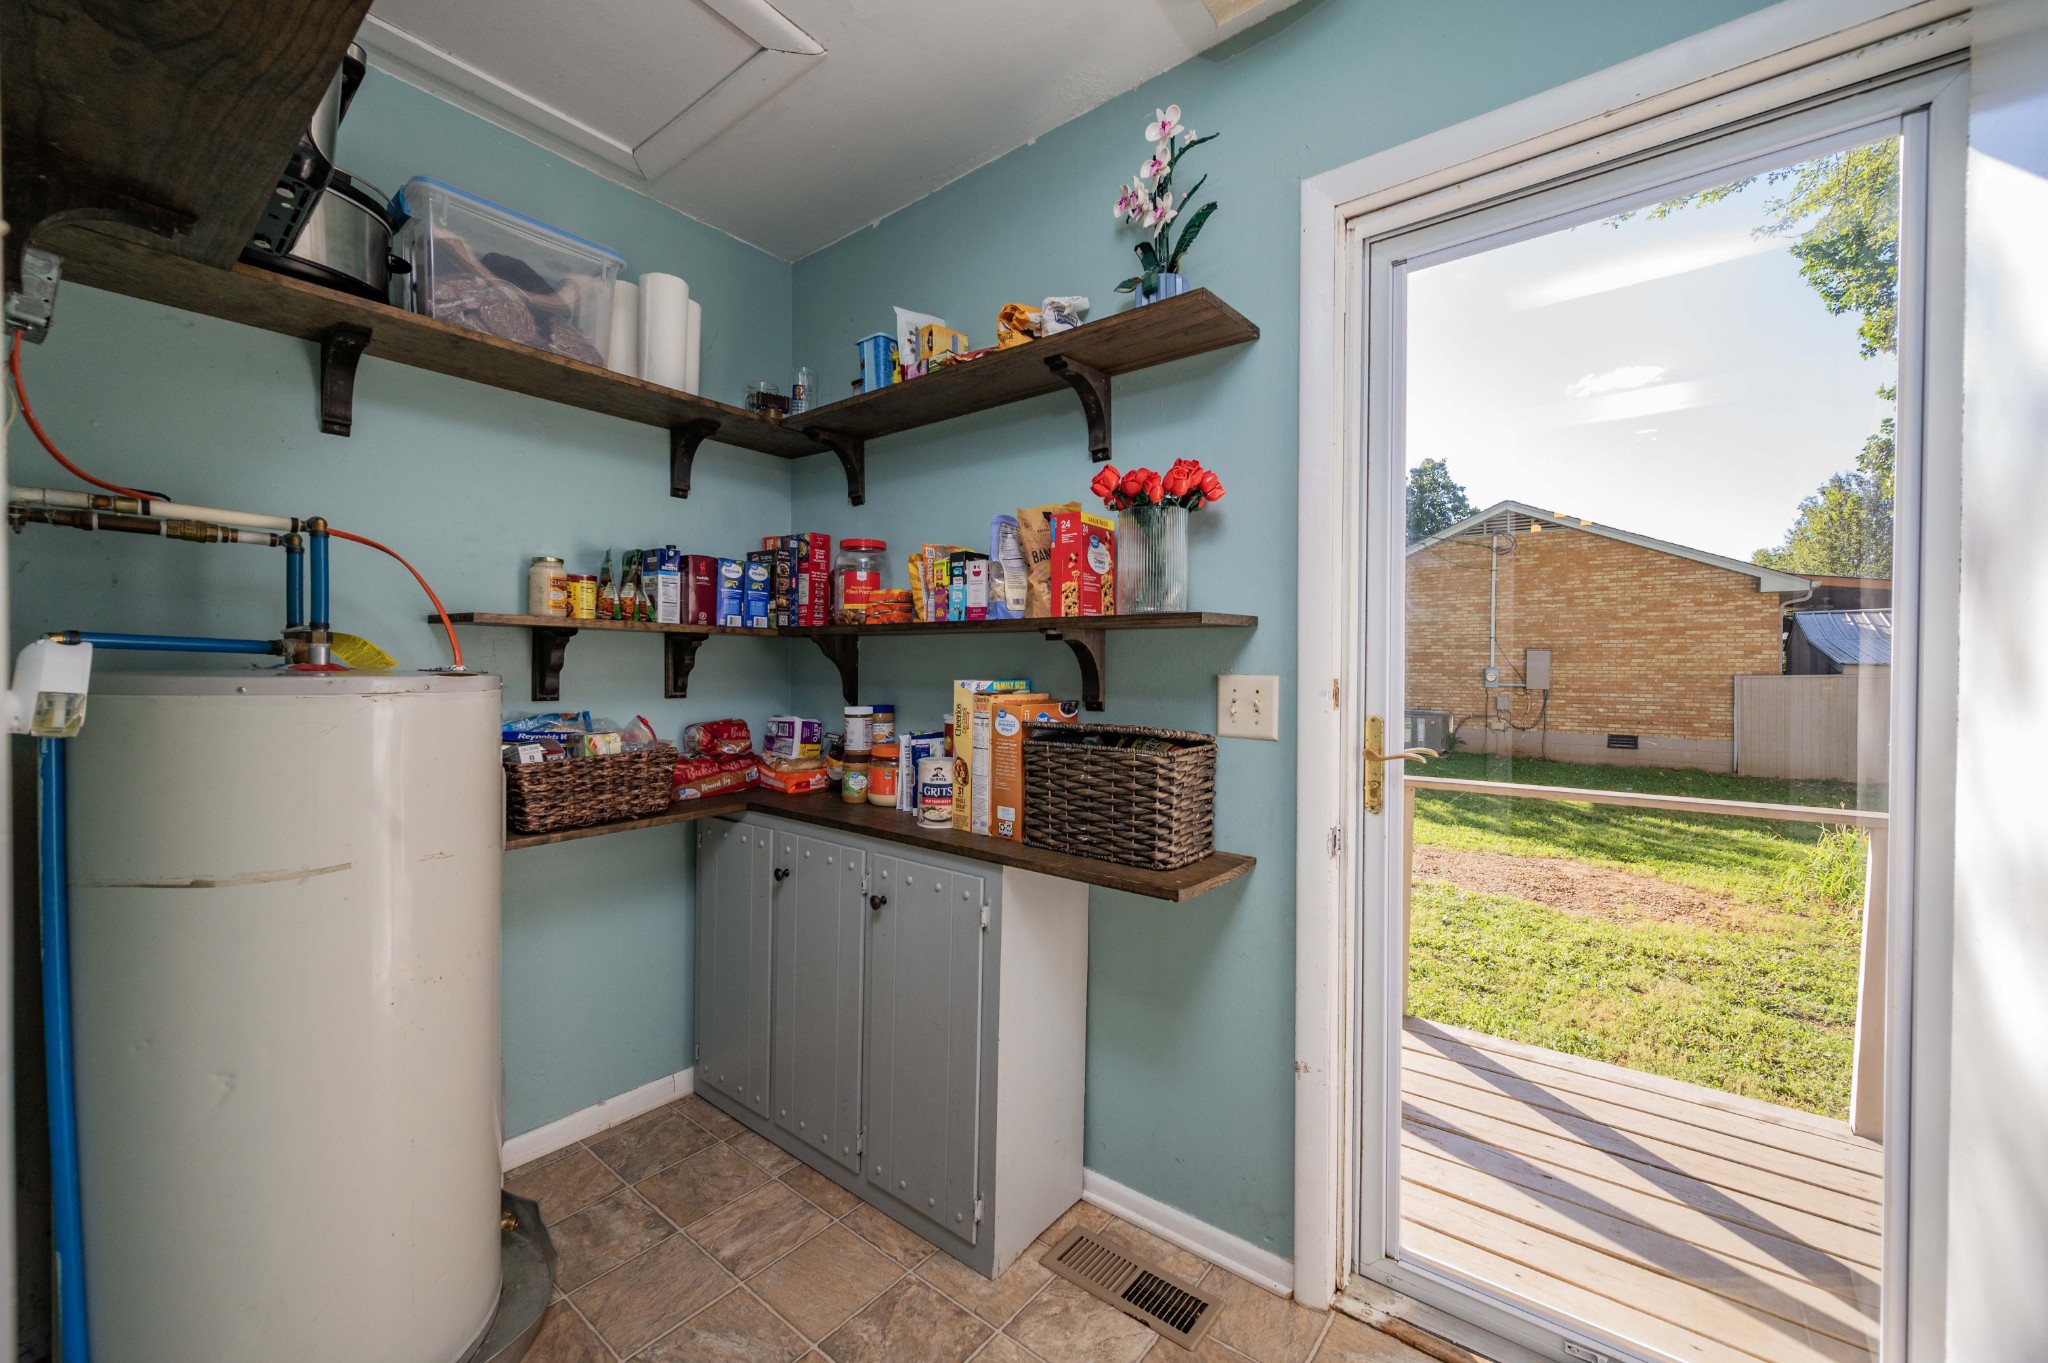
Utility room with a water heater, stocked shelves, gray cabinets, and a glass door to the deck.
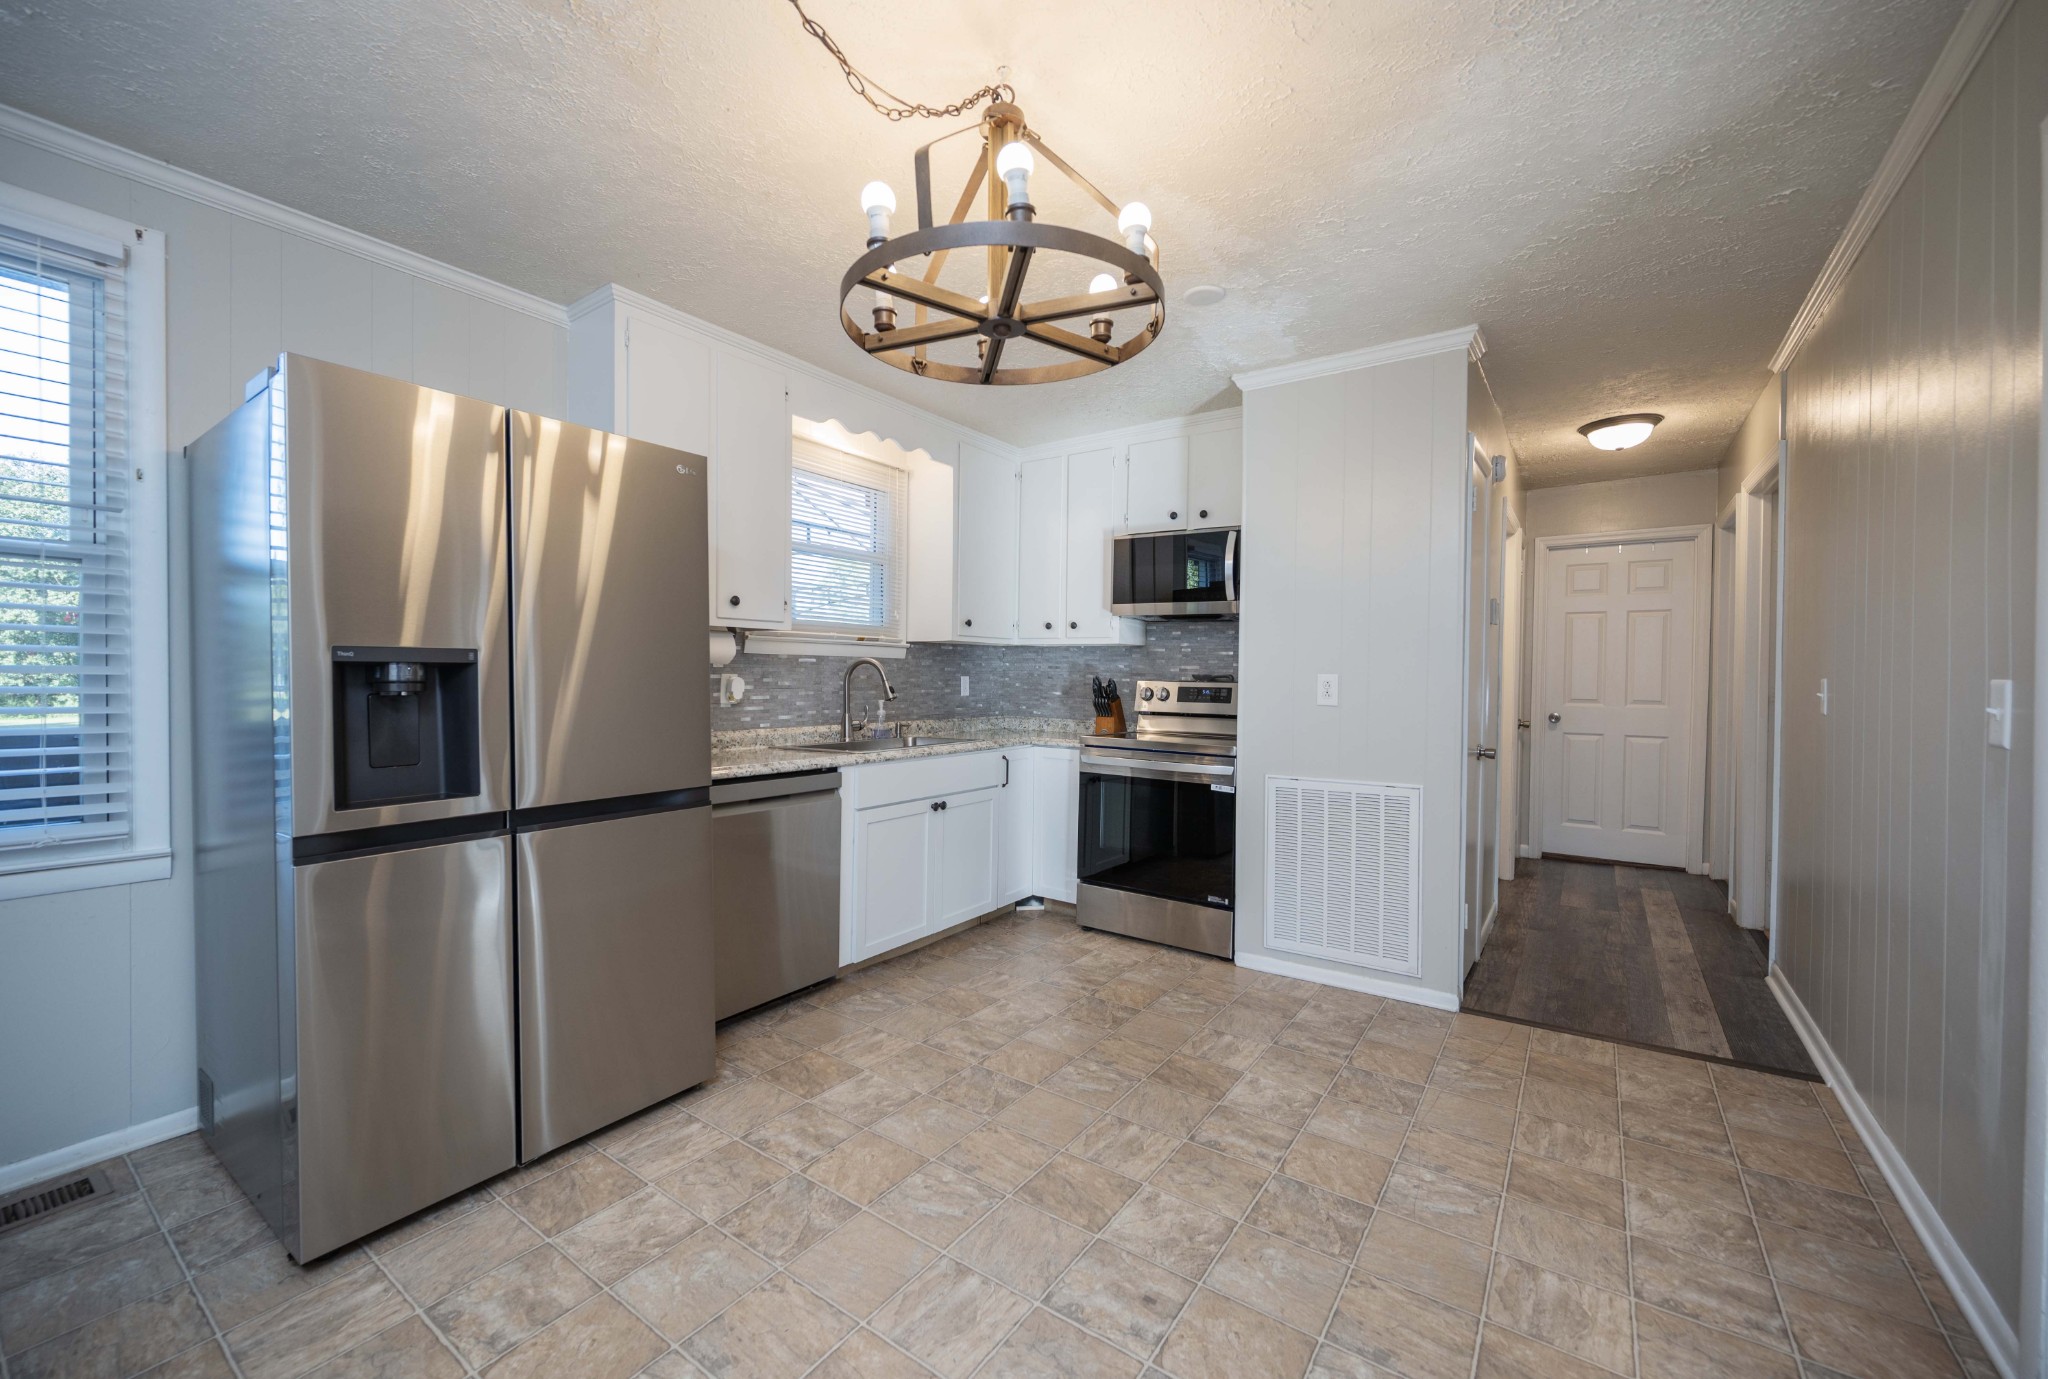
Kitchen with white cabinets, stainless steel appliances, gray backsplash, and a hallway to the right.
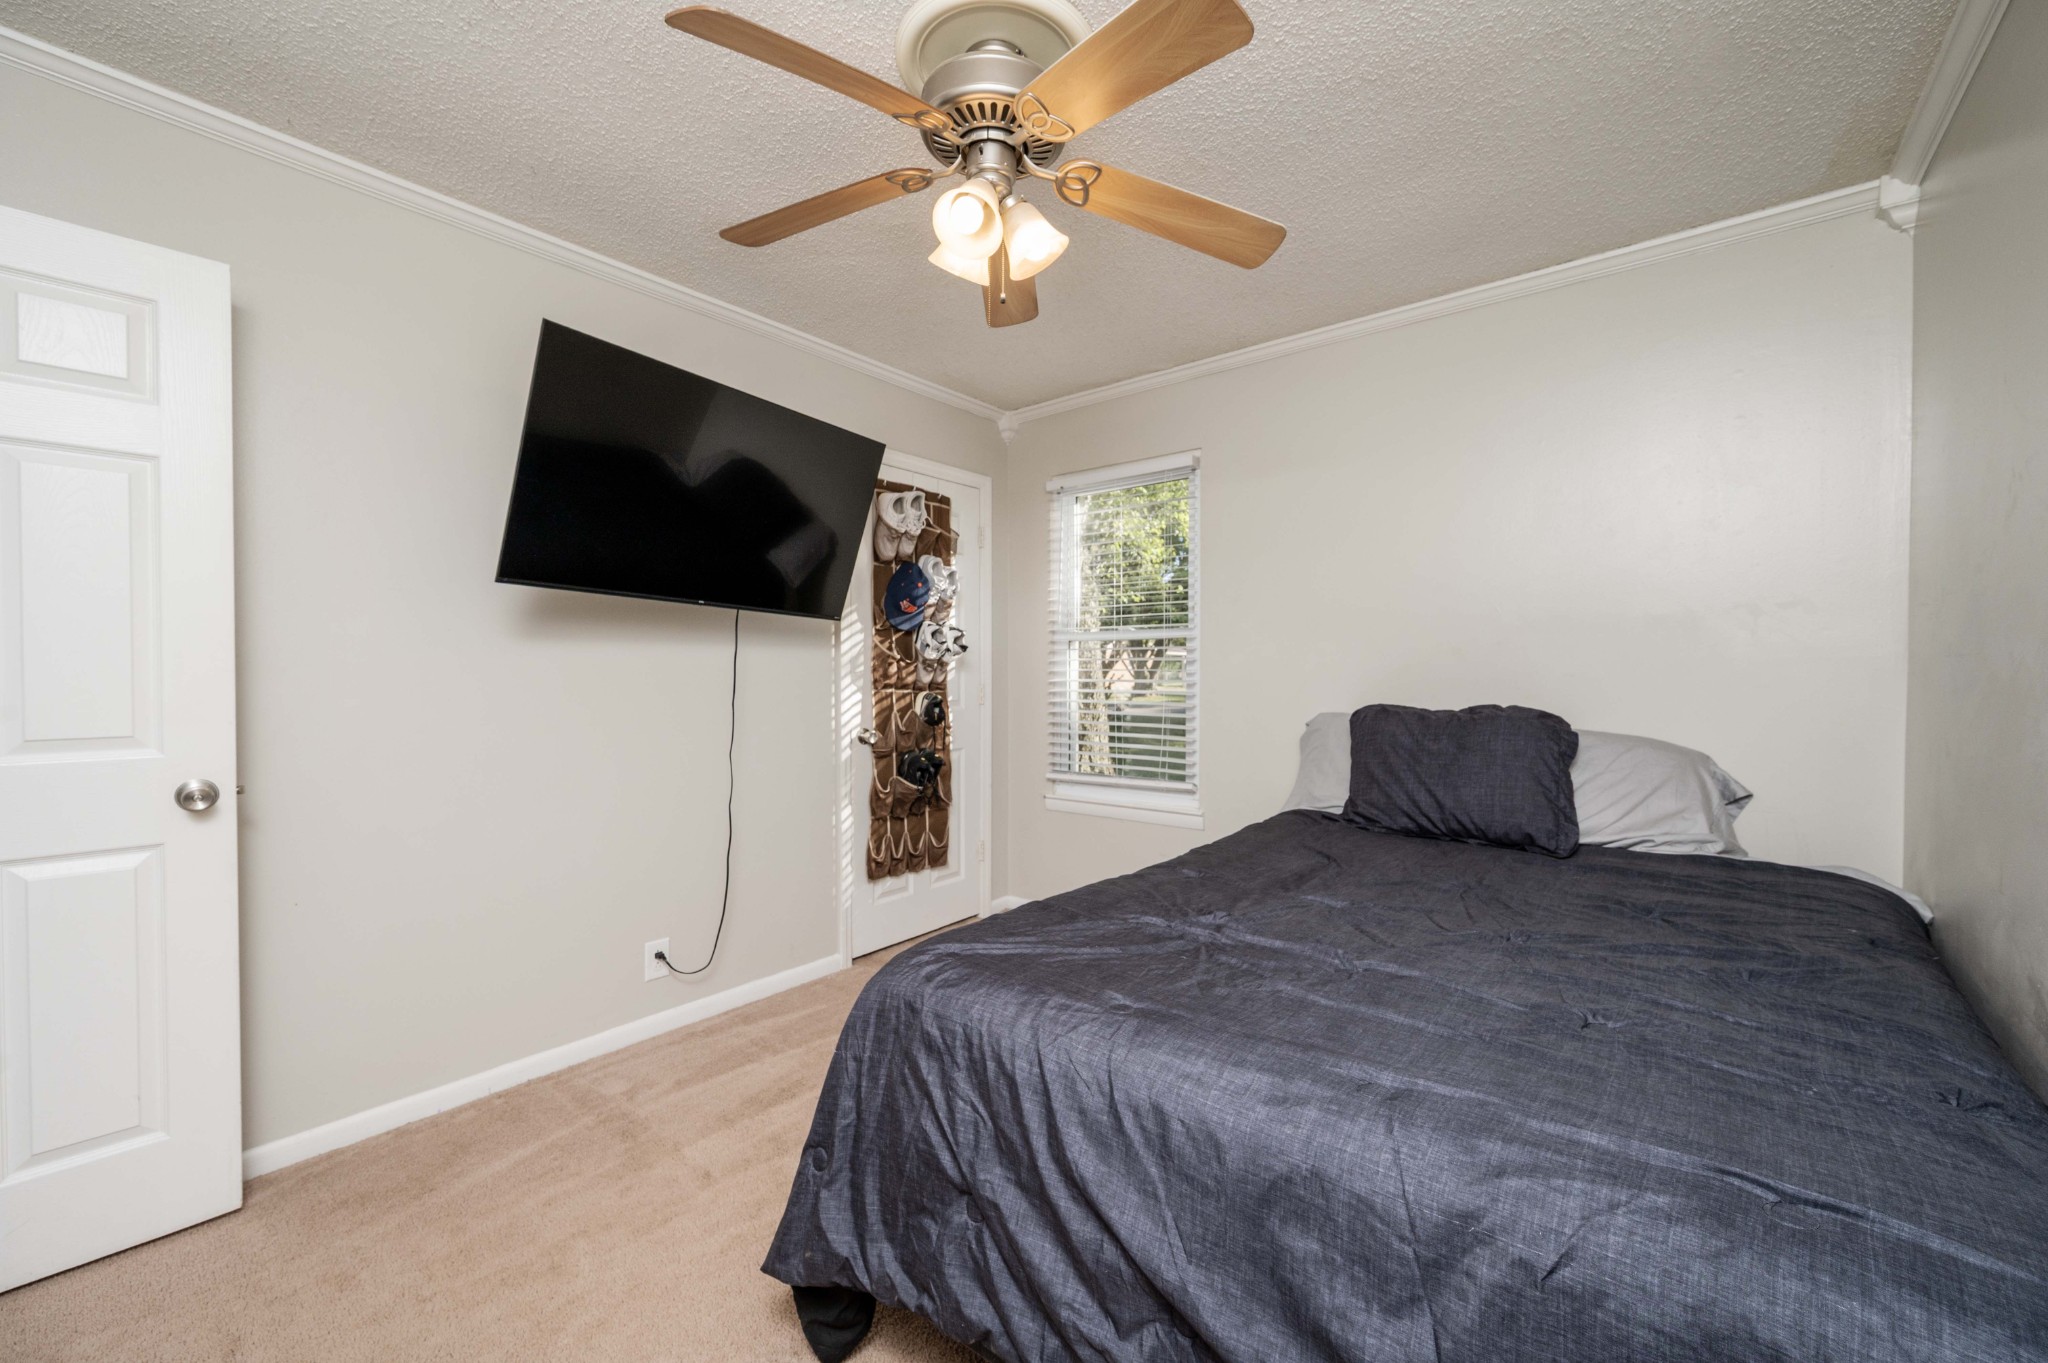
Bedroom with dark gray bedding, a wall-mounted television, and a ceiling fan with light.
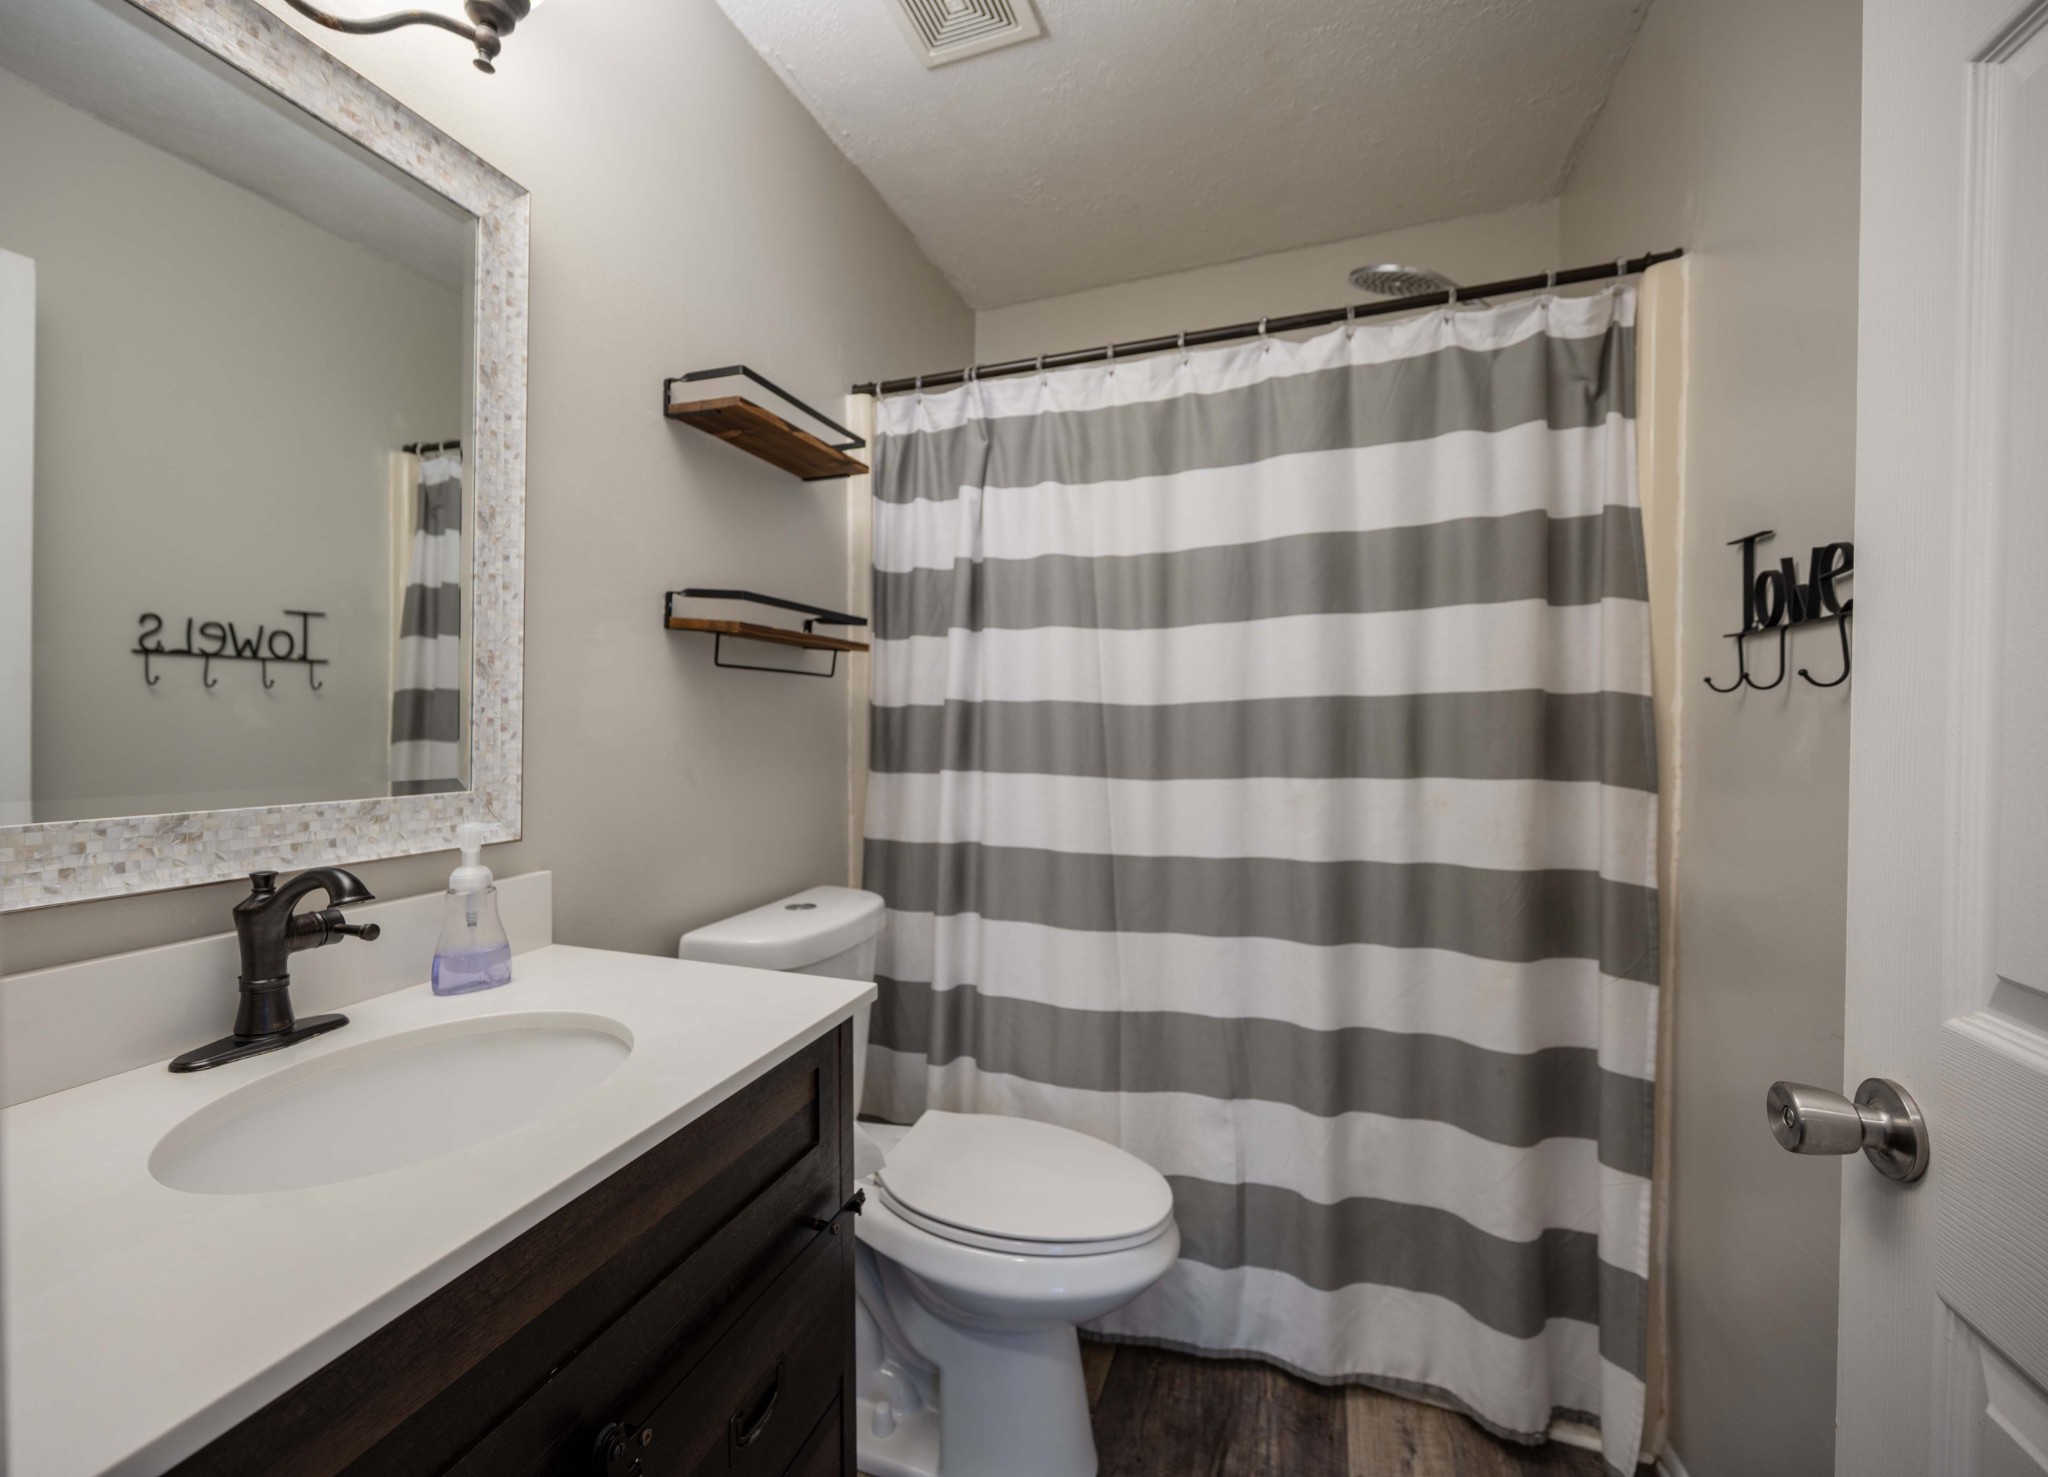
Bathroom with a dark wood vanity, framed mirror, and gray-and-white striped shower curtain.
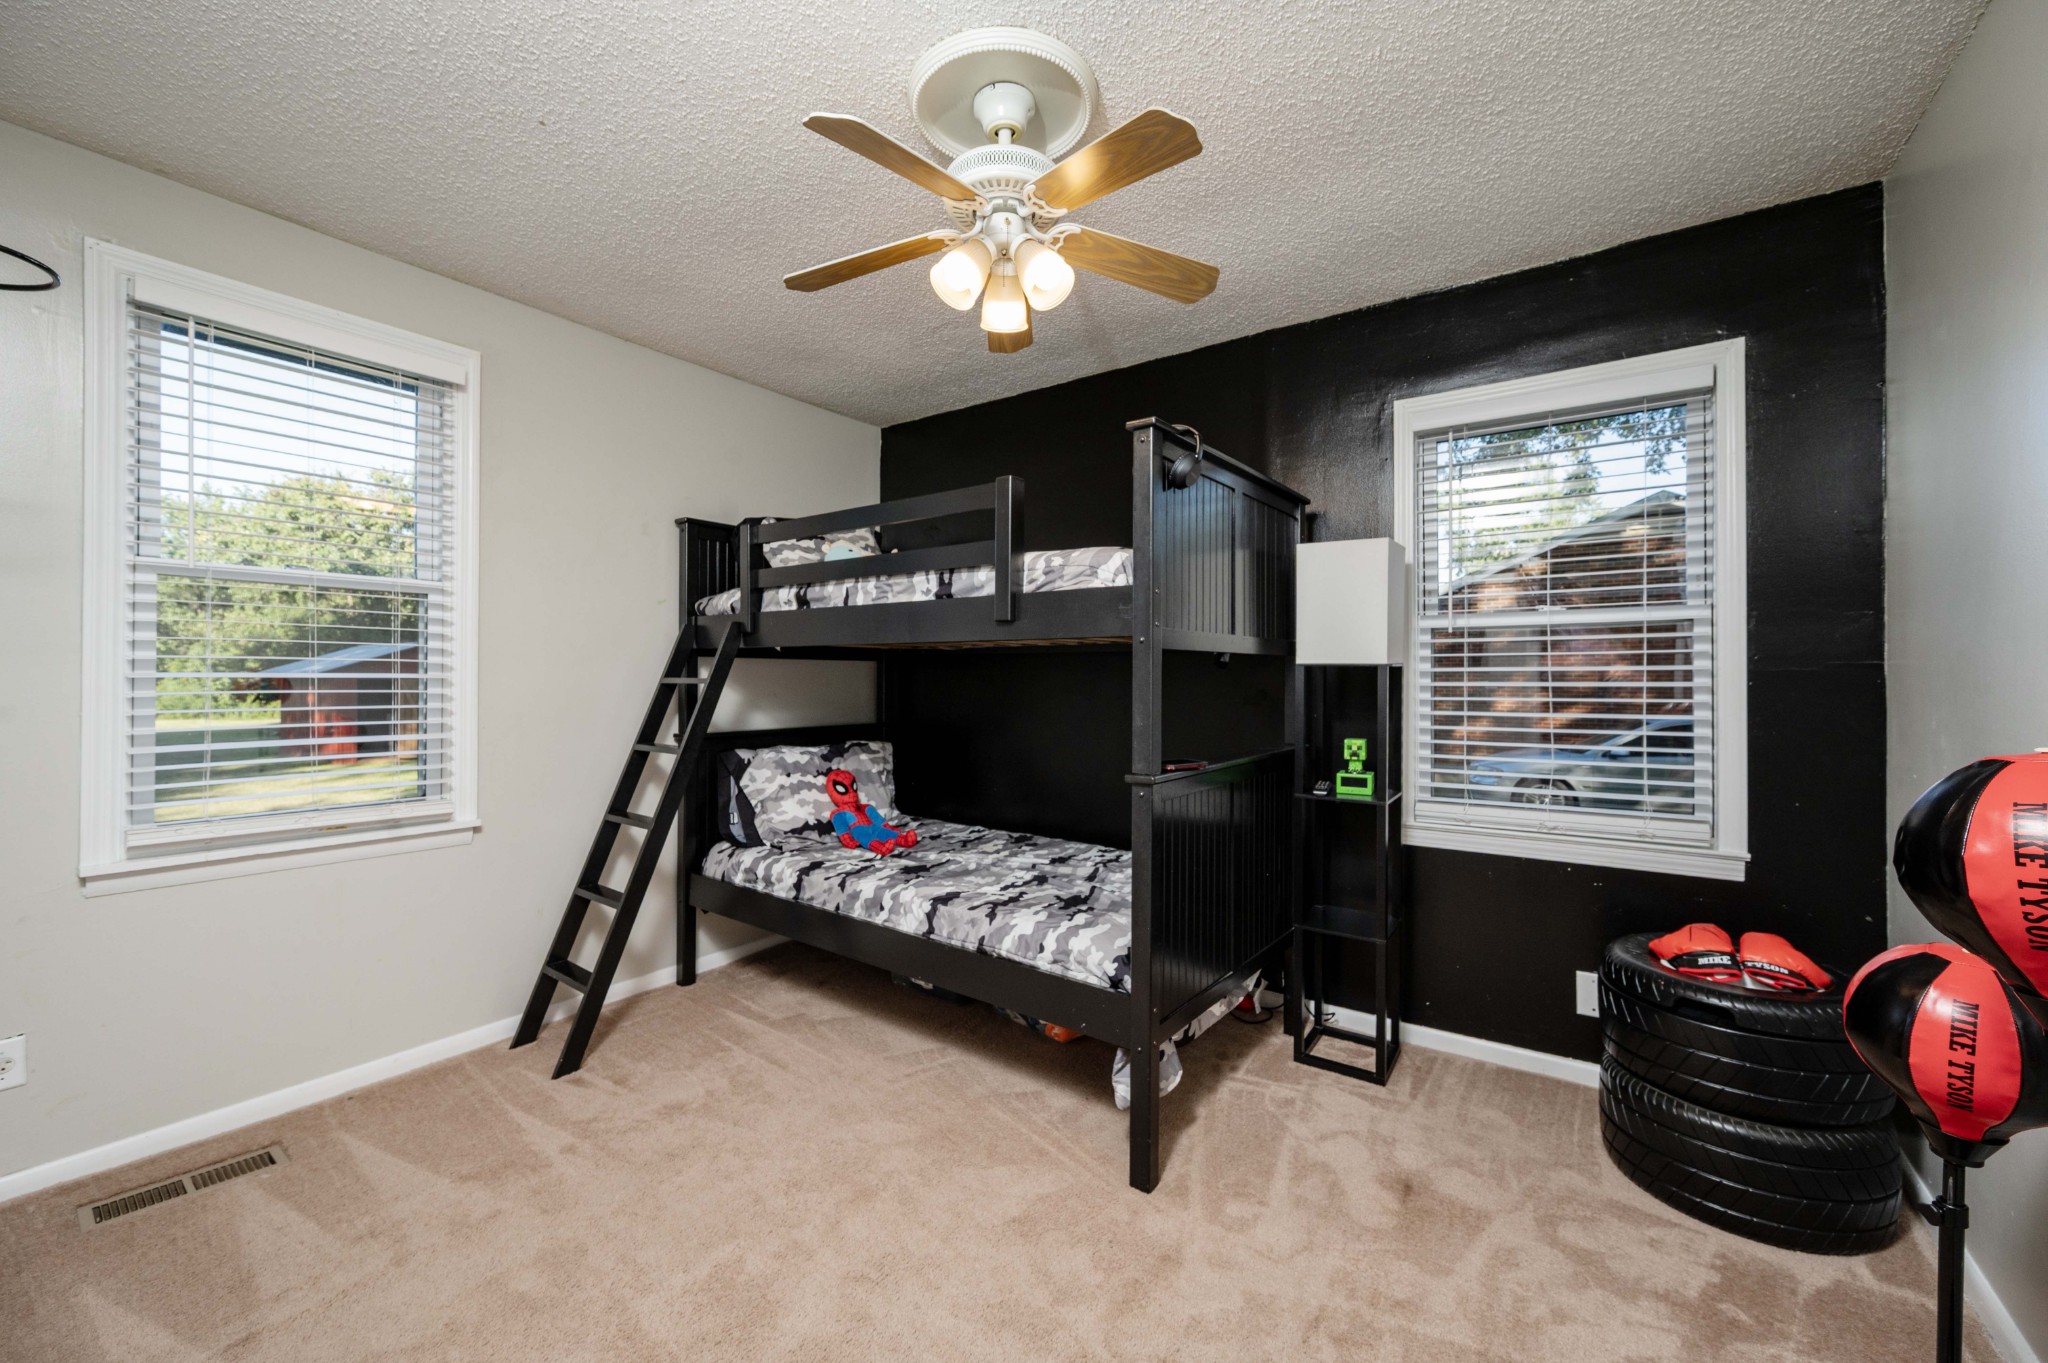
Bedroom with a black bunk bed, camouflage bedding, and boxing equipment beside a black accent wall.
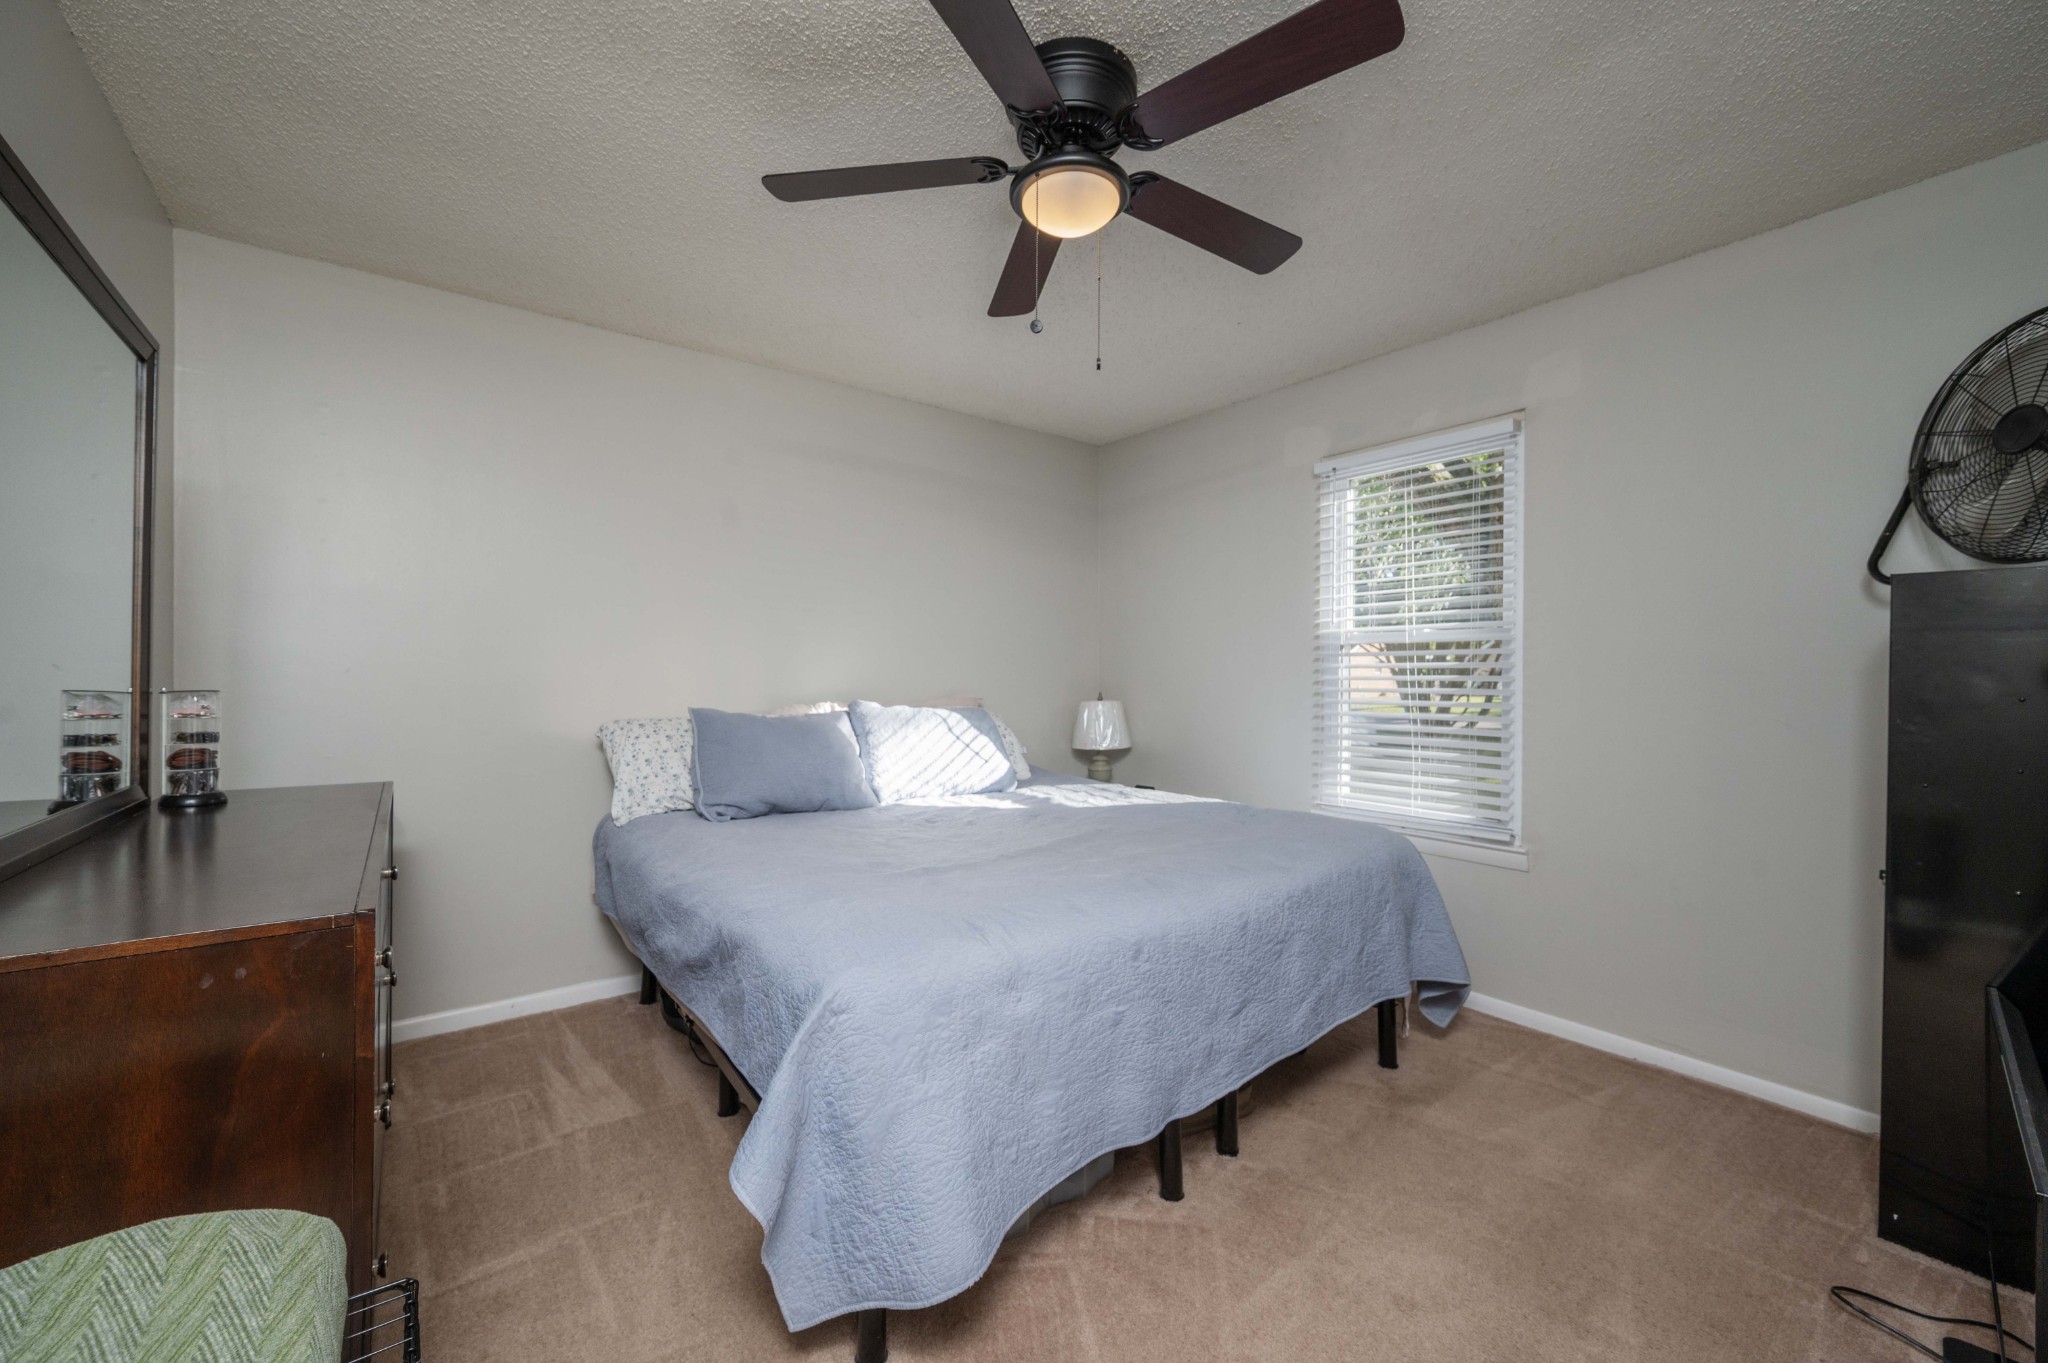
Bedroom with a pale blue quilted bed, ceiling fan, and window with blinds
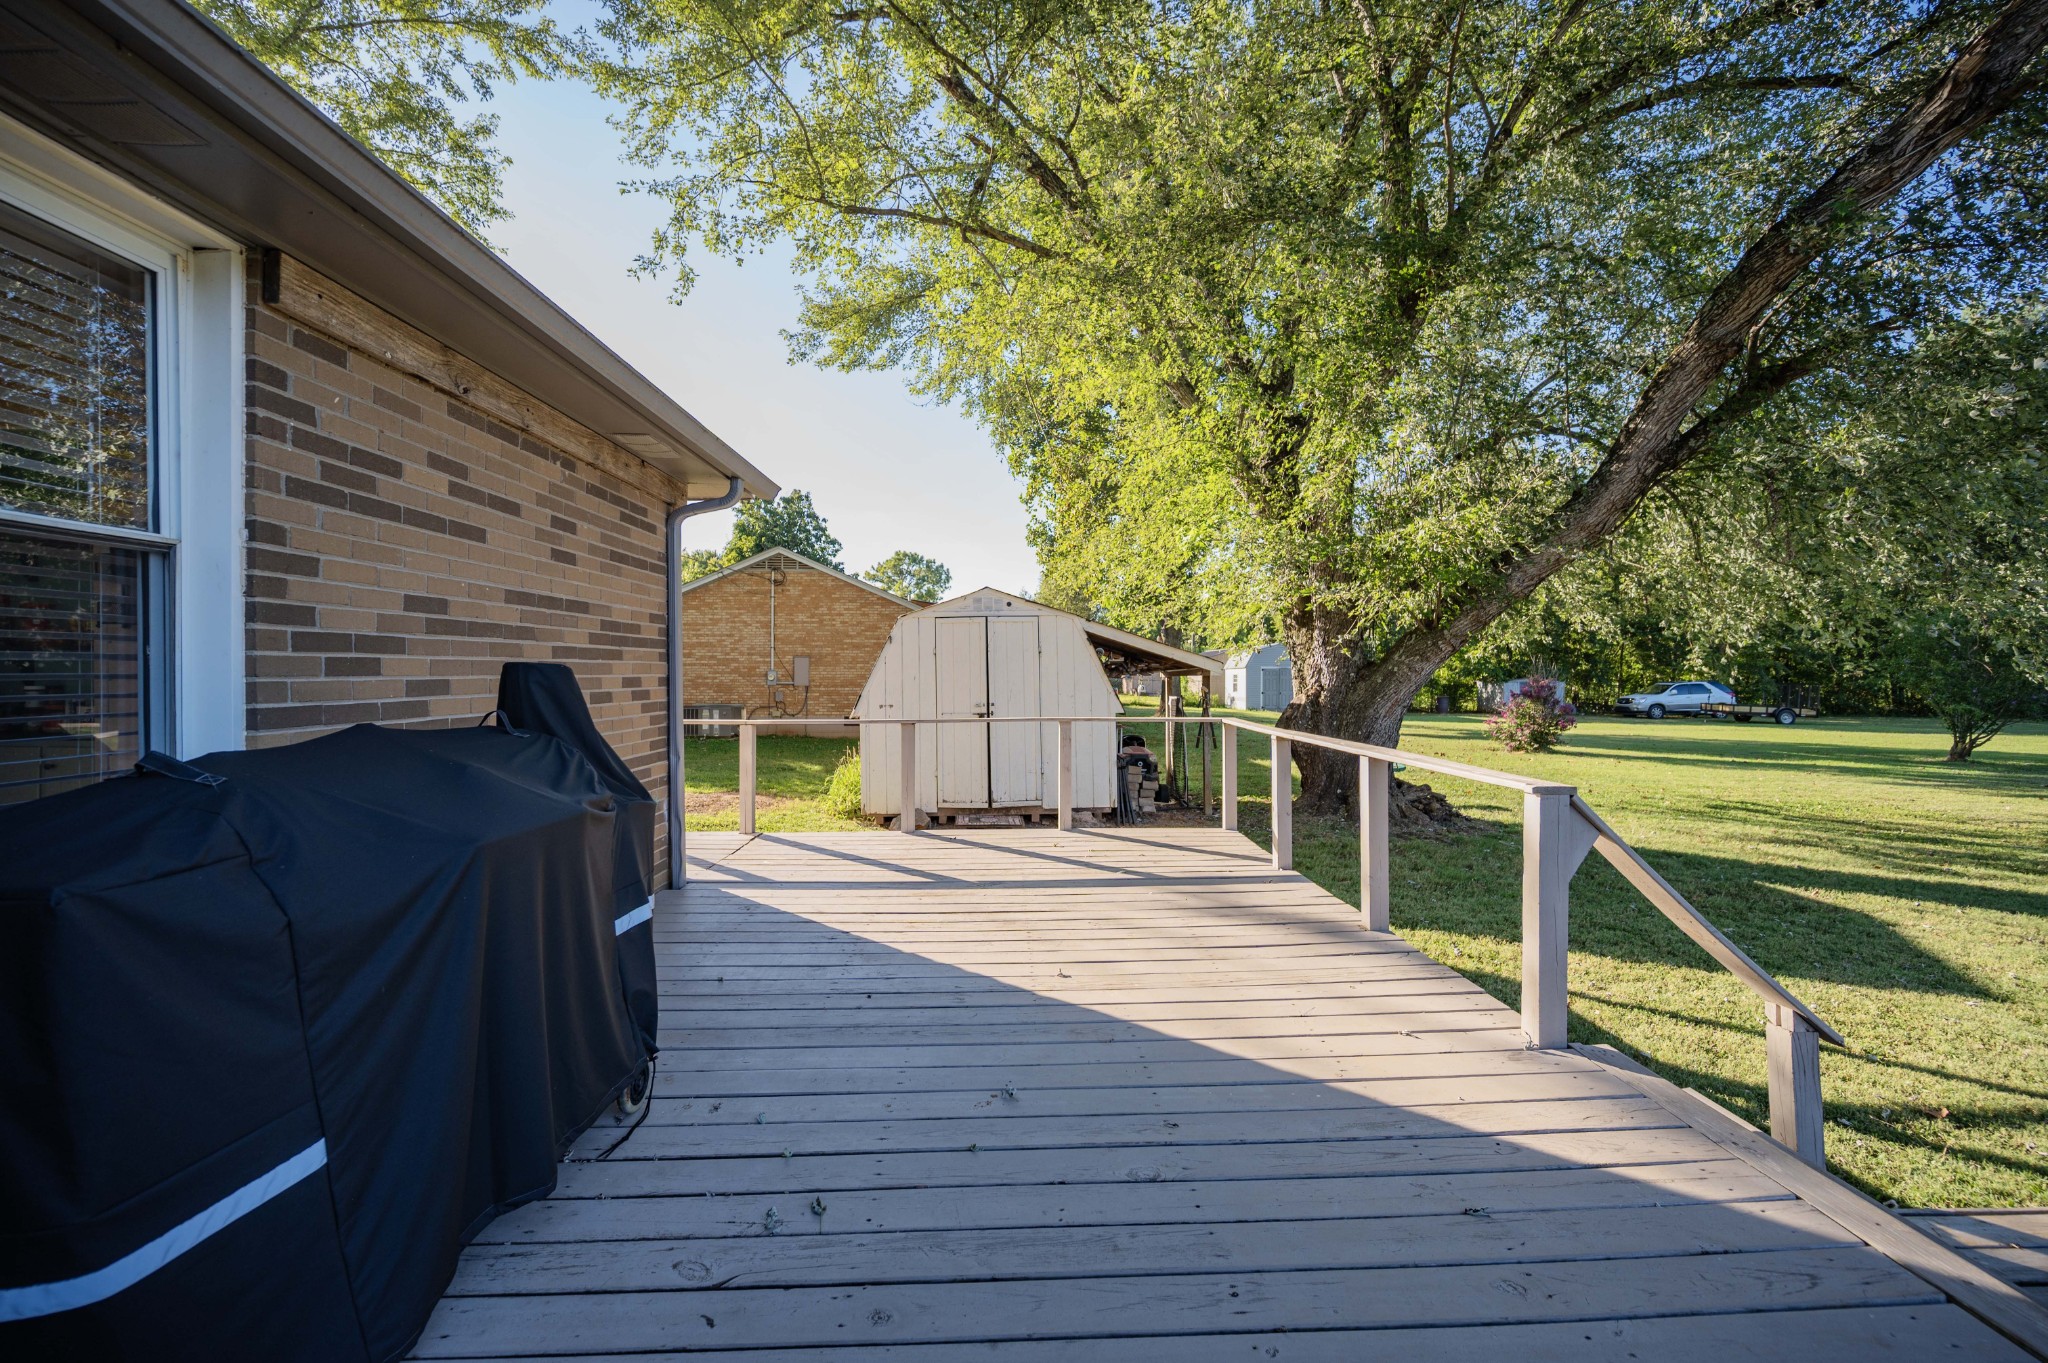
Wooden backyard deck beside a brick house, with a covered grill, storage shed, and large shade tree.
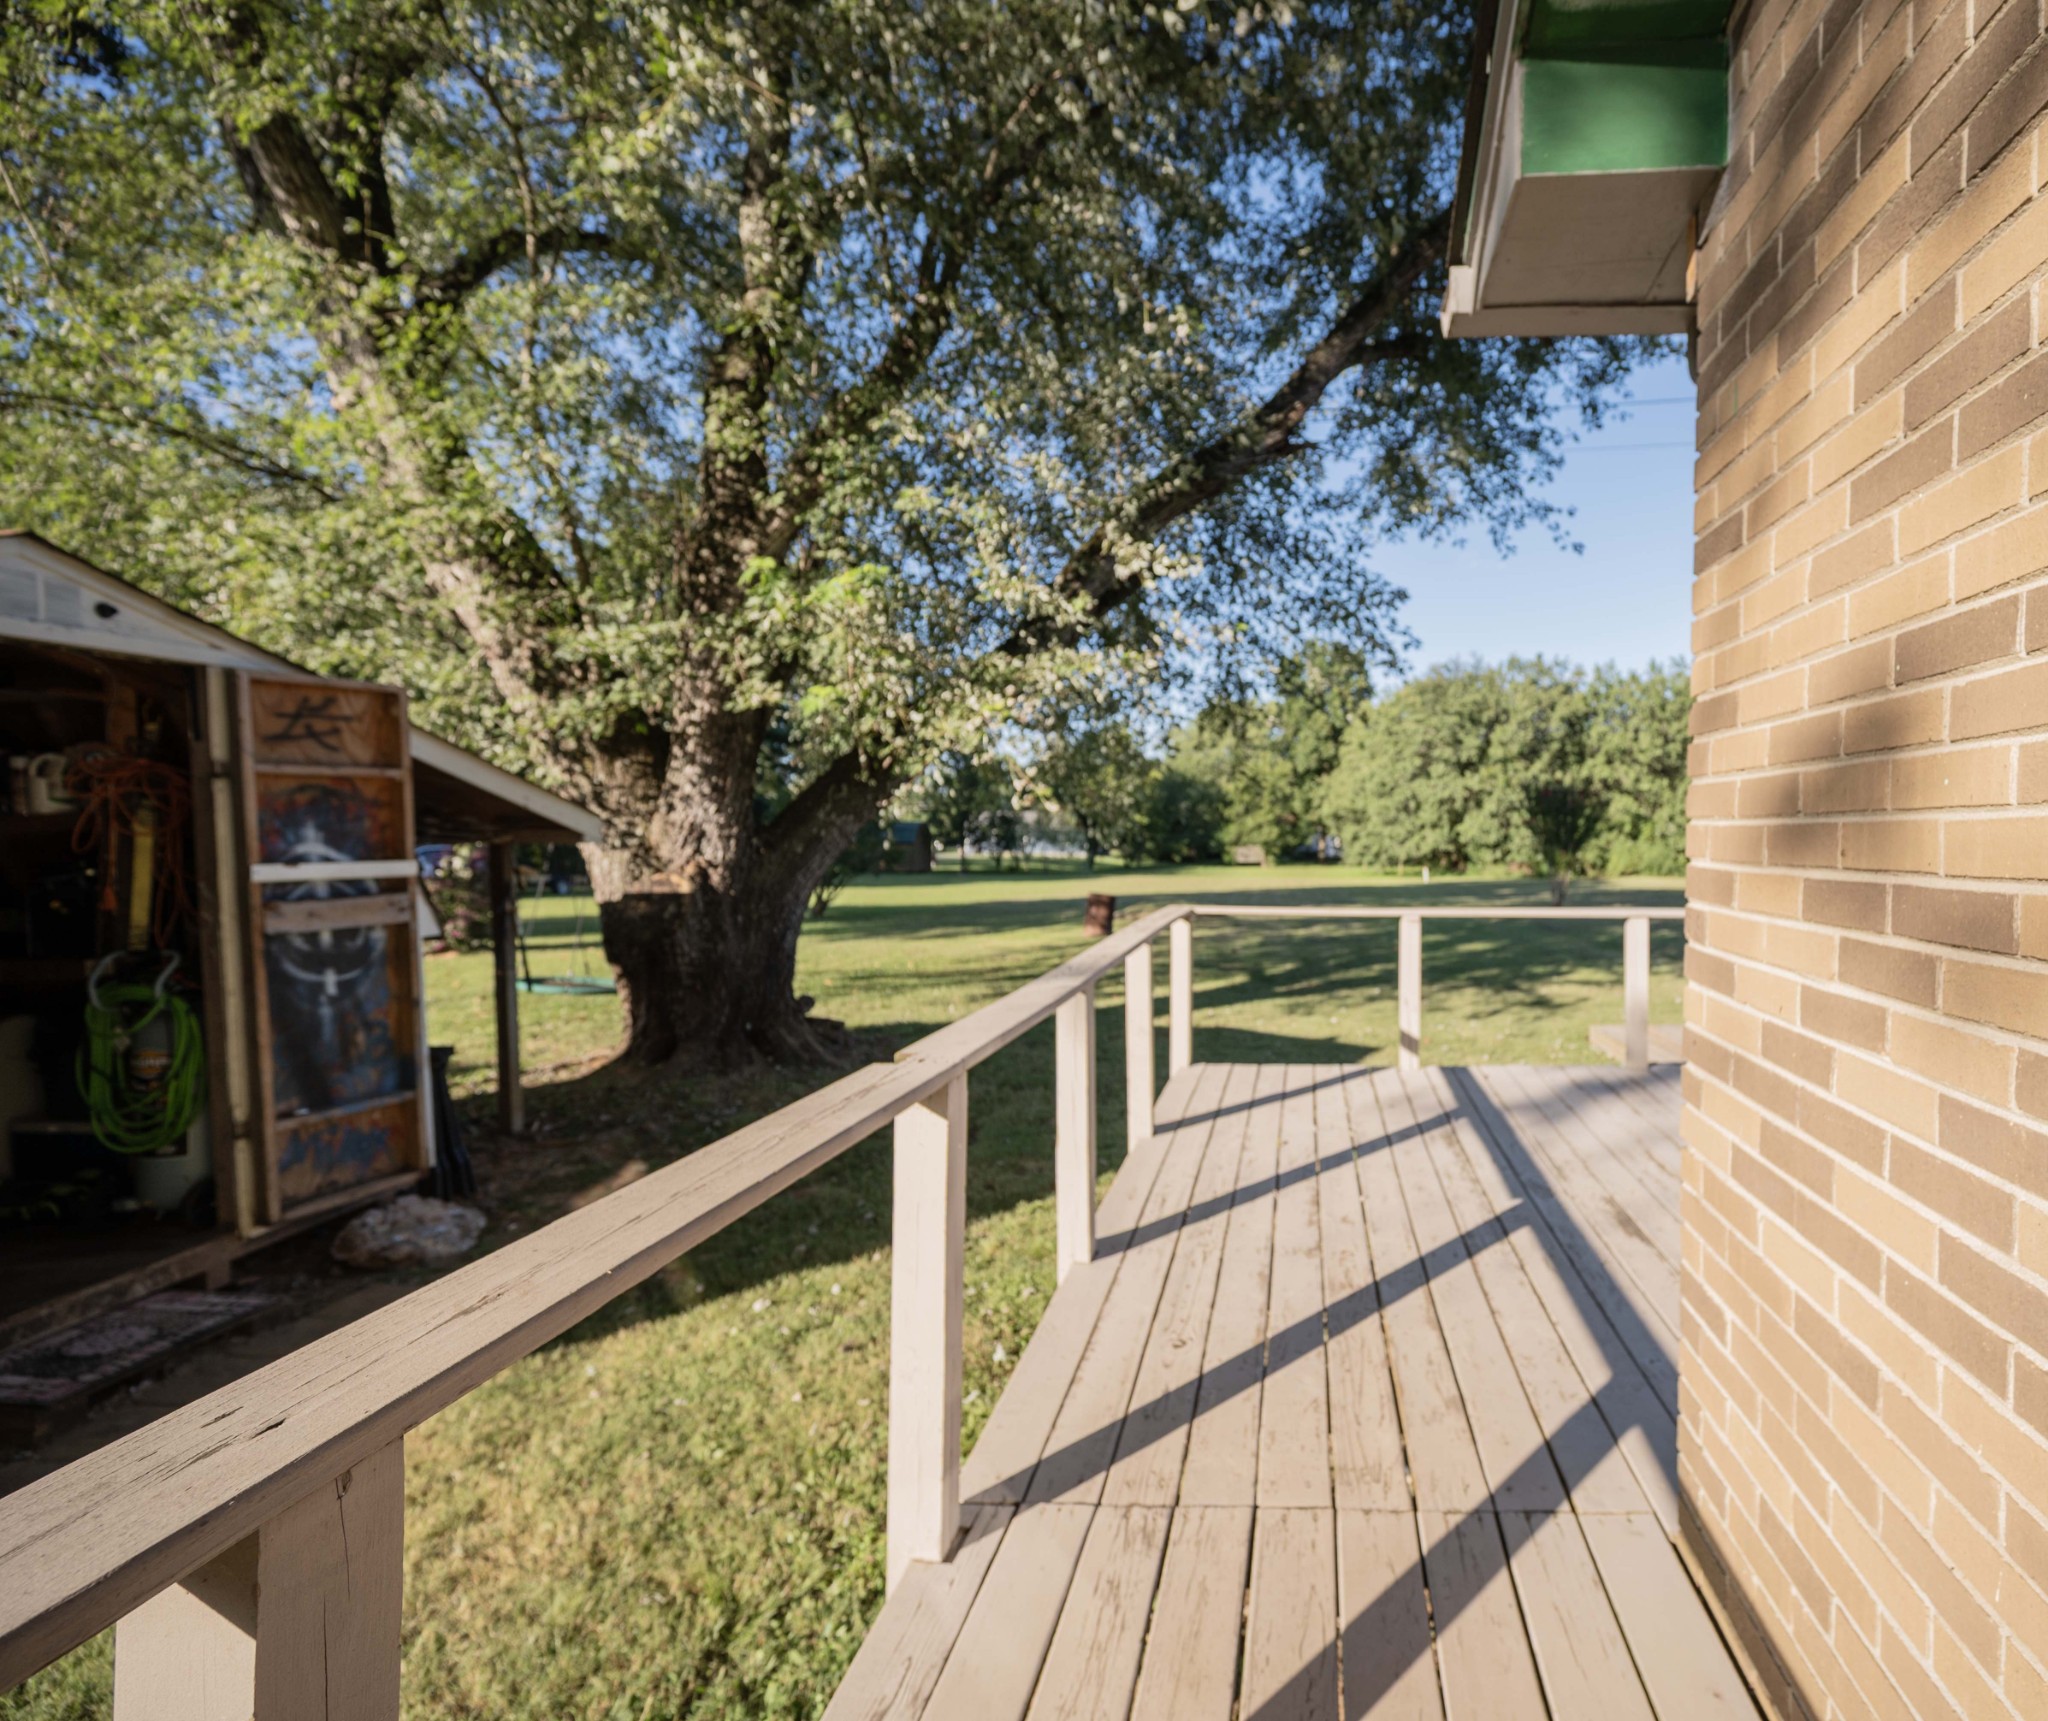
Raised wooden deck beside a brick house overlooks a lawn and large shade tree.
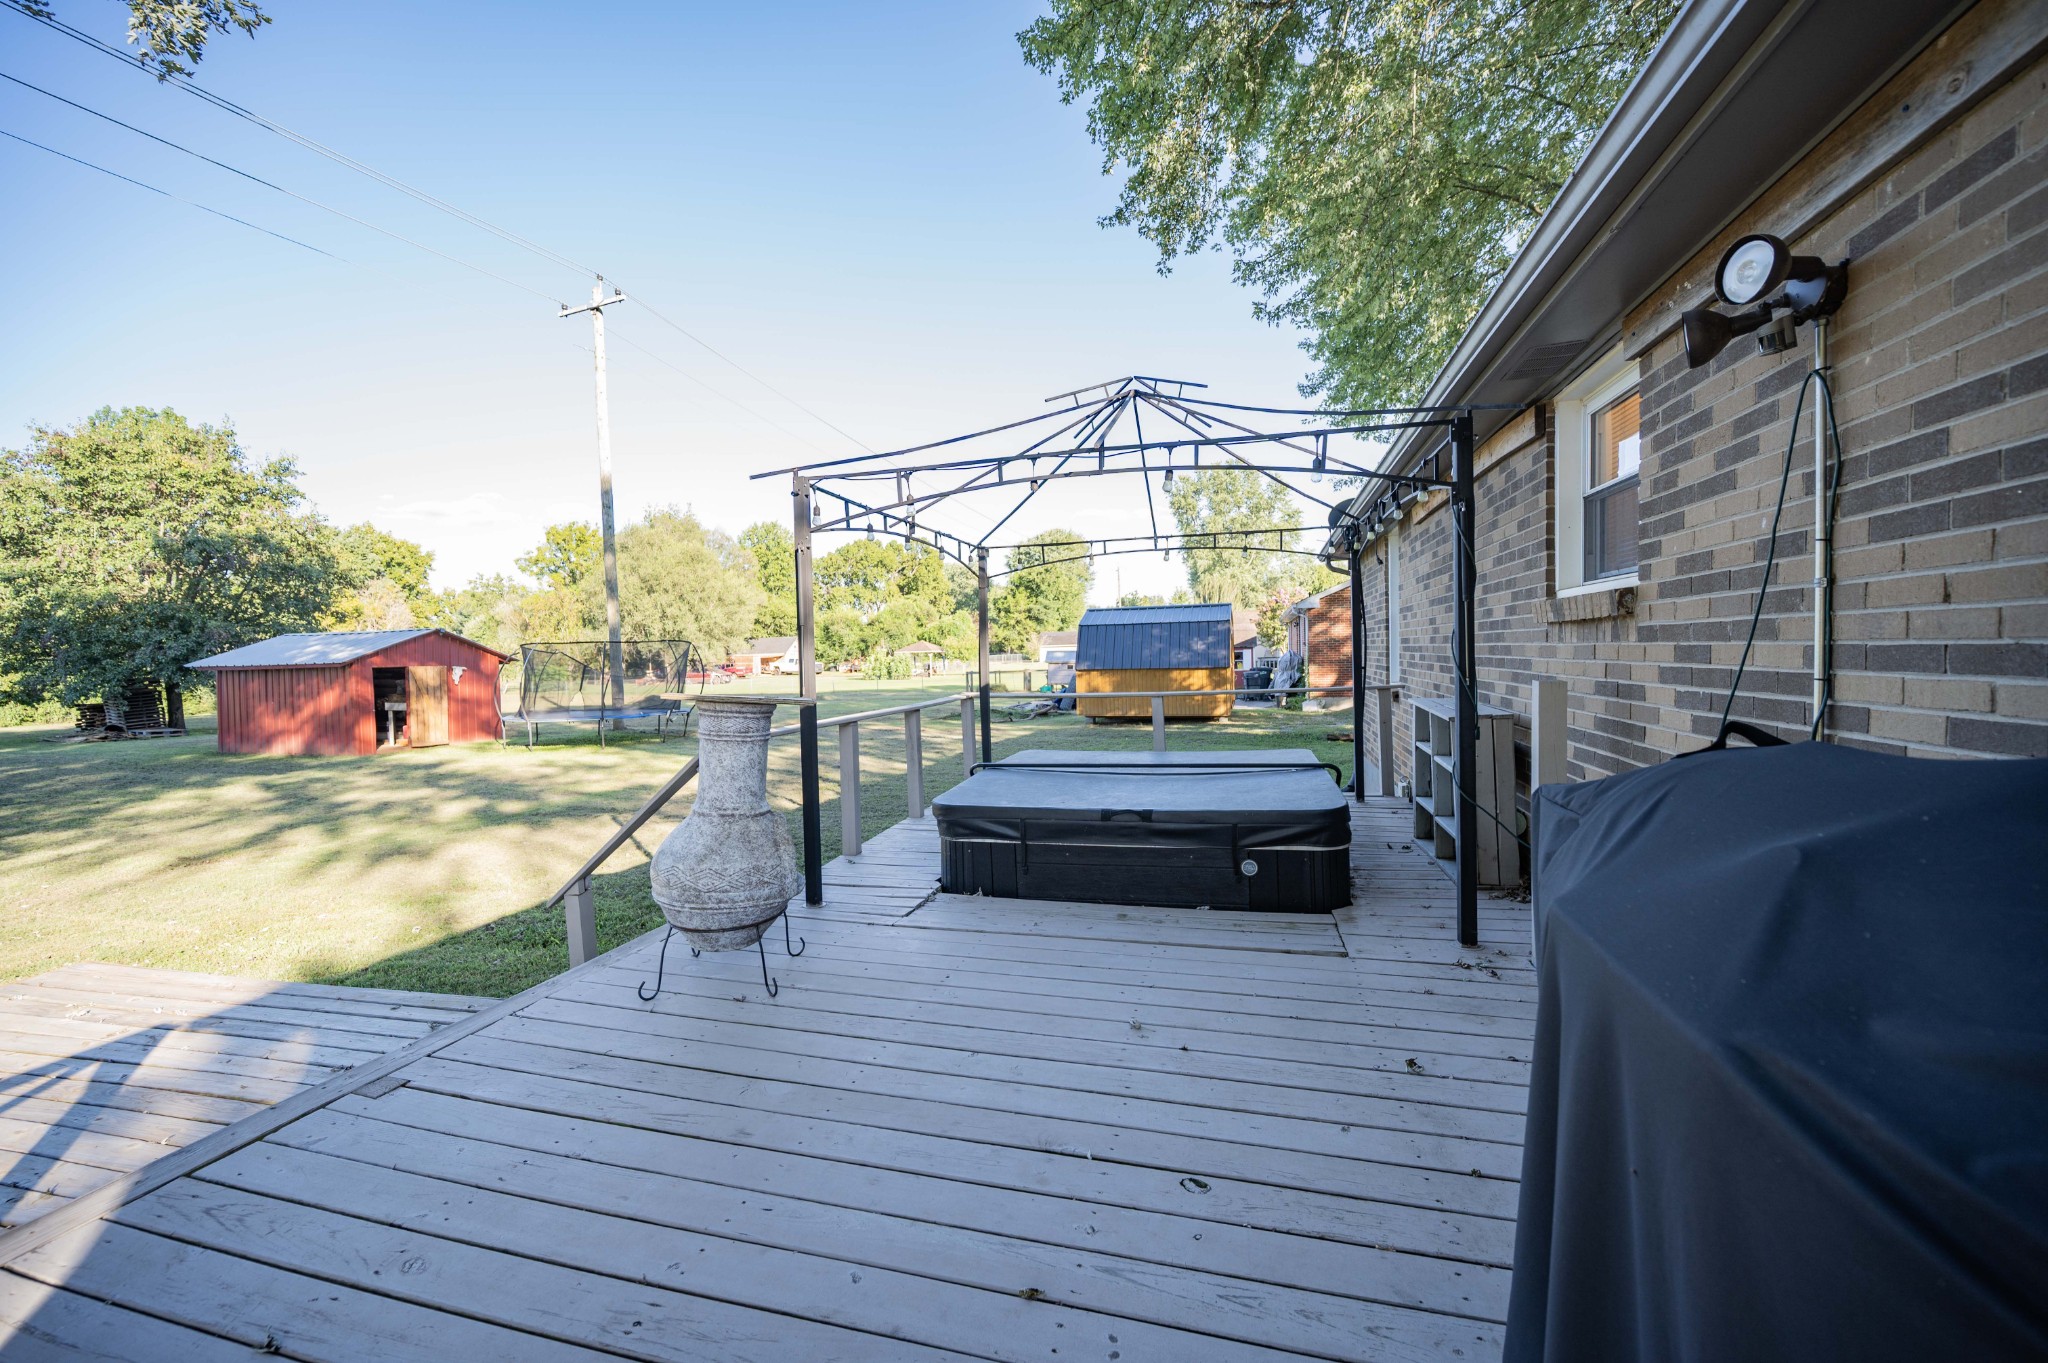
Backyard deck with a hot tub under a pergola, overlooking a lawn with sheds and mature trees.
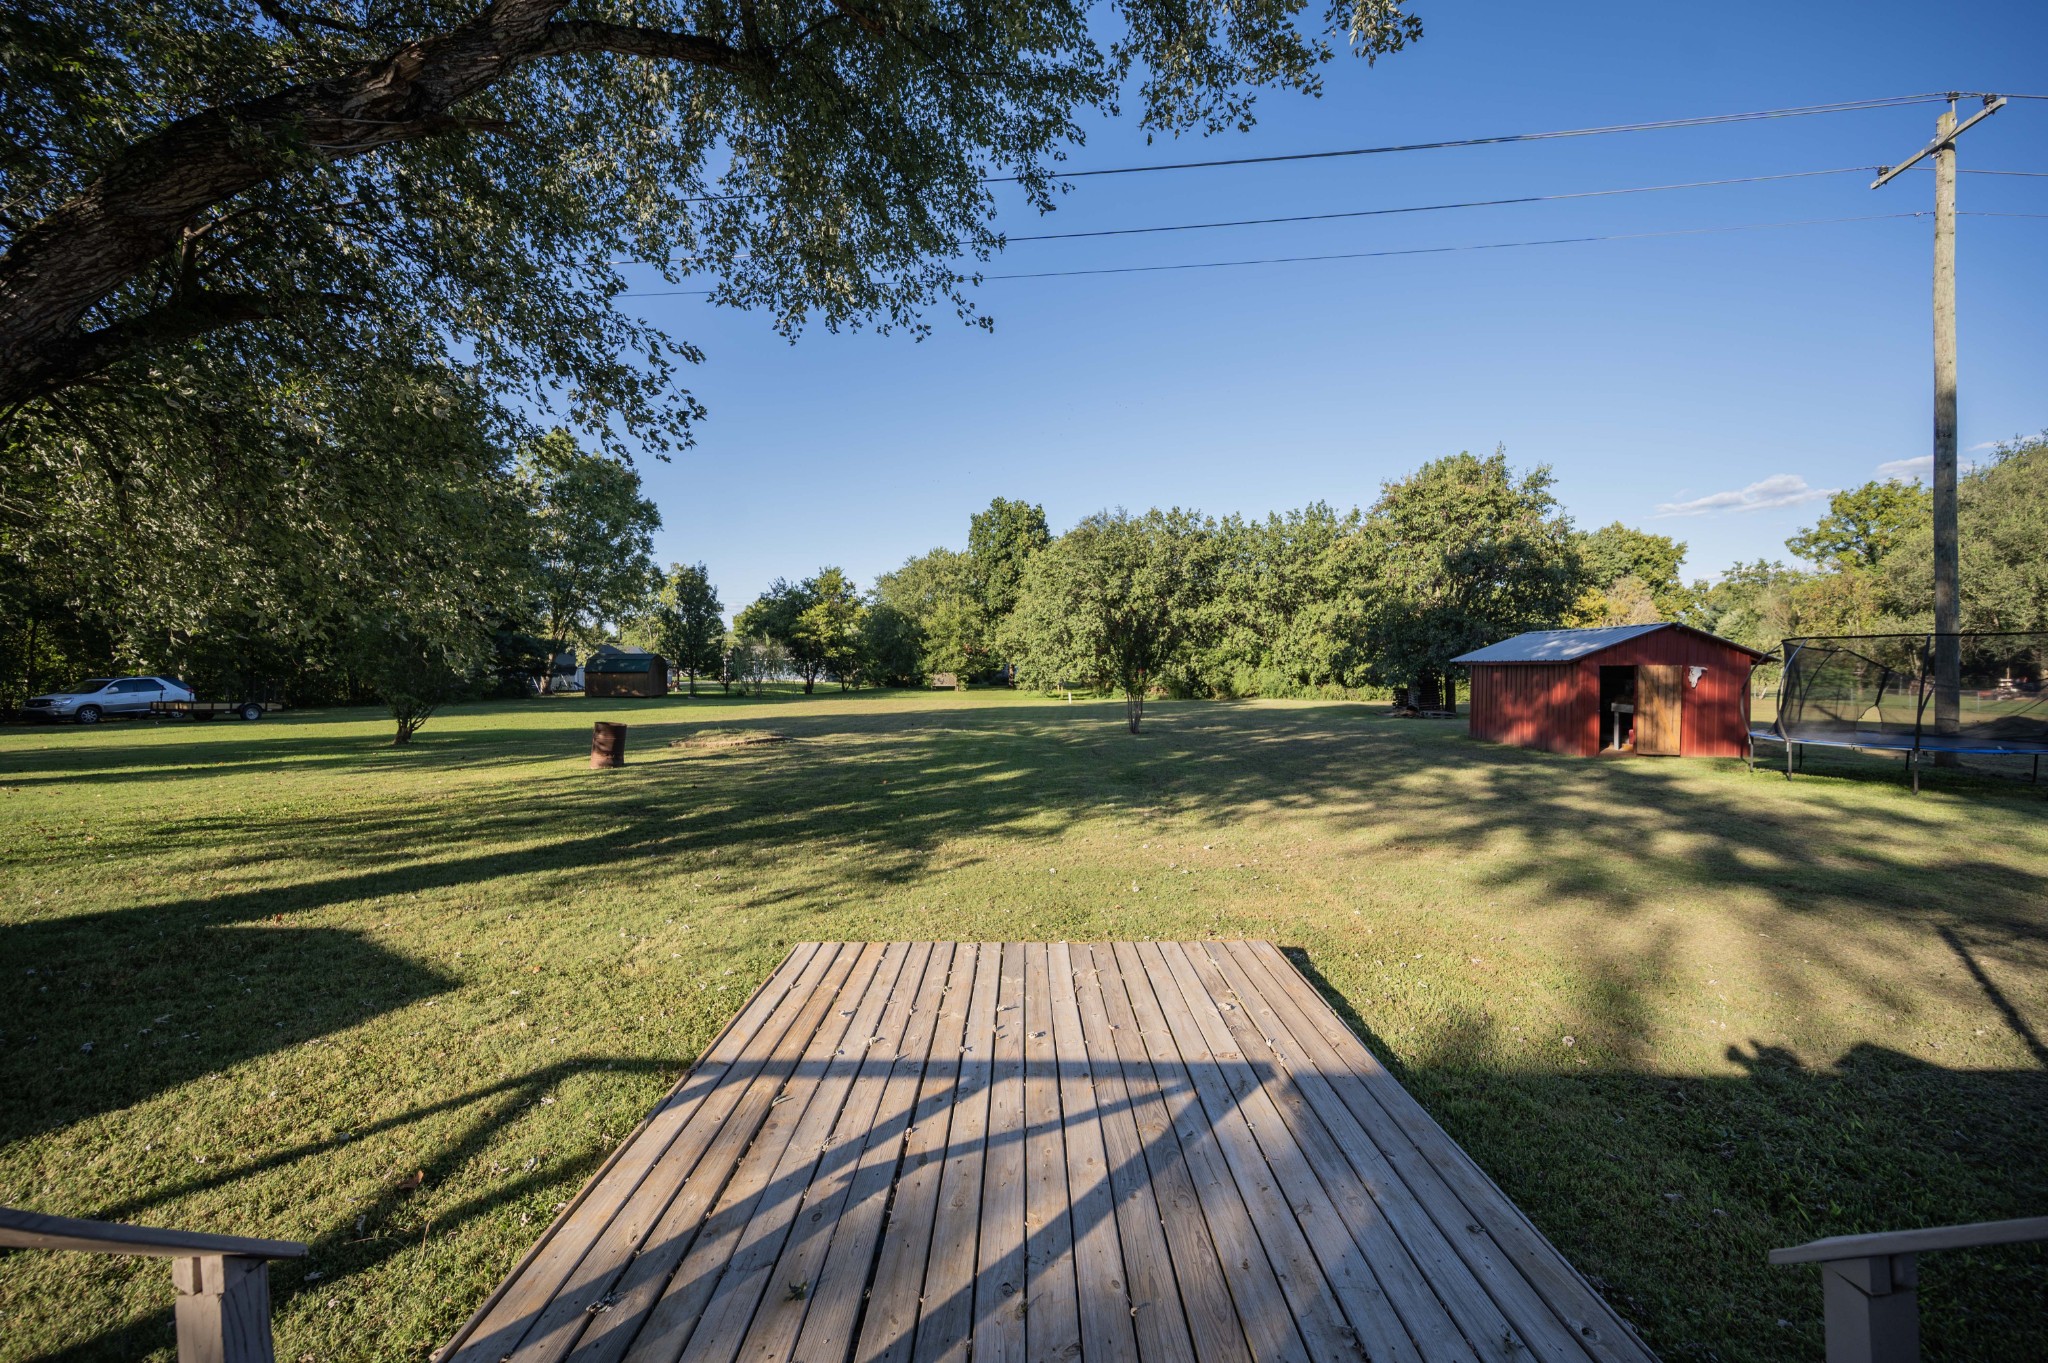
Spacious tree-lined backyard viewed from a wooden deck, with a red shed and trampoline.
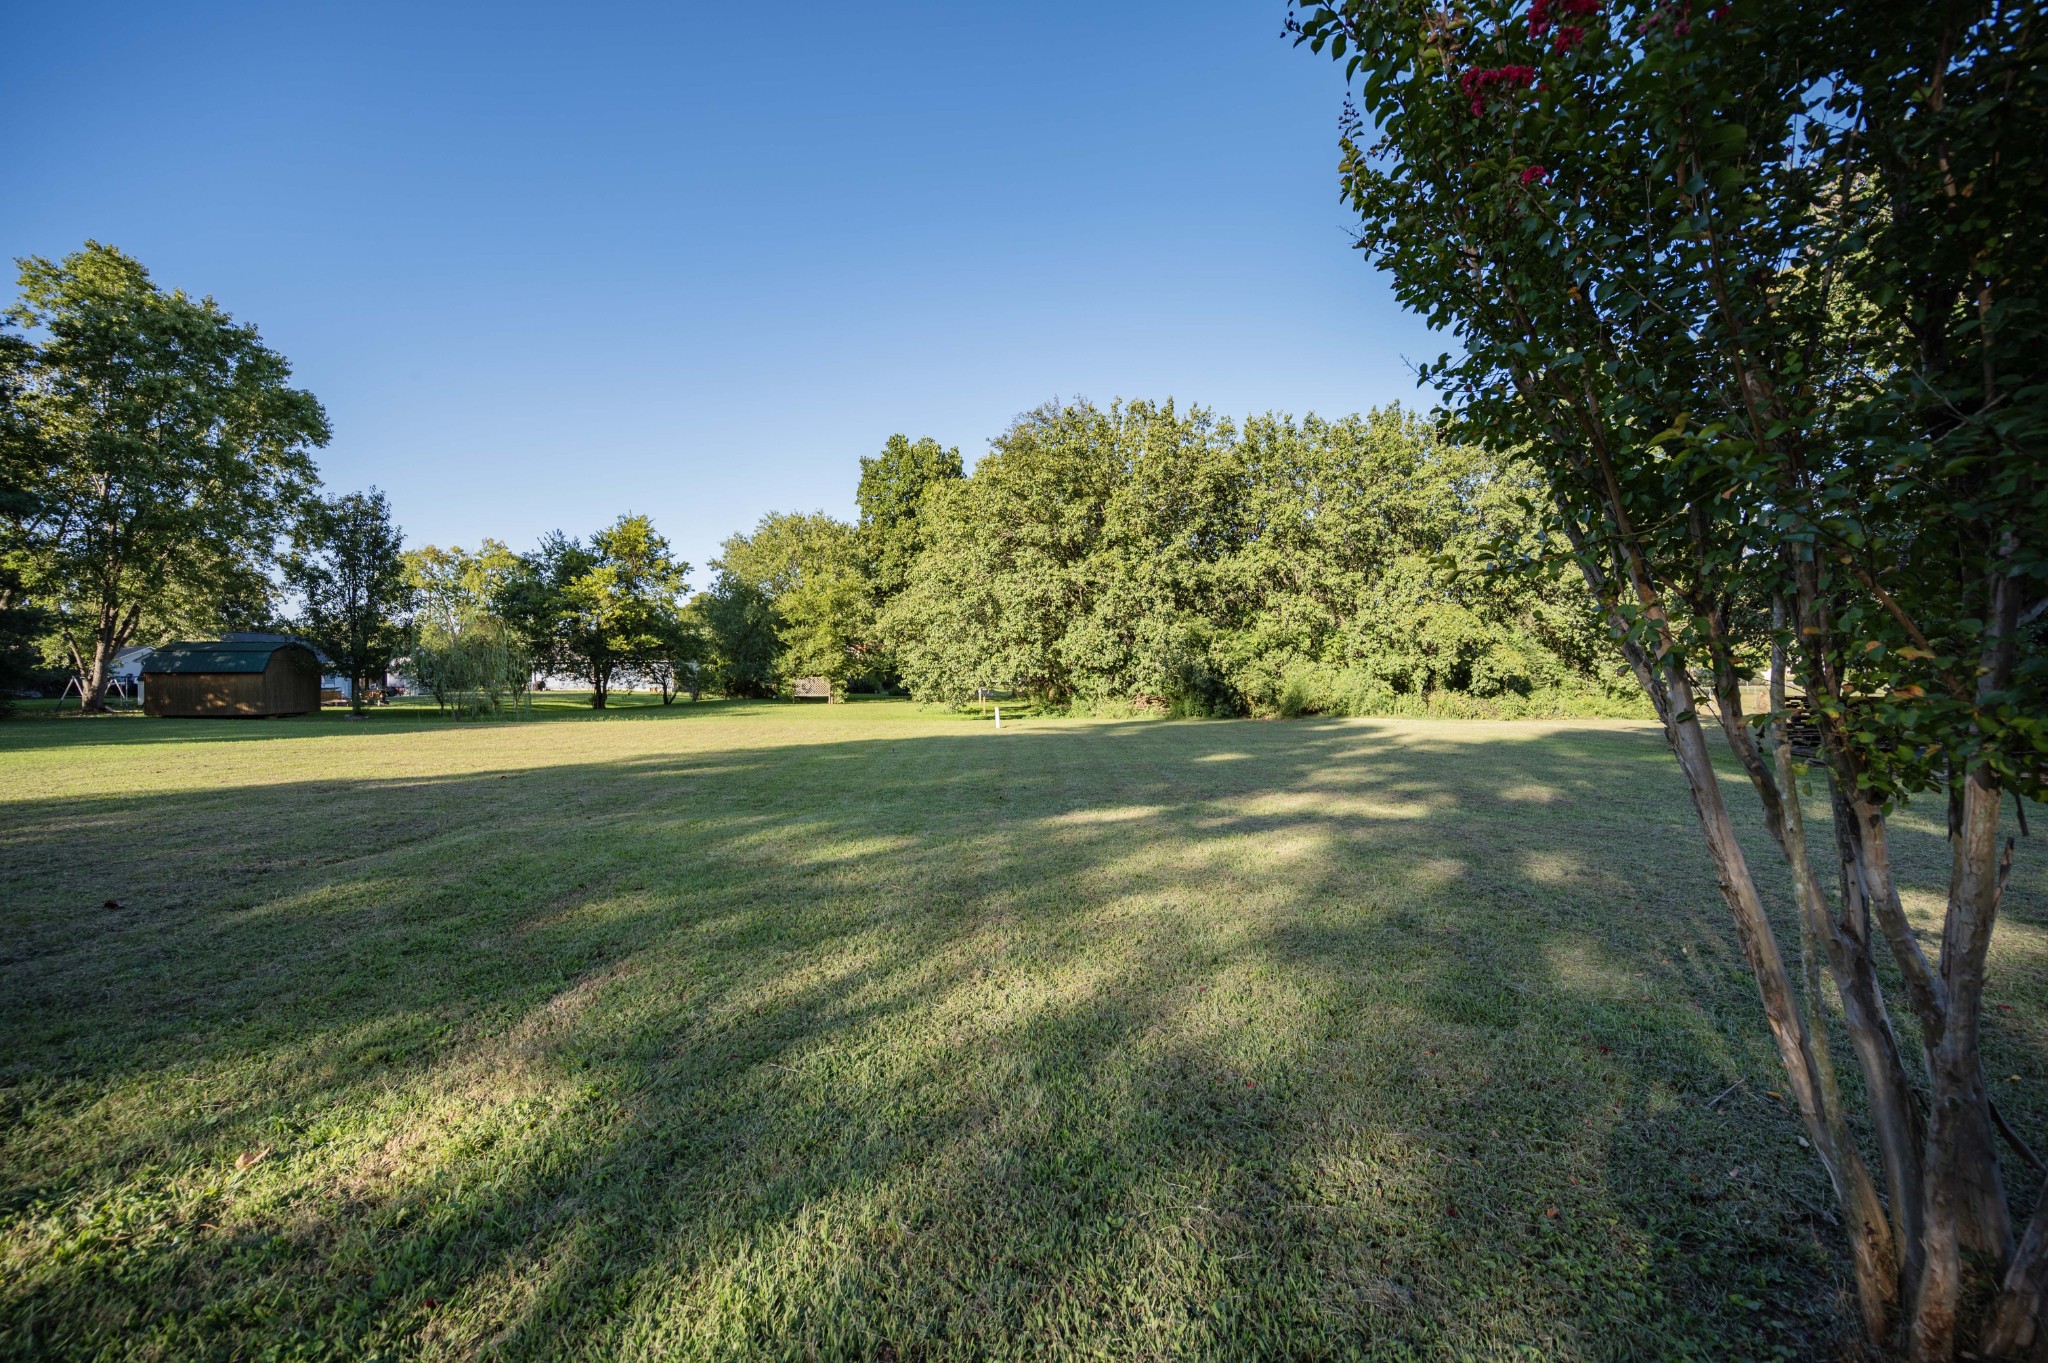
Spacious grassy backyard with mature trees and a small dark shed.
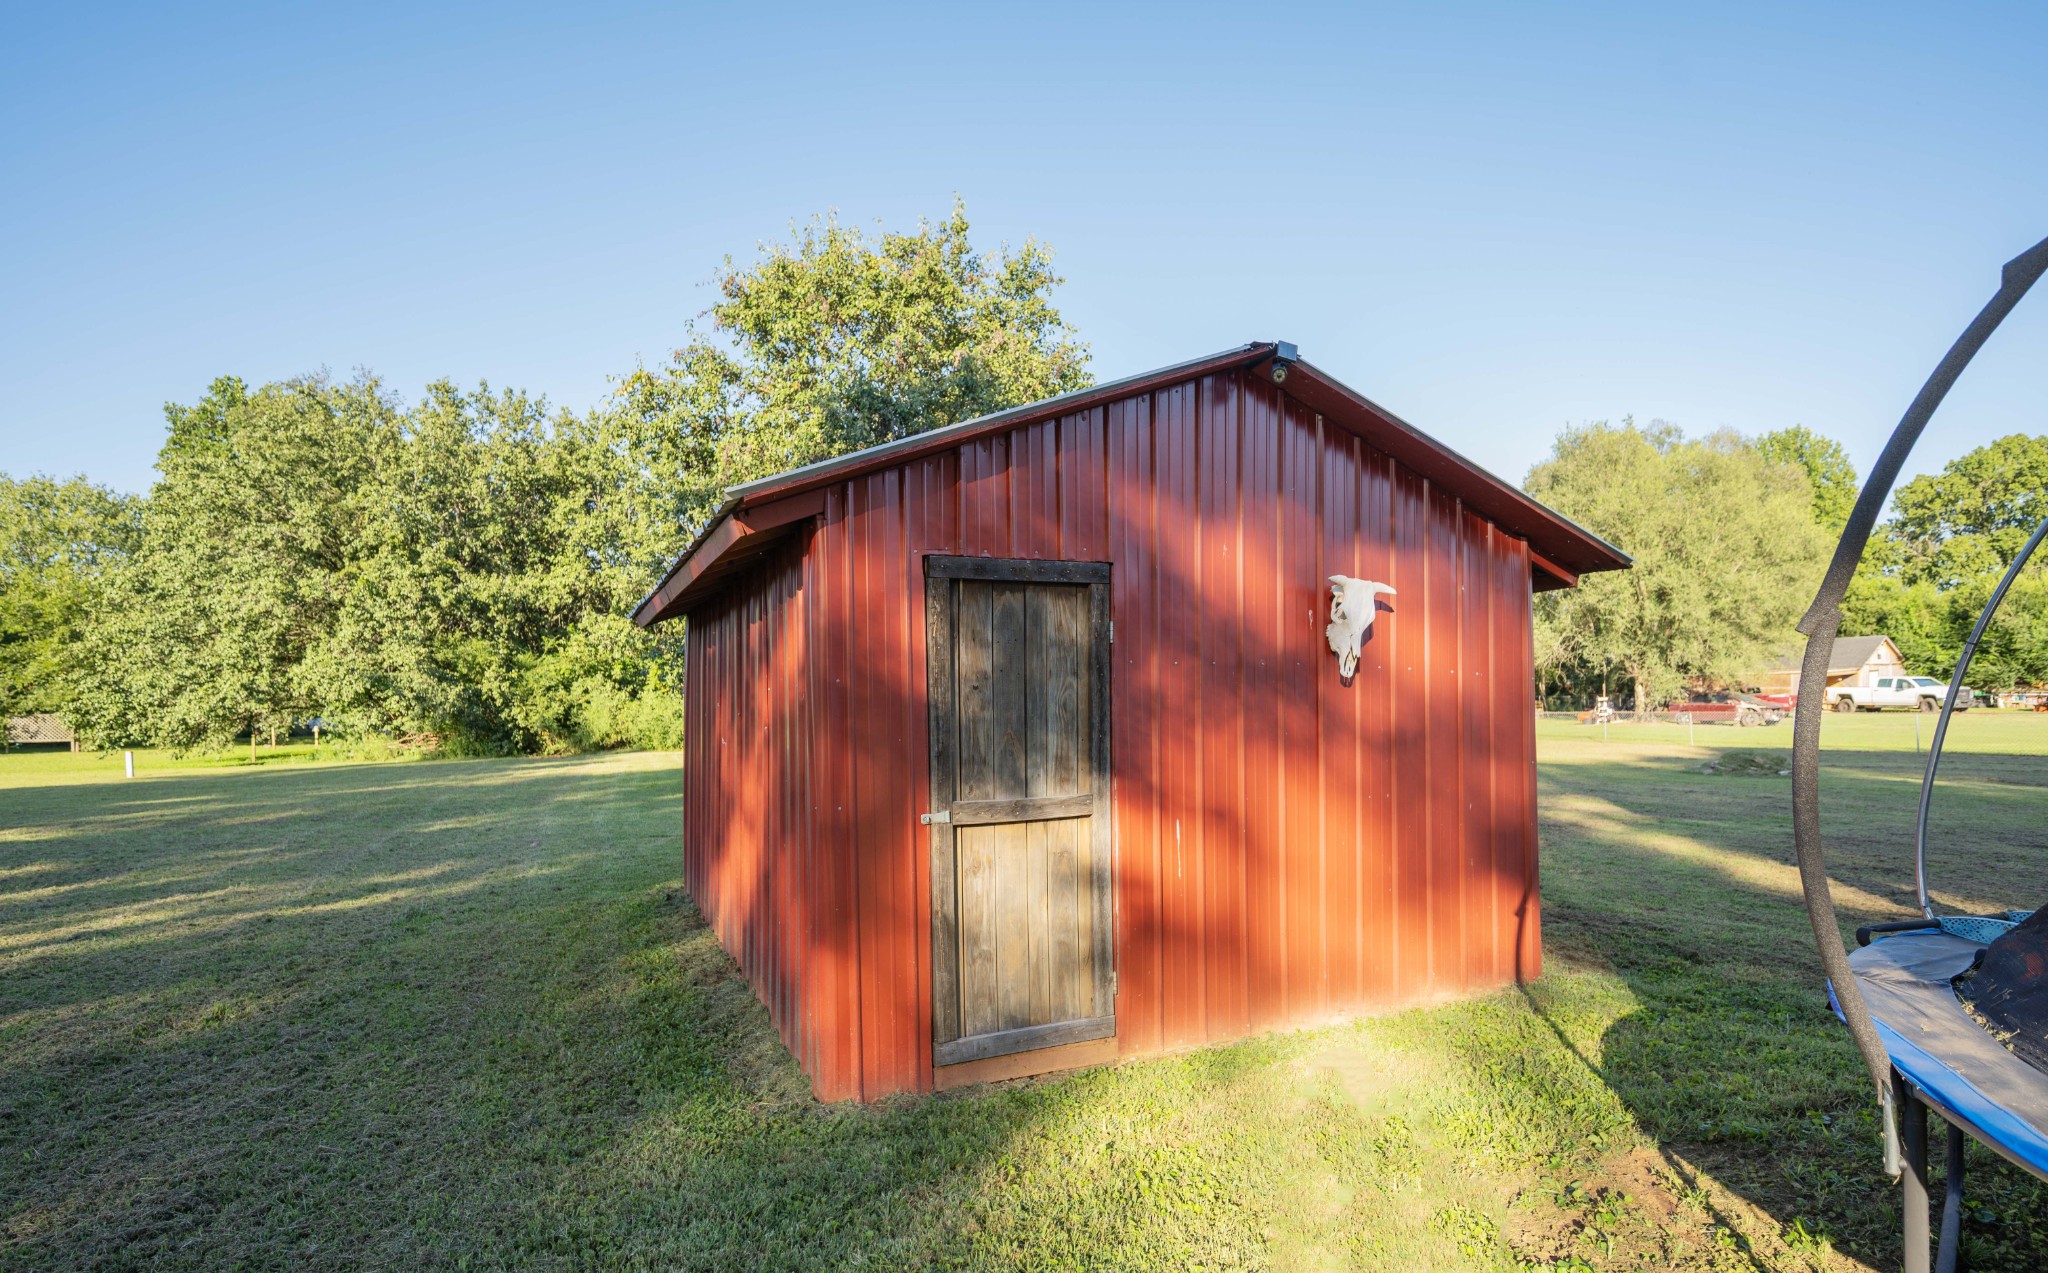
Red metal shed with a weathered wooden door and animal skull decoration on a grassy lawn.
Brick home’s rear yard with a raised deck, mature trees, lawn, and detached sheds.
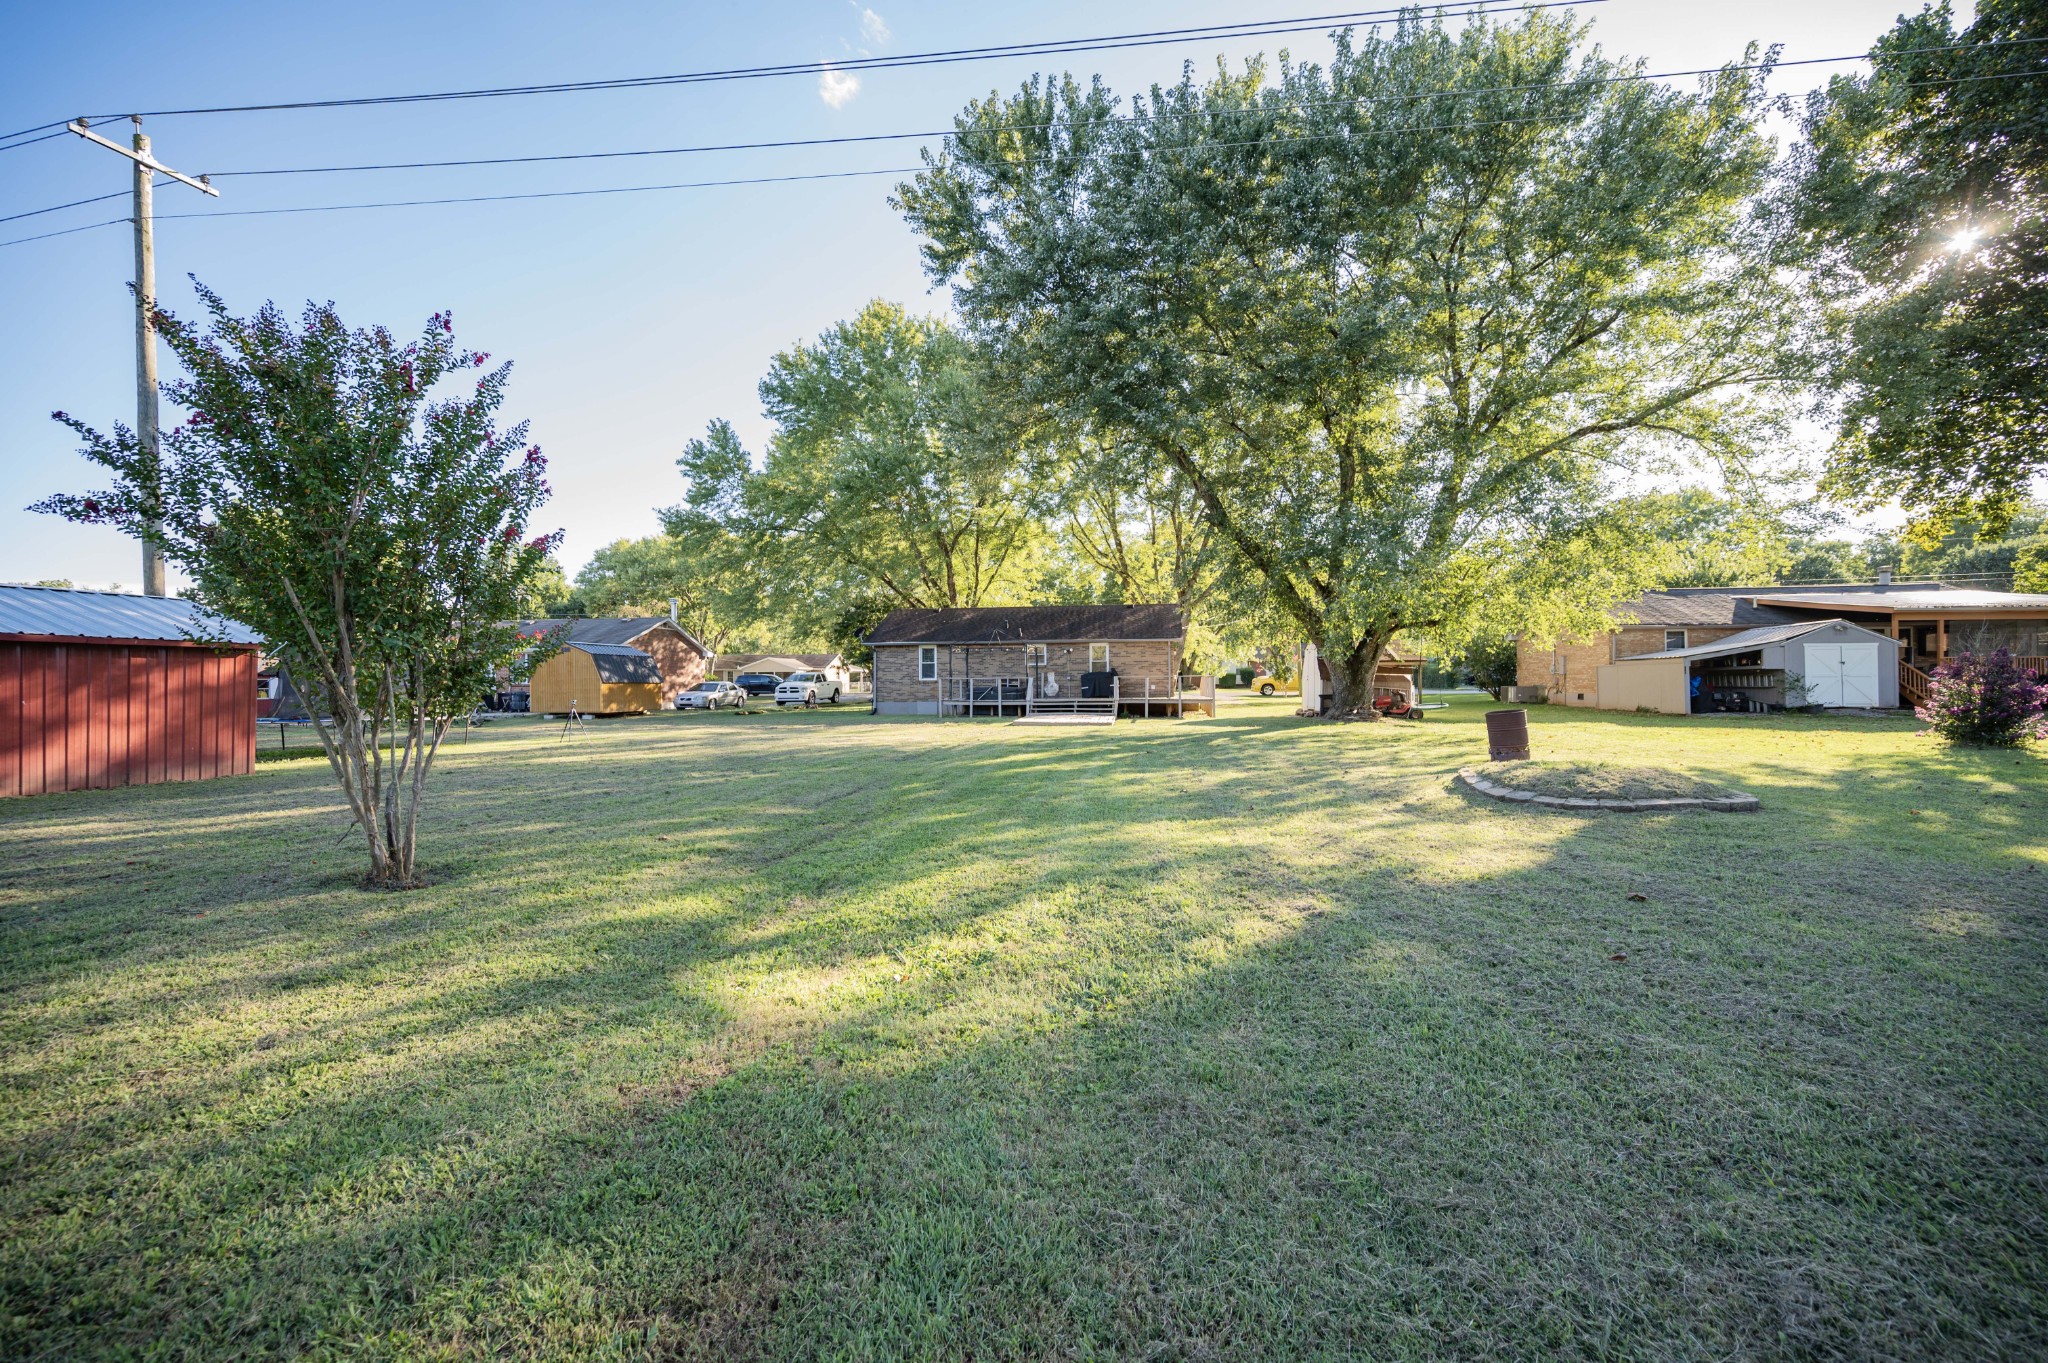
Spacious grassy backyard with mature shade trees and a brick home with a raised deck.
SEE ALL PHOTOS
Single-story brick home framed by mature trees, with a broad lawn and storage sheds.
Living room with brown reclining sofas, gray wood-look flooring, and sunlight through a window.
Kitchen with white cabinets, stainless steel appliances, gray tile backsplash, and rustic wood chandelier.
Laundry room with white washer and dryer, open shelves, and a white door.
Utility room with a water heater, stocked shelves, gray cabinets, and a glass door to the deck.
Kitchen with white cabinets, stainless steel appliances, gray backsplash, and a hallway to the right.
Bedroom with dark gray bedding, a wall-mounted television, and a ceiling fan with light.
Bathroom with a dark wood vanity, framed mirror, and gray-and-white striped shower curtain.
Bedroom with a black bunk bed, camouflage bedding, and boxing equipment beside a black accent wall.
Bedroom with a pale blue quilted bed, ceiling fan, and window with blinds
Wooden backyard deck beside a brick house, with a covered grill, storage shed, and large shade tree.
Raised wooden deck beside a brick house overlooks a lawn and large shade tree.
Backyard deck with a hot tub under a pergola, overlooking a lawn with sheds and mature trees.
Spacious tree-lined backyard viewed from a wooden deck, with a red shed and trampoline.
Spacious grassy backyard with mature trees and a small dark shed.
Red metal shed with a weathered wooden door and animal skull decoration on a grassy lawn.
Brick home’s rear yard with a raised deck, mature trees, lawn, and detached sheds.
Spacious grassy backyard with mature shade trees and a brick home with a raised deck.
Courtesy of Exit Realty Bob Lamb & Associates, Amanda Goforth Listing Contact: 6153643511 
Sold

8106 Cooper Dr

8106 Cooper Dr, Murfreesboro, TN 37129

$315,000
Freshly cleaned and ready for its new owners, this well maintained home sits on over half an acre; giving you a lot of yard space to love. A large rear deck encases a hot tub ready for fall. Very convenient location to Nashville/Smyrna/Murfreesboro. Definitely a good investment for anyone.
** Kitchen Appliances are only a year old and remain with home | 2 Storage Sheds | Hot Tub remains | Large Laundry/Pantry area | County Taxes only | No HOA | Septic Pumped less than six months ago | Roof Approx. 7y/o | HVAC 2014 **

3
beds

1
bath

1,075 Sq.Ft. LIVING AREA

0.56 Acres lot

Aaron Lovett

Aaron Lovett

Features & Amenities

Interior

  • total bedrooms3
  • Total bathroom1
  • full bathroom1
  • Flooring Carpet, Laminate
  • APPLIANCES Built-In Electric Oven, Built-In Electric Range, Dishwasher, Microwave, Refrigerator, Smart Appliance(s)
  • other interior Features Hot Tub, Pantry

Area & Lot

  • Status Sold
  • Date Sold October 2, 2025
  • Living Area1,075 Sq.Ft.
  • Total Area1,075 Sq.Ft.
  • Lot Area0.56 Acres
  • MLS® ID2980361
  • TypeResidential
  • YEAR BUILT1980
  • NeighborhoodMurfreesboro
  • Architecture StylesRanch
  • Elementary SchoolStewartsboro Elementary
  • Middle SchoolBlackman Middle School
  • High SchoolBlackman High School

Exterior

  • STORIES1
  • water SourcePublic
  • utilitiesWater Available
  • lot featuresCul-De-Sac, Wooded
  • parkingDriveway
  • HEAT TYPECentral
  • AIR CONDITIONINGCentral Air
  • sewerSeptic Tank

Financial

  • Sales Price$315,000
  • Real Estate Tax $979/yr

Murfreesboro

Murfreesboro is Rutherford County’s seat and home to Middle Tennessee State University. Its historic center, established neighborhoods, and newer development offer very different home-search experiences.

Explore

Work With aaron

Aaron is an award winning real estate agent serving the Nashville metro area, including Franklin, Brentwood, Smyrna, Murfreesboro, and surrounding areas. You can rely on his knowledge and experience to help you make wise decisions so that you can buy and sell with confidence.

Follow Me on Instagram